

2252, Briggs, Road, Centerville, OH, 45459
2252, Briggs, Road, Centerville, OH, 45459Rooms & Units Description
- Rooms Total: 14
- Room Count: 14
- Number Of Full Baths On Level Lo: 0
- Number Of Full Baths On Level 1: 0
- Number Of Half Baths On Level 1: 1
- Number Of Full Baths On Level 2: 2
- Number Of Half Baths On Level 2: 0
Location Details
- County Or Parish: Montgomery
- School District: Centerville
- Zoning: Residential
Property Details
- Lot Dimensions: Irregular
- Parcel Number: O68-01717-0010
- Construction Type: Brick,Wood
- Levels: 2 Story
- Subdivision Name: Cheltenham
- Distressed Property: None
- Transaction Type: Sale
Property Features
- Outside Features: Lawn Sprinkler,Patio,Porch, Lawn Sprinkler,Patio,Porch
- Inside Features: Cathedral Ceiling,Jetted Tub,Paddle Fans,Smoke Alarm(s),Walk in Closet
- Utilities: 220 Volt Outlet,Natural Gas,Public Water,Sanitary Sewer
- Appliances: Cooktop,Dishwasher,Garbage Disposal,Microwave,Refrigerator,Wall Oven
- Basement: Finished,Full
- Heating: Forced Air,Natural Gas
- Cooling: Central
- Kitchen Features: Island,Open to Family Room,Pantry
- Fireplace: Gas,One
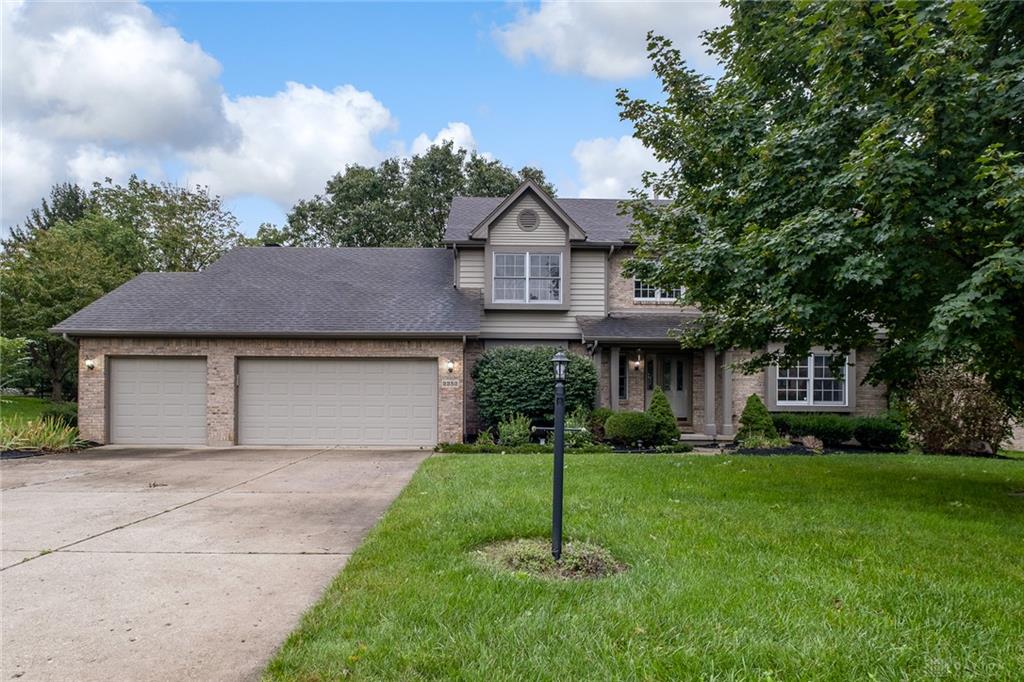
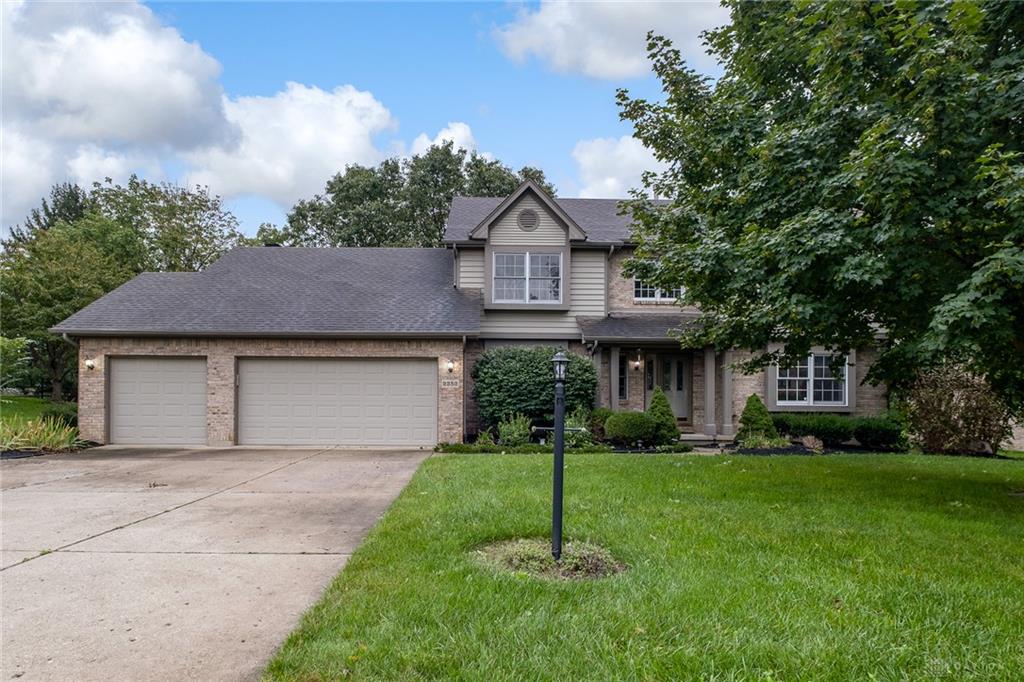
- Garage: 3 Car,Attached,Opener
Miscellaneous
- Virtual Tour URL: https://www.zillow.com/view-imx/6facc45d-a5f2-4fa8-a448-338ec3b50d89?initialViewType=pano&utm_source=dashboard
- HOA Condo Fee: 485.00
- HOA Fee Frequency: Annually
- Taxes Semi Annual: 4937.82
- Assessments: In Taxes
Basics
- Baths Full: 3
- Baths Half: 1
- Date added: Added 2 weeks ago
- Acres: 0.4700
- Listing Contract Date: 2026-09-23
- Category: Residential
- Type: Single Family
- Status: Active
- Bedrooms: 4
- Bathrooms: 4.00
- Area: 3072 sq ft
- Lot size: 20473 sq ft
- Year built: 1991
- MLS ID: 969577
Courtesy of
- Office Name: Irongate Inc.
- Agent Name: Rhonda Chambal
- Agent Email: rhonda@rhondachambal.com
- Agent Phone: (937) 776-8432
Description
-
Description:
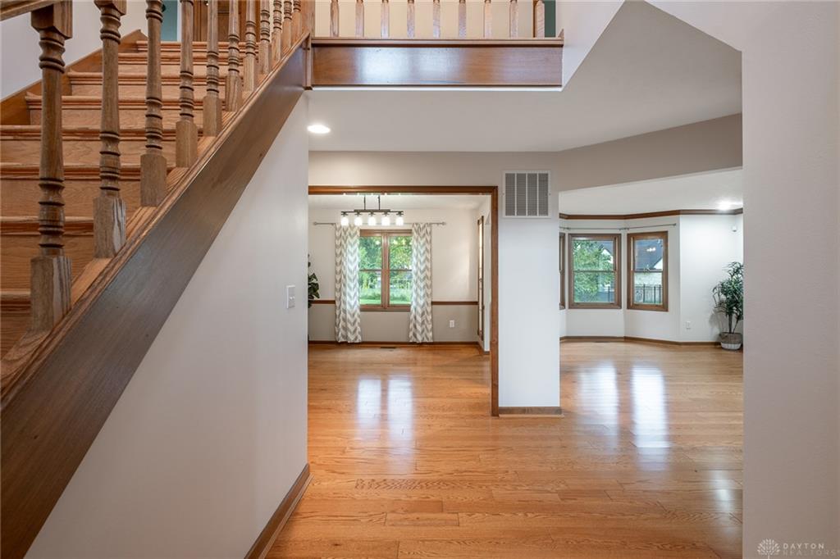
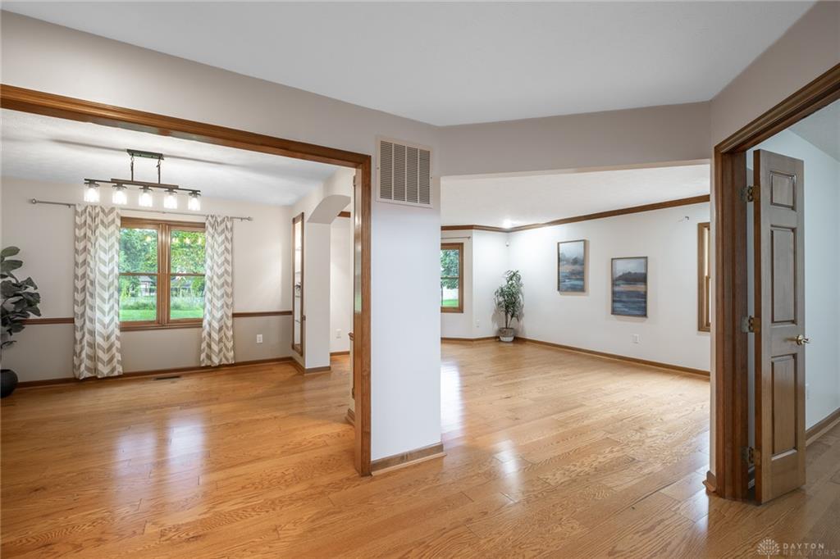
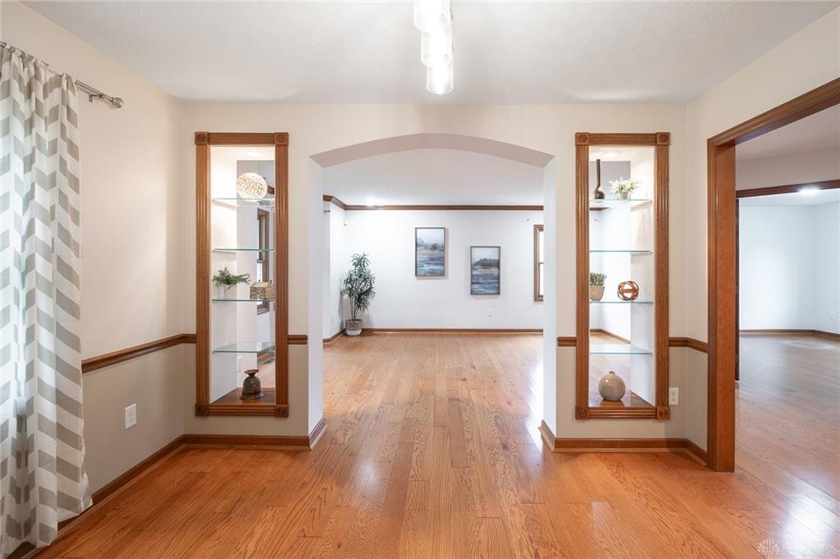
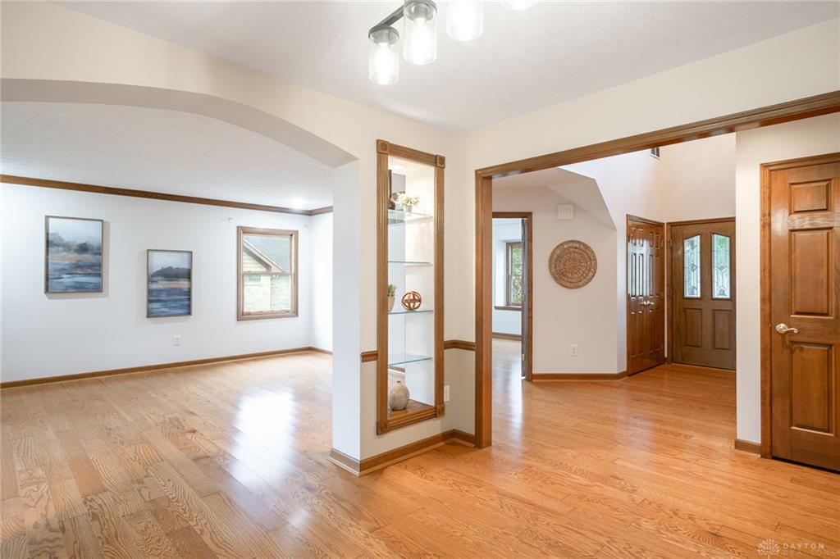
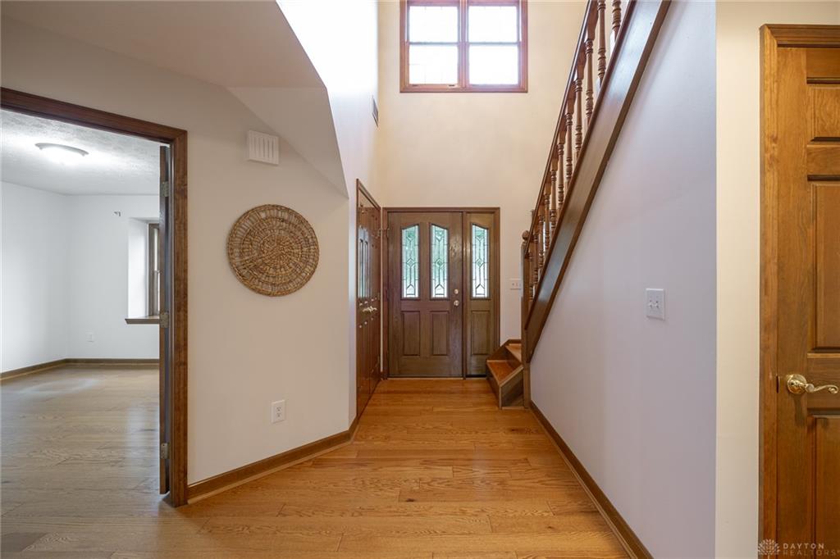
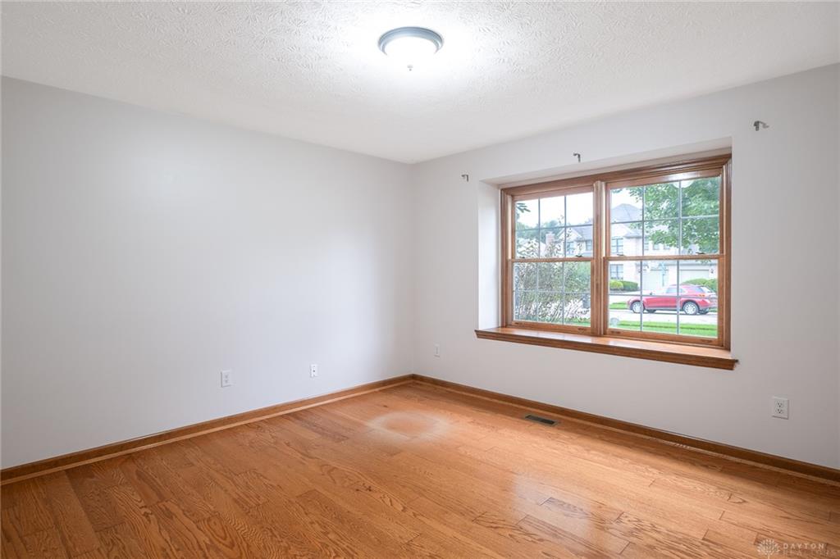
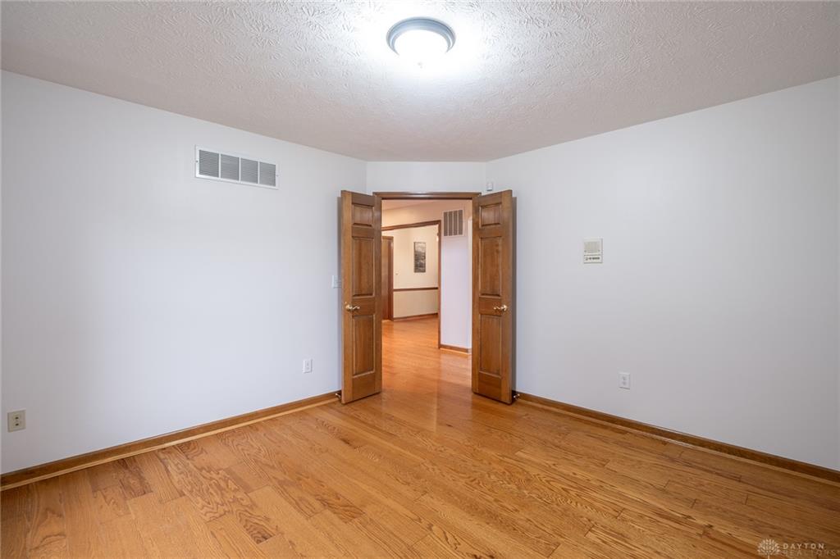
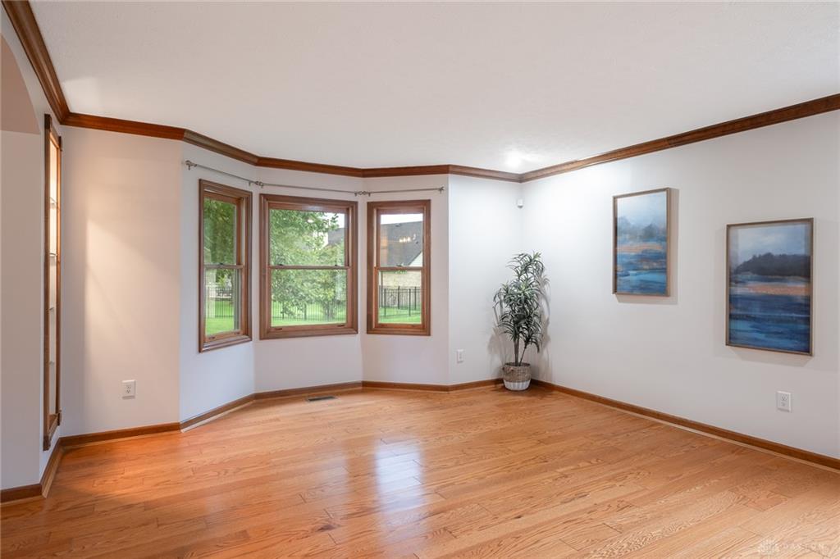
Loads of space and an amazing yard in popular Cheltenham! With more than 2600 sq ft above grade plus a 3-car garage and finished basement, there’s room for everyone! Inside, hardwood flooring begins in the gracious foyer and carries throughout the main level. Formal living and dining spaces are the first view for guests and are divided by beautiful glass shelving. A private study with French doors is conveniently located at the front of the home as well. For the cook, the kitchen features loads of solid wood cabinetry, an island, pantry, and sunny breakfast nook! Sure to be your favorite hangout, the sunken family room boasts a gas fireplace with floor-to-ceiling brick and a cathedral ceiling. Upstairs, the primary bedroom offers an ensuite bath with jetted tub and dual-sink vanity! Three additional bedrooms with hardwood flooring and a full bath complete the level. Downstairs, you’ll love the finished rec room and third full bath. Sit on the patio to enjoy the park-like yard and view of the greenspace! A three-car garage and prime location are icing on the cake!
Show all description