

6269, Jaysville St Johns, Road, Greenville, OH, 45331
6269, Jaysville St Johns, Road, Greenville, OH, 45331Rooms & Units Description
- Rooms Total: 10
- Room Count: 10
- Number Of Full Baths On Level Lo: 0
- Number Of Full Baths On Level 1: 1, 0
- Number Of Half Baths On Level 1: 0
- Number Of Full Baths On Level 2: 0
- Number Of Half Baths On Level 2: 0
- Number Of Full Baths On Level 3: 0
- Number Of Half Baths On Level 3: 0
- Number Of Full Baths On Level 4: 0
Location Details
- County Or Parish: Darke
- School District: Greenville
- Zoning: Residential
Property Details
- Lot Dimensions: 1.505
- Parcel Number: F24-0-310-31-00-00-40402
- Construction Type: Brick,Stone
- Levels: 1 Story
- Distressed Property: None
- Transaction Type: Sale
Property Features
- Outside Features: Porch, Porch
- Utilities: Septic,Well
- Appliances: Dishwasher,Microwave,Range,Refrigerator
- Basement: Crawl Space,Partial,Semi-Finished
- Heating: Baseboard,Electric
- Cooling: Wall
- Garage: 4 or More,Attached,Detached,Opener
Miscellaneous
- Virtual Tour URL: https://www.zillow.com/view-imx/770f173d-1462-4ea9-ad88-7f7d25f76bc4?wl=true&setAttribution=mls&initialViewType=pano
- Taxes Semi Annual: 880.00
- Assessments: Of Record
Basics
- Baths Full: 1
- Baths Half: 0
- Date added: Added 14 hours ago
- Acres: 1.5050
- Listing Contract Date: 2026-09-26
- Category: Residential
- Type: Single Family
- Status: Active
- Bedrooms: 3
- Bathrooms: 1.00
- Area: 1966 sq ft
- Lot size: 65558 sq ft
- Year built: 1960
- MLS ID: 969701
Courtesy of
- Office Name: Howard Hanna Real Estate Serv
- Agent Name: Sue E Bowman
- Agent Email: suebowman@howardhanna.com
- Agent Phone: (937) 564-0712
Description
-
Description:
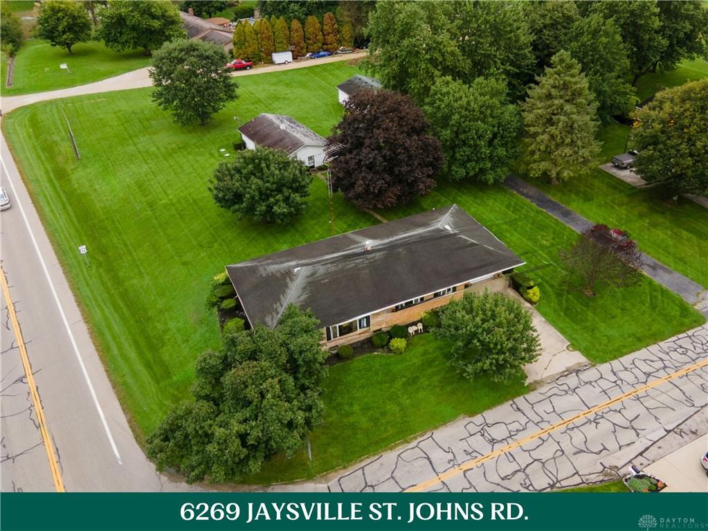
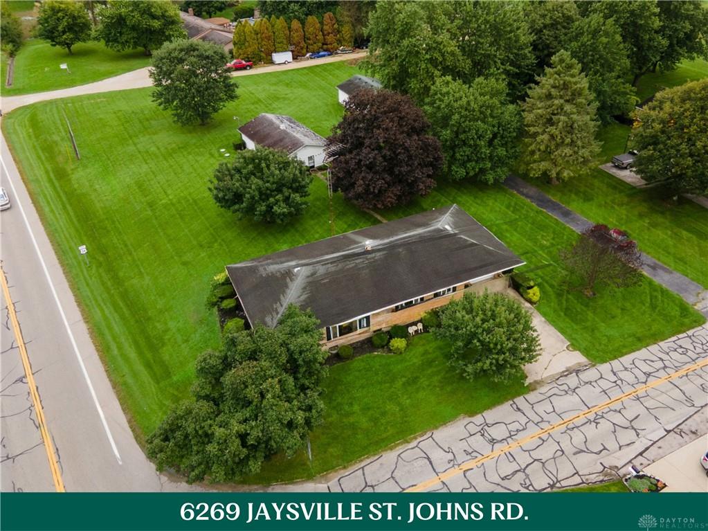
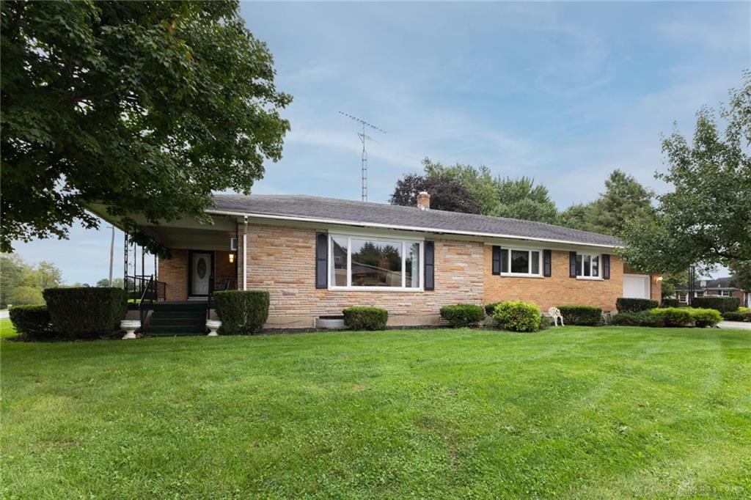
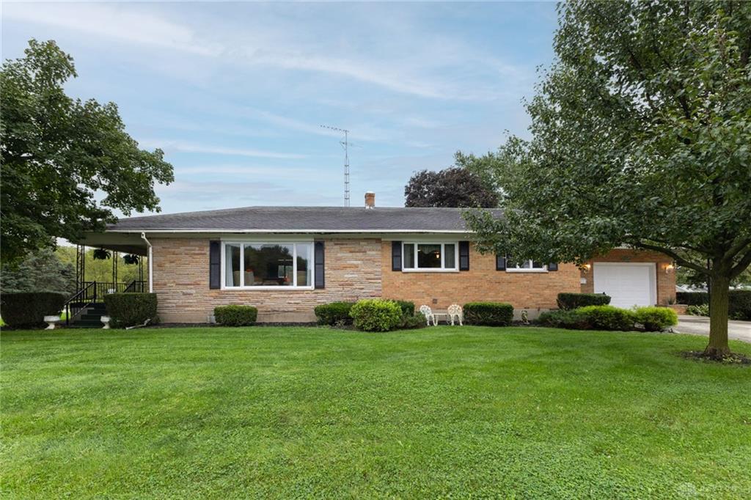
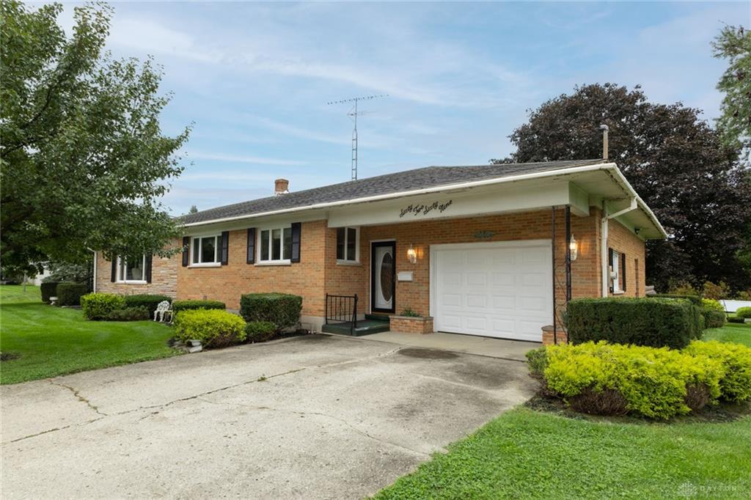
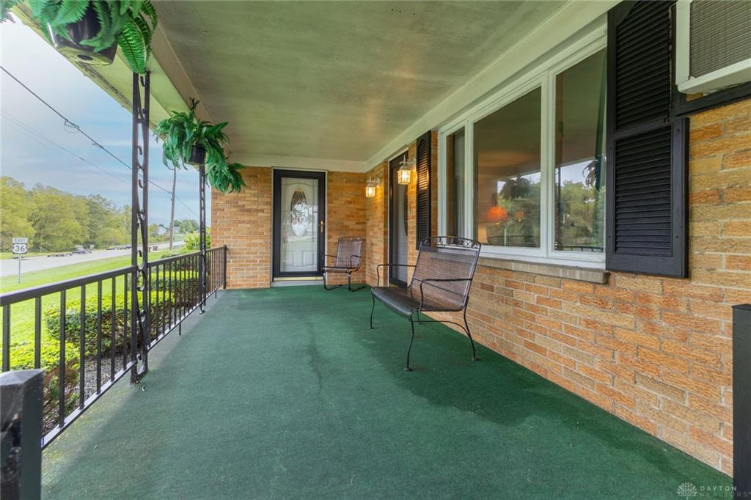
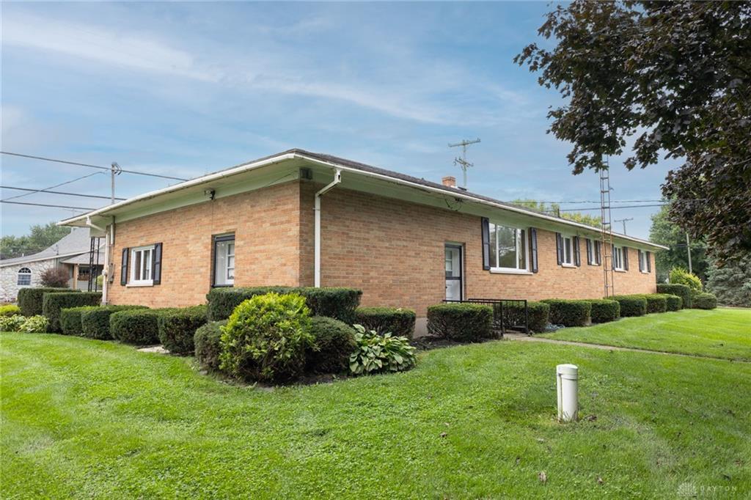
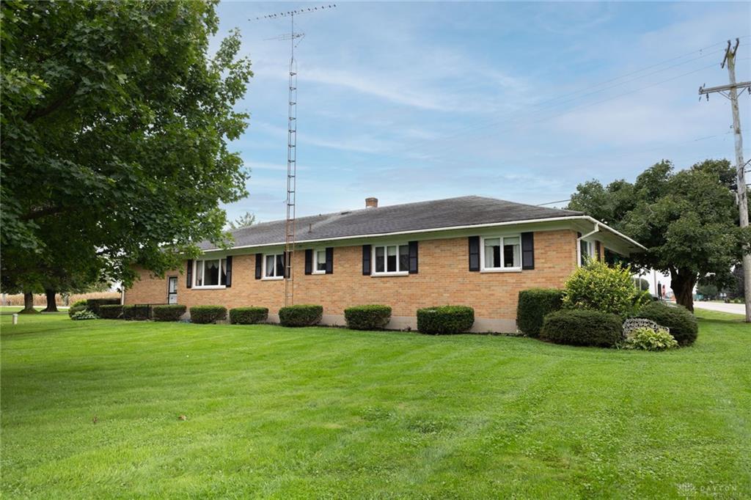
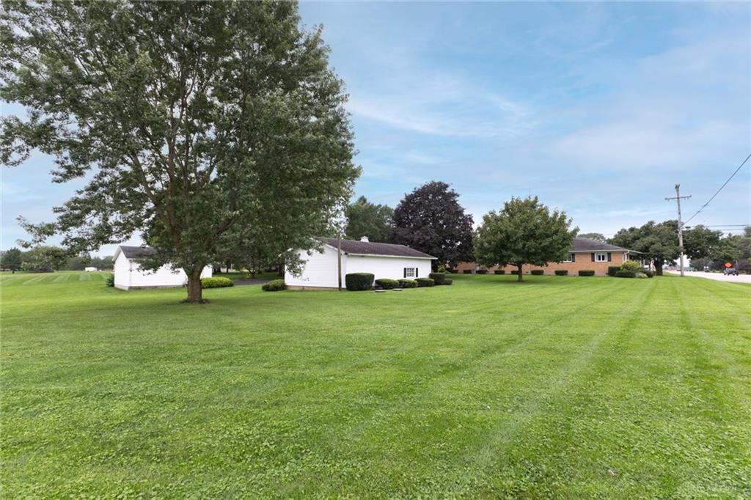
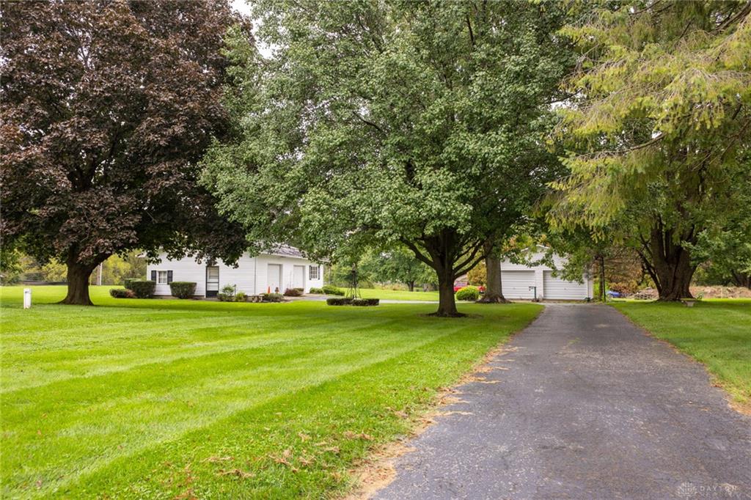
Five garage bays, 1.51 acres & nearly 3,000 sq ft between the main level & basement—this sprawling brick ranch has a lot more to offer than you’d ever guess from the road. Along w/ the 1-car attached garage, you’ll also have two separate 2-car detached garages, accessed by their own paved drive, giving you serious space for vehicles, tools, hobbies, projects or storage. Inside, the home offers 3 bedrooms as it sits today, but the layout is flexible enough to create a 4th bedroom by repurposing the current dining room. At 25' x 22', the massive living room is a standout, w/ a wall of oversized windows bringing in tons of natural light & giving you plenty of room for multiple seating areas without crowding the space. The kitchen offers an impressive amount of cabinetry & counter space, while main-floor laundry is conveniently tucked nearby. You’ll also find a walk-up attic, adding even more convenient storage space. Downstairs, the 983 sq ft basement includes a large partially finished area for a rec room, game room, gym, hobbies or additional everyday living space, plus an additional shower & unfinished storage/workshop space. A covered front porch adds a welcoming spot to sit & enjoy the setting, while the classic brick exterior, mature trees & established landscaping give the property a timeless feel. Located just outside of town w/ easy access to major travel routes, you get the breathing room of a larger property without giving up everyday convenience. This is the kind of property that gives you room to live, work, store, tinker & spread out—all without giving up the convenience of single-level living.
Show all description