

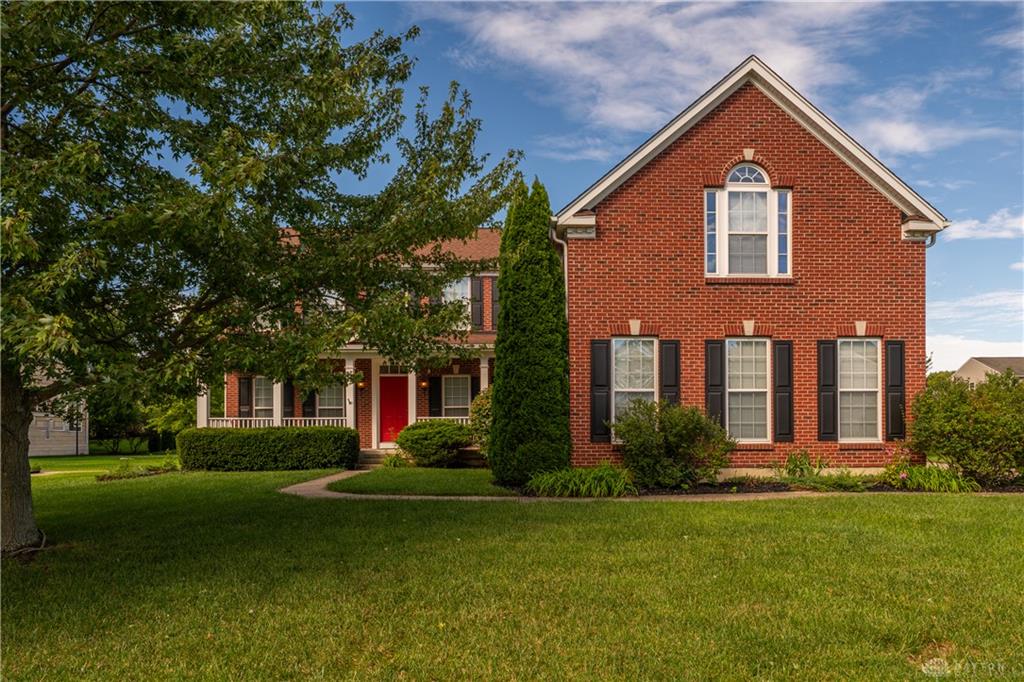
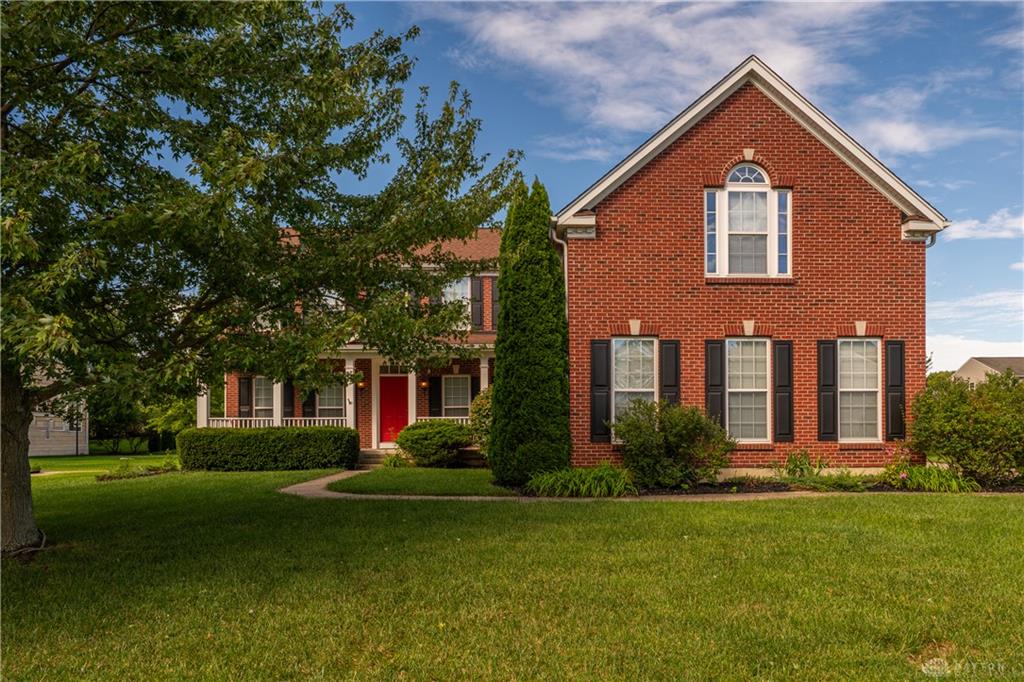
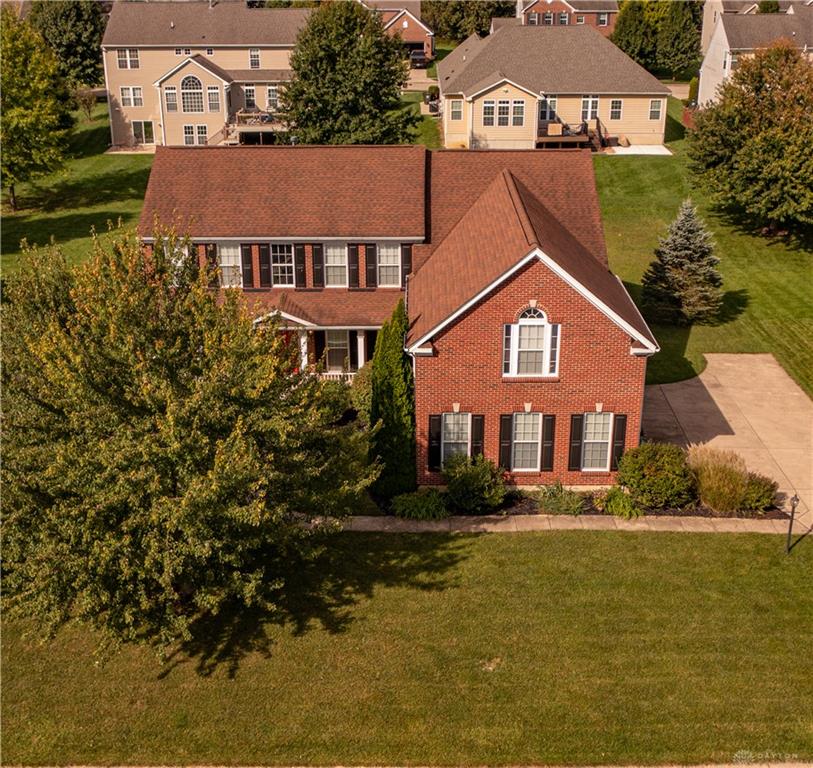
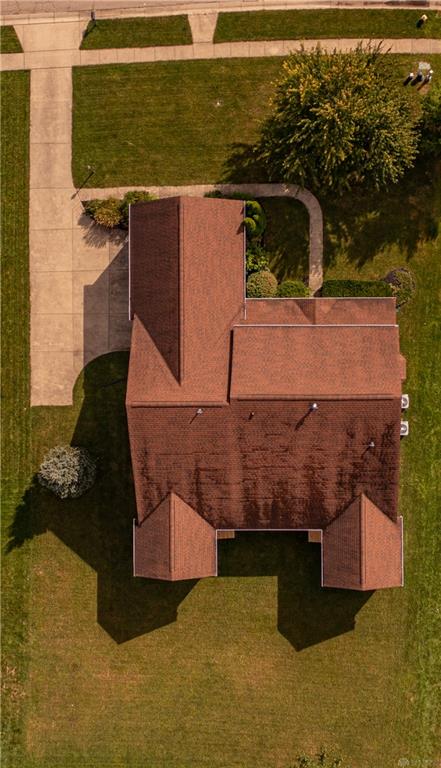
4563, James Madison, Trail, Kettering, OH, 45440
4563, James Madison, Trail, Kettering, OH, 45440Rooms & Units Description
- Rooms Total: 15
- Room Count: 15
- Number Of Full Baths On Level Lo: 1
- Number Of Full Baths On Level 1: 1, 0
- Number Of Half Baths On Level 1: 1
- Number Of Full Baths On Level 2: 2
- Number Of Half Baths On Level 2: 0
- Number Of Full Baths On Level 3: 0
- Number Of Half Baths On Level 3: 0
- Number Of Full Baths On Level 4: 0
Location Details
- County Or Parish: Greene
- School District: Kettering
- Zoning: Residential
Property Details
- Lot Dimensions: 93x163
- Parcel Number: L47-0001-0001-0-0091-00
- Construction Type: Brick,Cement / Fiber Board,Frame
- Levels: 2 Story
- Subdivision Name: Madisons Grant Sec 02
- Distressed Property: None
- Transaction Type: Sale
Property Features
- Outside Features: Porch, Porch
- Inside Features: Cathedral Ceiling,Electric Water Heater,High Speed Internet,Jetted Tub,Smoke Alarm(s),Walk in Closet
- Utilities: Natural Gas,Public Water,Sanitary Sewer
- Appliances: Cooktop,Dishwasher,Garbage Disposal,Refrigerator,Wall Oven
- Basement: Full,Partial
- Windows: Double Hung,Double Pane,Insulated
- Heating: Forced Air,Natural Gas
- Cooling: Central
- Kitchen Features: Island,Laminate Counters,Open to Family Room,Pantry
- Garage: 3 Car,Attached,Opener
Miscellaneous
- Virtual Tour URL: https://my.matterport.com/show/?m=VPfveQPNQbJ&mls=1
- HOA Condo Fee: 350.00
- HOA Fee Frequency: Annually
- Taxes Semi Annual: 5133.00
- Assessments: Of Record
Basics
- Baths Full: 3
- Baths Half: 2
- Date added: Added 15 hours ago
- Acres: 0.3430
- Listing Contract Date: 2026-09-25
- Category: Residential
- Type: Single Family
- Status: Active
- Bedrooms: 4
- Bathrooms: 5.00
- Area: 5253 sq ft
- Lot size: 14941 sq ft
- Year built: 2008
- MLS ID: 969721
Courtesy of
- Office Name: Tami Holmes Realty
- Agent Name: Tami Holmes
- Agent Email: Tami@Tami-Holmes.com
- Agent Phone: (937) 506-8360
Description
-
Description:
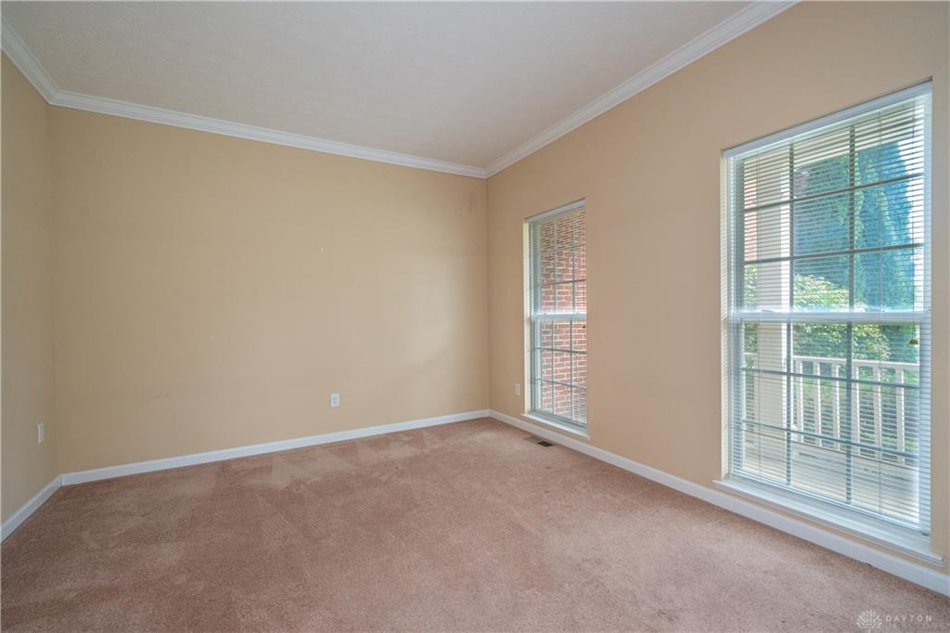
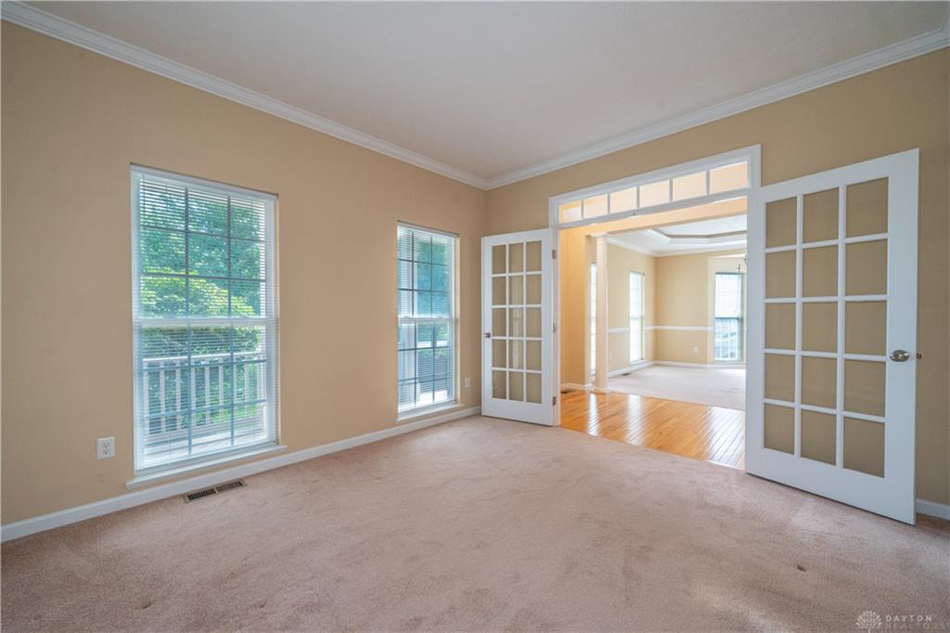
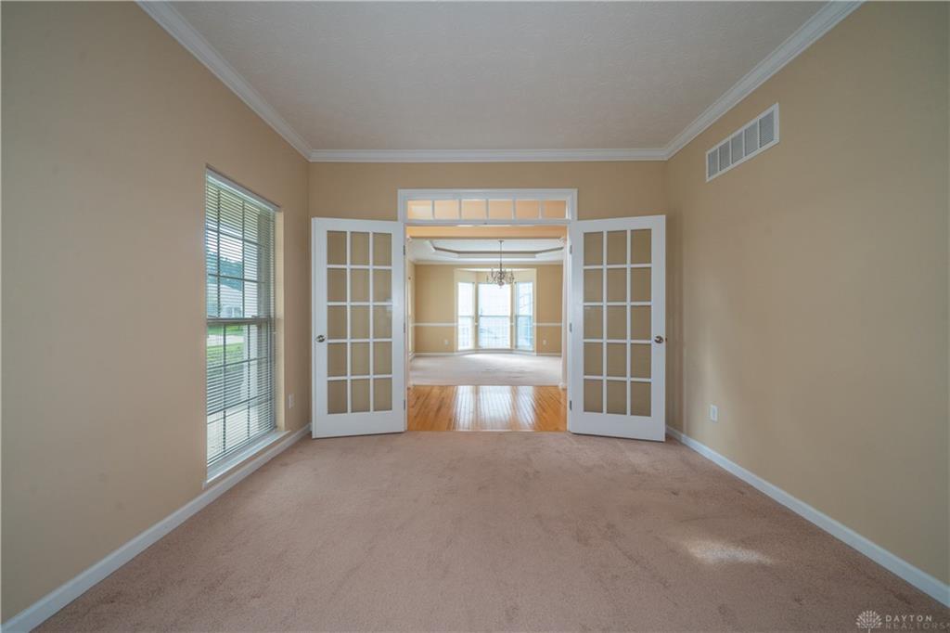
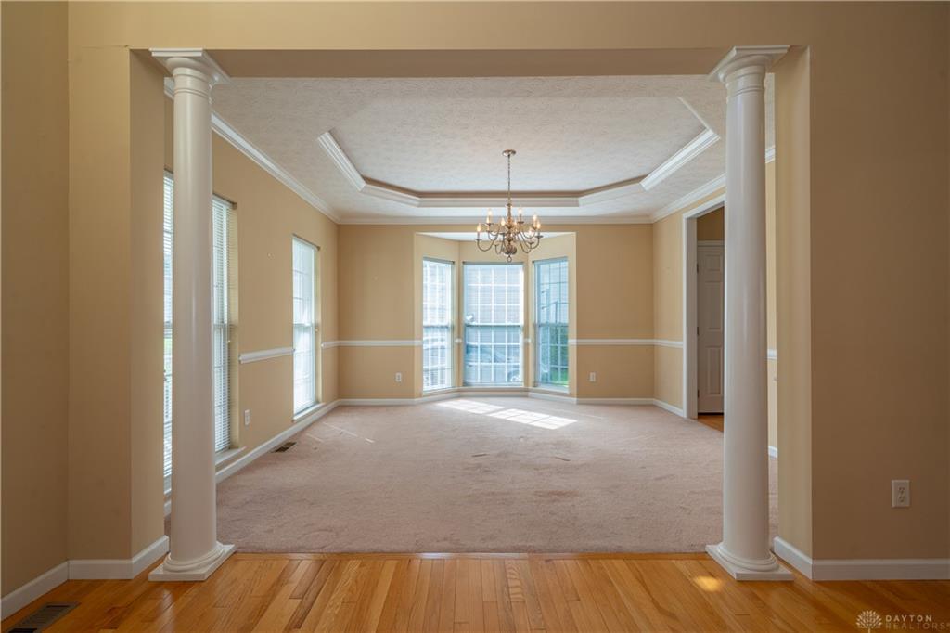
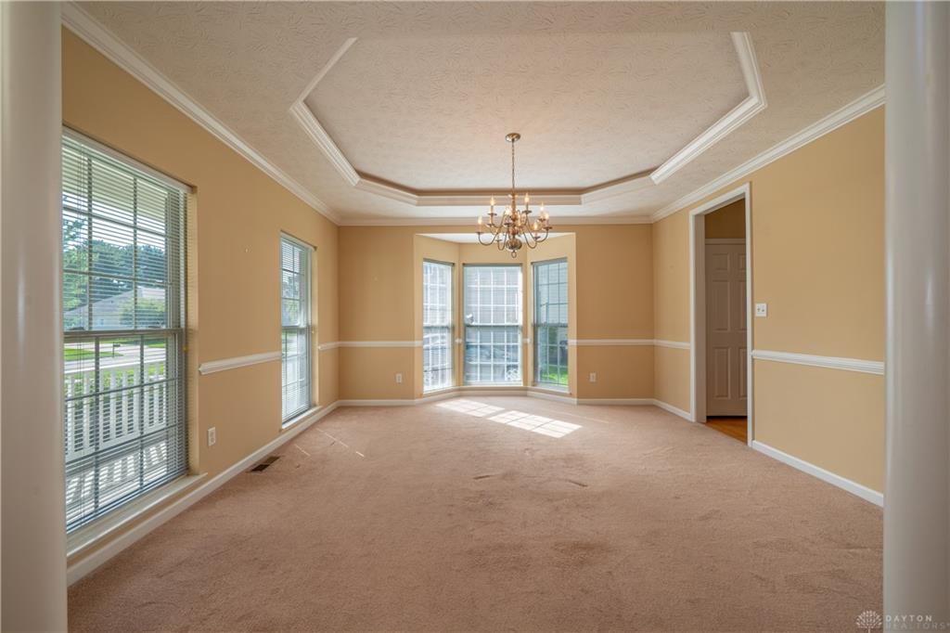
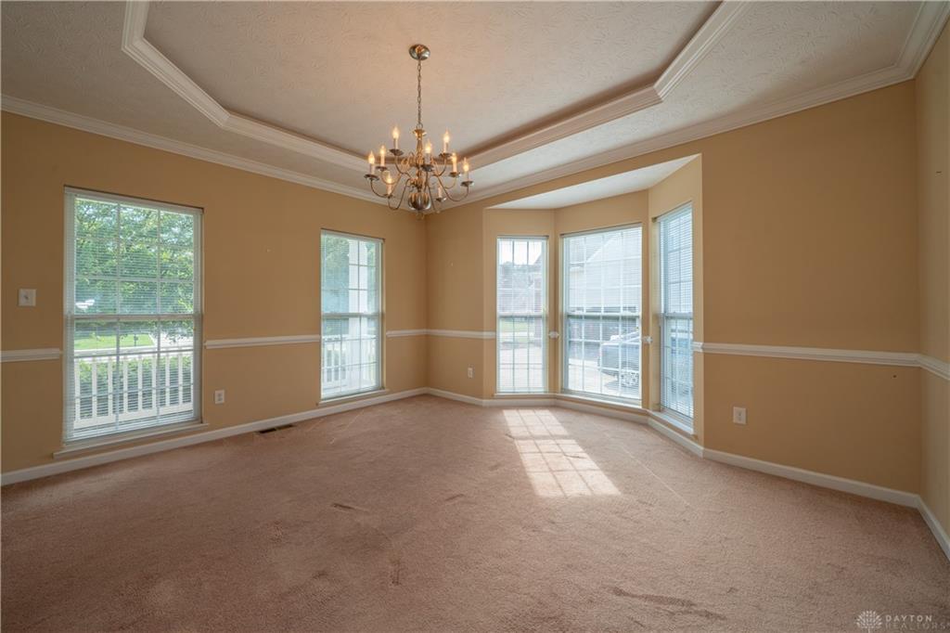
Discover exceptional space and versatility in this stunning 2-story home offering 5,253 sq ft, including the finished basement! A dramatic 2-story entry welcomes you into the elegant dining room, office and sun-filled Great Room. The gourmet kitchen impresses with 42" cabinetry, double ovens, 2 pantries and an island. Enjoy the sunroom overlooking a yard with ample space between you and neighbors. The expansive first-floor Primary Suite won’t disappoint, featuring 2 walk-in closets, a luxurious bath and a walk-in shower. Upstairs offers 3 generous bedrooms, 2 full baths and an incredible flex room with its own bath and closet, ideal as a second Primary Suite! The finished lower level is made for entertaining with a huge Rec Room, bath and bonus room perfect for an office, gym or playroom. Plenty of storage space or additional rooms. Two new zoned A/C units, a 3-car garage and Kettering schools add to the appeal. Conveniently located in Greene County near I-675, I-75, WPAFB, shopping and dining. Schedule your private showing today!
Show all description