

4015, Daleview, Avenue, Dayton, OH, 45405
4015, Daleview, Avenue, Dayton, OH, 45405Rooms & Units Description
- Rooms Total: 5
- Room Count: 5
- Number Of Full Baths On Level Lo: 0
- Number Of Full Baths On Level 1: 0
- Number Of Half Baths On Level 1: 0
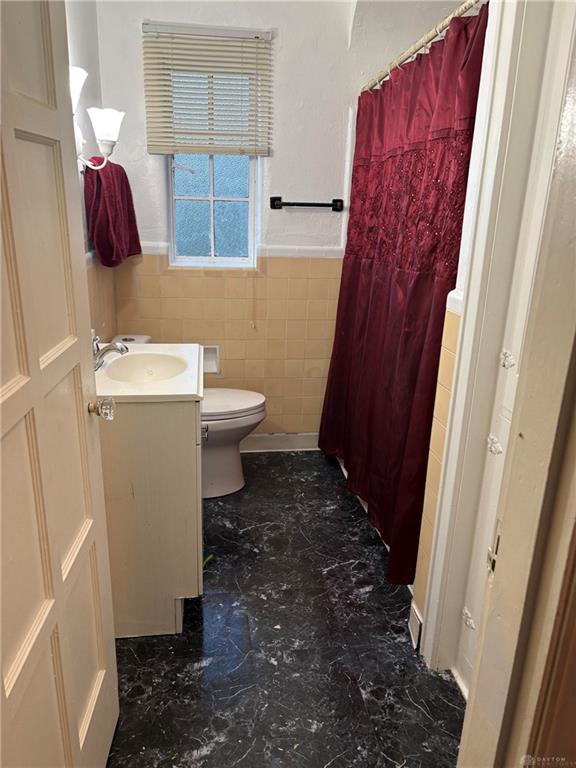
- Number Of Full Baths On Level 2: 1
- Number Of Half Baths On Level 2: 0
Location Details
- County Or Parish: Montgomery
- School District: Dayton
- Zoning: Residential
Property Details
- Lot Dimensions: 100 x 112
- Parcel Number: E20-17007-0299
- Construction Type: Brick
- Levels: 1 Story,4 Story
- Subdivision Name: Casa Delmar As Recorded/P
- Distressed Property: None
- Transaction Type: Sale
Property Features
- Outside Features: Porch, Porch
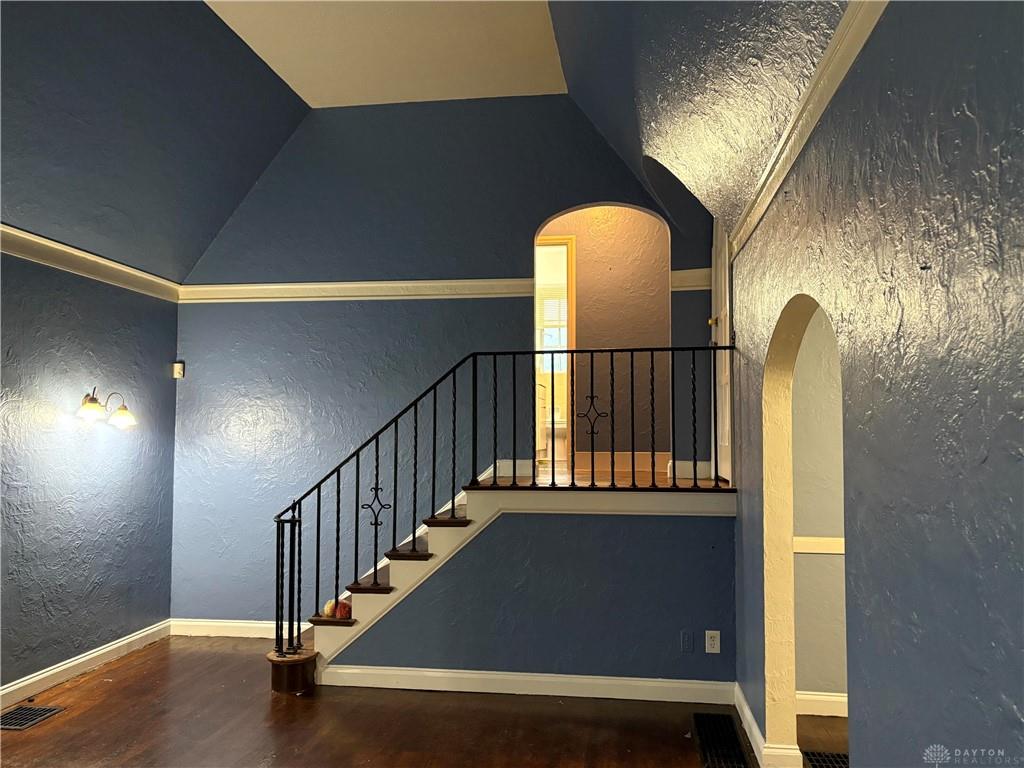
- Inside Features: Cathedral Ceiling,Gas Water Heater,Paddle Fans
- Basement: Full
- Heating: Forced Air,Natural Gas
- Cooling: Central
- Garage: 1 Car,2 Car,Built In,Tandem
Miscellaneous
- Taxes Semi Annual: 146.87
- Assessments: 293
Basics
- Baths Full: 1
- Baths Half: 0
- Date added: Added 2 weeks ago
- Acres: 0.2800
- Listing Contract Date: 2026-09-28
- Category: Residential
- Type: Single Family
- Status: Active
- Bedrooms: 3
- Bathrooms: 1.00
- Area: 1919 sq ft
- Lot size: 12066 sq ft
- Year built: 1932
- MLS ID: 969893
Courtesy of
- Office Name: Beycome Brokerage Realty LLC
- Agent Name: Steven Koleno
- Agent Email: steve@beycome.com
- Agent Phone: (804) 656-5007
Description
-
Description:
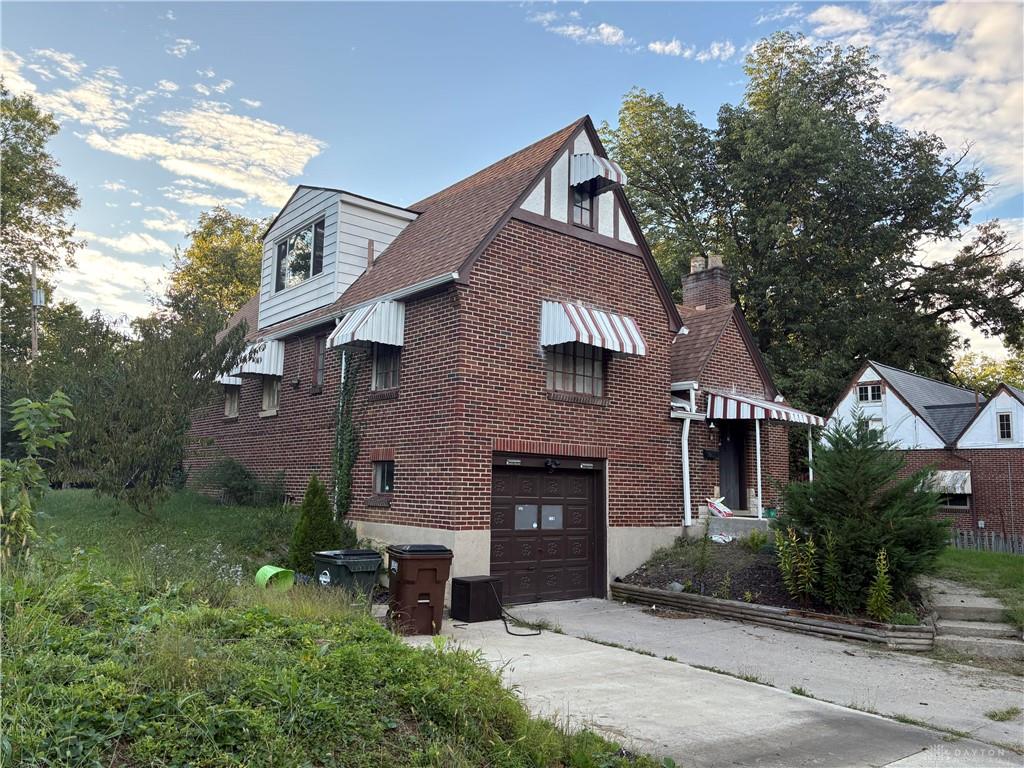
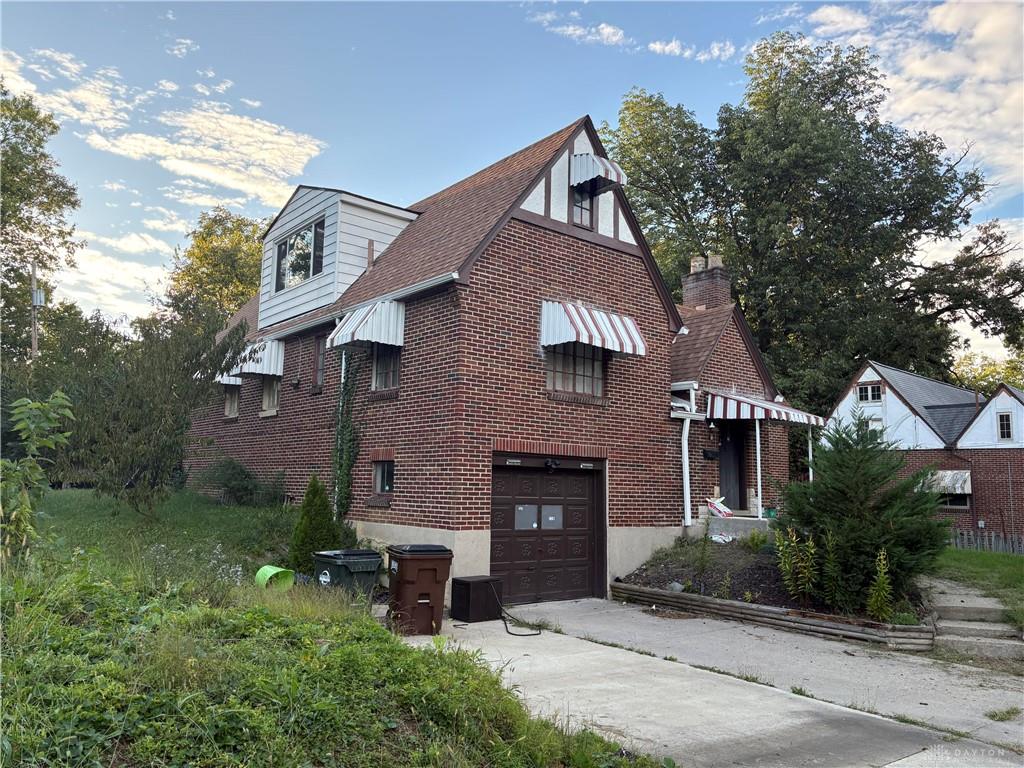
Bring your vision to 4015 Daleview Ave! This property presents an opportunity for a buyer seeking a home with substantial land, flexible living space, and room to personalize.
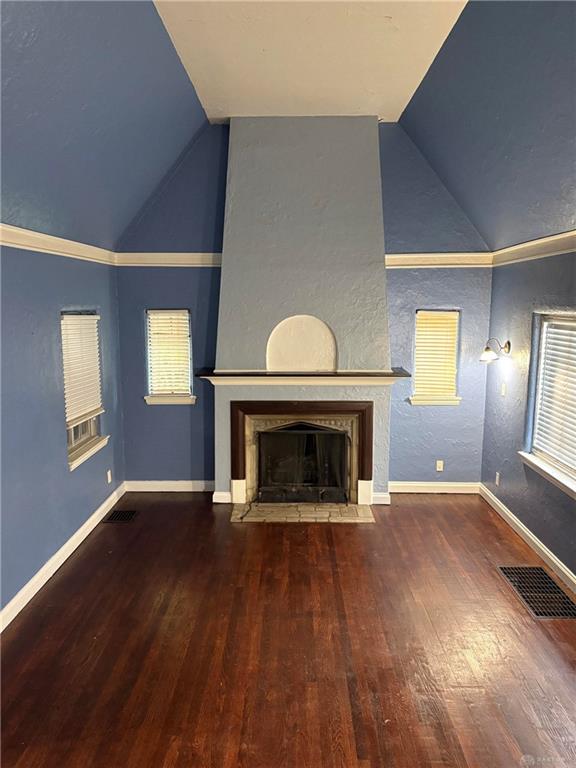
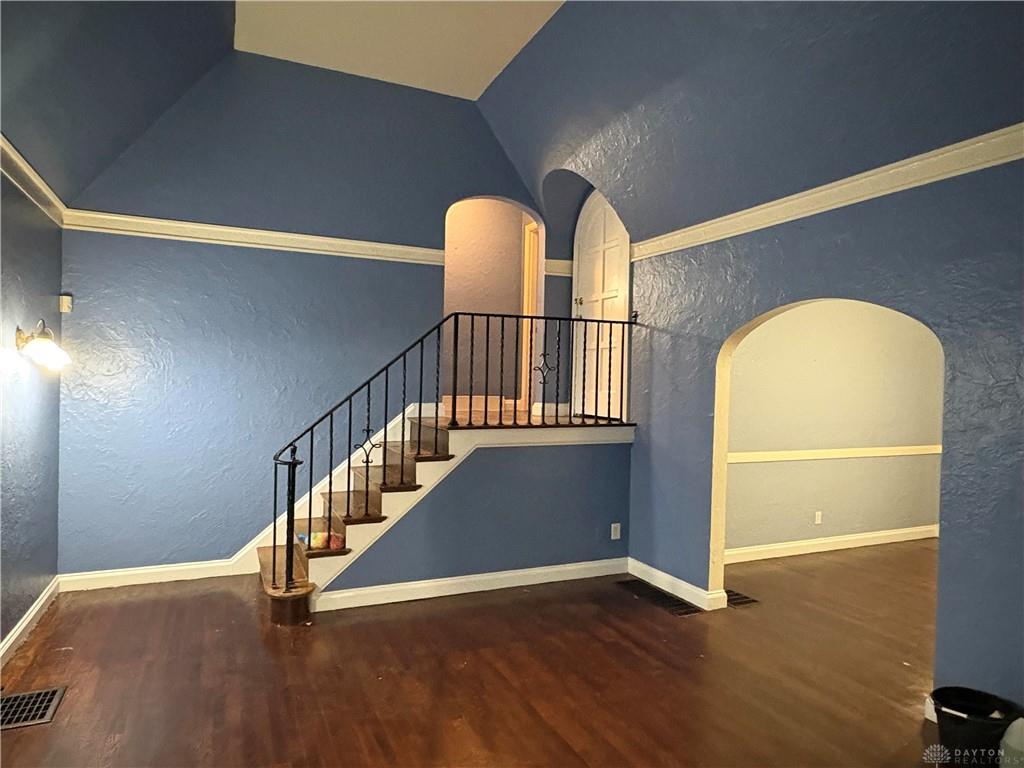
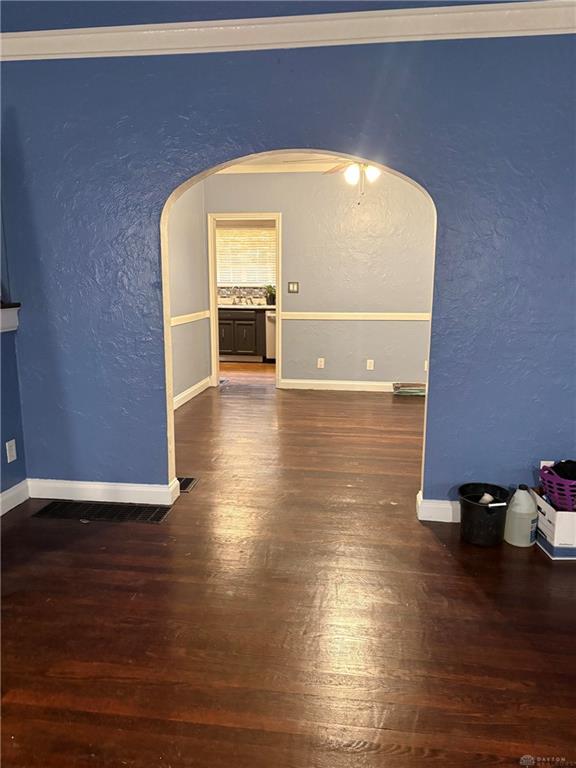
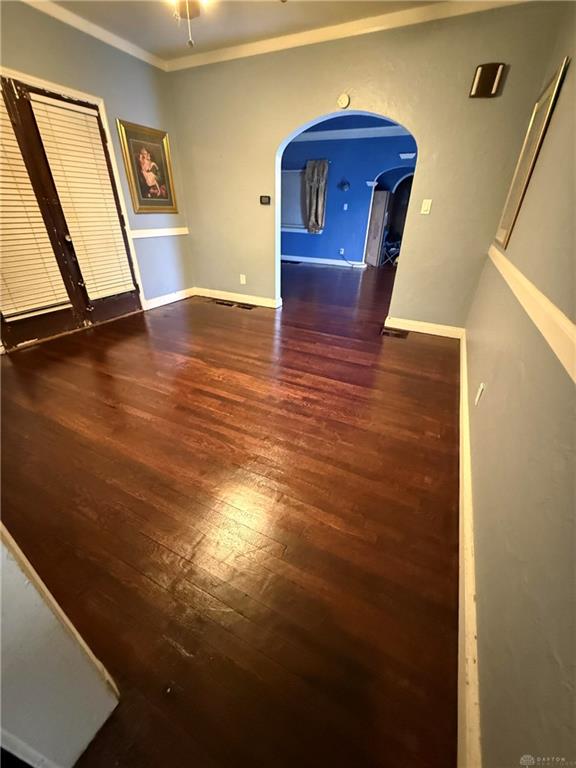
A standout feature is the extra-large double lot, providing plenty of space for recreation, gardening, entertaining, additional parking, or future improvements. Inside, the home features a spacious living room with cathedral ceilings and approximately 200 additional sq. ft. of flexible space that could serve as a home office, flex room, hobby area, or possible 4th bedroom, subject to buyer verification.
Additional features include an enclosed rear porch, 8x12 deck, two-car tandem garage, new water heater, and Tier 2 EV charger.
The home is being sold AS-IS, allowing the next owner to make improvements according to their own plans. The previously planned roof and window improvements will not be completed by the seller. The existing windows are operational but dated, and updating them could significantly enhance the home's appearance and curb appeal. The roof is another improvement the new owner can address according to their plans.
Property highlights include an extra-large double lot, cathedral-ceiling living room, approximately 200 additional sq. ft., possible 4th bedroom, enclosed rear porch, 8x12 deck, two-car tandem garage, new water heater, Tier 2 EV charger, operational but dated windows, and AS-IS sale.
Show all description