

6115, David Allen, Circle, Miami Township, OH, 45459
6115, David Allen, Circle, Miami Township, OH, 45459Rooms & Units Description
- Rooms Total: 13
- Room Count: 13
- Number Of Full Baths On Level Lo: 0
- Number Of Full Baths On Level 1: 0
- Number Of Half Baths On Level 1: 1
- Number Of Full Baths On Level 2: 2
- Number Of Half Baths On Level 2: 0
- Number Of Half Baths On Level 3: 0
Location Details
- County Or Parish: Montgomery
- School District: West Carrollton
- Zoning: Residential
Property Details
- Lot Dimensions: .35
- Parcel Number: K47-26513-0015
- Construction Type: Brick
- Levels: 2 Story
- Subdivision Name: Munger Pointe
- Distressed Property: None
- Transaction Type: Sale
Property Features
- Outside Features: Cable TV,Deck,Porch,Storage Shed, Cable TV,Deck,Porch,Storage Shed
- Inside Features: Gas Water Heater,Jetted Tub,Paddle Fans,Smoke Alarm(s),Walk in Closet
- Utilities: Natural Gas,Public Water,Sanitary Sewer
- Appliances: Dishwasher,Microwave,Range,Refrigerator
- Basement: Slab
- Windows: Double Hung
- Heating: Forced Air,Natural Gas
- Cooling: Central
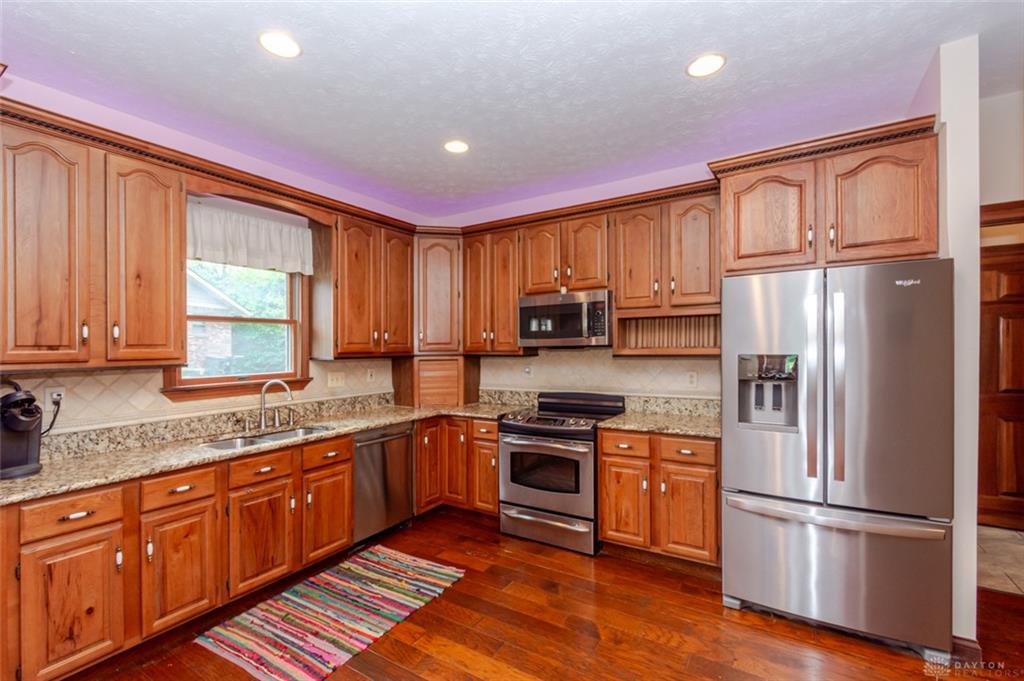
- Kitchen Features: Granite Counters,Pantry
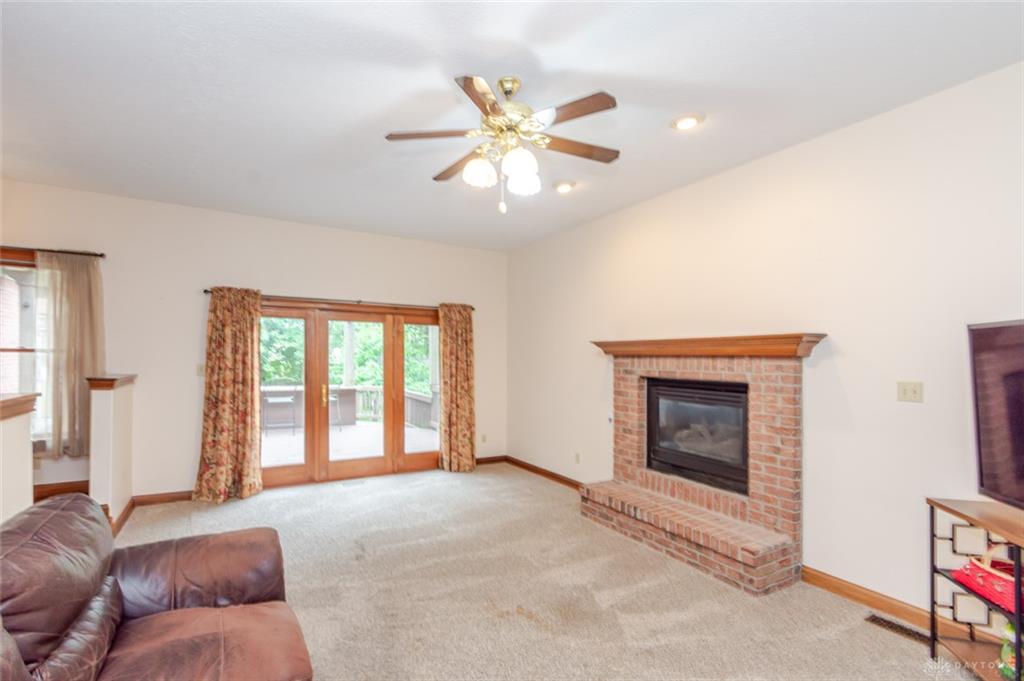
- Fireplace: Gas
- Garage: 2 Car,Attached,Opener
Miscellaneous
- Taxes Semi Annual: 4217.00
- Assessments: APC21.50,MCD/AP1.93
Basics
- Baths Full: 2
- Baths Half: 1
- Date added: Added 2 weeks ago
- Acres: 0.3500
- Listing Contract Date: 2026-09-29
- Category: Residential
- Type: Single Family
- Status: Active
- Bedrooms: 5
- Bathrooms: 3.00
- Area: 2804 sq ft
- Lot size: 15246 sq ft
- Year built: 1991
- MLS ID: 969857
Courtesy of
- Office Name: eXp Realty
- Agent Name: Andrew Gaydosh
- Agent Email: andrew@thegaydoshteam.com
- Agent Phone: (937) 305-9570
Description
-
Description:
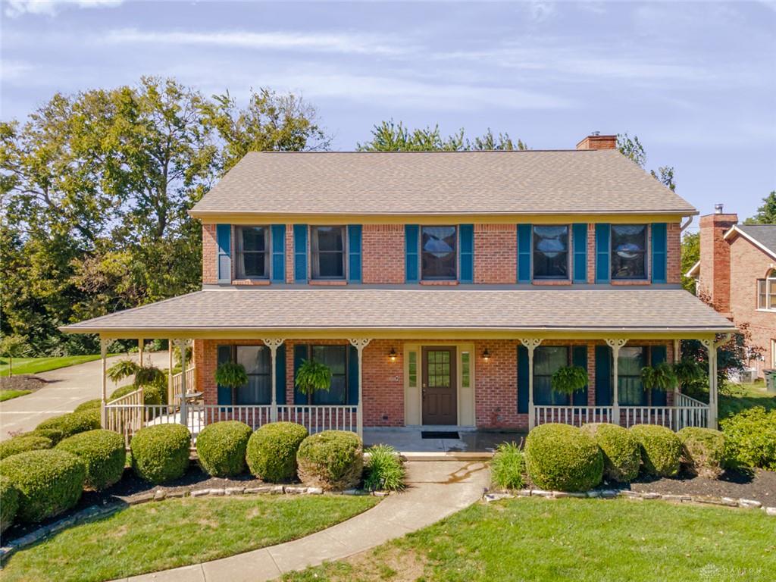
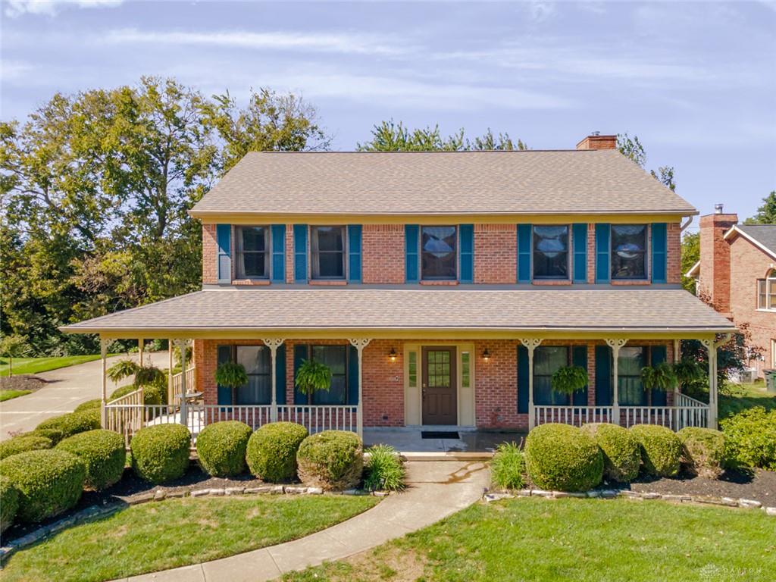
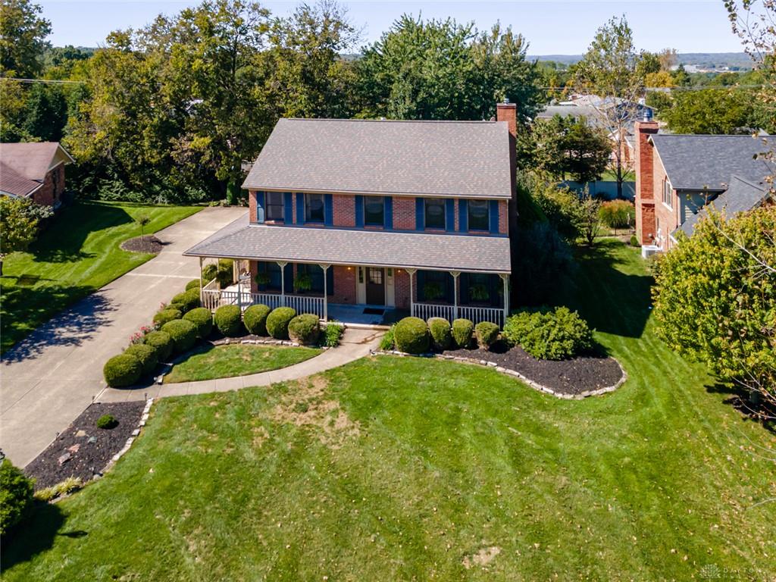
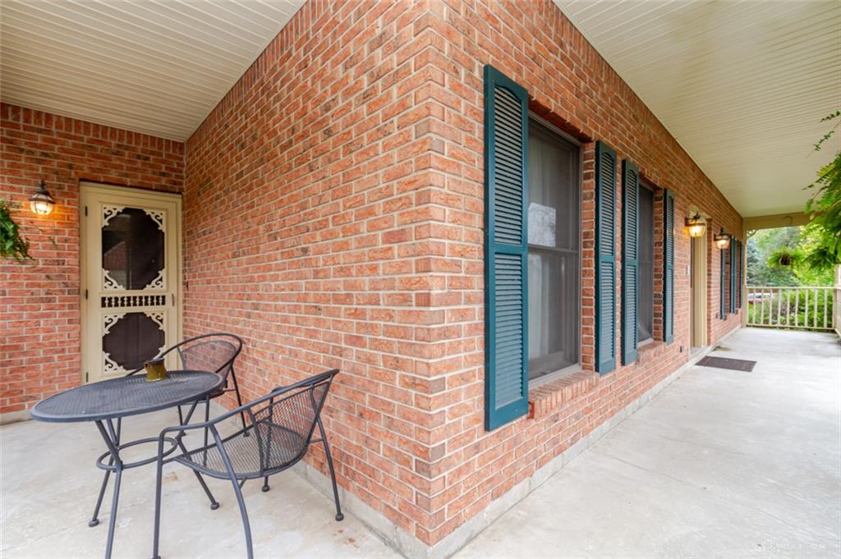
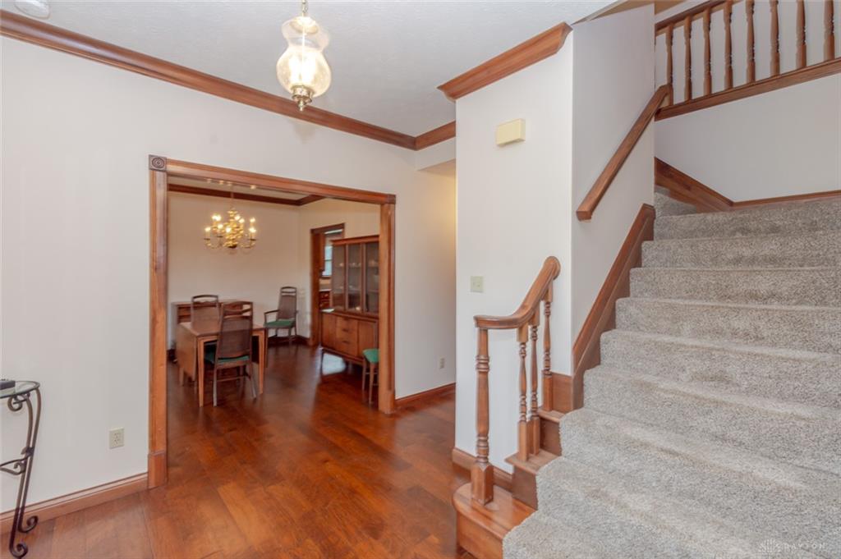
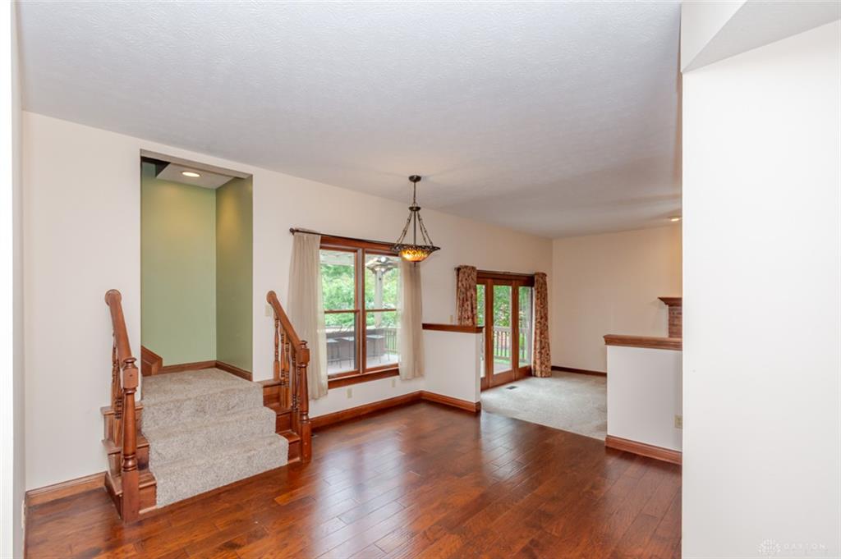
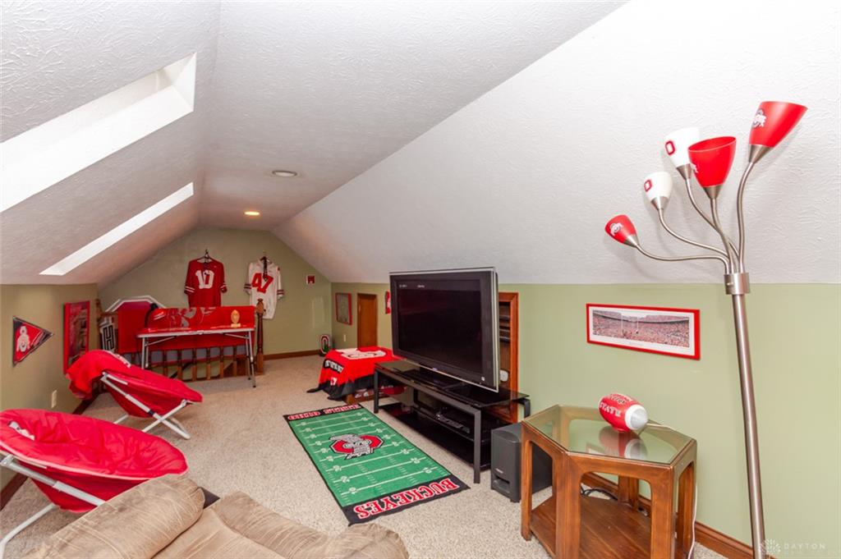
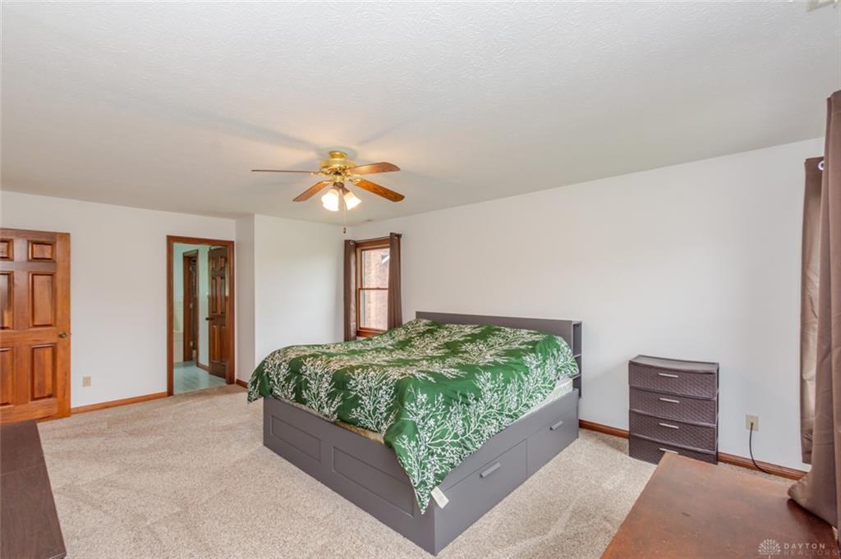
Beautifully maintained 5-bedroom, 2.5-bath brick Colonial in Miami Township with a welcoming wraparound front porch and impressive indoor and outdoor living spaces. The foyer opens to a living room and spacious dining room with crown molding, while hardwood floors, 9-foot ceilings and six-panel solid wood doors add character throughout the main level. The kitchen features granite countertops, stainless appliances and tile backsplash with an adjoining breakfast area. The sunken family room offers a gas fireplace and French doors leading to the deck, while a first-floor laundry room adds convenience. Upstairs, the spacious primary suite includes a walk-in closet and private bath, along with four additional bedrooms, a remodeled full Bath and large bonus room over the garage. Outside, enjoy the large deck with built-in bar, pergola, mature landscaping and stone walkway. Attached 2.5-car garage. A well-cared-for home with generous living space, strong curb appeal and inviting outdoor areas.
Show all description