

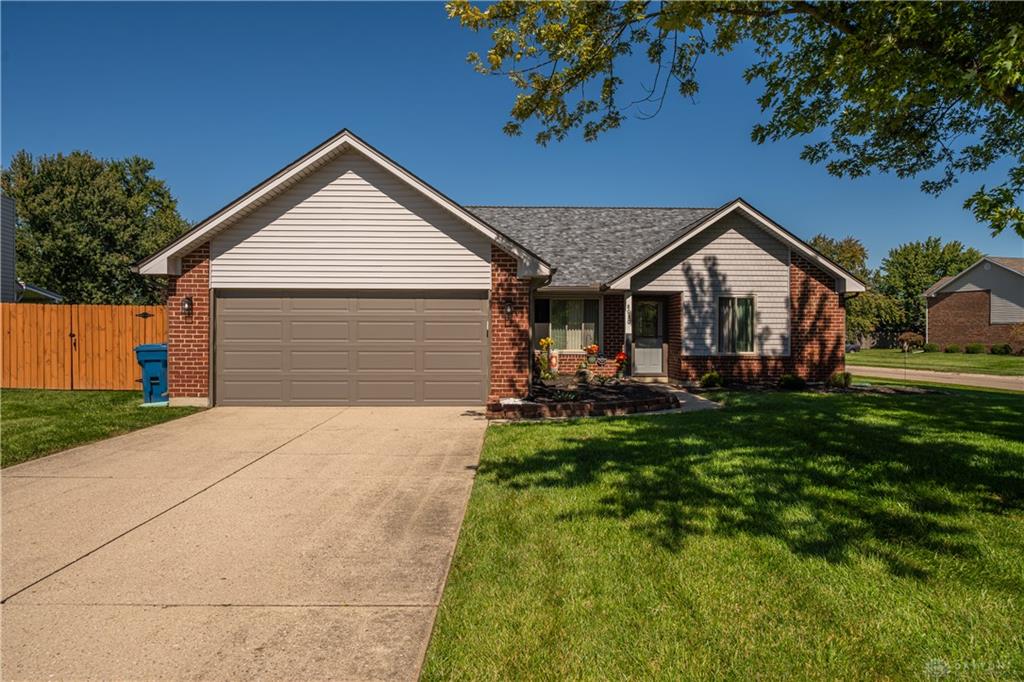
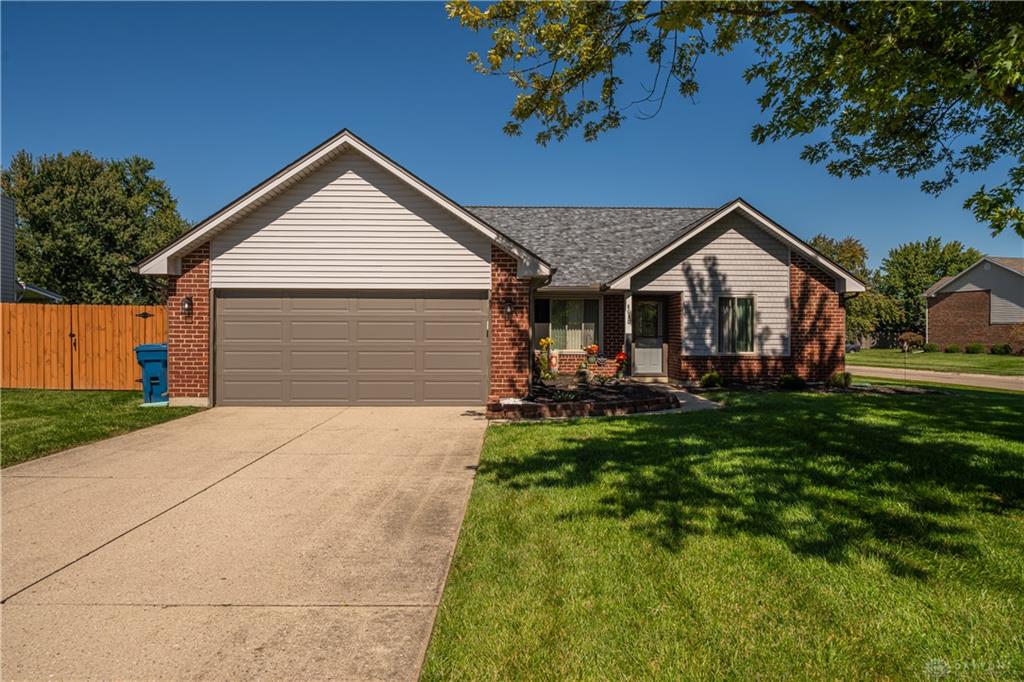
8030, Chipgate, Court, Huber Heights, OH, 45424
8030, Chipgate, Court, Huber Heights, OH, 45424Rooms & Units Description
- Rooms Total: 7
- Room Count: 7
- Number Of Full Baths On Level Lo: 0
- Number Of Full Baths On Level 1: 2, 0
- Number Of Half Baths On Level 1: 0
- Number Of Full Baths On Level 2: 0
- Number Of Half Baths On Level 2: 0
- Number Of Full Baths On Level 3: 0
- Number Of Half Baths On Level 3: 0
- Number Of Full Baths On Level 4: 0
Location Details
- County Or Parish: Montgomery
- School District: Huber Heights
- Zoning: Residential
Property Details
- Lot Dimensions: Irregular
- Parcel Number: P70-02009-0006
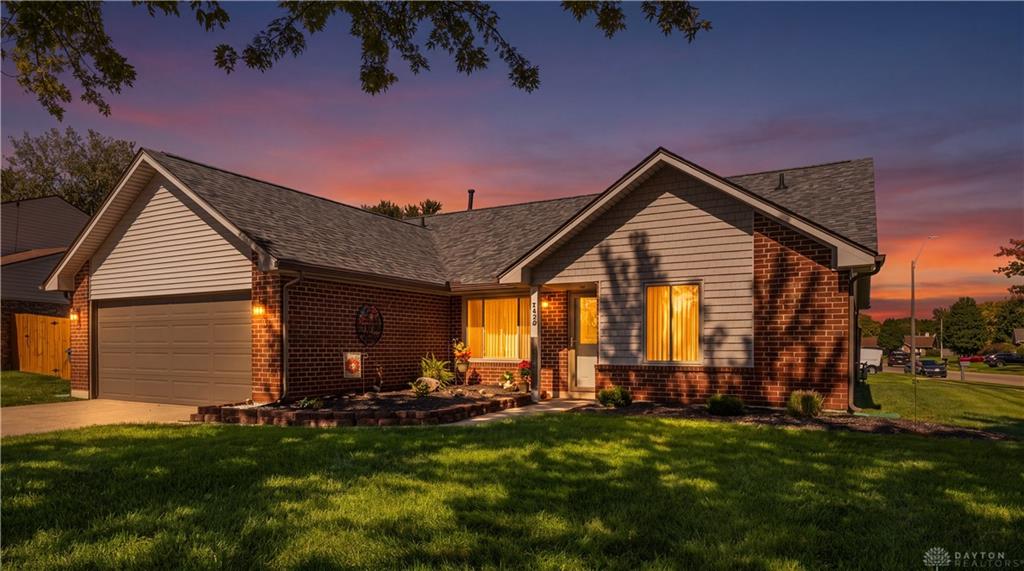
- Construction Type: Brick,Frame,Vinyl
- Levels: 1 Story
- Subdivision Name: Edna B Huber 62 Sec 05
- Distressed Property: None
- Transaction Type: Sale
Property Features
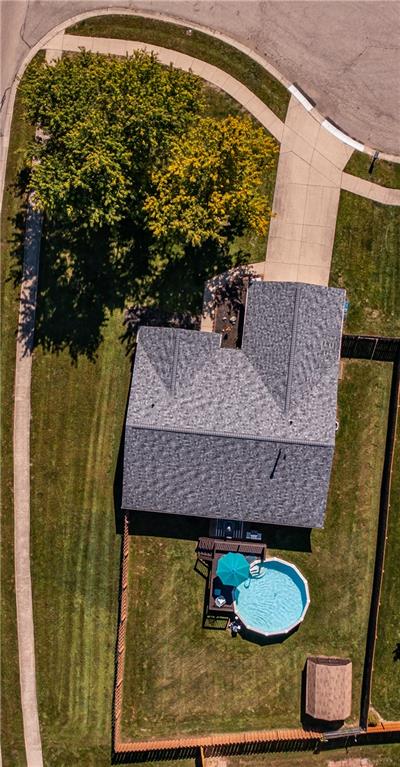
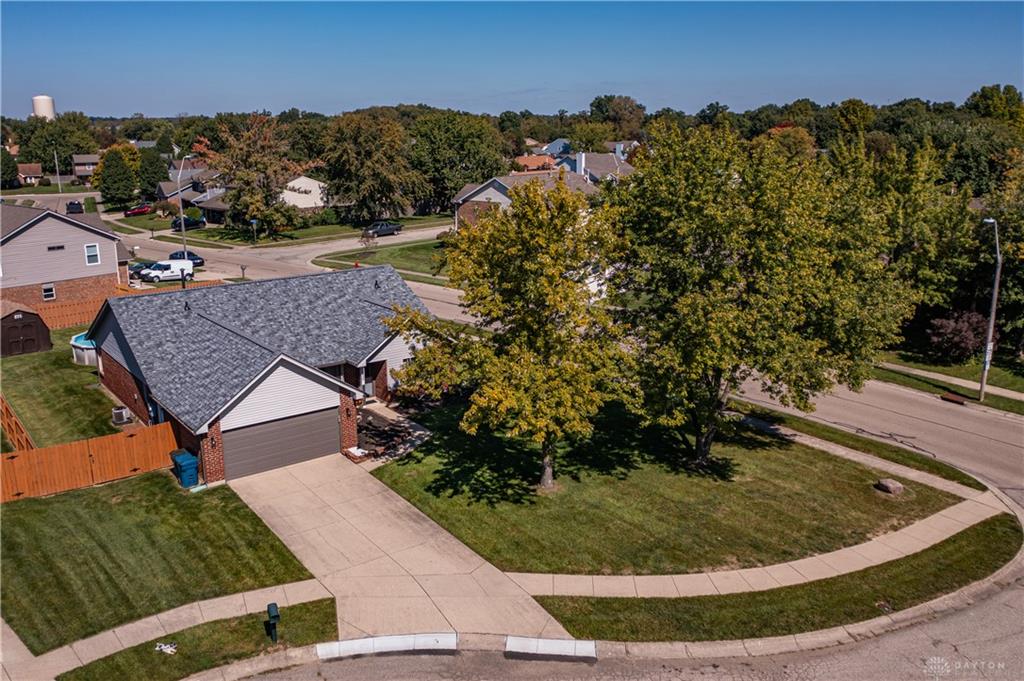
- Outside Features: Above Ground Pool,Cable TV,Deck,Fence,Patio,Porch,Storage Shed, Above Ground Pool,Cable TV,Deck,Fence,Patio,Porch,Storage Shed
- Inside Features: Cathedral Ceiling,Gas Water Heater,High Speed Internet,Paddle Fans,Smoke Alarm(s)
- Utilities: 220 Volt Outlet,Natural Gas,Public Water,Sanitary Sewer,Storm Sewer
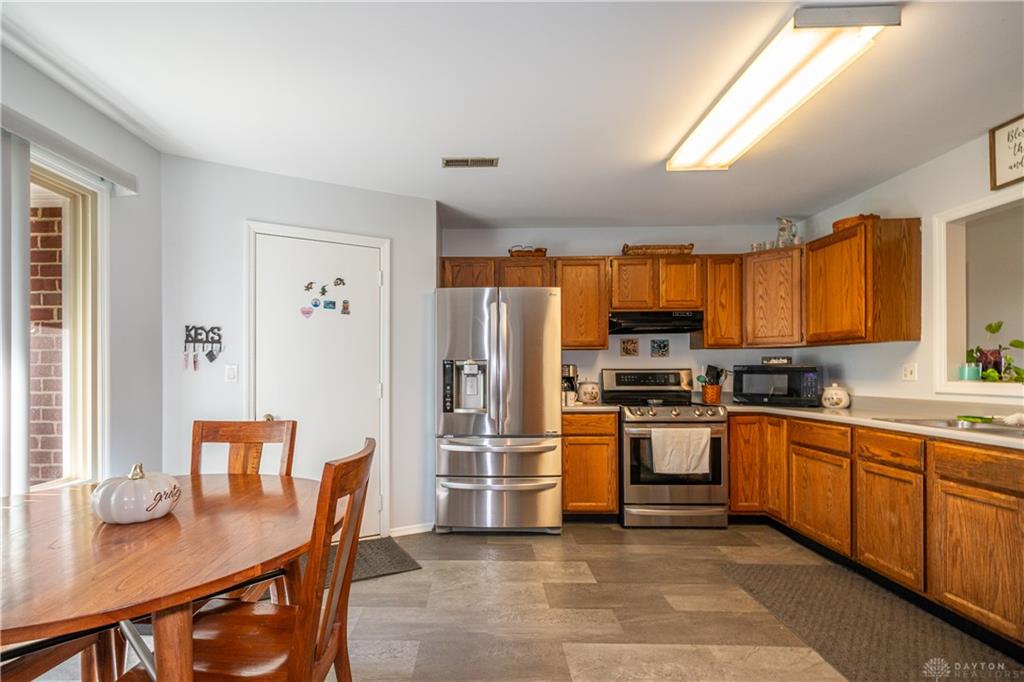
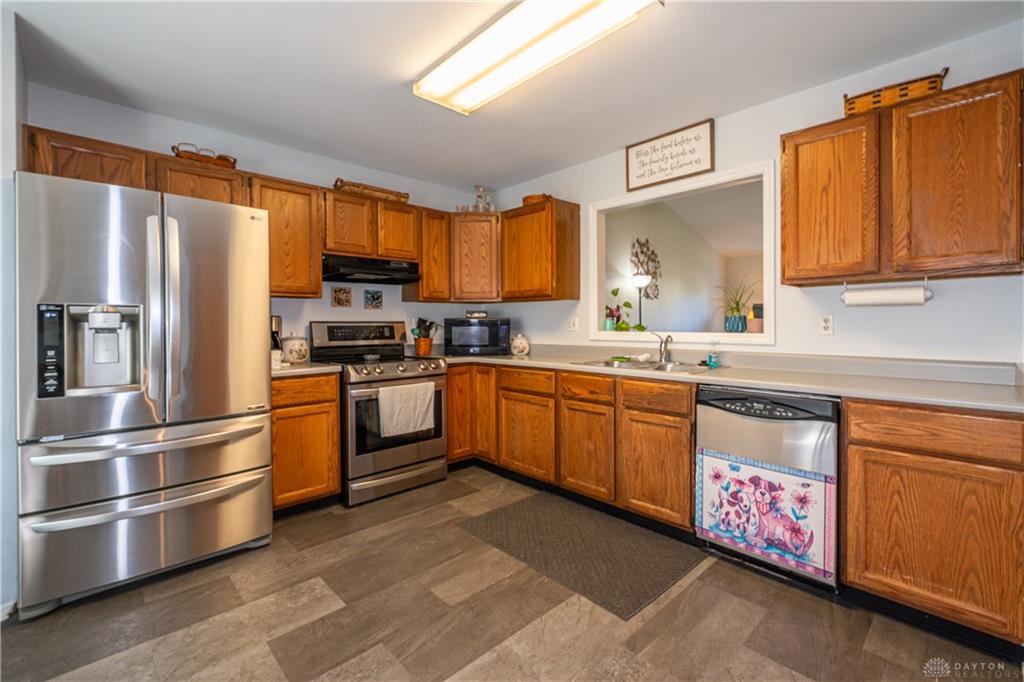
- Appliances: Dishwasher,Dryer,Microwave,Range,Refrigerator,Washer
- Basement: Slab
- Windows: Casement,Double Pane,Insulated,Vinyl
- Heating: Forced Air,Natural Gas
- Cooling: Central
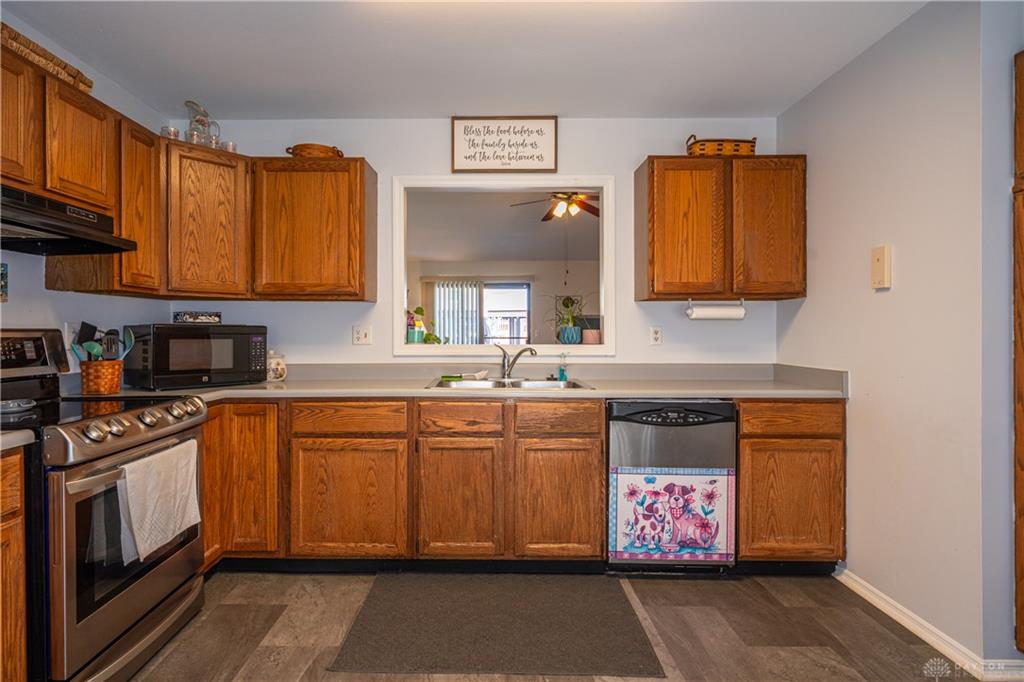
- Kitchen Features: Laminate Counters,Pantry
- Garage: 2 Car,Attached,Opener,Overhead Storage
Miscellaneous
- Virtual Tour URL: https://my.matterport.com/show/?m=XzstV6LCMut&mls=1
- Taxes Semi Annual: 1739.00
- Assessments: Of Record
Basics
- Baths Full: 2
- Baths Half: 0
- Date added: Added 2 weeks ago
- Acres: 0.3000
- Listing Contract Date: 2026-09-29
- Category: Residential
- Type: Single Family
- Status: Active
- Bedrooms: 3
- Bathrooms: 2.00
- Area: 1628 sq ft
- Lot size: 13068 sq ft
- Year built: 1989
- MLS ID: 969942
Courtesy of
- Office Name: Tami Holmes Realty
- Agent Name: Tami Holmes
- Agent Email: Tami@Tami-Holmes.com
- Agent Phone: (937) 506-8360
Description
-
Description:
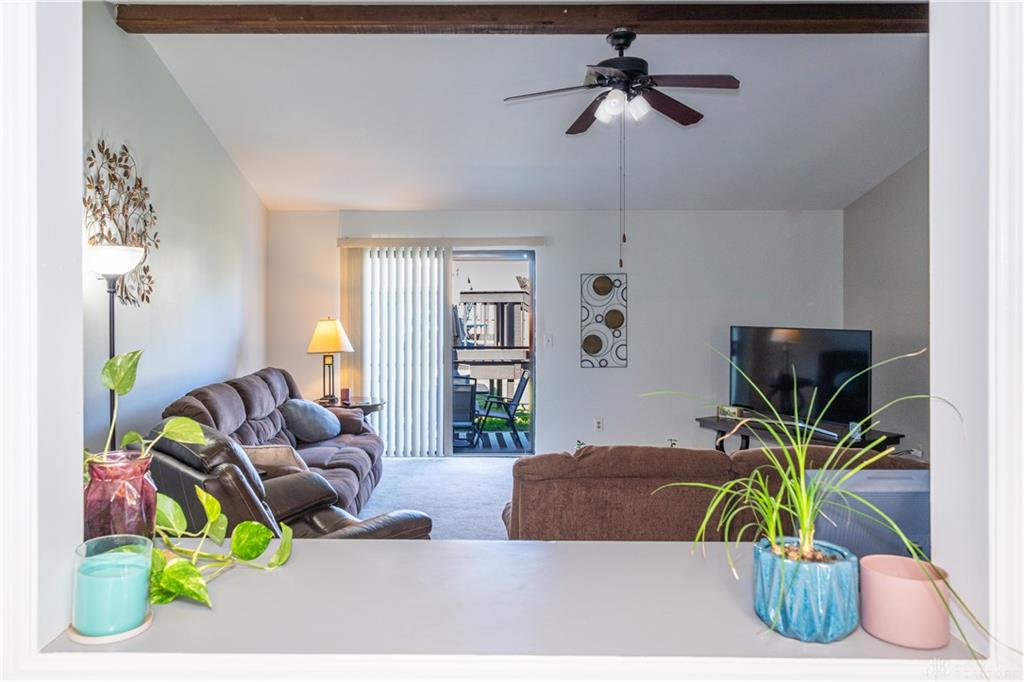
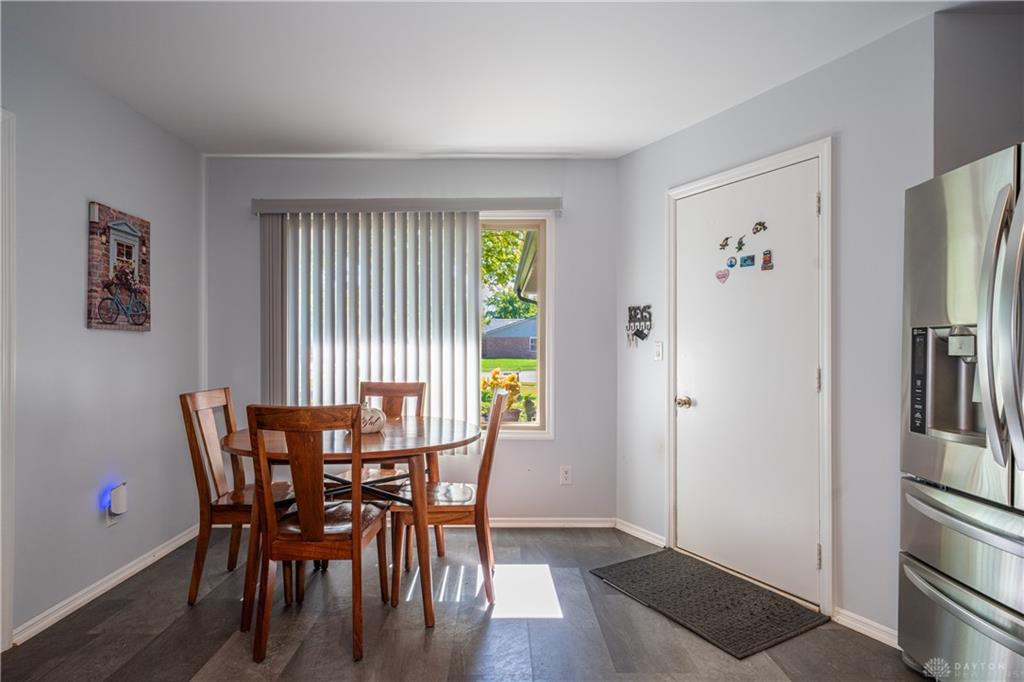
Enjoy comfort, convenience, and your own backyard retreat! Ideally located near WPAFB, I-70, I-75, I-675, Dayton International Airport, shopping, dining, and entertainment. This brick ranch features a spacious eat-in kitchen with stainless steel appliances, a pantry, and a pass-through to the Great Room. The expansive Great Room has pleasant views of the outdoor living space. The split-bedroom floor plan offers added privacy, with a primary suite featuring double closets, a garden tub, and a separate shower. Step outside and make the most of warm days in the Watson pool, surrounded by a deck, a shadowbox privacy fence, and lush landscaping. There’s also an oversized patio to accommodate the grill. Updates include roof, gutters, downspouts & A/C (2024), pool liner and pump (approx. 2 years), deck restained (2026), Anderson storm door, water heater (2018), and fresh paint in select areas. The shed is perfect for storing your pool and yard equipment. Schedule your private showing today!
Show all description