

757, Glenwood, Drive, Jamestown Vlg, OH, 45335
757, Glenwood, Drive, Jamestown Vlg, OH, 45335Rooms & Units Description
- Rooms Total: 9
- Room Count: 9
- Number Of Full Baths On Level Lo: 0
- Number Of Full Baths On Level 1: 0
- Number Of Half Baths On Level 1: 1
- Number Of Full Baths On Level 2: 2
- Number Of Half Baths On Level 2: 0
- Number Of Half Baths On Level 3: 0
- Number Of Full Baths On Level 4: 0
Location Details
- County Or Parish: Greene
- School District: Greeneview
- Zoning: Residential
Property Details
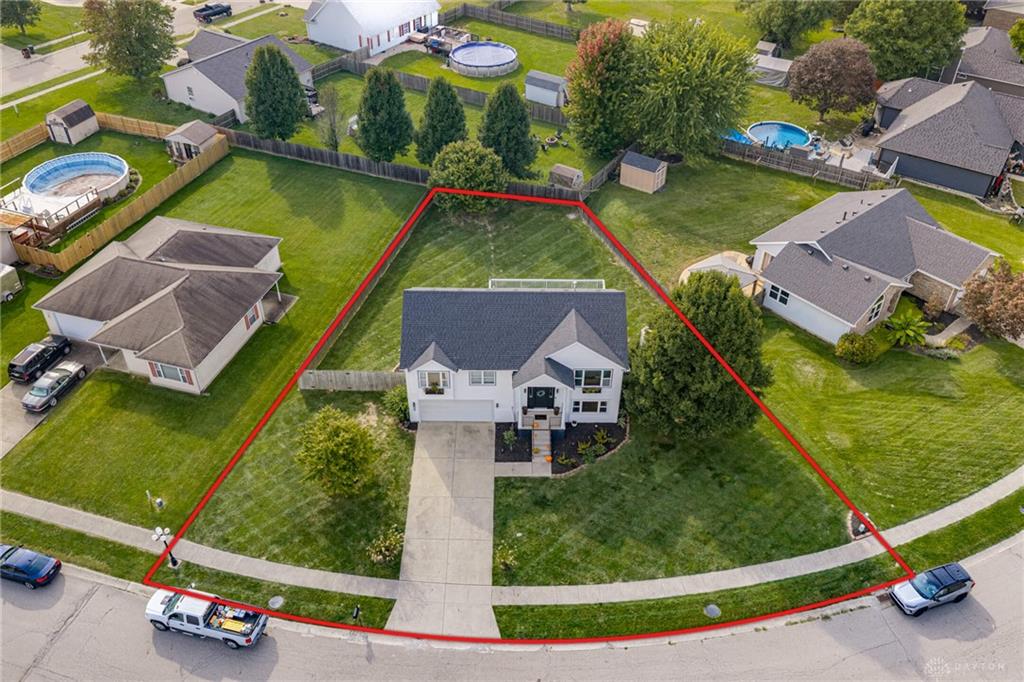
- Lot Dimensions: 99x139
- Parcel Number: J27-0001-0010-0-0024-00
- Construction Type: Frame,Vinyl
- Levels: Bi Level
- Subdivision Name: Greenwood Estates
- Distressed Property: None
- Transaction Type: Sale
Property Features
- Outside Features: Deck,Fence,Porch,Storage Shed, Deck,Fence,Porch,Storage Shed
- Inside Features: Tankless Water Heater
- Utilities: 220 Volt Outlet,Natural Gas,Public Water,Sanitary Sewer
- Appliances: Dishwasher,Range,Refrigerator
- Basement: Finished
- Windows: Vinyl
- Heating: Forced Air,Natural Gas
- Cooling: Central
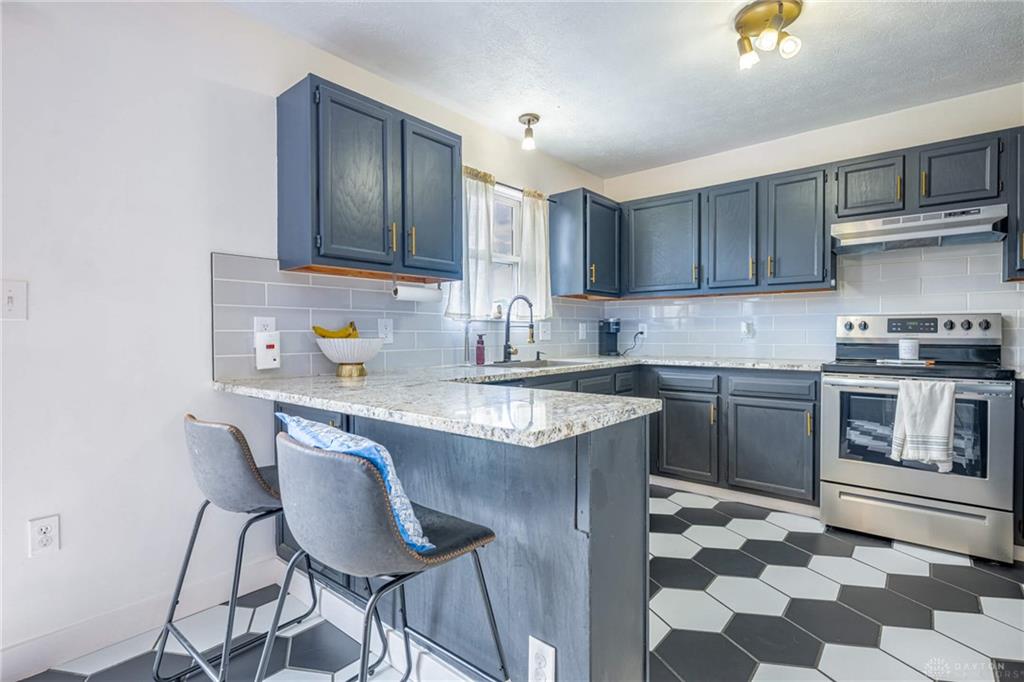
- Kitchen Features: Granite Counters,Remodeled
- Garage: 2 Car,Attached,Storage
Miscellaneous
- Virtual Tour URL: https://www.zillow.com/view-imx/45ca3f17-3c59-4f86-a0b0-3274b4c31e96?setAttribution=mls&wl=true&initialViewType=pano&utm_source=dashboard
- Taxes Semi Annual: 1814.88
- Assessments: of record
Basics
- Baths Full: 2
- Baths Half: 1
- Date added: Added 1 week ago
- Acres: 0.2850
- Listing Contract Date: 2026-10-02
- Category: Residential
- Type: Single Family
- Status: Active
- Bedrooms: 3
- Bathrooms: 3.00
- Area: 1772 sq ft
- Lot size: 12415 sq ft
- Year built: 1996
- MLS ID: 969782
Courtesy of
- Office Name: Keller Williams Community Part
- Agent Name: Tommy Hoskins
- Agent Email: tommy@gillengroupohio.com
- Agent Phone: (937) 231-7545
Description
-
Description:
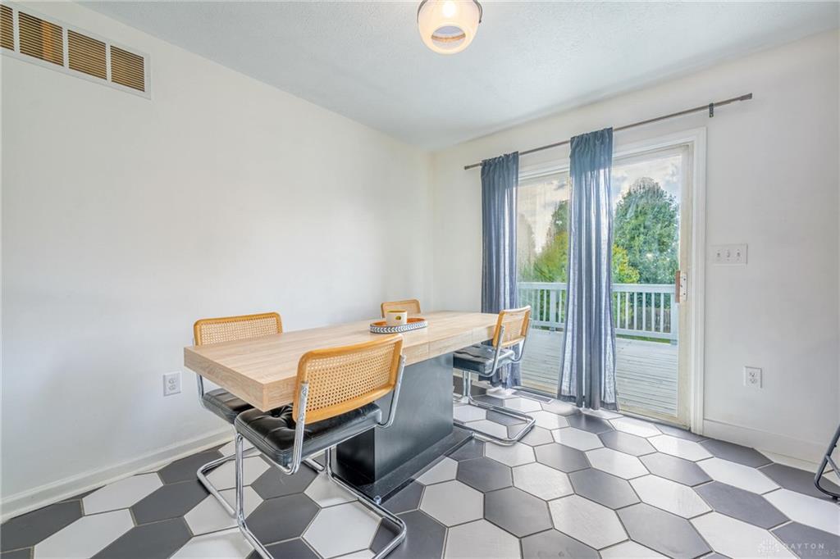
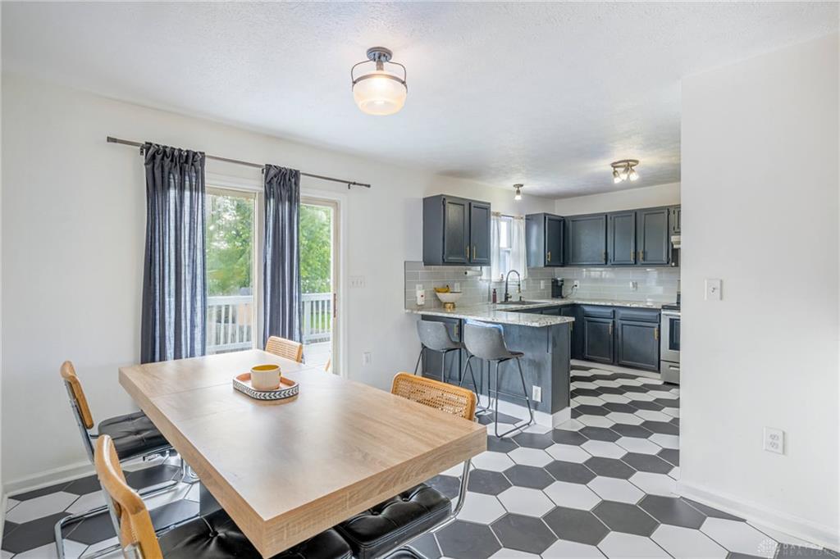
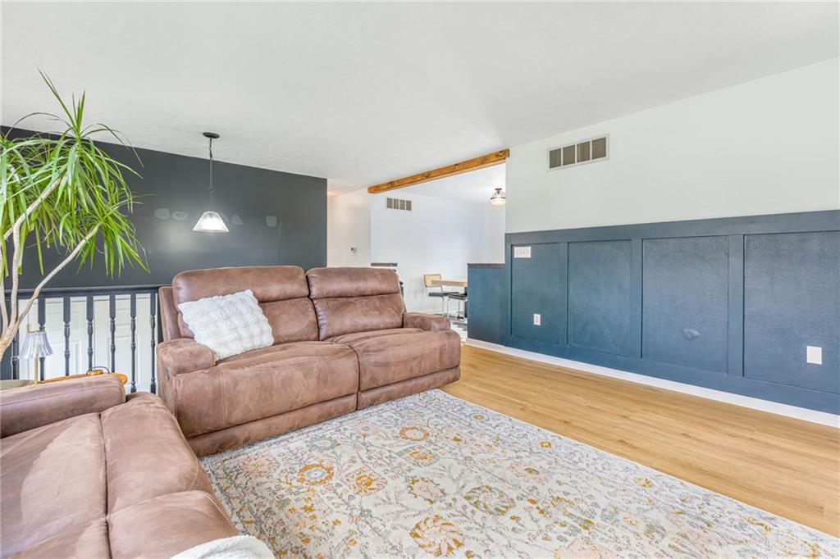
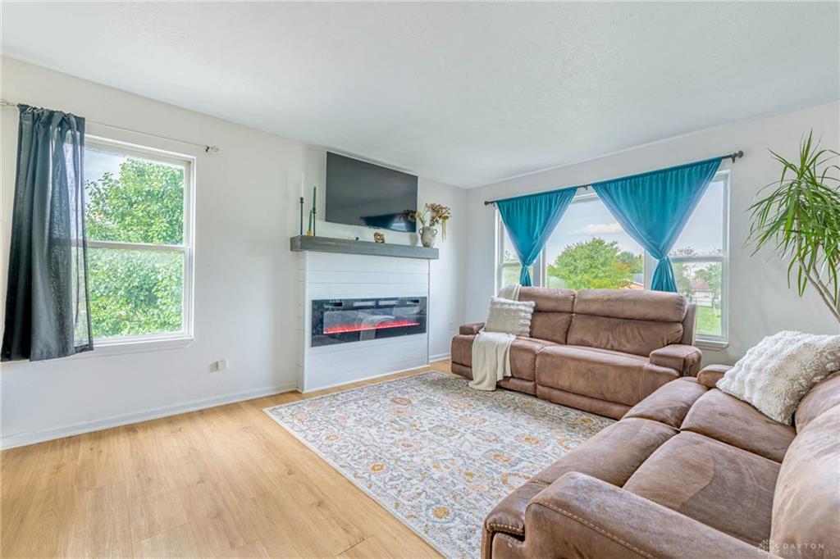
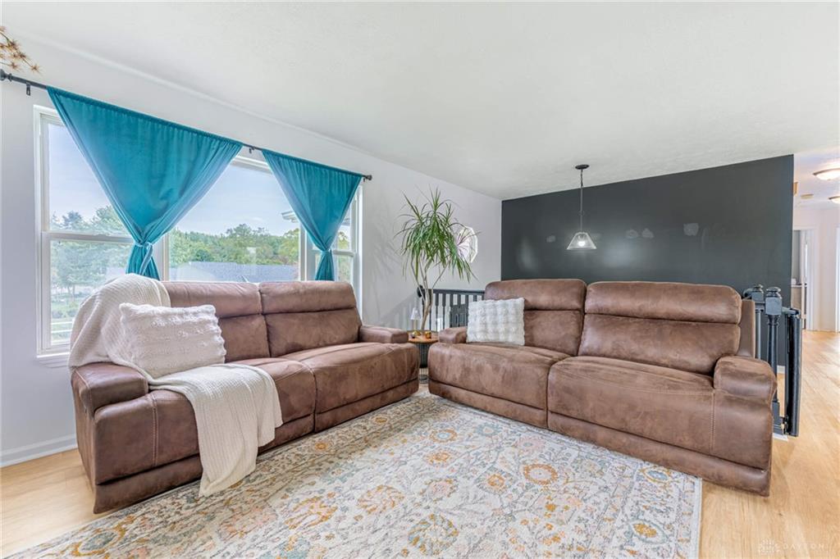
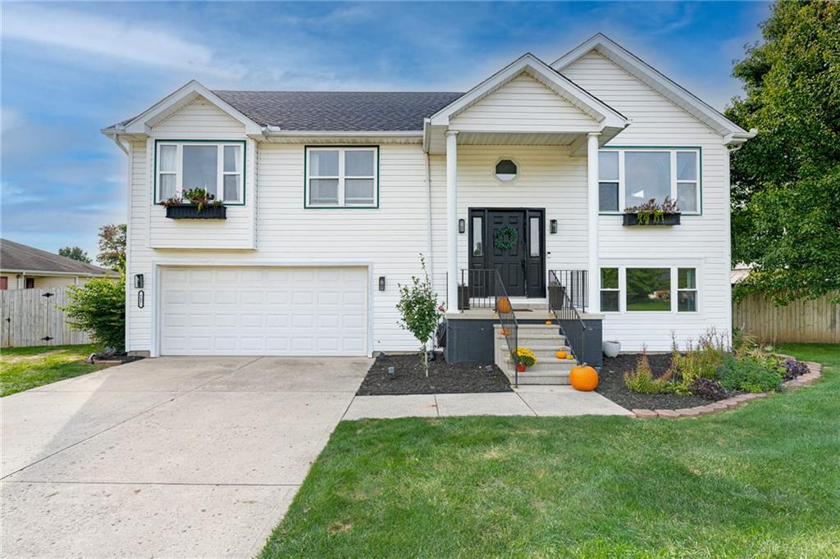
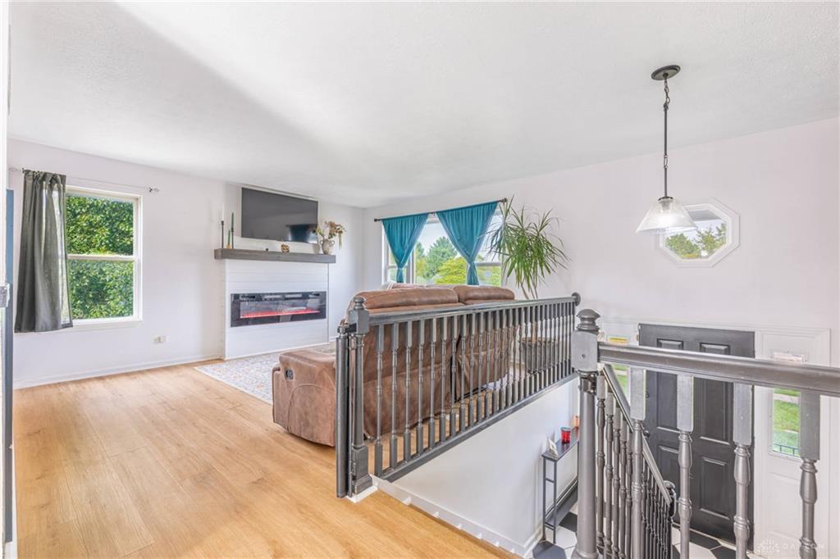
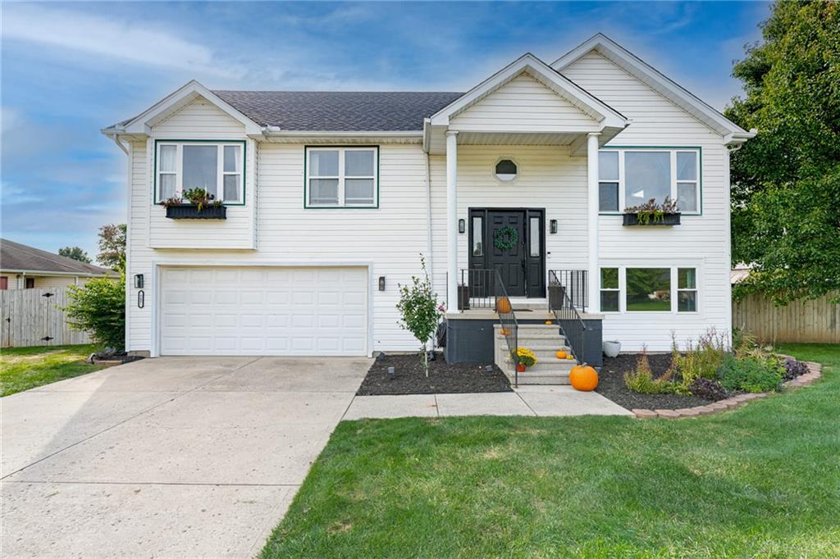
Not just a house, but a place to call home! This spacious and inviting bi-level offers 3 bedrooms, 2.5 baths, a generous lot, and plenty of space both inside and out. The fully fenced backyard is made for relaxing and entertaining, featuring a refurbished/painted deck while the shed has been improved with a new floor and base. The oversized driveway offers ample parking for additional vehicles or a trailer, while the oversized 2-car garage provides plenty of room for vehicles, and storage. Inside, the main level offers a comfortable and functional layout with a welcoming living room highlighted by a newer built-in electric fireplace and custom wall build-out, dining area, and updated kitchen. The kitchen features updated tile flooring, granite countertops, a new backsplash, and newer range and stove, creating a fresh and stylish space for everyday living. The primary suite offers a private full bath with new tile flooring, while two additional bedrooms share the hall bath. The lower level adds even more living space with a cozy family room, creating the perfect spot to relax or gather. A convenient half bath adds functionality, while the large utility room provides generous storage, washer and dryer hookups, and access to the home's mechanicals, including a tankless water heater for a continuous supply of hot water. Numerous updates throughout add to the appeal, including new LVP flooring, new bedroom carpet, fresh paint, new door knobs, updated fixtures/finishes. Roof (2023), Furnace/AC (2016). With a versatile layout, thoughtful updates, generous outdoor space, an oversized garage, and plenty of parking, this home offers the space and flexibility you've been looking for and is ready for its next chapter! Virtual Tour available.
Show all description