

1830, Kingsbarn, Court, Miamisburg, OH, 45342
1830, Kingsbarn, Court, Miamisburg, OH, 45342Rooms & Units Description
- Rooms Total: 12
- Room Count: 12
- Number Of Full Baths On Level Lo: 1, 0
- Number Of Full Baths On Level 1: 2
- Number Of Half Baths On Level 1: 0
- Number Of Full Baths On Level 2: 0
- Number Of Half Baths On Level 2: 0
Location Details
- County Or Parish: Montgomery
- School District: Miamisburg
- Zoning: Residential
Property Details
- Lot Dimensions: 65x134
- Parcel Number: K46-01422-0084
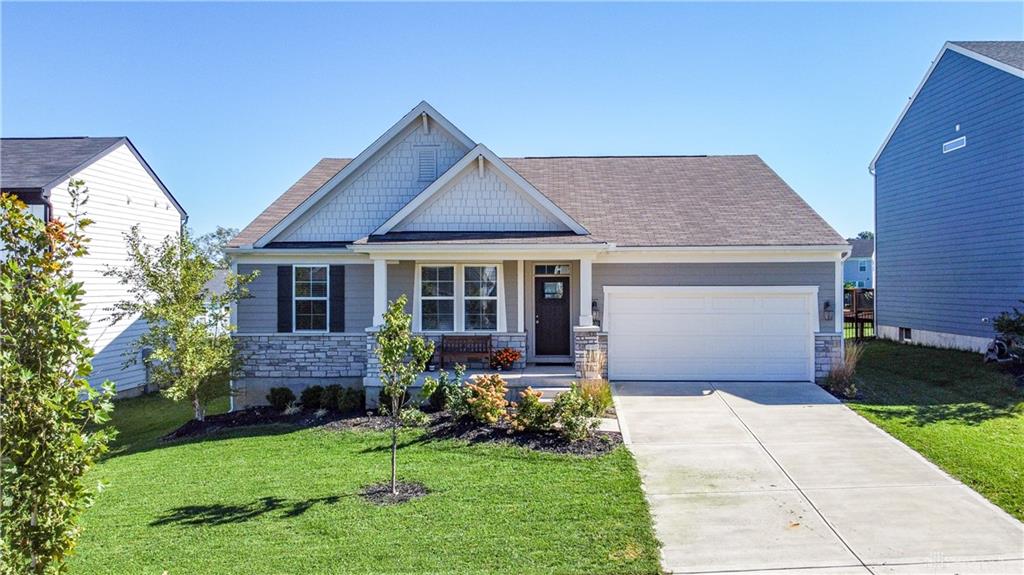
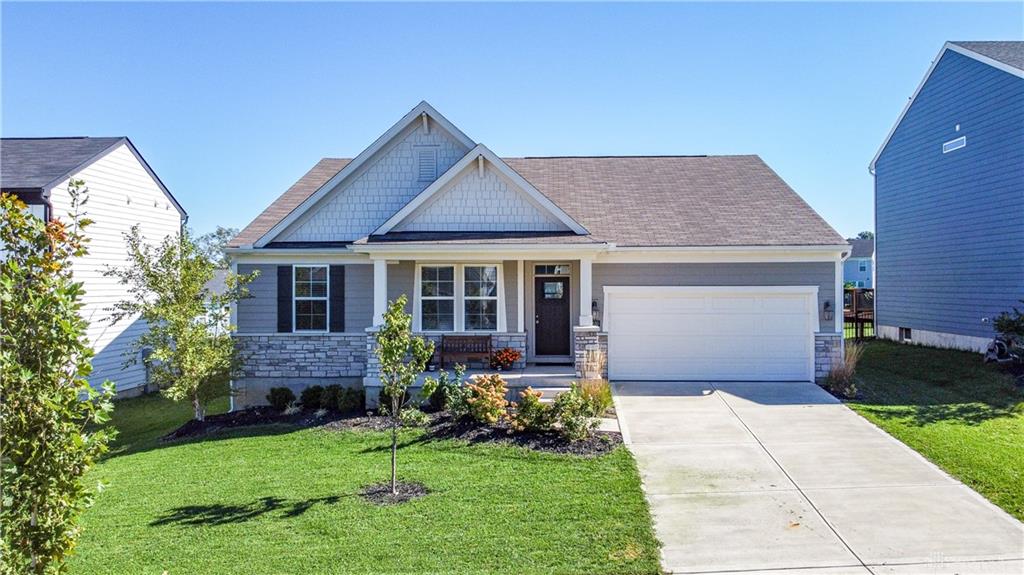
- Construction Type: Cement / Fiber Board,Stone
- Levels: 1 Story
- Subdivision Name: Aberdeen Sec Two
- Distressed Property: None
- Transaction Type: Sale
Property Features
- Outside Features: Deck,Porch, Deck,Porch
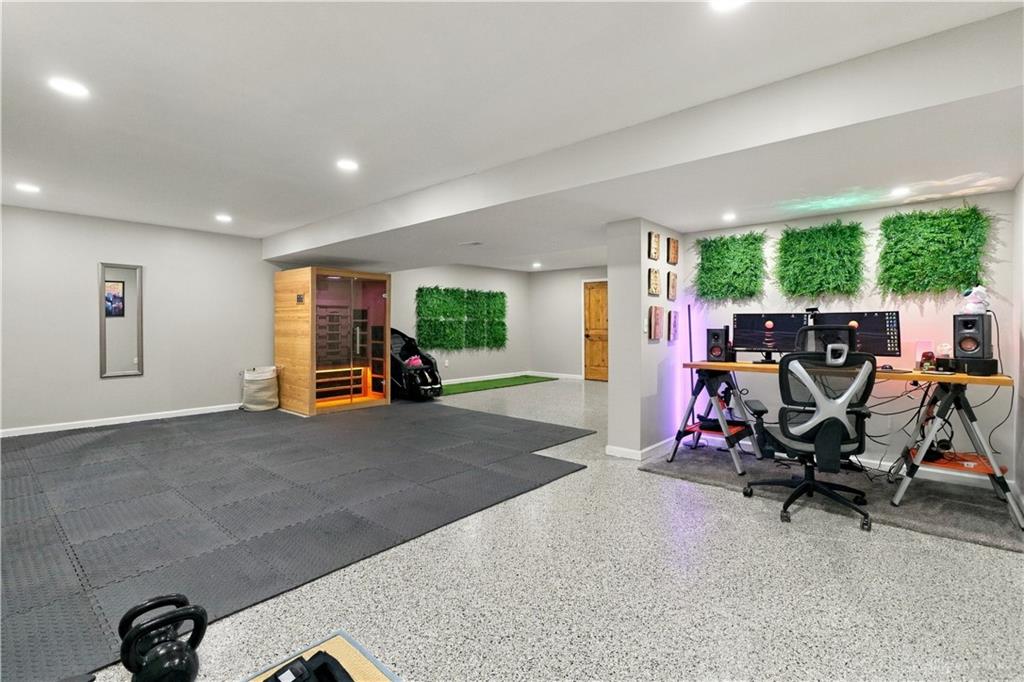
- Inside Features: Gas Water Heater,Sauna,Walk in Closet
- Utilities: 220 Volt Outlet,Backup Generator,Natural Gas,Public Water,Sanitary Sewer,Solar
- Appliances: Dishwasher,Dryer,Microwave,Range,Refrigerator,Washer
- Basement: Finished,Full
- Heating: Forced Air,Natural Gas
- Cooling: Central
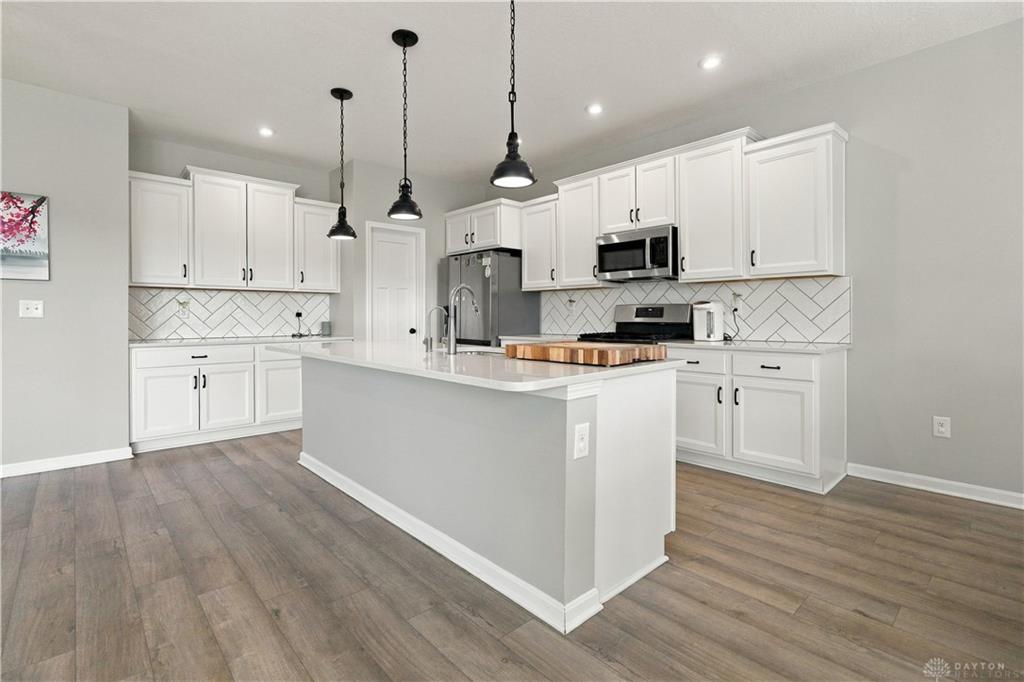
- Kitchen Features: Pantry,Quartz
- Garage: 2 Car,Attached,Opener
Miscellaneous
- HOA Condo Fee: 500.00
- HOA Fee Frequency: Annually
- Taxes Semi Annual: 4483.00
- Assessments: of record
Basics
- Baths Full: 3
- Baths Half: 0
- Date added: Added 1 month ago
- Acres: 0.2014
- Listing Contract Date: 2026-10-02
- Category: Residential
- Type: Single Family
- Status: Active
- Bedrooms: 4
- Bathrooms: 3.00
- Area: 3752 sq ft
- Lot size: 8773 sq ft
- Year built: 2022
- MLS ID: 969980
Courtesy of
- Office Name: Ownerland Realty, Inc.
- Agent Name: Jinhong Xia
- Agent Email: jinhongsellshomes@gmail.com
- Agent Phone: (937) 219-3671
Description
-
Description:
***Seller offering 2/1 interest rate buydown. Make offer by 11/15/26***
Show all description
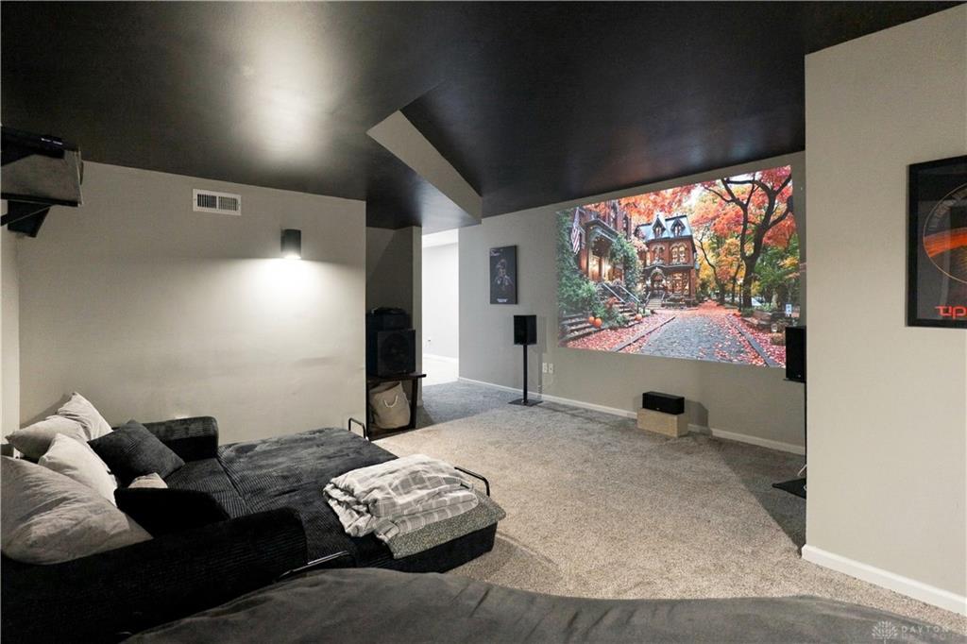
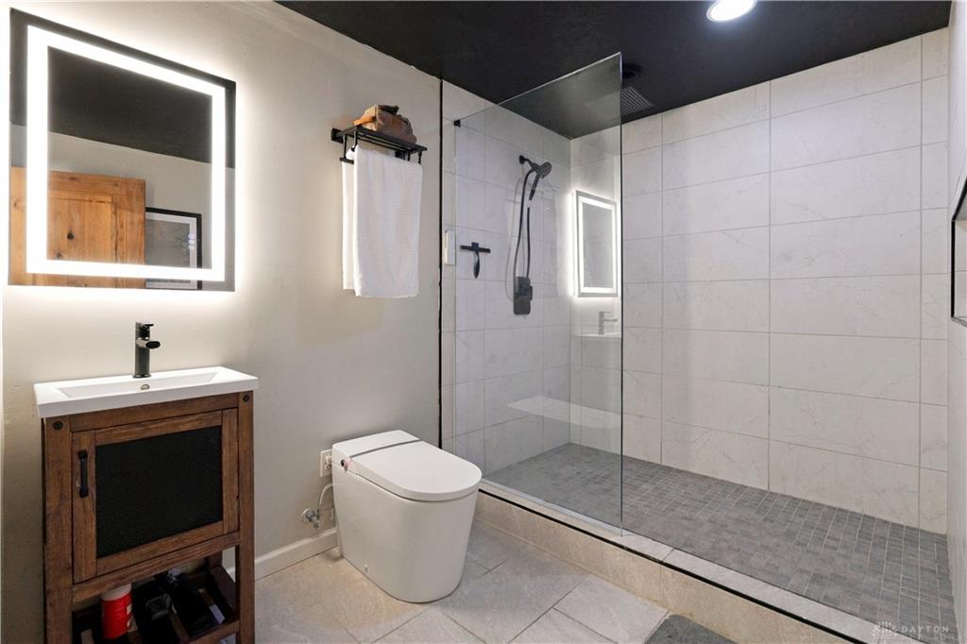
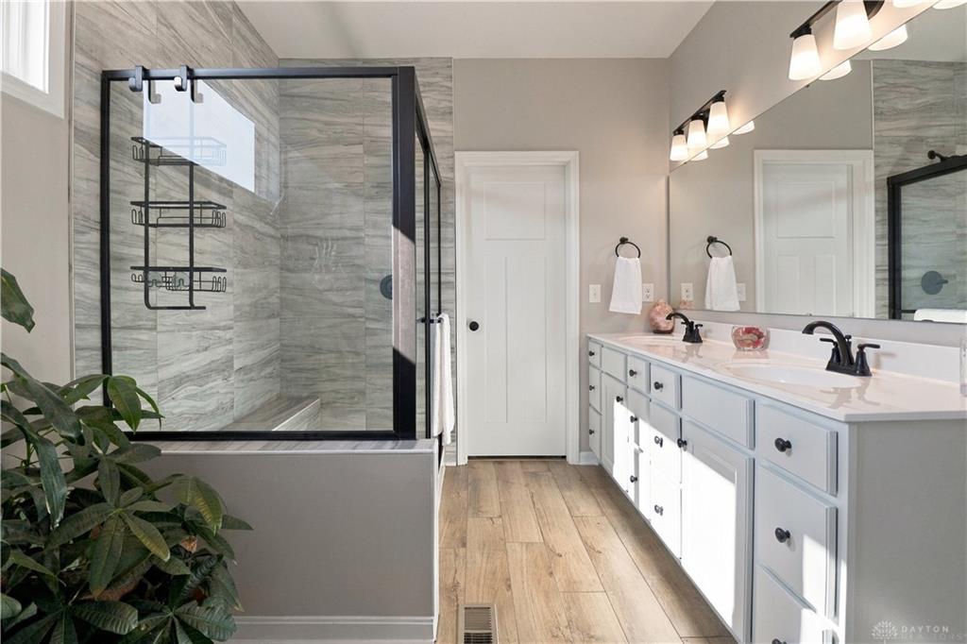
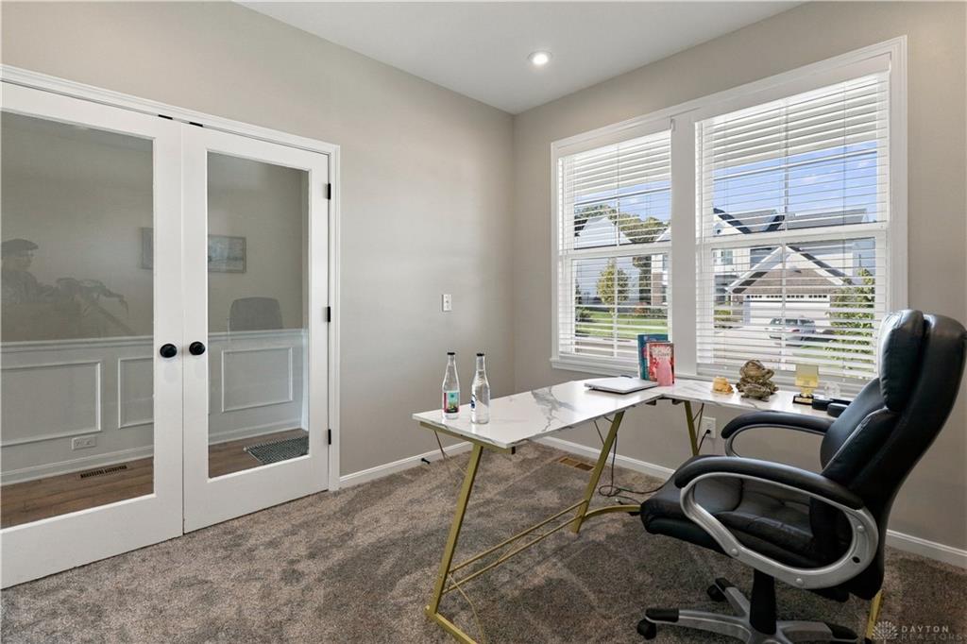
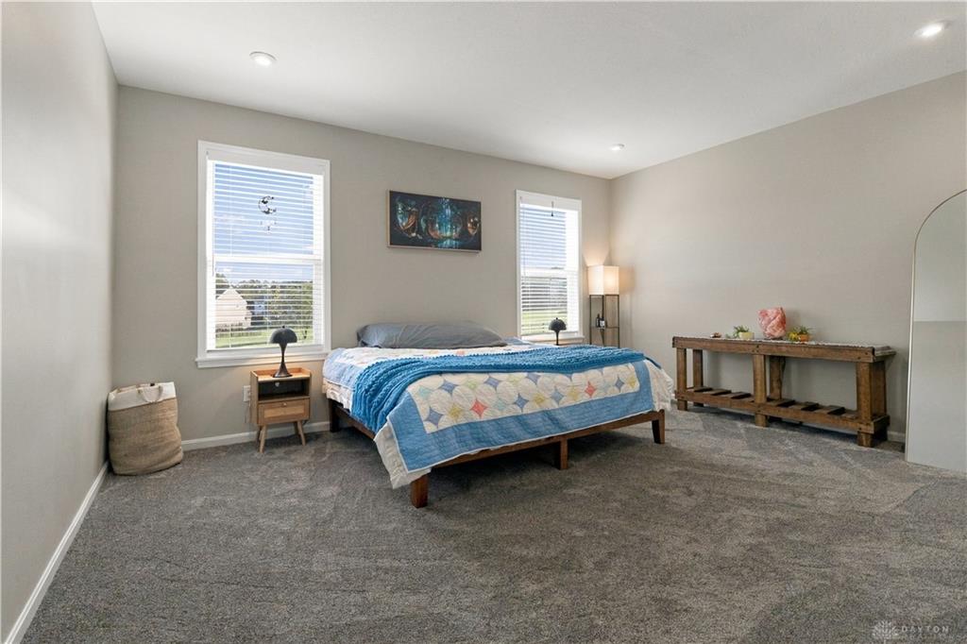
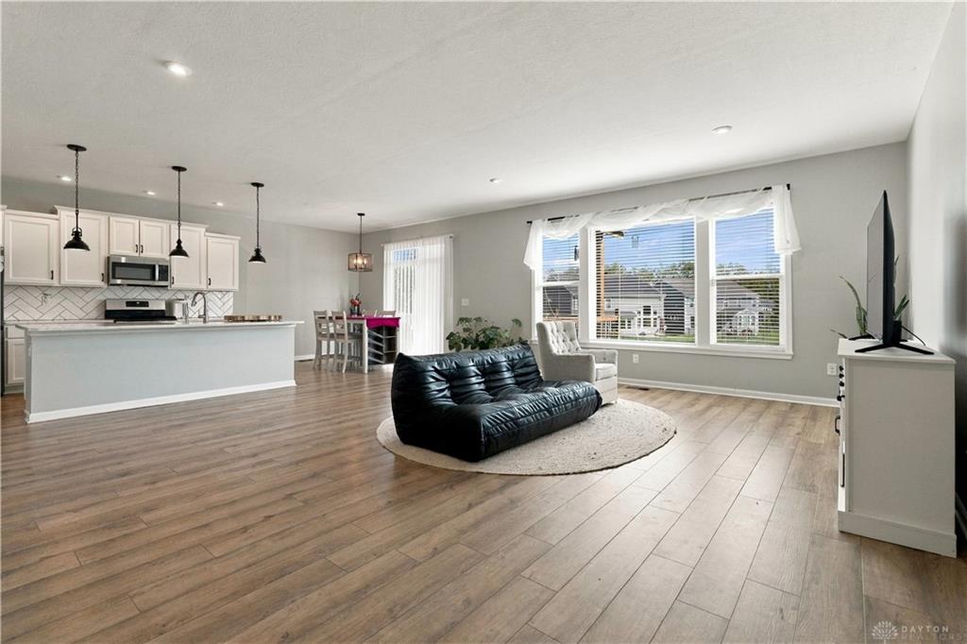
Stunning Fischer Homes Calvin Western Craftsman in Aberdeen with 3,752 sq ft of finished living space, exceptional one-floor living and an extraordinary finished lower level. The open main level centers around a gourmet kitchen with an oversized quartz island, upgraded multi-height soft-close cabinetry, stainless steel appliances, walk-in pantry and bright morning room flowing seamlessly into the expansive great room. LVP flooring carries throughout the main living areas, while a private office with French doors, two additional bedrooms and a showpiece primary suite complete the main level. Double French doors open to a spa-inspired primary bath featuring a luxurious walk-in shower with a built-in seat, double vanity, private water closet, bidet attachment, plus a large walk-in closet. The finished lower level delivers an impressive second primary suite with a spa bath featuring floor-to-ceiling tile, frameless glass, an oversized rainfall shower, a separate handheld shower and custom tile flooring. Then comes the fun: a private home theater with a projector, custom speakers, wired subwoofer and receiver, a dedicated fitness/wellness space, and a custom hemlock infrared sauna that stays. Outside, the freshly stained covered wood veranda creates an exceptional extension of the living space. Fully owned solar with a 13.7-kWh battery backup stays with the home, helping reduce electric costs while providing backup power during outages - with no solar payment to assume. A reverse-osmosis water filtration system, fresh paint, new carpet and a long list of premium upgrades make this home truly stand apart.