

1233, Gable, Way, Huber Heights, OH, 45424
1233, Gable, Way, Huber Heights, OH, 45424Rooms & Units Description
- Rooms Total: 6
- Room Count: 6
- Number Of Full Baths On Level Lo: 0
- Number Of Full Baths On Level 1: 0
- Number Of Half Baths On Level 1: 1
- Number Of Full Baths On Level 2: 2
- Number Of Half Baths On Level 2: 0
Location Details
- County Or Parish: Montgomery
- School District: Huber Heights
- Zoning: Residential
Property Details
- Lot Dimensions: irregular
- Parcel Number: P70-03910-0102
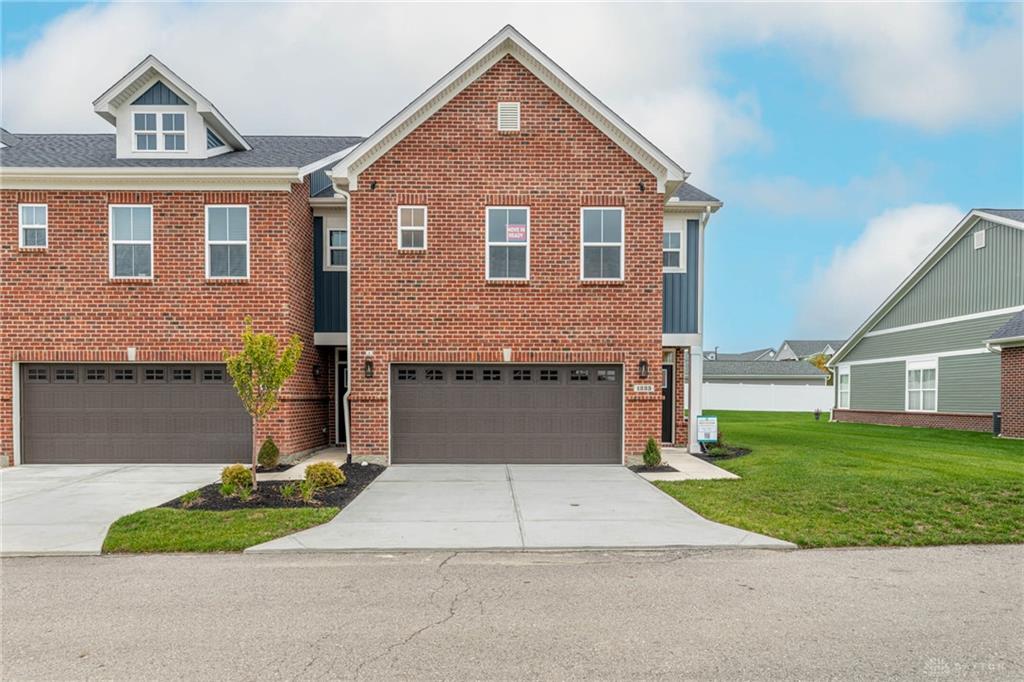
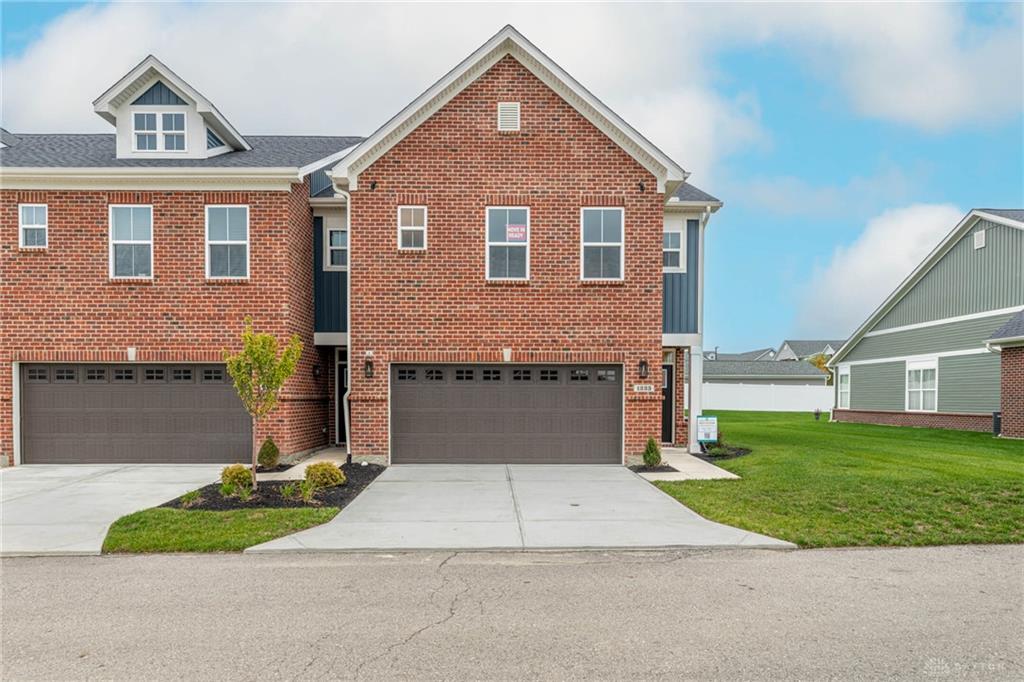
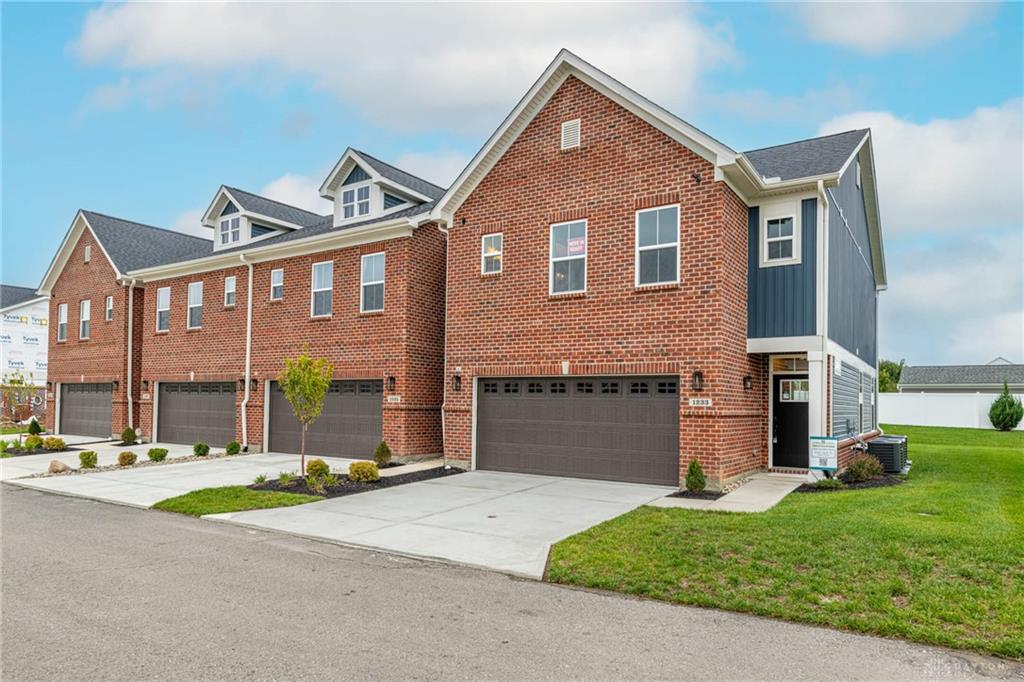
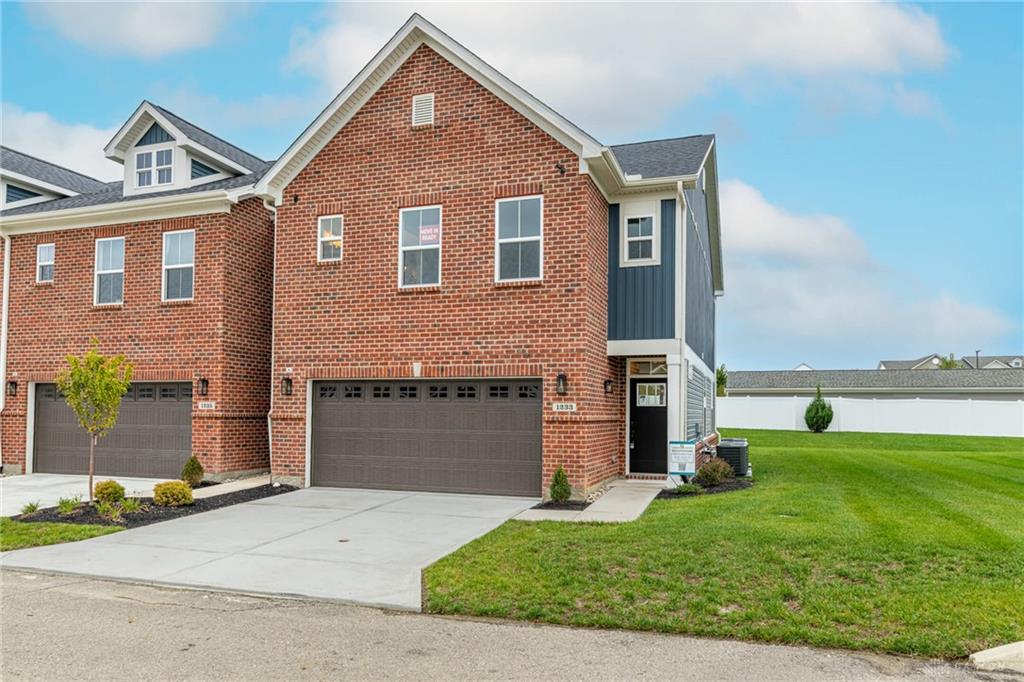
- Construction Type: Brick,Vinyl
- Levels: 2 Story
- Subdivision Name: Gables/Huber Hts Sec One-A
- Distressed Property: None
- Transaction Type: Sale
Property Features
- Outside Features: Patio,Walking Trails, Patio,Walking Trails
- Inside Features: Electric Water Heater,High Speed Internet,Smoke Alarm(s),Vaulted Ceiling,Walk in Closet
- Appliances: Dishwasher,Dryer,Garbage Disposal,Microwave,Range,Refrigerator,Washer
- Basement: Slab
- Windows: Double Hung,Insulated,Vinyl
- Heating: Forced Air,Natural Gas
- Cooling: Central
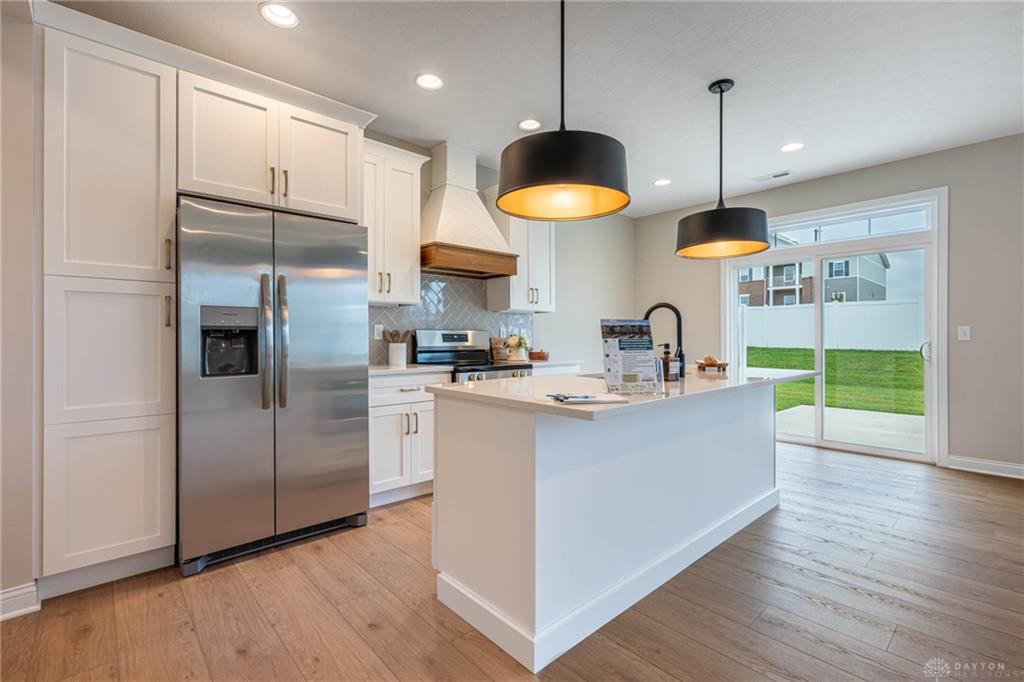
- Kitchen Features: Island,Quartz
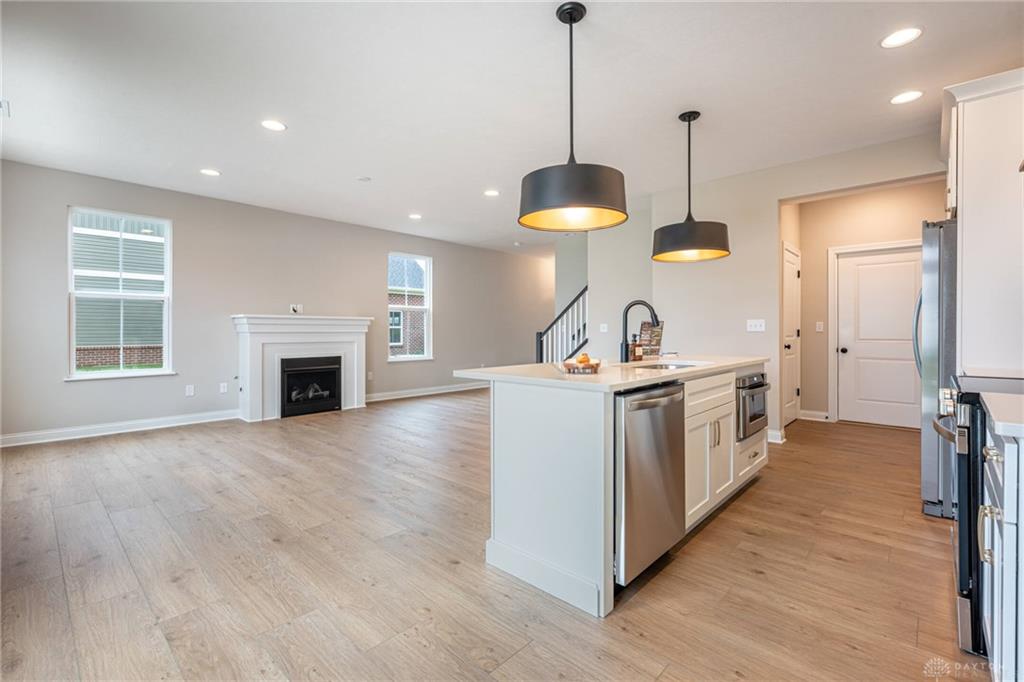
- Fireplace: Gas
- Garage: 2 Car,Attached,Opener
Miscellaneous
- HOA Condo Fee: 180.00
- HOA Fee Frequency: Monthly
- Taxes Semi Annual: 400.00
- Assessments: 41100-MCD/AP MCD/AQUIFER PRES SUBD $1
Basics
- Baths Full: 2
- Baths Half: 1
- Date added: Added 5 days ago
- Acres: 0.0960
- Listing Contract Date: 2026-10-04
- Category: Residential
- Type: Attached Homes
- Status: Active
- Bedrooms: 3
- Bathrooms: 3.00
- Area: 1776 sq ft
- Lot size: 4182 sq ft
- Year built: 2025
- MLS ID: 970372
Courtesy of
- Office Name: Charles V. Simms Realty Co.
- Agent Name: Robert Simms
- Agent Email: rsimms@simmsdev.com
- Agent Phone: (937) 604-0971
Description
-
Description:
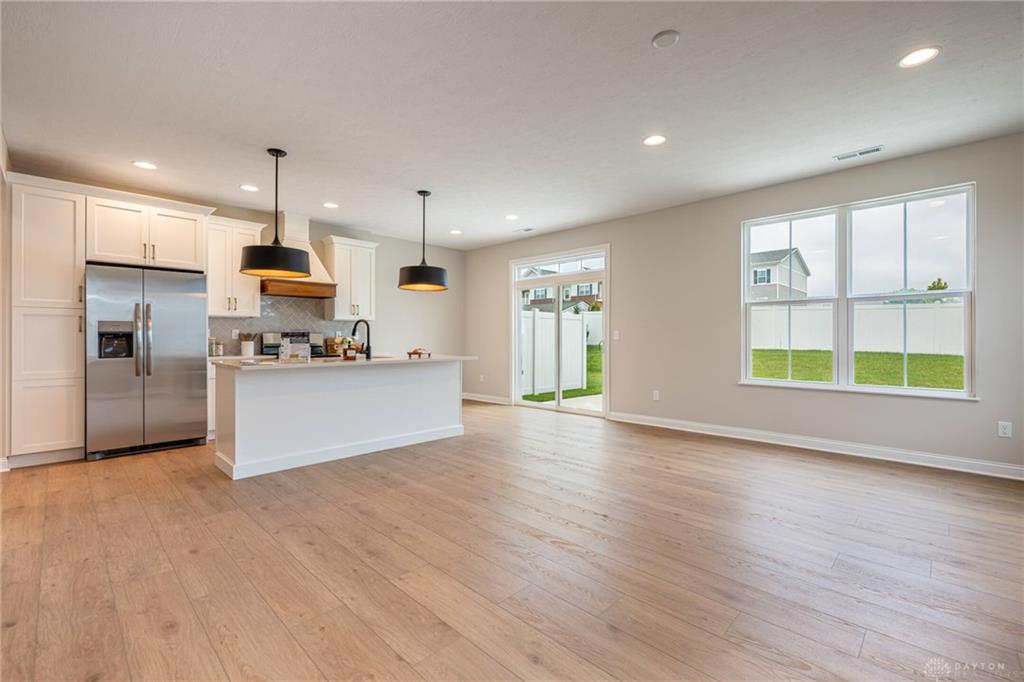
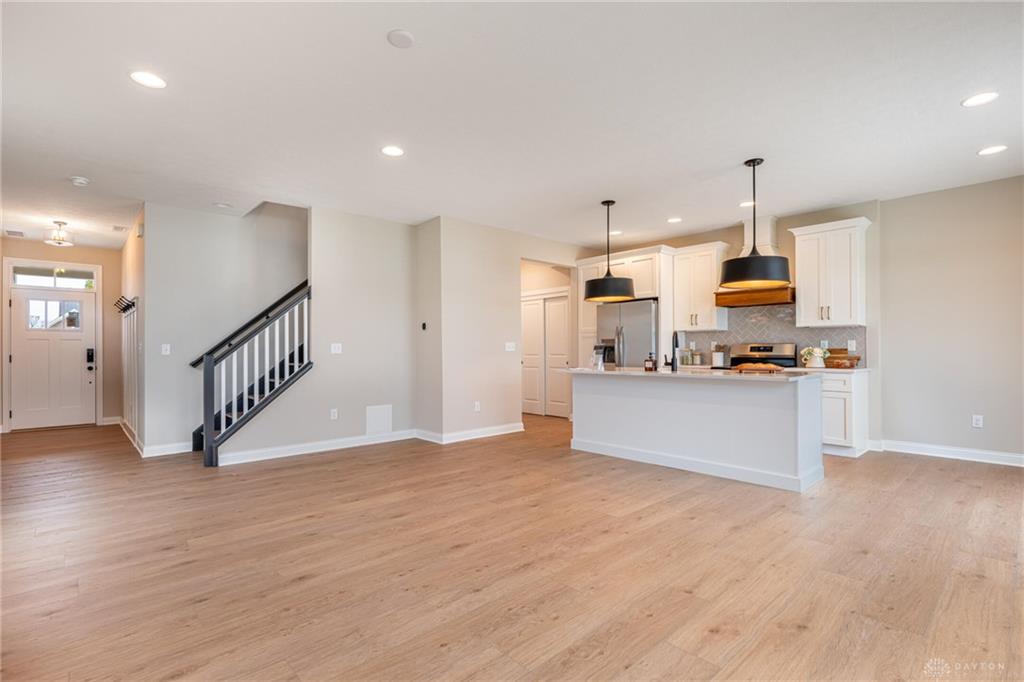
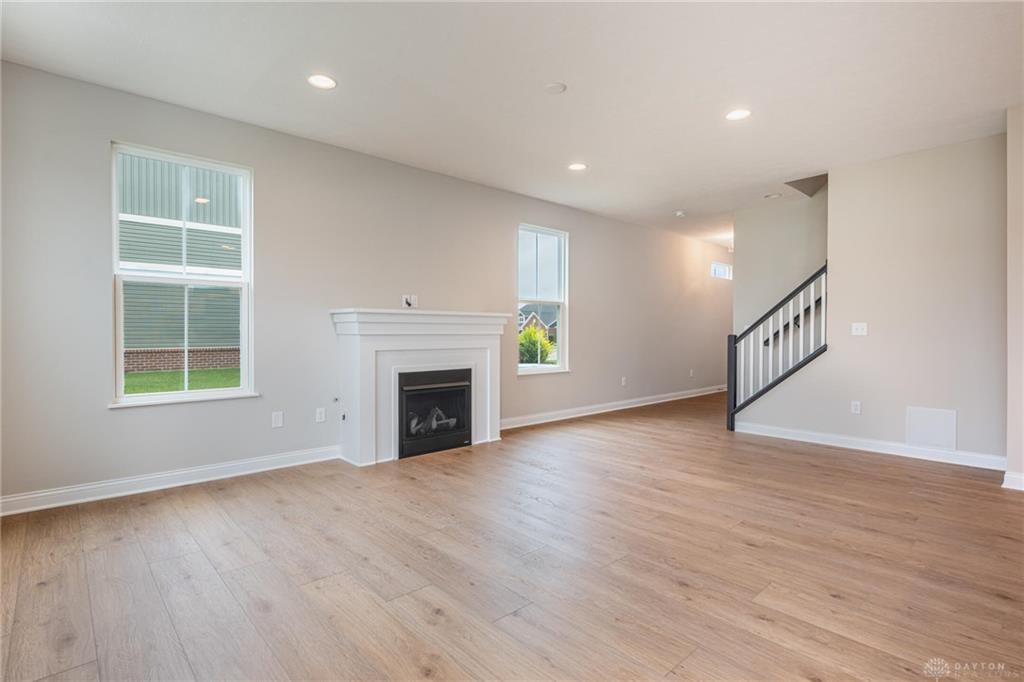
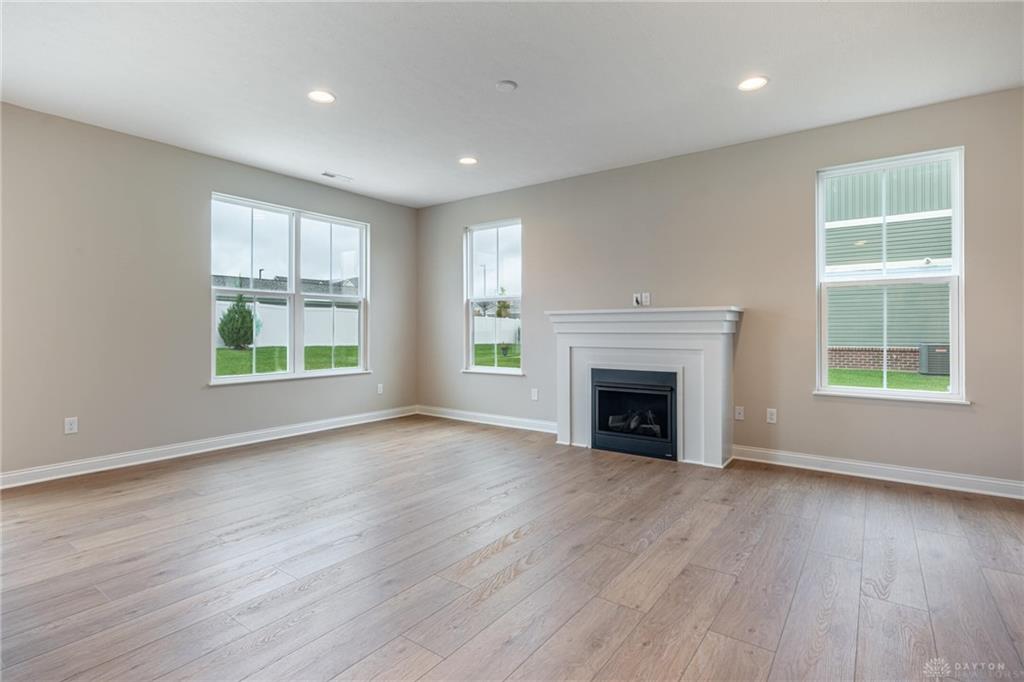
Welcome to this beautifully appointed end-unit townhome in The Gables of Huber Heights! Designed with comfort, style, and natural light in mind, this spacious home features an abundance of windows and 9-foot ceilings that create a bright, open feel throughout the main level. The first floor offers luxury vinyl plank flooring, a cozy gas fireplace, and a stunning kitchen designed to impress. The kitchen features a custom-built range hood, quartz countertops, stylish tile backsplash, and stainless steel appliances. A stained-wood staircase adds warmth and character as it leads to the second-floor loft/sitting area. The spacious primary suite is a true retreat, featuring a large walk-in closet and an en-suite bath with a beautifully tiled custom shower, built-in bench, and double-bowl vanity. Two additional bedrooms offer vaulted ceilings and generous closet space, providing plenty of room for family, guests, or a home office. The convenient second-floor laundry adds to the home's functionality. As an added bonus, this home benefits from a 10-year property tax abatement on the improved property, meaning the buyer pays taxes on the land only—potentially saving thousands of dollars each year.
Show all description