

114, Woodburn, Avenue, Oakwood, OH, 45419
114, Woodburn, Avenue, Oakwood, OH, 45419Rooms & Units Description
- Rooms Total: 10
- Room Count: 10
- Number Of Full Baths On Level Lo: 0
- Number Of Full Baths On Level 1: 1
- Number Of Half Baths On Level 1: 1
- Number Of Full Baths On Level 2: 1
- Number Of Half Baths On Level 2: 0
Location Details
- County Or Parish: Montgomery
- School District: Oakwood
- Zoning: Residential
Property Details
- Lot Dimensions: 27 X 188 X 65 X 173
- Parcel Number: Q71-00307-0011
- Construction Type: Brick,Frame
- Levels: 1.5 Story
- Subdivision Name: Red Coach Farm Sec 02
- Distressed Property: None
- Transaction Type: Sale
Property Features
- Basement: Semi-Finished
- Windows: Double Pane,Insulated,Vinyl
- Heating: Natural Gas
- Cooling: Central
- Kitchen Features: Granite Counters,Greenhouse Window,Open to Family Room,Pantry,Remodeled
- Fireplace: Gas,Starter,Two,Woodburning
- Garage: 2 Car
Miscellaneous
- Virtual Tour URL: https://www.zillow.com/view-imx/6779a94b-45a9-403f-a30a-b2c65d5c783b?wl=true&setAttribution=mls&initialViewType=pano
- Taxes Semi Annual: 4942.00
- Assessments: NOR
Basics
- Baths Full: 2
- Baths Half: 2
- Date added: Added 4 days ago
- Acres: 0.2397
- Listing Contract Date: 2026-10-04
- Category: Residential
- Type: Single Family
- Status: Active
- Bedrooms: 3
- Bathrooms: 4.00
- Lot size: 10578 sq ft
- Year built: 1966
- MLS ID: 970328
Courtesy of
- Office Name: Glasshouse Realty Group
- Agent Name: Angela Chambers
- Agent Email: angie.chambers937@gmail.com
- Agent Phone: (513) 225-7705
Description
-
Description:
**Limited Listing-all communication to be done directly with the seller. Description generated by seller:
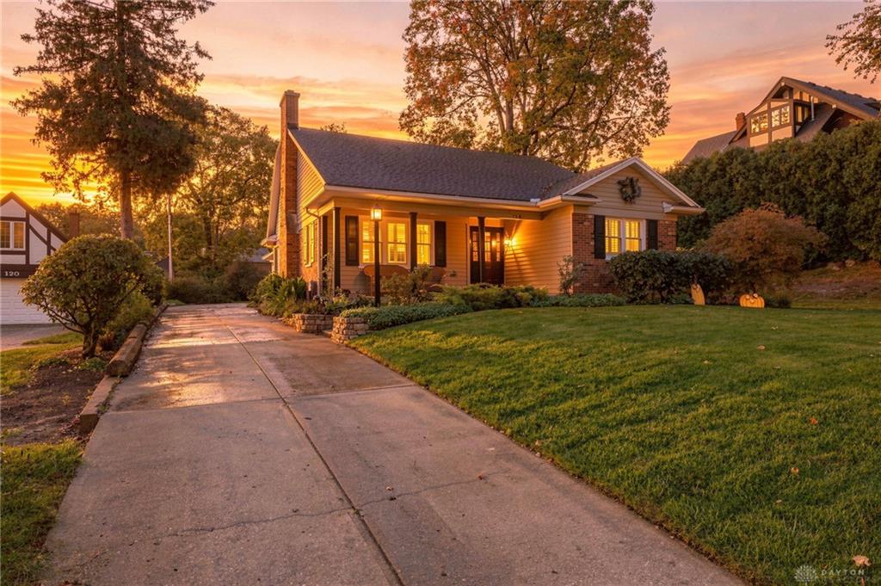
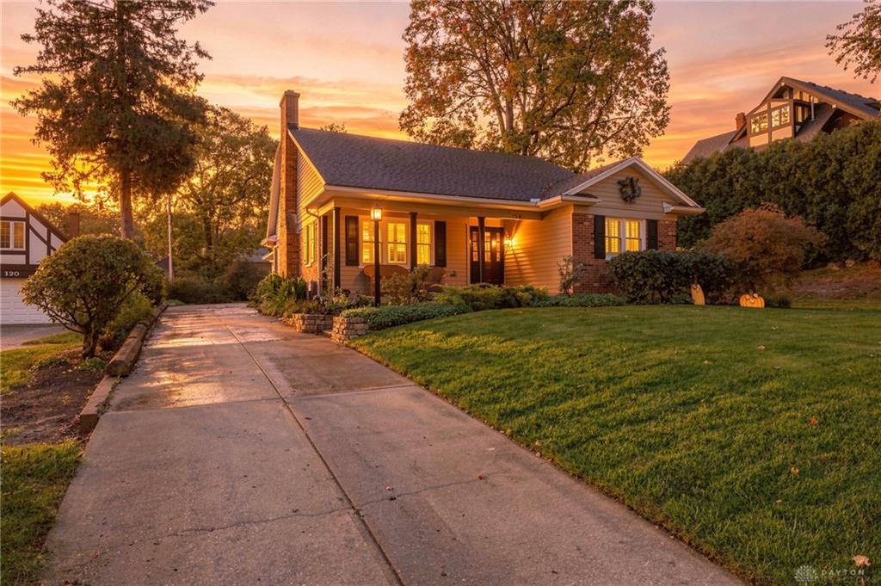
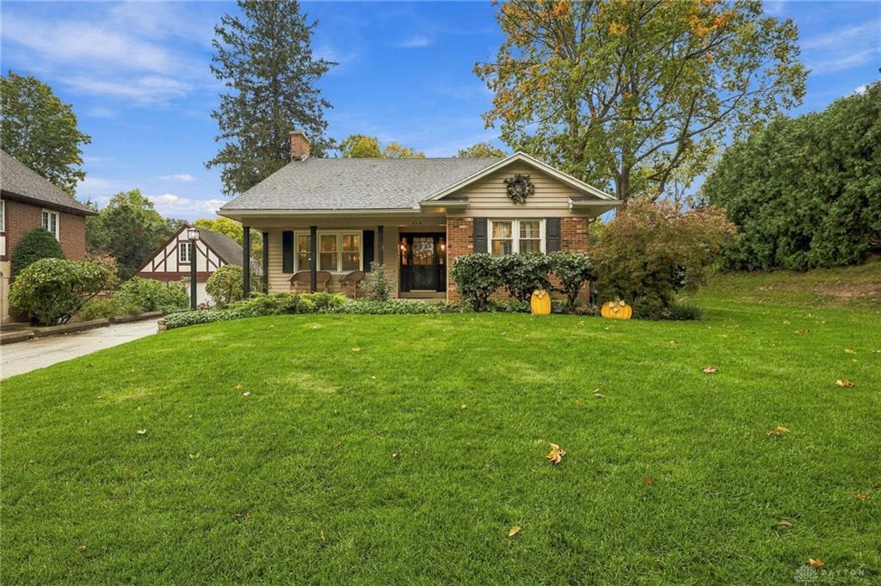
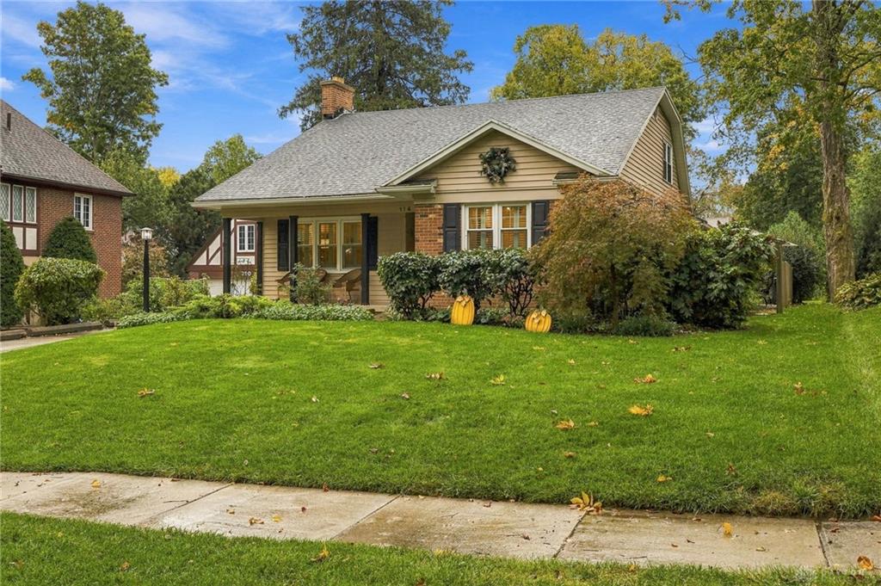
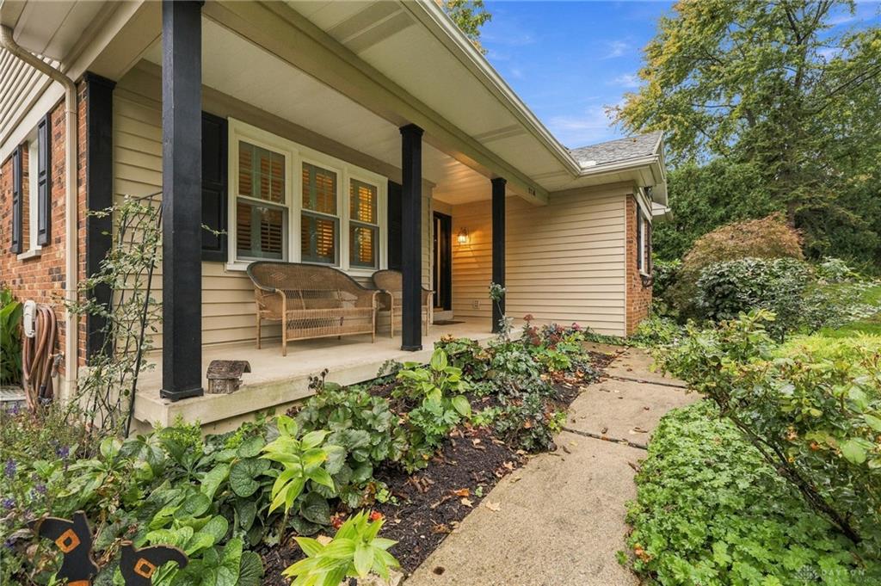
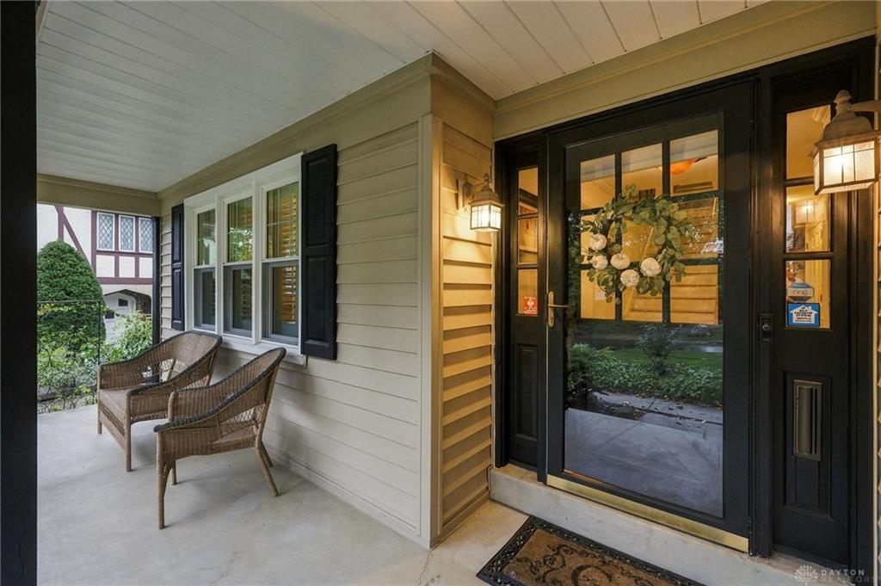
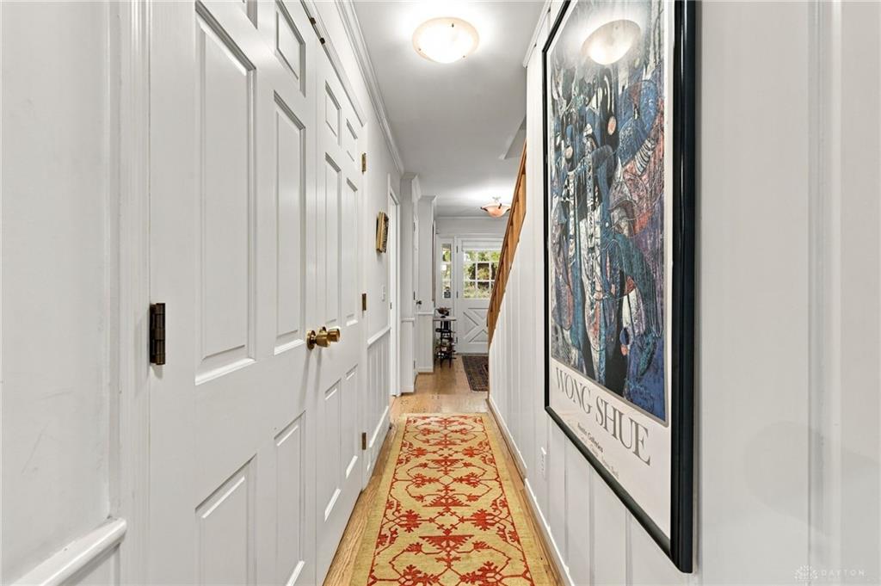
Welcome home to this deceptively spacious three-bedroom, two-full- and two-half-bath Cape Cod in the heart of Oakwood. The first and second floors offer more than 2,500 square feet, not including four upstairs closets that provide approximately 175 additional square feet; buyers should rely on their own measurements.
Show all description
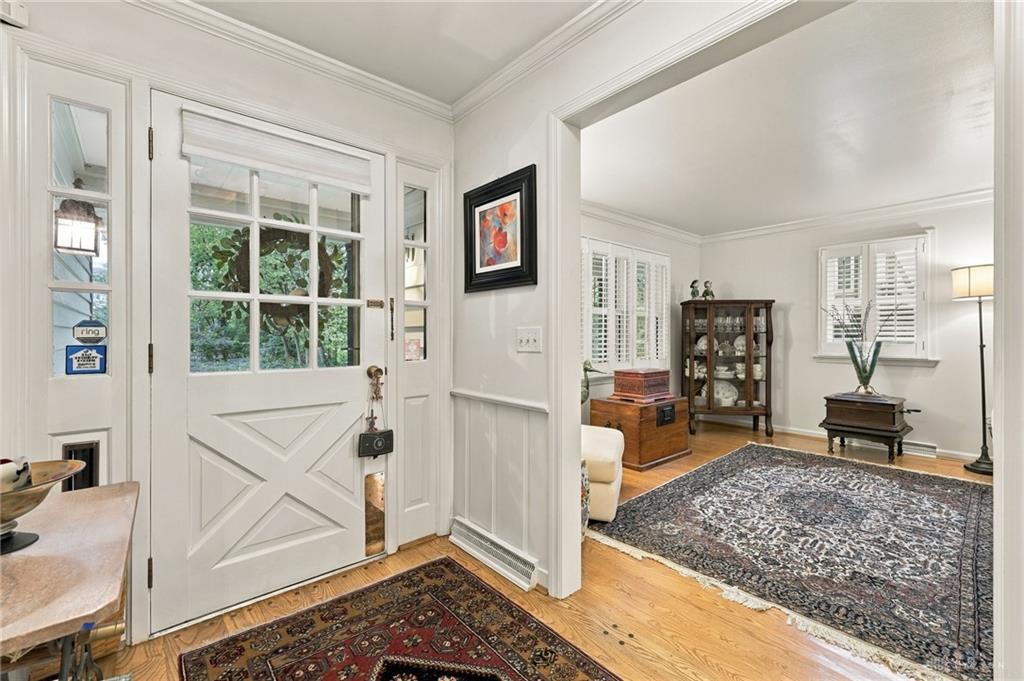
The kitchen and both full bathrooms have been renovated with high-end cabinetry, marble, and granite. The remodeled kitchen and family room create a welcoming setting for everyday living and entertaining. Both the living room and family room feature gas/wood-burning fireplaces, not warranted. The kitchen includes cherry cabinetry, stainless steel appliances, refinished ash hardwood flooring, two pantries, and newer KitchenAid appliances. The open-concept dining and living areas give the home a modern feel.
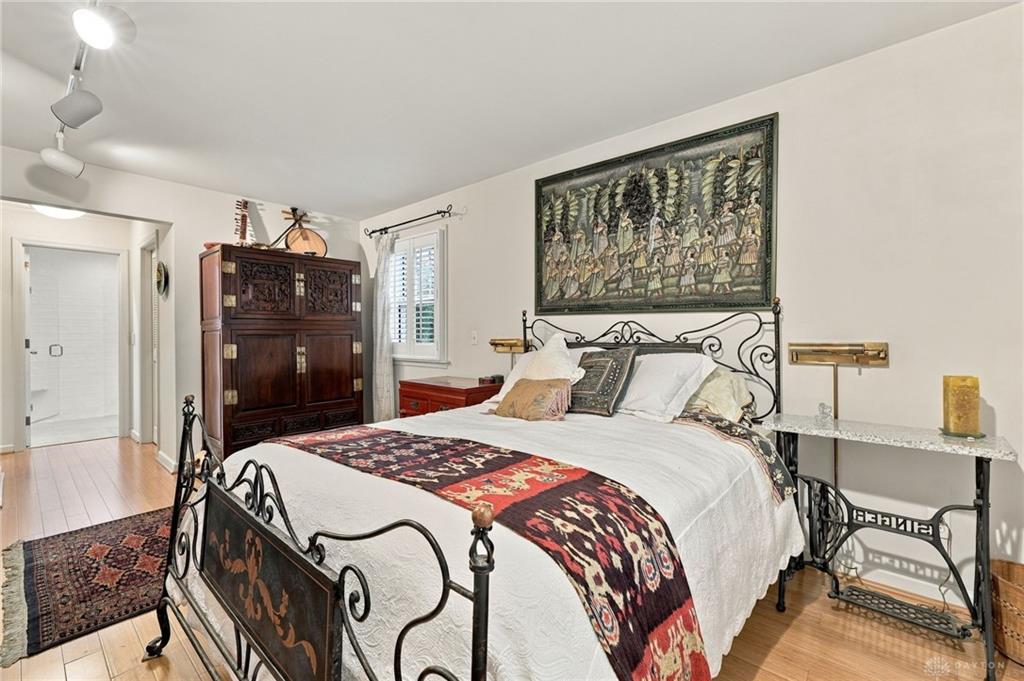
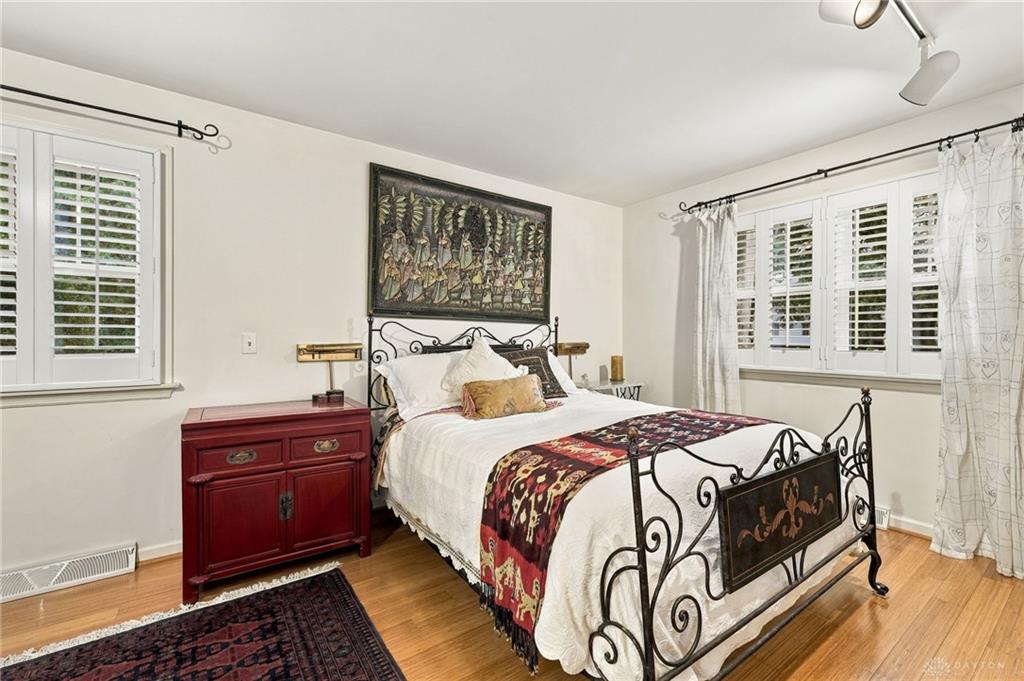
A first-floor primary en suite bedroom with a walk-in closet and hardwood floors adds comfort and convenience. The two upstairs bedrooms share a Jack-and-Jill bathroom featuring a Tea-for-Two under mount porcelain soaking tub with a marble deck. The natural walnut cabinetry, handcrafted by local artisan Eccentric Wood, provides abundant storage. The professionally landscaped yard features perennials that bloom from spring through fall. The partially finished basement includes closets along one wall and an enclosed half bath. An oversized attached two-car garage provides additional storage and workshop space. More than $200,000 in updates have been made to this beautifully maintained home. Come see it for yourself.