

117, Honeysuckle, Way, Eaton, OH, 45320
117, Honeysuckle, Way, Eaton, OH, 45320Rooms & Units Description
- Rooms Total: 7
- Room Count: 7
- Number Of Full Baths On Level Lo: 0
- Number Of Full Baths On Level 1: 0
- Number Of Half Baths On Level 1: 1
- Number Of Full Baths On Level 2: 2
- Number Of Half Baths On Level 2: 0
Location Details
- County Or Parish: Preble
- School District: Eaton
- Zoning: Residential
Property Details
- Lot Dimensions: irregular
- Parcel Number: M40-0006-1-0-60-005-5000
- Construction Type: Frame,Vinyl
- Levels: 2 Story
- Subdivision Name: Meadowbrook Estates
- Distressed Property: None
- Transaction Type: Sale
Property Features
- Outside Features: Cable TV,Deck,Fence,Storage Shed, Cable TV,Deck,Fence,Storage Shed
- Inside Features: Electric Water Heater,Smoke Alarm(s),Walk in Closet
- Utilities: 220 Volt Outlet,Public Water,Sanitary Sewer
- Appliances: Dishwasher,Dryer,Garbage Disposal,Microwave,Range,Refrigerator,Washer
- Basement: Slab
- Windows: Insulated,Vinyl
- Heating: Electric,Forced Air
- Cooling: Central
- Kitchen Features: Island,Open to Family Room,Pantry
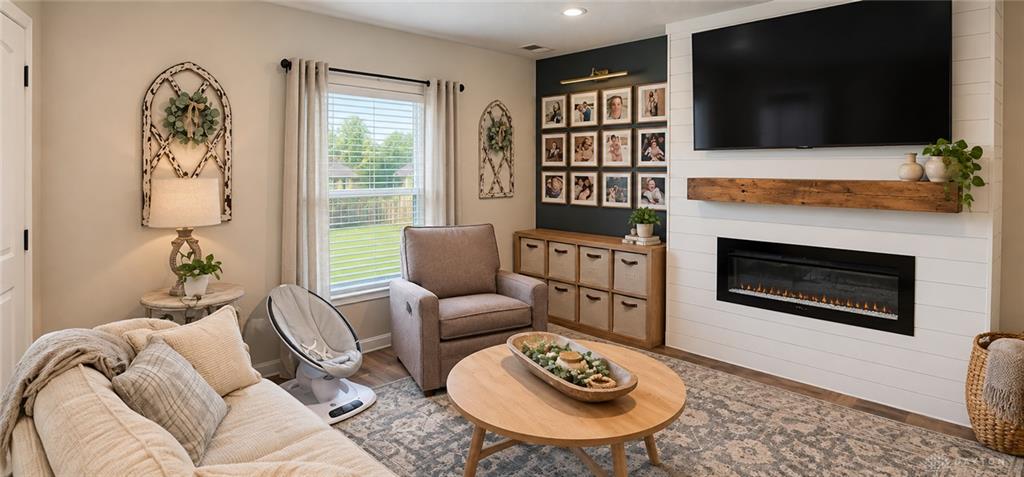
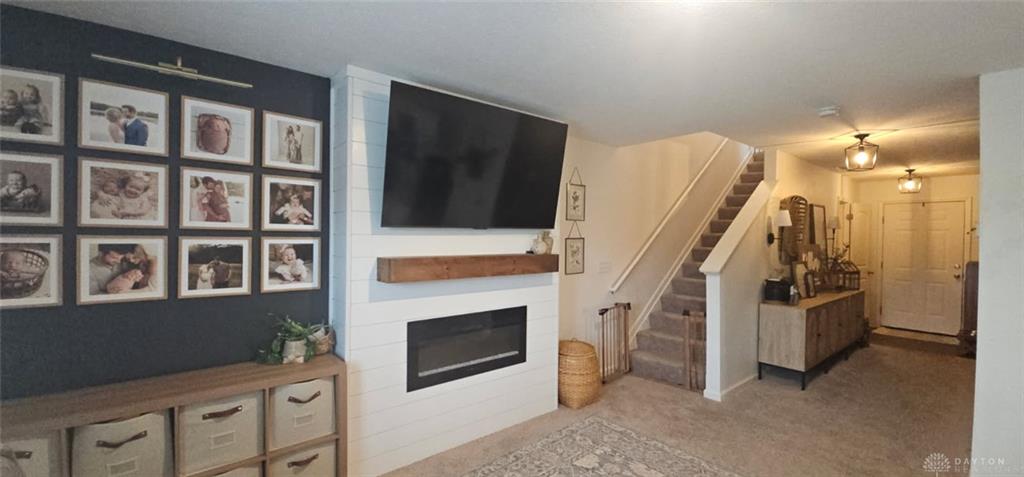
- Fireplace: Electric,One
- Garage: 2 Car,Attached,Opener,Overhead Storage
Miscellaneous
- Taxes Semi Annual: 1251.29
- Assessments: 49.67
Basics
- Baths Full: 2
- Baths Half: 1
- Date added: Added 4 days ago
- Acres: 0.3780
- Listing Contract Date: 2026-10-04
- Category: Residential
- Type: Single Family
- Status: Active
- Bedrooms: 3
- Bathrooms: 3.00
- Area: 1614 sq ft
- Lot size: 16466 sq ft
- Year built: 2019
- MLS ID: 970398
Courtesy of
- Office Name: Country Mile REALTORS
- Agent Name: Marilyn A Haber
- Agent Email: Marilyn@CountryMileRealtors.com
- Agent Phone: (937) 477-0698
Description
-
Description:
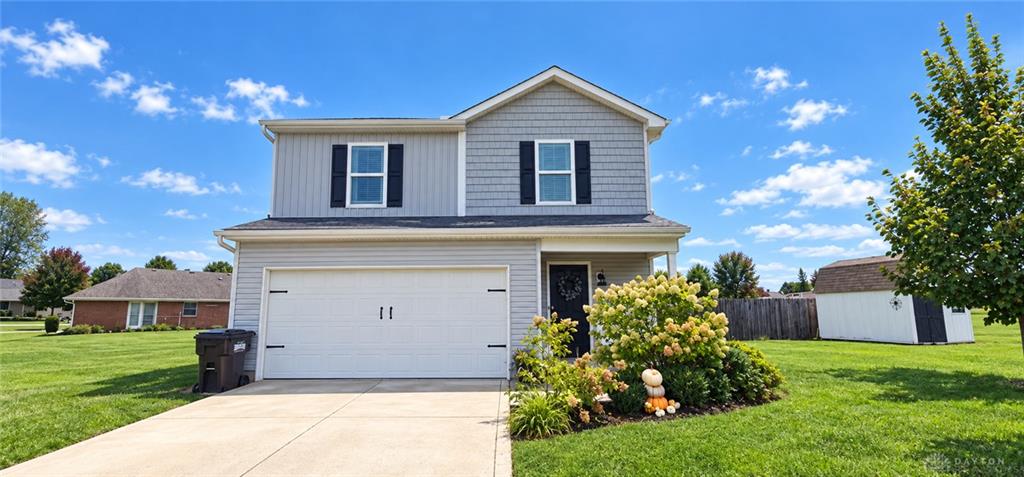
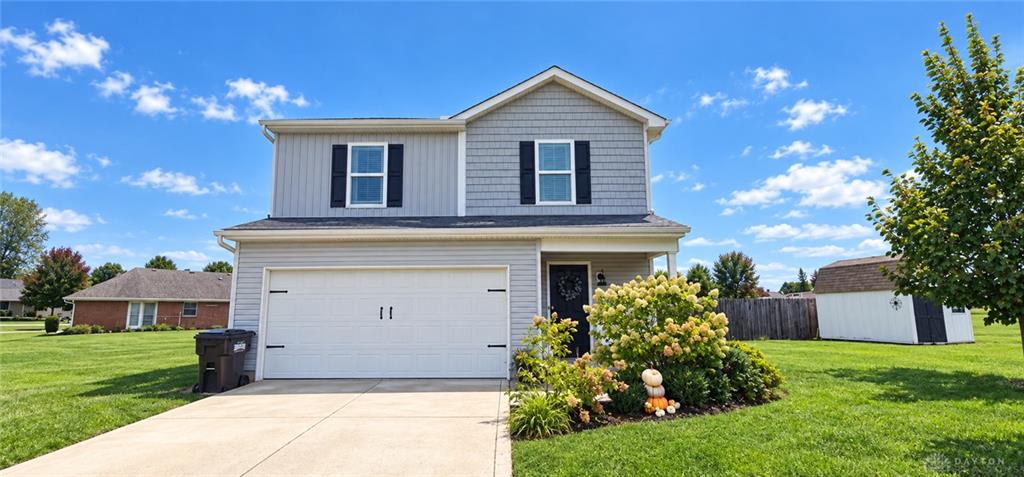
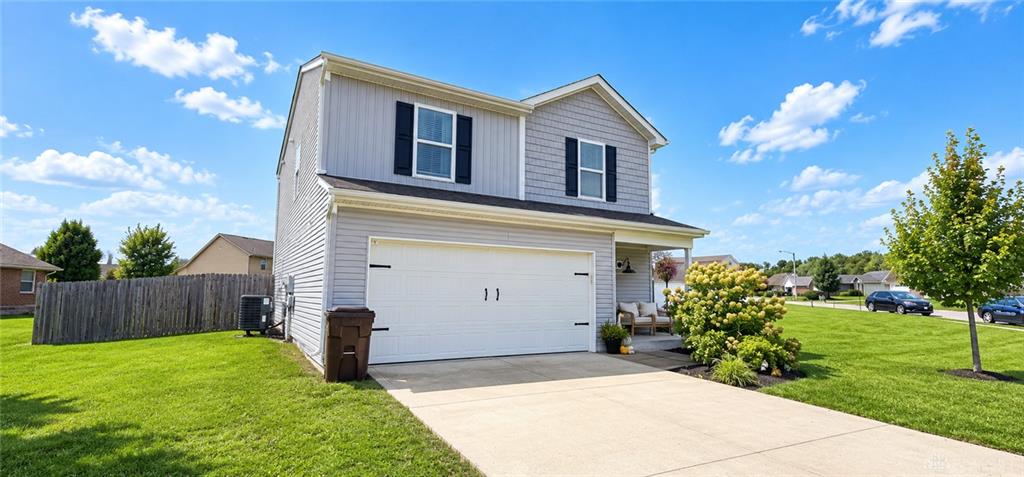
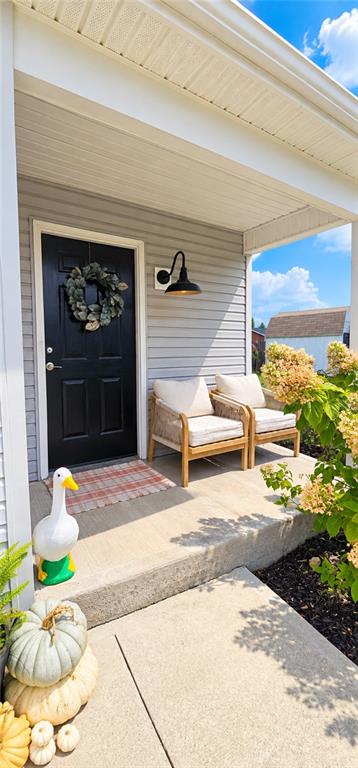
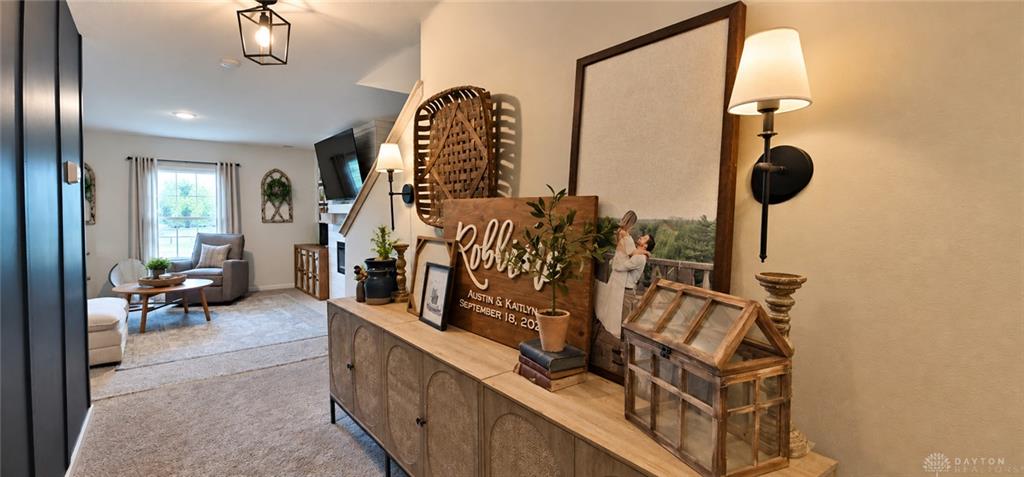
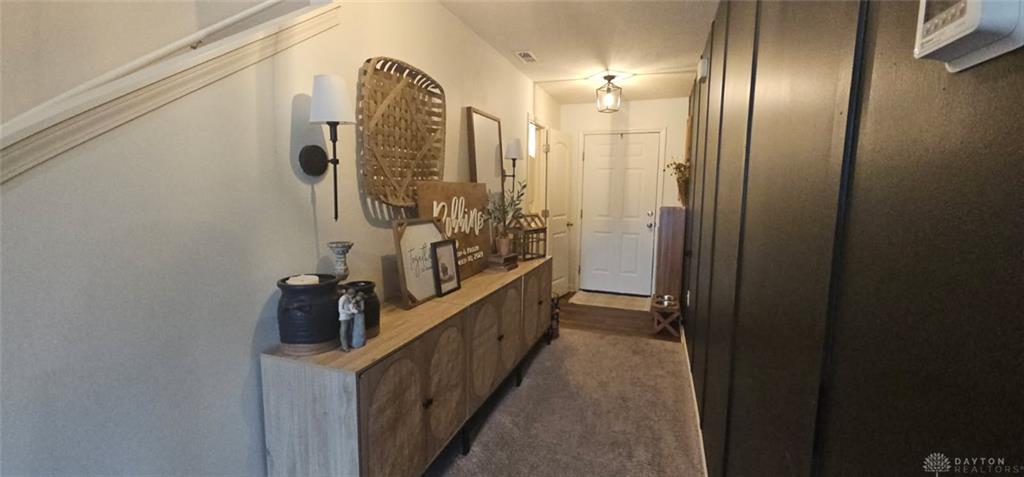
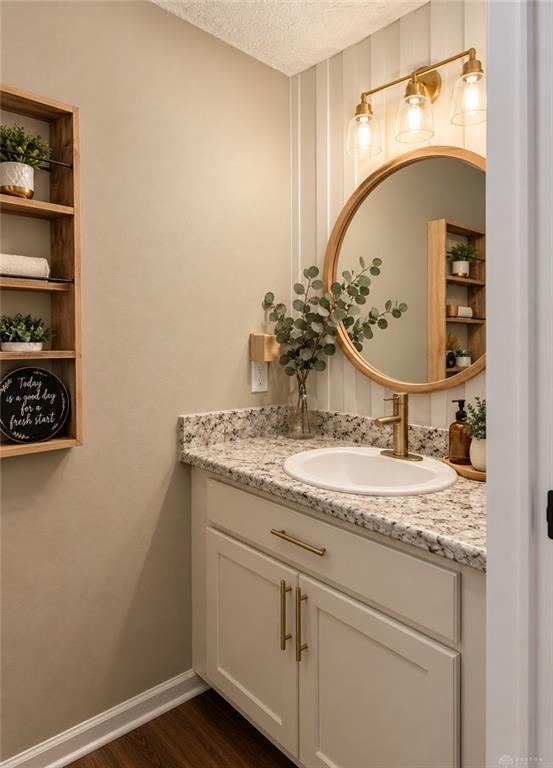
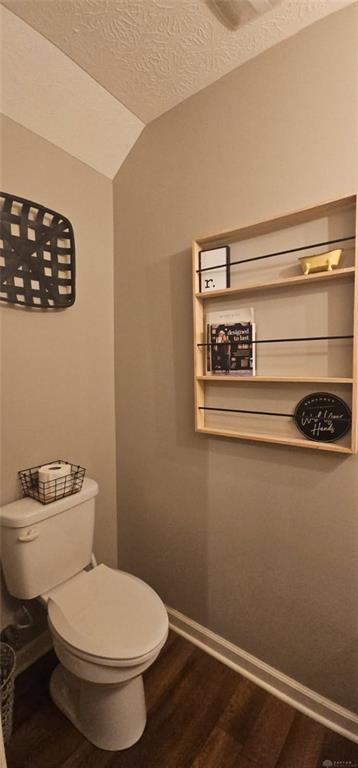
Like-New 2020 Home in Meadowbrook Estates! This adorable home is filled with stylish touches and thoughtful details throughout. The inviting foyer features LVP flooring, a charming board-and-batten accent wall, and a convenient half bath. The spacious kitchen offers LVP flooring, crisp white cabinetry with black hardware, stainless steel appliances, a striking black island with butcher-block countertop, and plenty of room for gathering. Step from the kitchen onto the spacious back deck with railing—perfect for outdoor dining, entertaining, or relaxing. The carpeted living room features a cozy wall-mounted electric fireplace with mantle, creating a warm and inviting space. Upstairs, the landing area provides a wonderful flex space for an office, reading nook, or quiet retreat. The primary bedroom features a beautiful wainscoted accent wall. The en-suite bath offers a double-sink vanity, LVP flooring, and a barn-style door leading to the walk-in closet. The conveniently located second-floor laundry adds everyday ease. Additional bedrooms showcase tasteful wainscoting and board-and-batten accents, adding charm and character. The attached garage has been partially converted into a playroom but can easily be converted back to a full garage. Outside, enjoy the fully fenced backyard and 10' x 12' shed for additional storage. A wonderful blend of modern style, comfort, and personality—this charming Meadowbrook Estates home is truly move-in ready and a delight to see!
Show all description