

1113, Green Tree, Drive, Centerville, OH, 45429
1113, Green Tree, Drive, Centerville, OH, 45429Rooms & Units Description
- Rooms Total: 10
- Room Count: 10
- Number Of Full Baths On Level Lo: 0
- Number Of Full Baths On Level 1: 2
- Number Of Half Baths On Level 1: 0
- Number Of Full Baths On Level 2: 0
- Number Of Half Baths On Level 2: 0
Location Details
- County Or Parish: Montgomery
- School District: Centerville
- Zoning: Residential
Property Details
- Lot Dimensions: irr
- Parcel Number: O68-00819-0007
- Construction Type: Brick,Vinyl
- Levels: 1 Story
- Subdivision Name: Red Coach Farm
- Distressed Property: None
- Transaction Type: Sale
Property Features
- Outside Features: Deck,Fence,Lawn Sprinkler,Storage Shed,Walking Trails, Deck,Fence,Lawn Sprinkler,Storage Shed,Walking Trails
- Inside Features: Gas Water Heater,High Speed Internet,Paddle Fans,Tankless Water Heater,Vaulted Ceiling
- Utilities: 220 Volt Outlet,Natural Gas,Public Water,Sanitary Sewer
- Appliances: Dishwasher,Dryer,Range,Washer
- Basement: Slab
- Windows: Casement,Double Pane,Insulated,Skylight(s)
- Heating: Forced Air,Natural Gas
- Cooling: Central
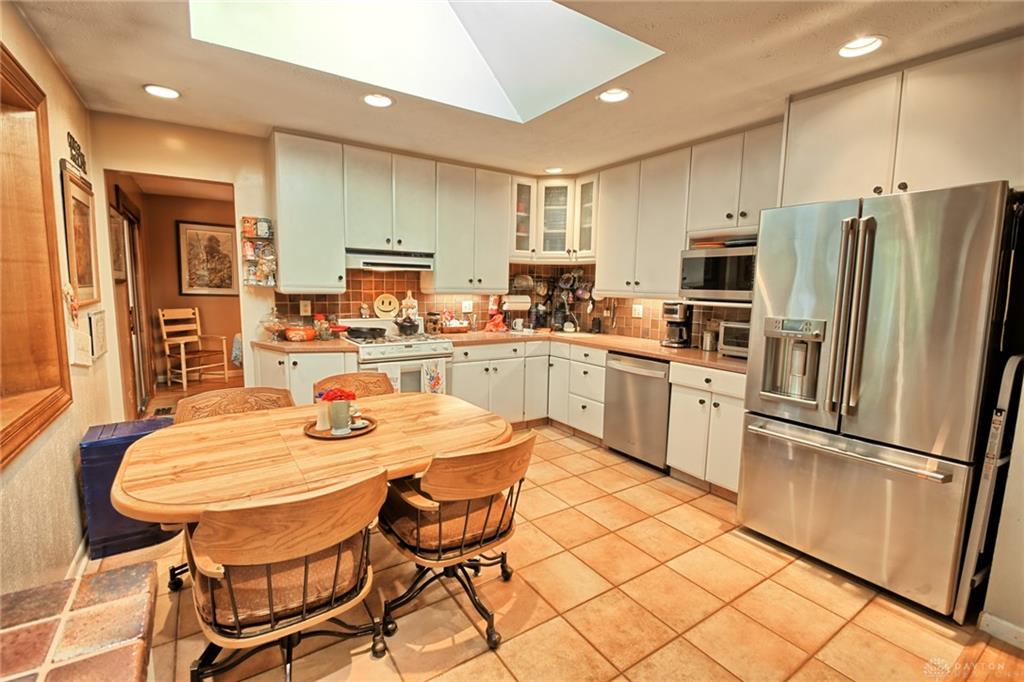
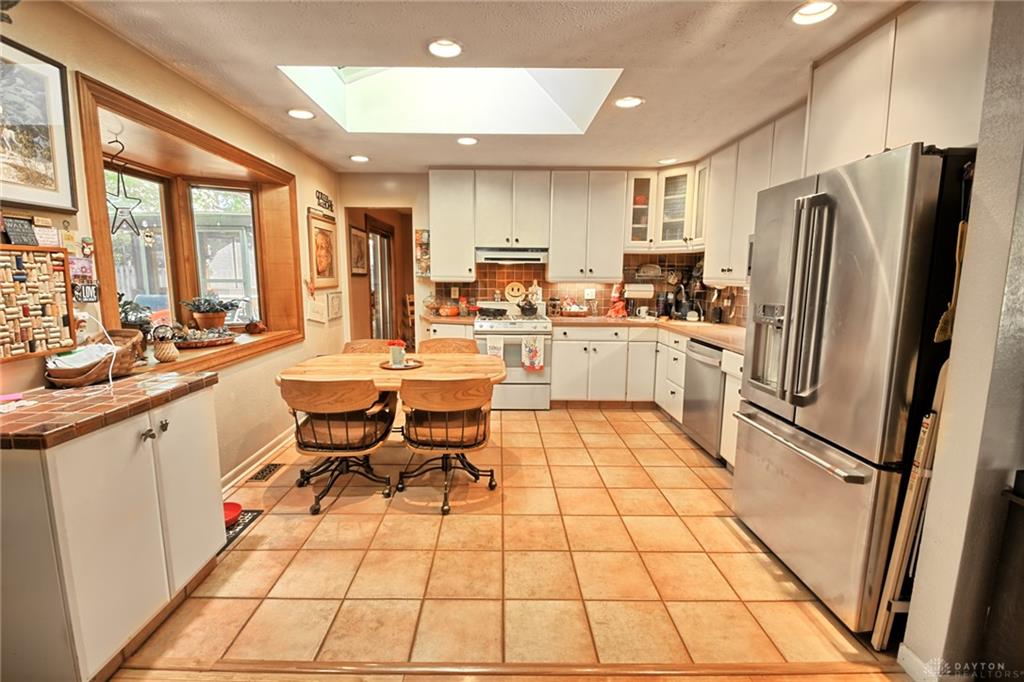
- Kitchen Features: Corian Counters,Greenhouse Window,Open to Family Room,Skylight(s)
- Fireplace: Gas,One
- Garage: 2 Car,Attached,Heated,Opener
Miscellaneous
- Taxes Semi Annual: 2351.14
- Assessments: 10.75
Basics
- Baths Full: 2
- Baths Half: 0
- Date added: Added 19 hours ago
- Acres: 0.4234
- Listing Contract Date: 2026-10-06
- Category: Residential
- Type: Single Family
- Status: Active
- Bedrooms: 3
- Bathrooms: 2.00
- Area: 2080 sq ft
- Lot size: 18443 sq ft
- Year built: 1968
- MLS ID: 970525
Courtesy of
- Office Name: Keller Williams Community Part
- Agent Name: Stephen S Payne
- Agent Email: stephen@yepsold.com
- Agent Phone: (937) 776-5640
Description
-
Description:
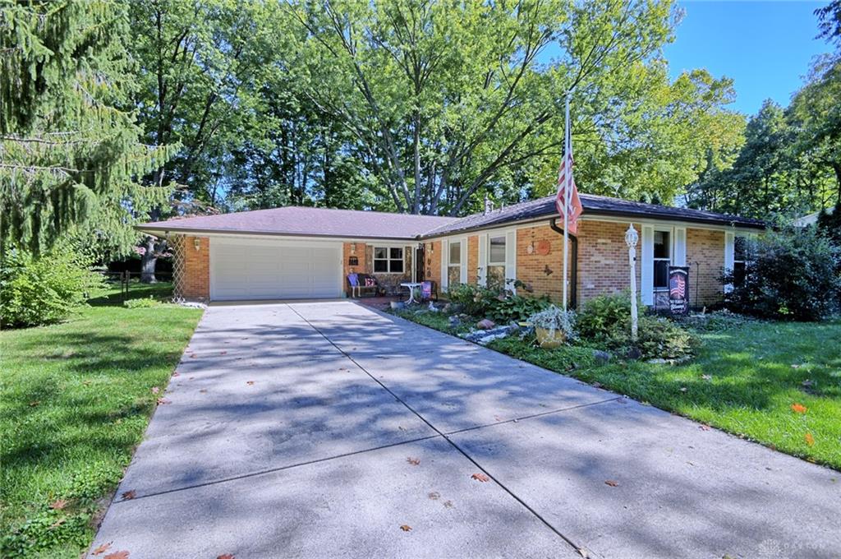
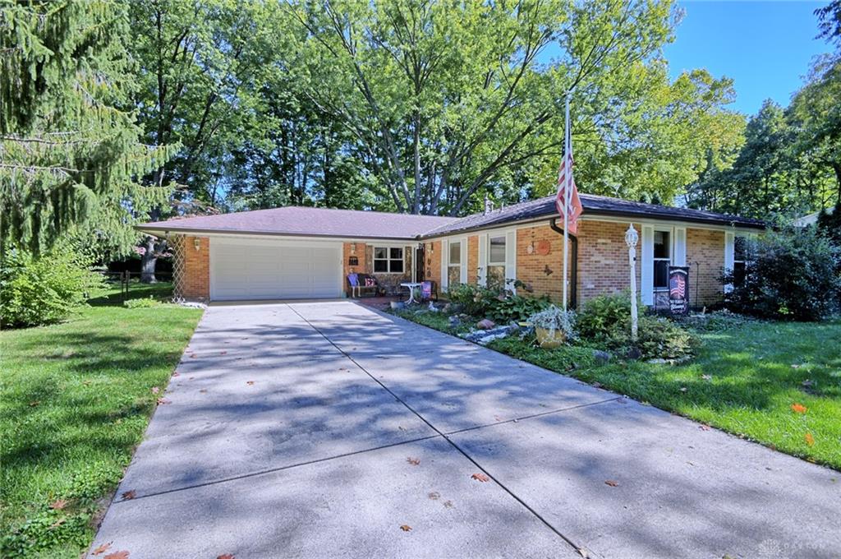
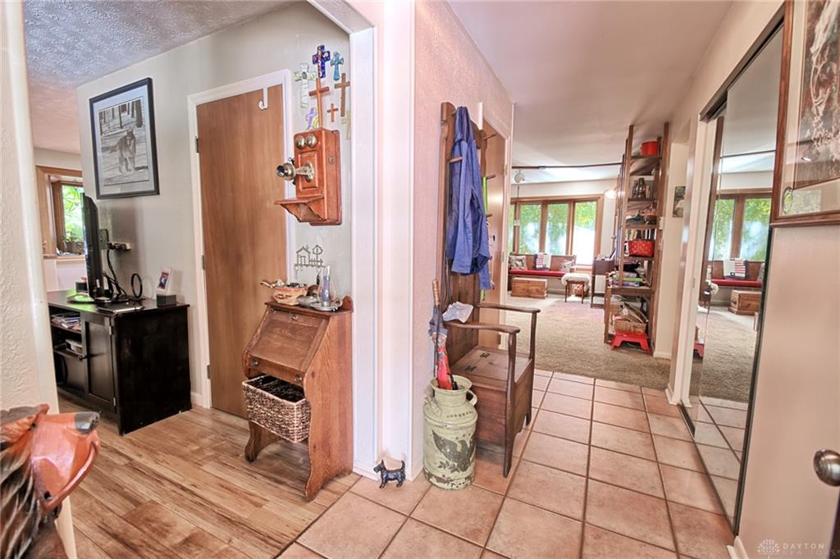
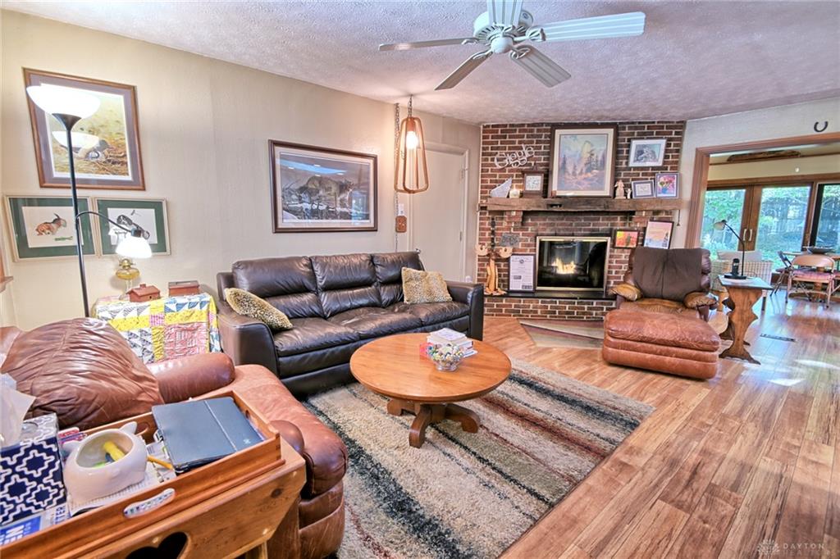
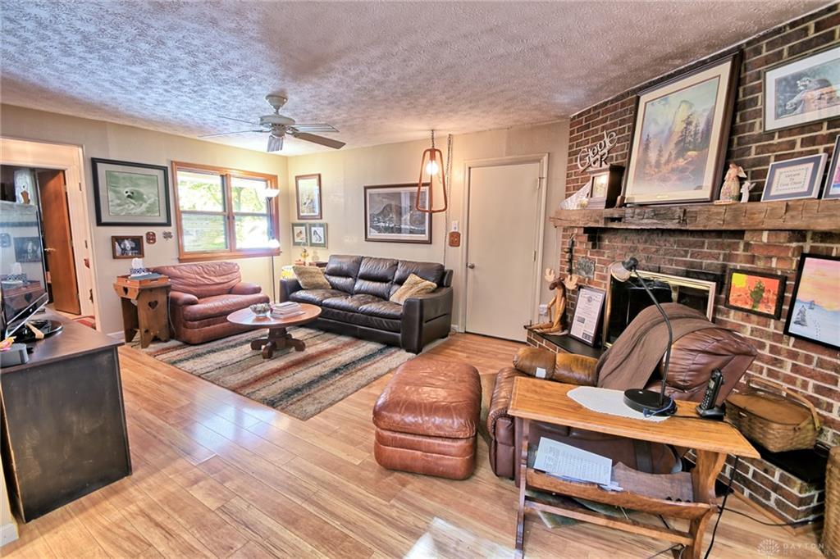
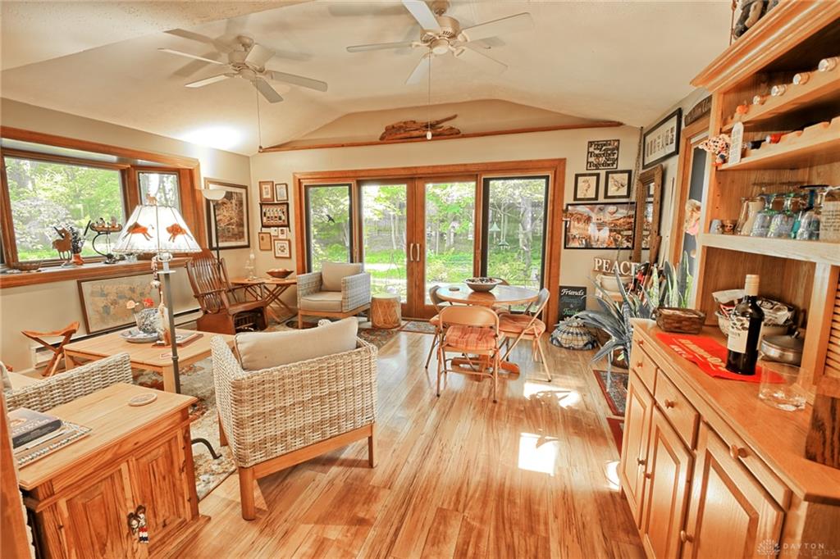
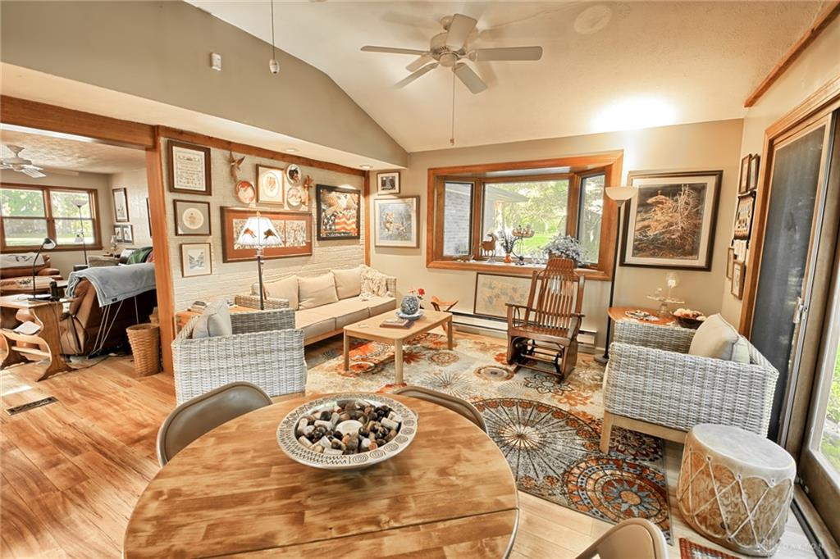
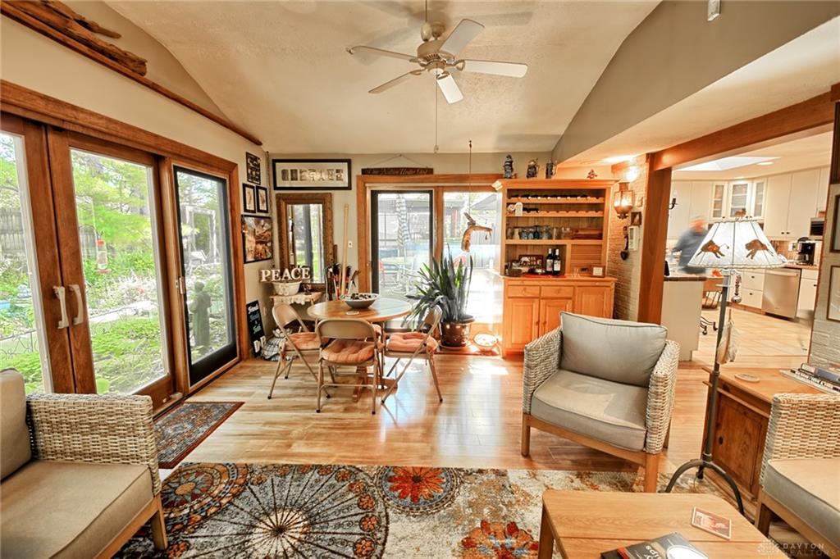
What a rare opportunity to find a one owner home for sale! This lovingly maintained home is now up for grabs! Located in the heart of Centerville, this beautiful, brick ranch won't disappoint. From the moment you pull down the treelined, cul-de-sac and park in the double wide driveway, you'll know you found something special. Upon entering, you'll be greeted w/ a spacious entry that opens into the cozy living rm feat: a gas fireplace. The living rm is connected to both the updated kitchen and the light filled rec rm. The kitchen features corian countertops w/ seamless, round double sinks! The kitchen floor is tiled & large enough for an eat-in table that over looks the back yard through one of the 3 bay windows! The rec rm boasts a semi vaulted ceiling, double ceiling fans, bay window and 2 Pella sliding glass doors that open to the rear deck & garden oasis. Through the kitchen is the formal dining rm w/ ample space for large gatherings & Pella sliding glass doors to the rear deck. The dining room wraps around to the family room w/ the 3rd bay window! The circular layout brings you back to the other end of the entry and toward the hallway to the bedrooms. Down the hallway is the full, guest bathroom w/ tub and shower. Next are the 3 bedrooms that include the primary bedroom suite w/ its own full bathroom featuring a linen closet and walk in shower. The laundry room features stackable washer/dryer which convey w/ the home. The attached 2 car garage is HEATED for use all year long. It features a newer garage door and opener. Out back, the owners have created a truly relaxing oasis, w/ a meandering deck that leads you to multiple areas to entertain or just unwind. The deck has a large open area for a patio table, spacious gazebo that provides a space away from the elements, a swing for the kids, fire pit for fall nights & a large storage shed w/ electric! All this and it's fully fenced for your fur babies. Did I mention that the rear gate opens to Iron Horse Trail??!!
Show all description