

6528, Marino, Lane, Dayton, OH, 45424
6528, Marino, Lane, Dayton, OH, 45424Rooms & Units Description
- Rooms Total: 8
- Room Count: 8
- Number Of Full Baths On Level Lo: 0
- Number Of Full Baths On Level 1: 2
- Number Of Half Baths On Level 1: 0
- Number Of Full Baths On Level 2: 0
- Number Of Half Baths On Level 2: 0
Location Details
- County Or Parish: Montgomery
- School District: Huber Heights
- Zoning: Residential
Property Details
- Lot Dimensions: 50x120
- Parcel Number: R72603726-0016
- Construction Type: Aluminum,Brick,Vinyl
- Levels: 1 Story
- Subdivision Name: Bellefontaine Mdws Sub Sec 5
- Distressed Property: None
- Transaction Type: Sale
Property Features
- Inside Features: Paddle Fans,Vaulted Ceiling,Walk in Closet
- Utilities: 220 Volt Outlet,Natural Gas,Public Water
- Appliances: Dishwasher,Dryer,Microwave,Range,Refrigerator,Washer
- Basement: Slab
- Heating: Natural Gas
- Cooling: Central
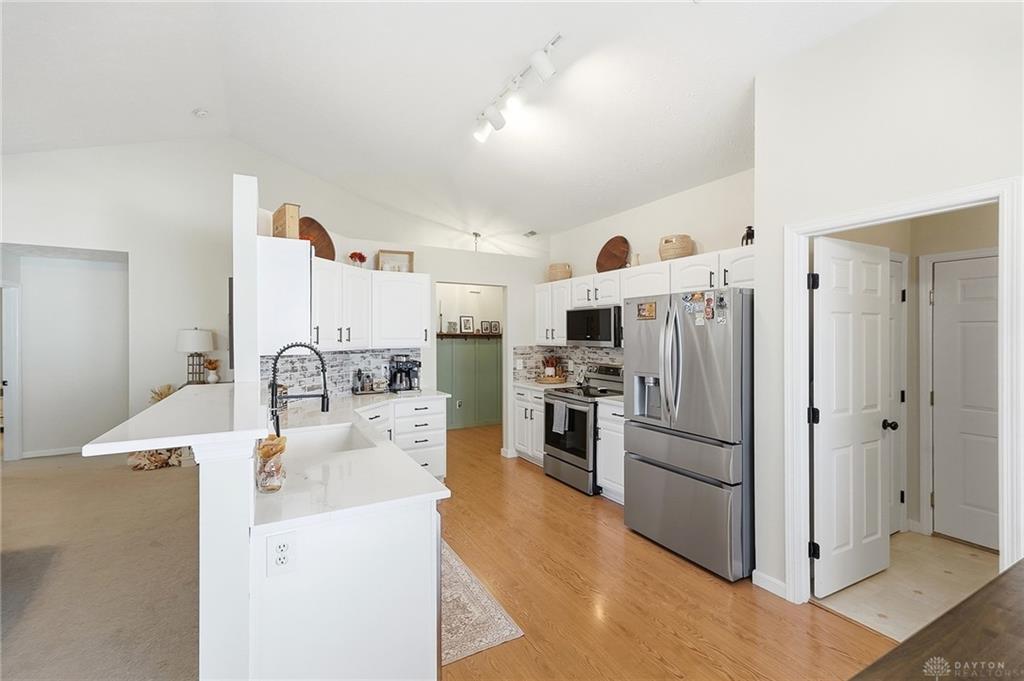
- Kitchen Features: Island,Open to Family Room,Quartz
- Garage: 2 Car,Attached
Miscellaneous
- Virtual Tour URL: https://view.wowvideotours.com/order/fbc8fce8-6f86-4515-463b-08df1eebf0f0?version=31_094&branding=false
- HOA Condo Fee: 167.00
- HOA Fee Frequency: Annually
- Taxes Semi Annual: 1490.14
- Assessments: Of record
Basics
- Baths Full: 2
- Baths Half: 0
- Date added: Added 1 day ago
- Acres: 0.1400
- Listing Contract Date: 2026-10-07
- Category: Residential
- Type: Attached Homes
- Status: Active
- Bedrooms: 3
- Bathrooms: 2.00
- Area: 1526 sq ft
- Lot size: 6098 sq ft
- Year built: 2003
- MLS ID: 970306
Courtesy of
- Office Name: BHHS Professional Realty
- Agent Name: Laurie Westheimer
- Agent Email: Laurie@twgdayton.com
- Agent Phone: (937) 344-3478
Description
-
Description:
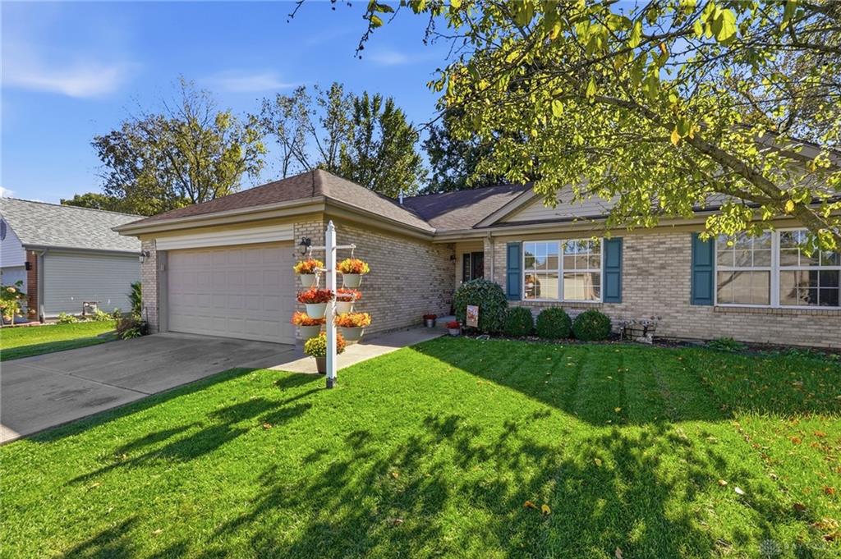
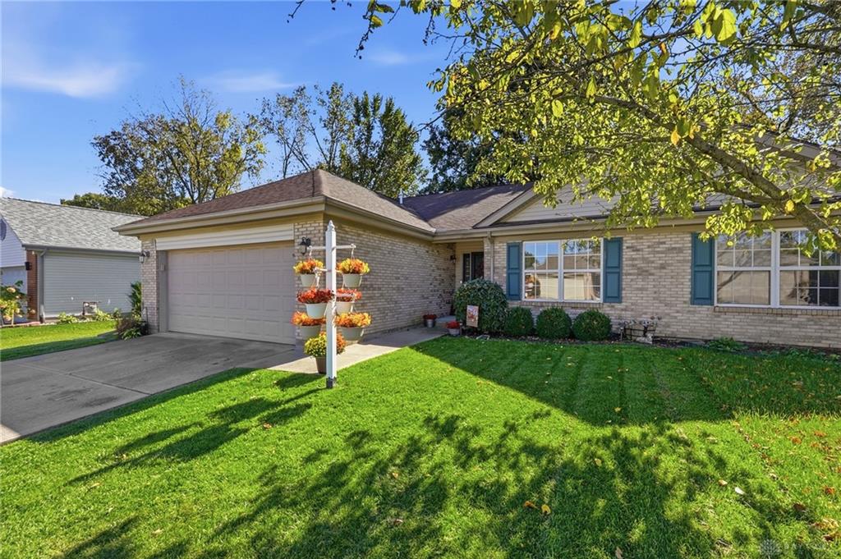
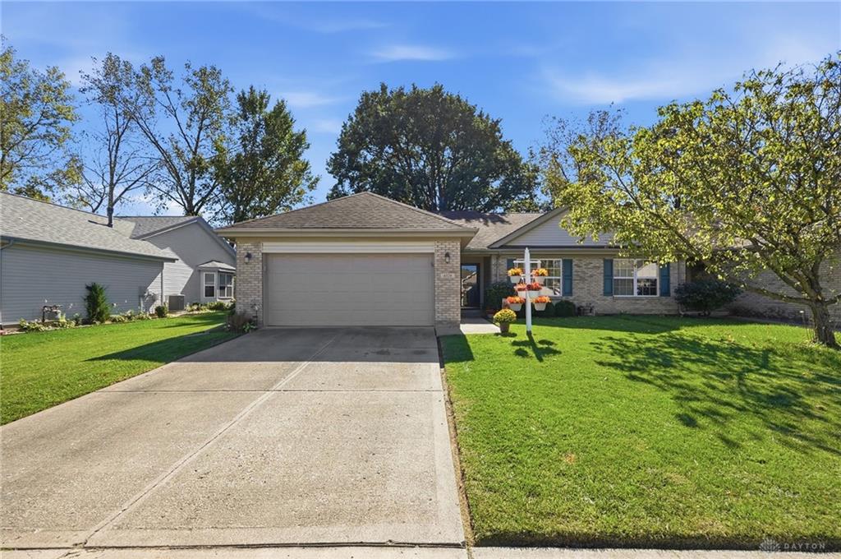
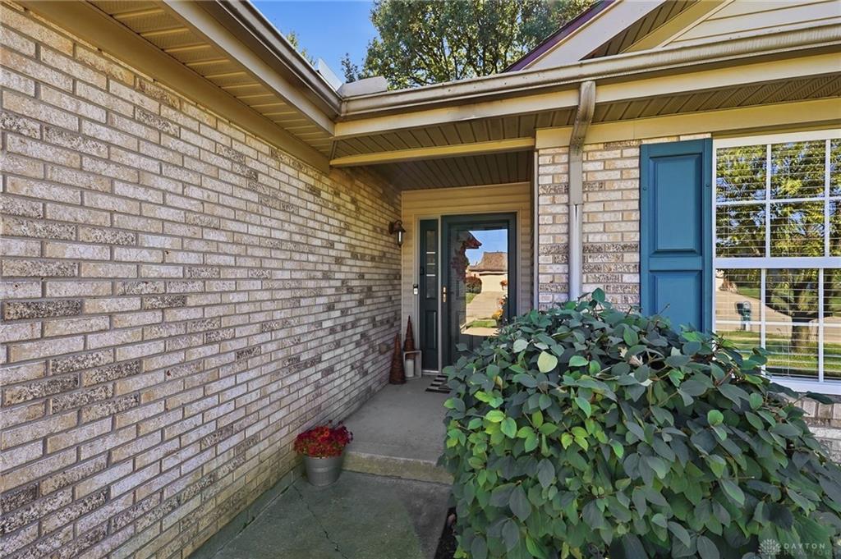
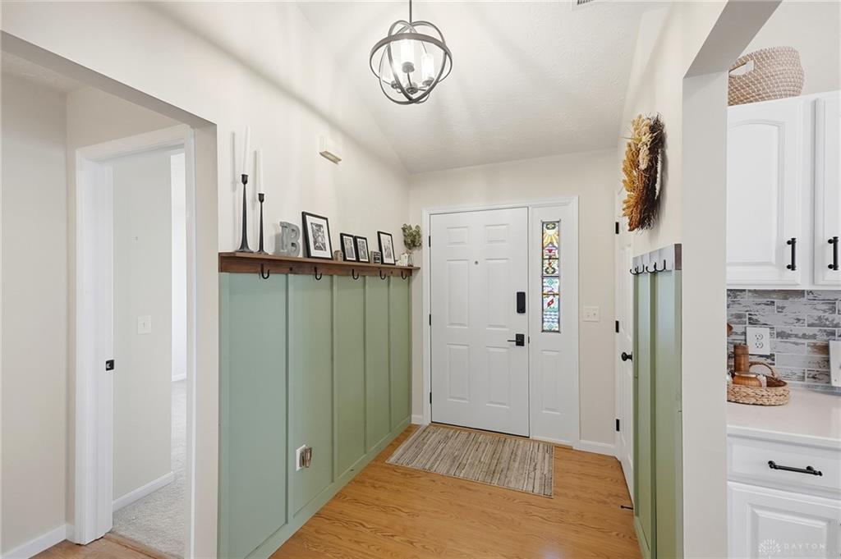
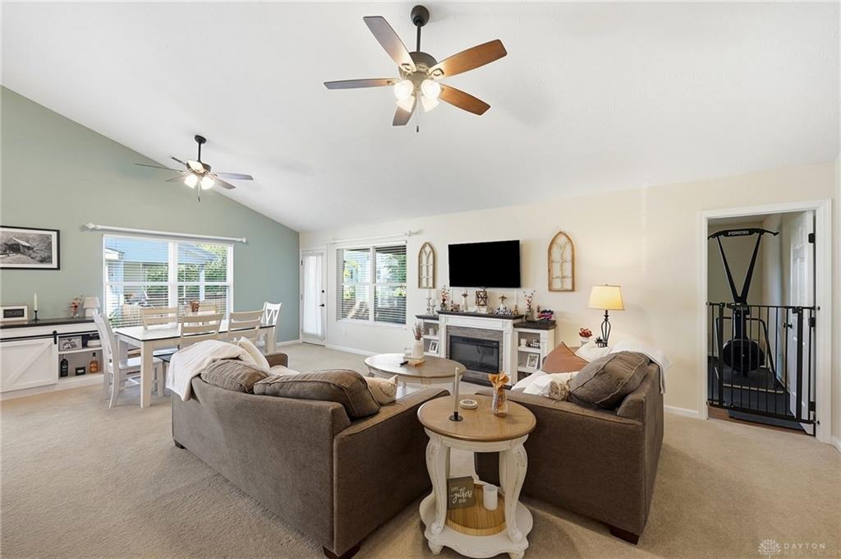
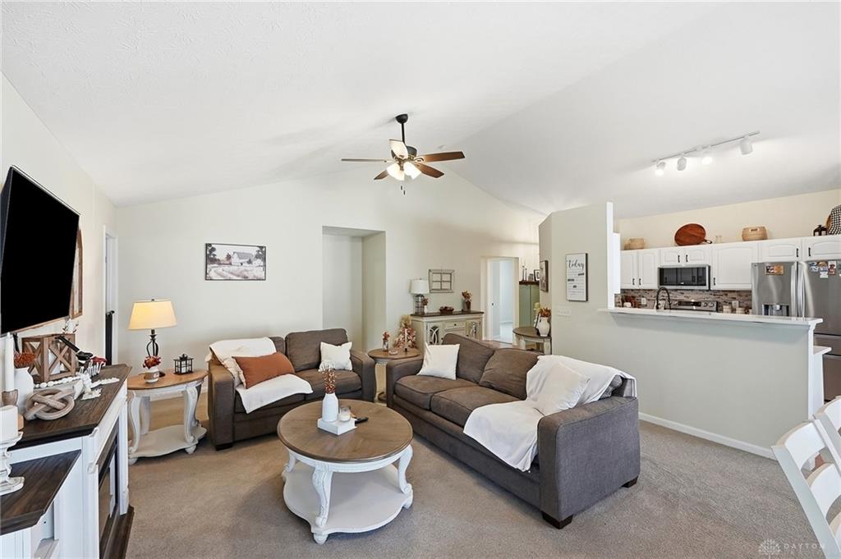
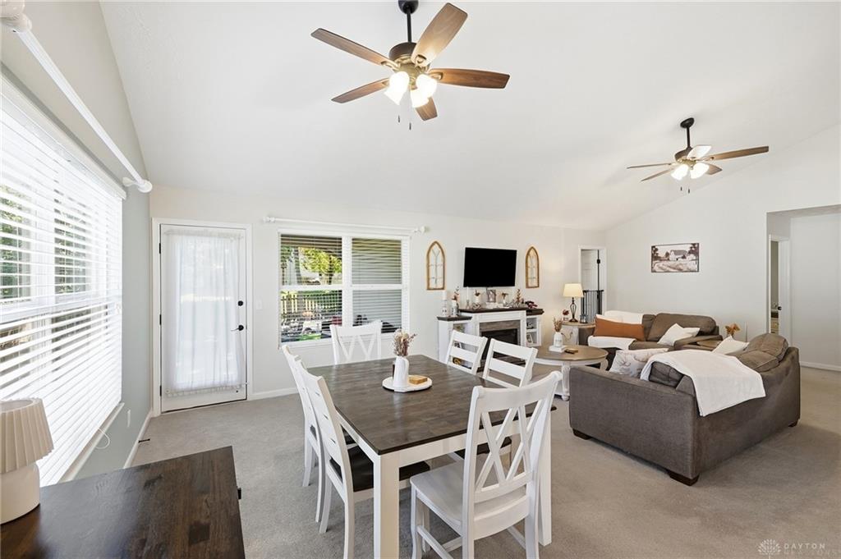
Easy one-level living, thoughtful updates, and a private backyard come together in this 3-bedroom, 2-bath attached ranch in Huber Heights. Vaulted ceilings add to the sense of space throughout the main living areas. Fresh paint and updated lighting in the foyer and living room give the home a bright, refreshed feel.
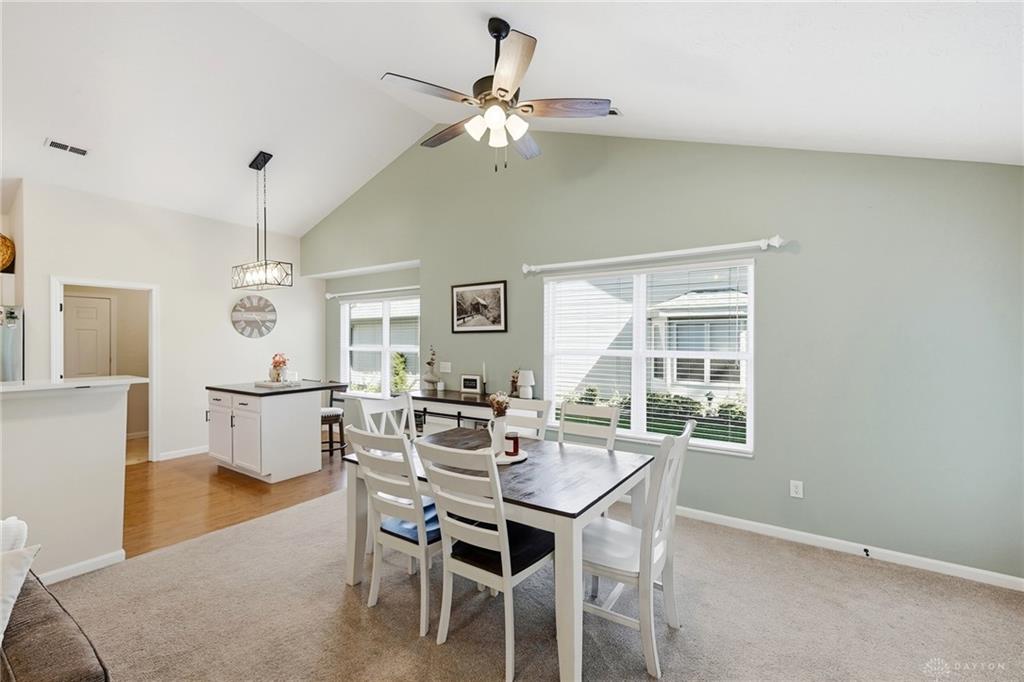
The kitchen has been updated with white painted cabinets with new hardware, quartz countertops, a newly added island, new lighting, and stainless steel appliances installed in 2025. The adjoining dining area features updated lighting and flows easily between the kitchen and living room, creating a comfortable layout for both everyday living and entertaining.
The primary suite features a vaulted ceiling, walk-in closet, private bath, and updated lighting. Two additional bedrooms and a second full bath provide flexibility for guests, a home office or gym (as shown), or additional living needs. The dedicated laundry area includes an LG front-loading washer and dryer with storage pedestals, all of which convey with the home.
A covered patio extends the living space outdoors, while the recently installed privacy fence, mature trees, and updated landscaping create a comfortable and serene backyard setting. An attached 2-car garage adds everyday convenience.
With an updated kitchen, newer appliances, refreshed interior, three bedrooms, two full baths, and private outdoor space, this home offers a great combination of comfortable one-level living and practical updates.
Show all description