

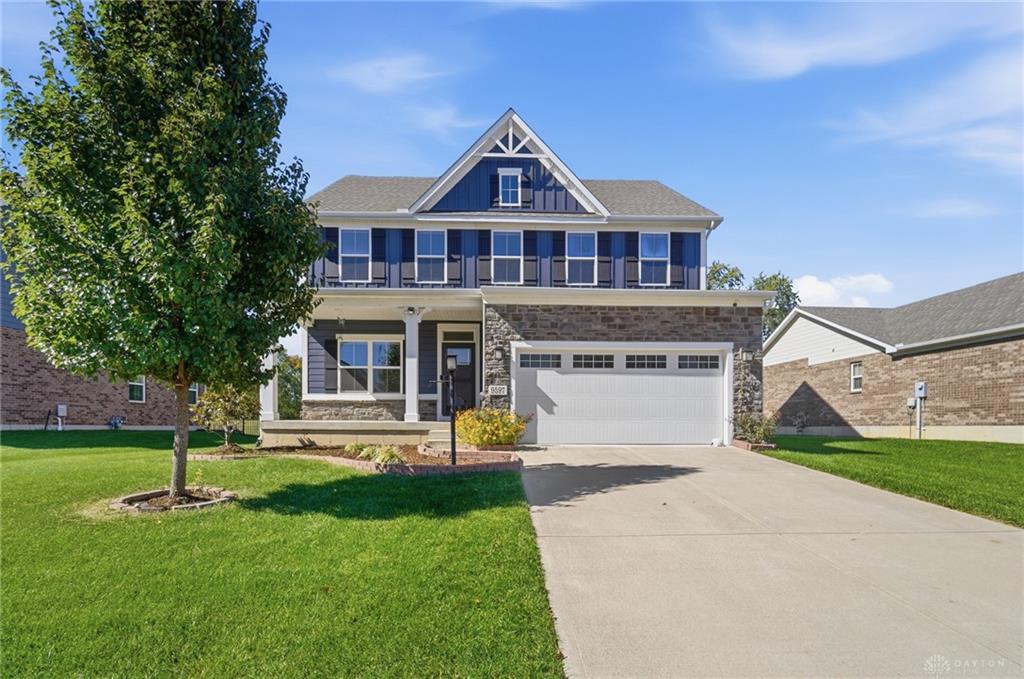
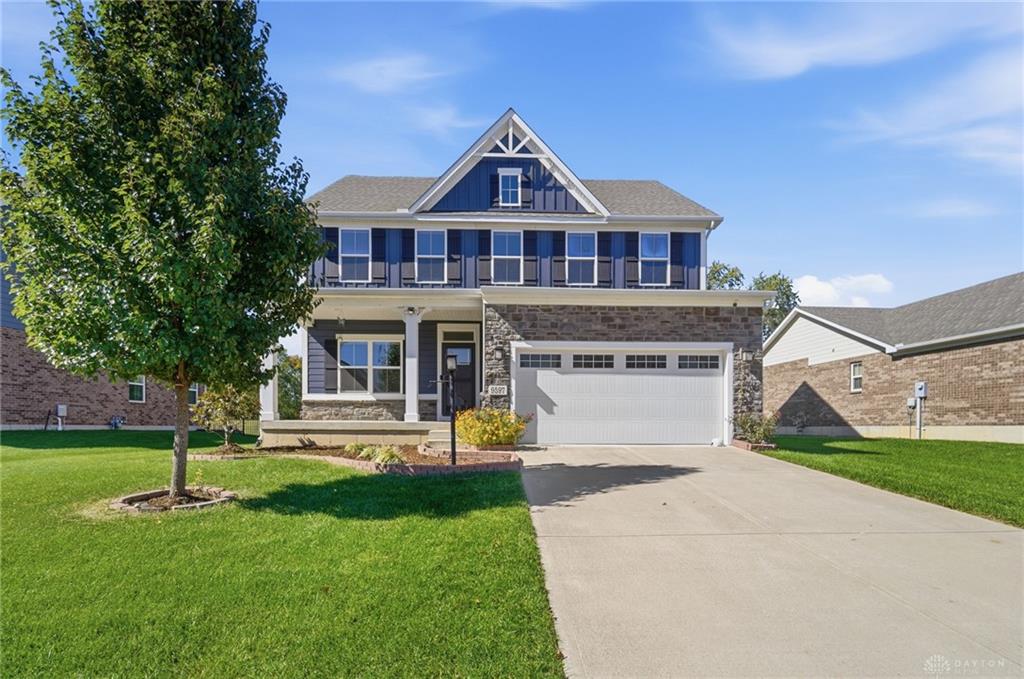
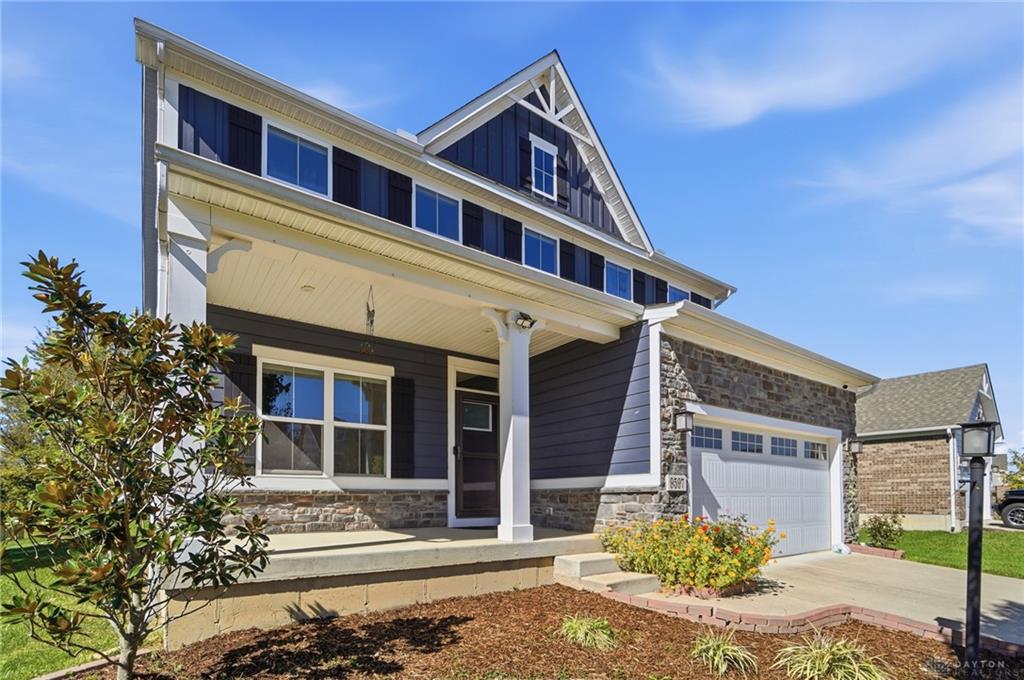
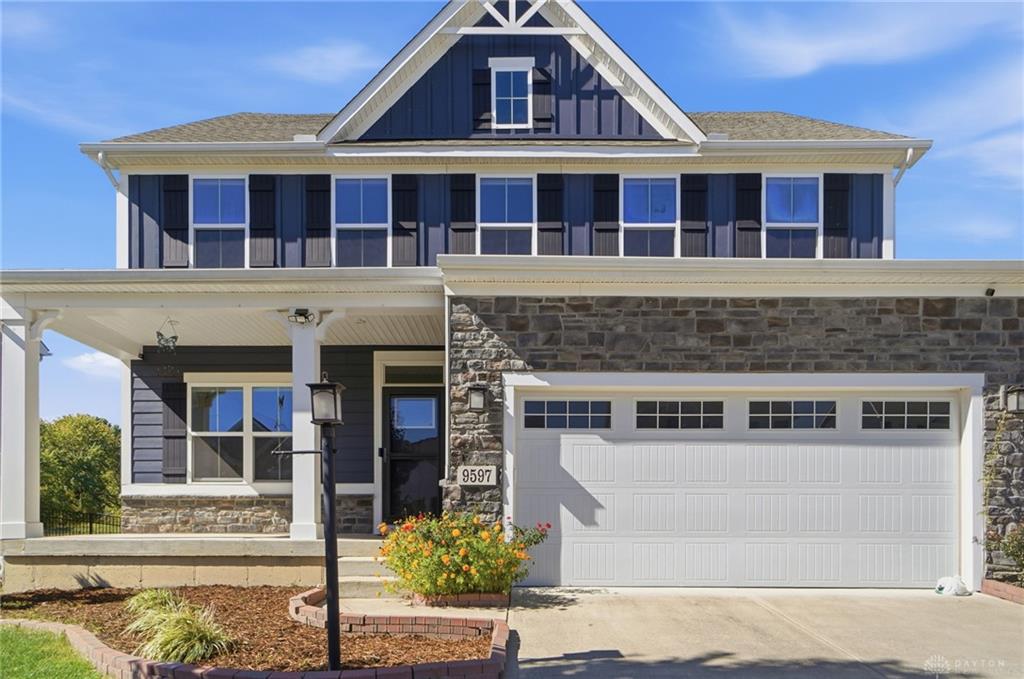
9597, Crooked Creek, Drive, Clearcreek Twp, OH, 45458
9597, Crooked Creek, Drive, Clearcreek Twp, OH, 45458Rooms & Units Description
- Rooms Total: 10
- Room Count: 10
- Number Of Full Baths On Level Lo: 0
- Number Of Full Baths On Level 1: 0
- Number Of Half Baths On Level 1: 1
- Number Of Full Baths On Level 2: 2
- Number Of Half Baths On Level 2: 0
Location Details
- County Or Parish: Warren
- School District: Wayne
- Zoning: Residential
Property Details
- Lot Dimensions: IRR.
- Parcel Number: 05-21-351-002
- Construction Type: Brick,Cement / Fiber Board
- Levels: 2 Story
- Subdivision Name: Vilwncrk/Blvdwnc7
- Distressed Property: None
- Transaction Type: Sale
Property Features
- Outside Features: Patio,Porch, Patio,Porch
- Inside Features: Paddle Fans,Walk in Closet
- Utilities: Natural Gas,Public Water,Sanitary Sewer
- Appliances: Dishwasher,Microwave,Range,Refrigerator
- Basement: Finished
- Heating: Forced Air
- Cooling: Central
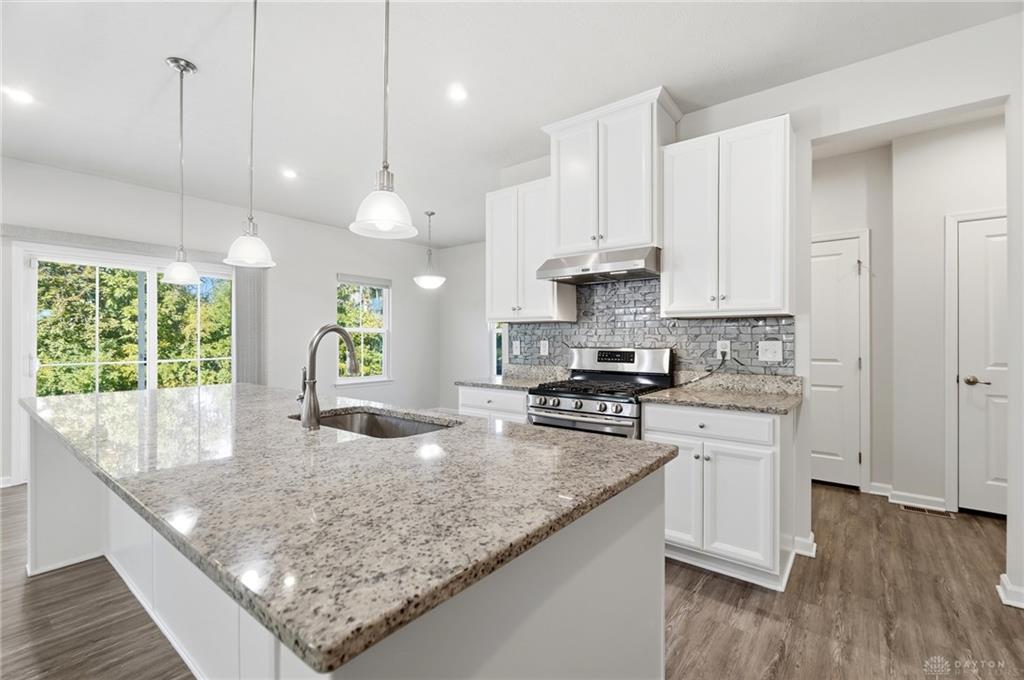
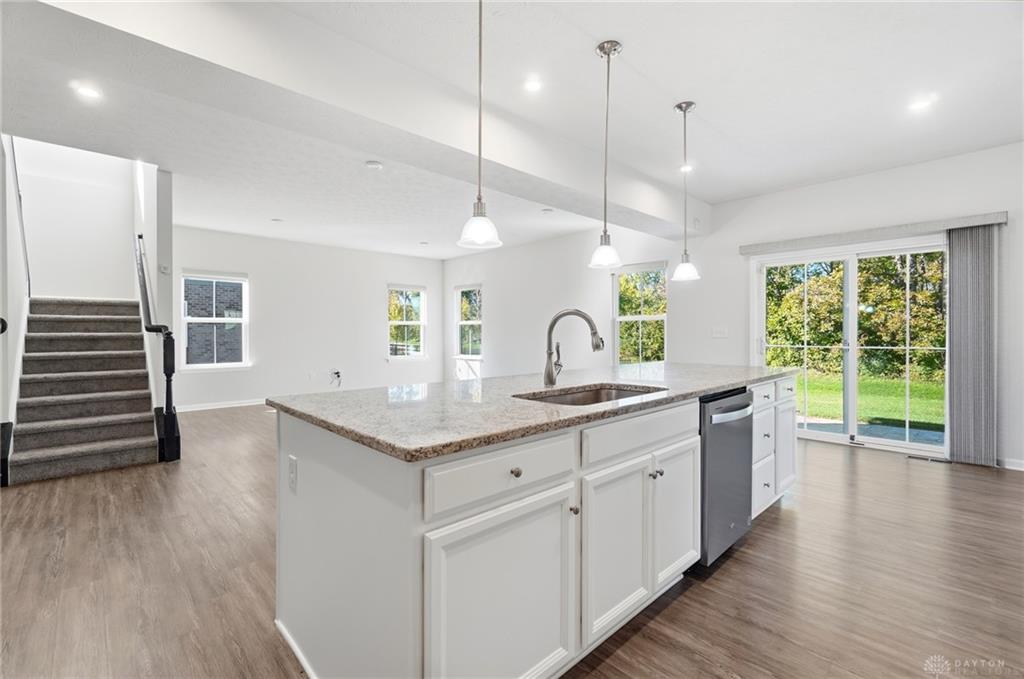
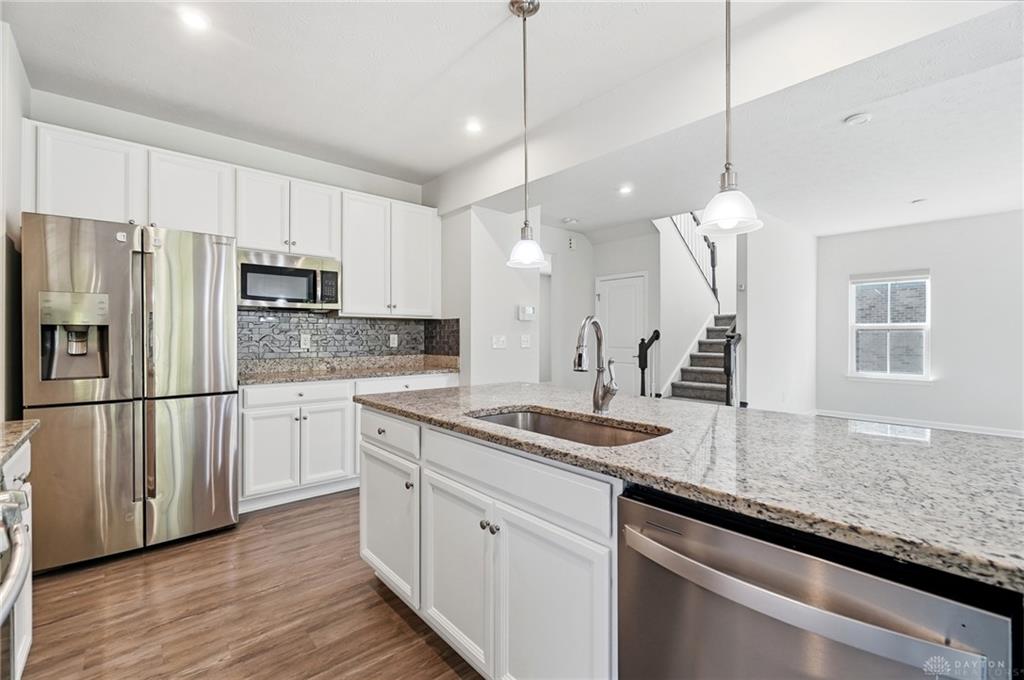
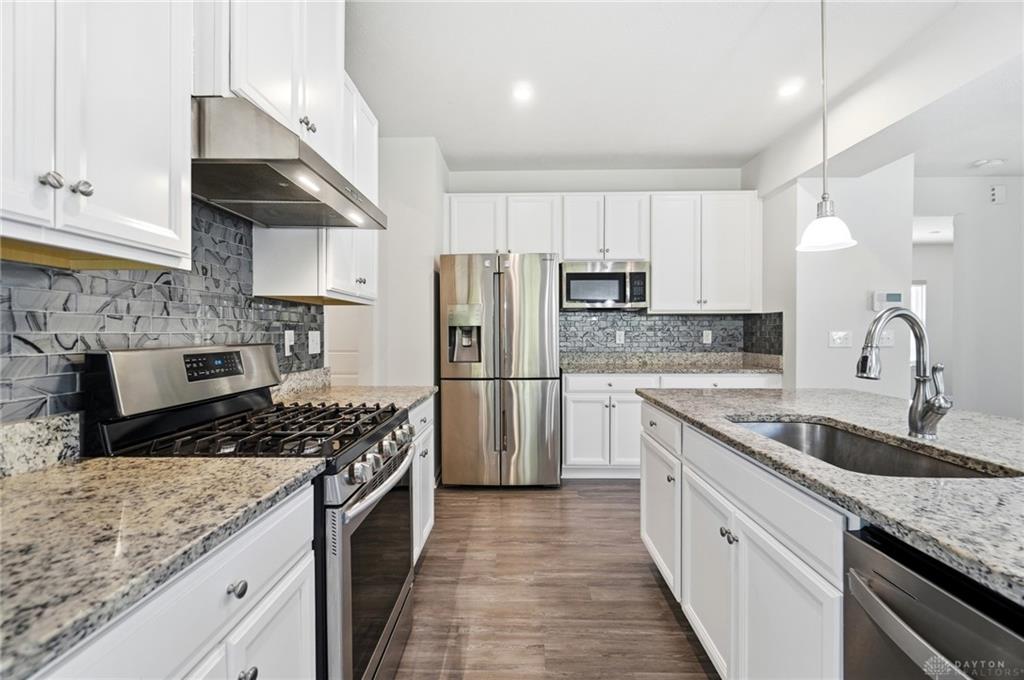
- Kitchen Features: Island,Open to Family Room,Pantry
- Garage: 2 Car,Attached
Miscellaneous
- HOA Condo Fee: 975.00
- HOA Fee Frequency: Annually
- Taxes Semi Annual: 3550.56
- Assessments: OF RECORD
Basics
- Baths Full: 3
- Baths Half: 1
- Date added: Added 1 day ago
- Acres: 0.2393
- Listing Contract Date: 2026-10-07
- Category: Residential
- Type: Single Family
- Status: Active
- Bedrooms: 4
- Bathrooms: 4.00
- Area: 3255 sq ft
- Lot size: 10424 sq ft
- Year built: 2019
- MLS ID: 970587
Courtesy of
- Office Name: Coldwell Banker Heritage
- Agent Name: Austin R Castro
- Agent Email: austin@austinRcastro.com
- Agent Phone: (937) 974-9226
Description
-
Description:
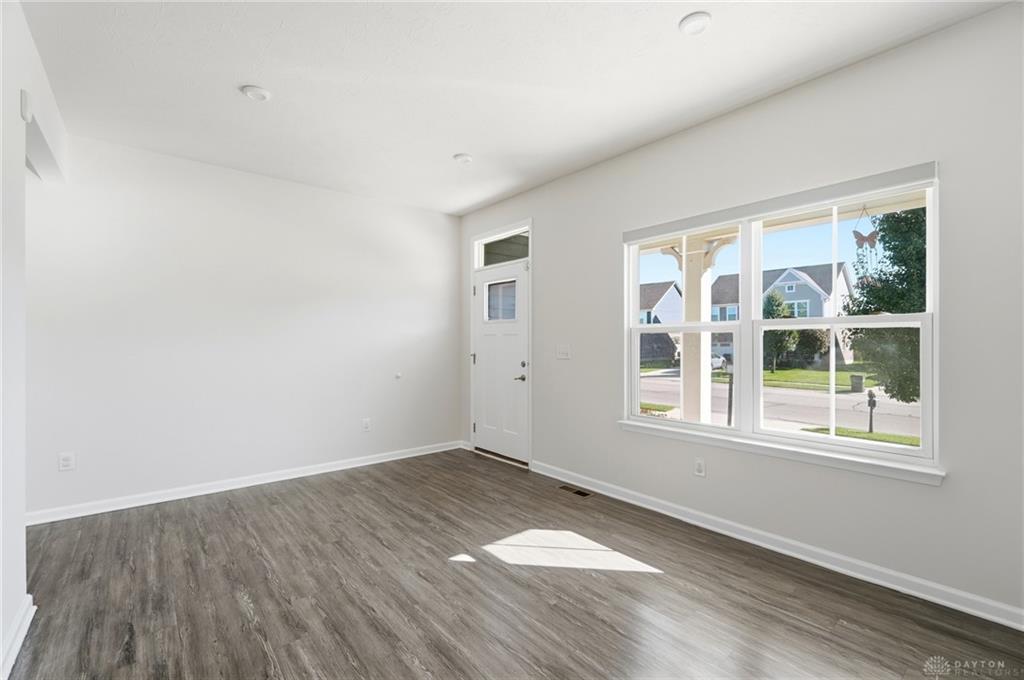
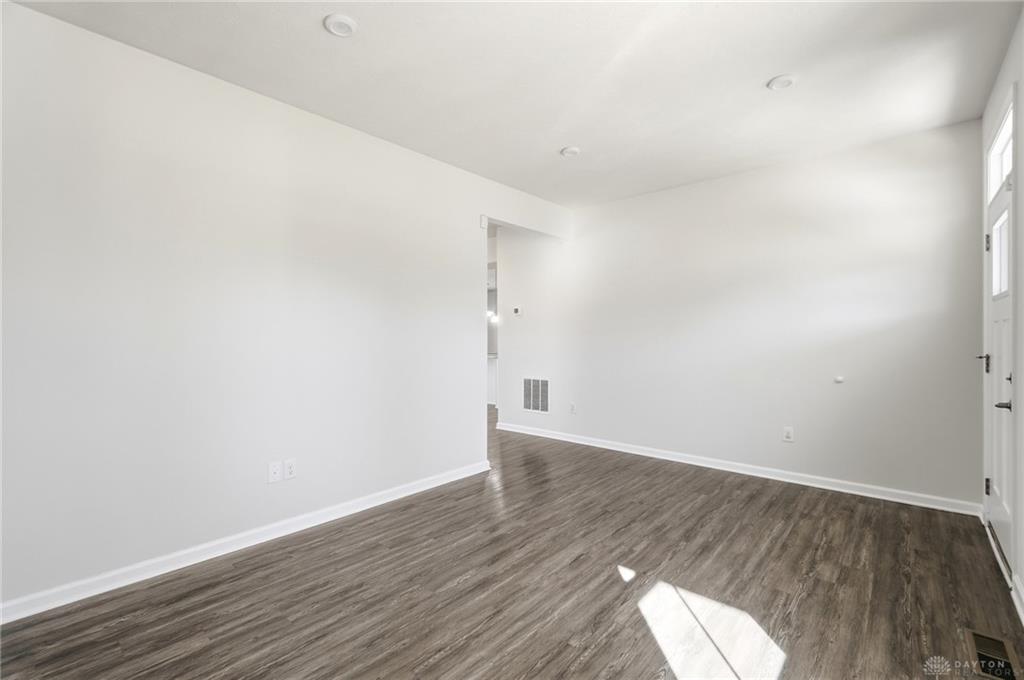
This Winding Creek home is a beauty and ready for its next owner! Located in the Waynesville School district, this property offers nearly 3,300 sq feet of living space, 4-bedrooms, 3.5-bathrooms and a finished basement! Step inside to a bright and welcoming living room filled with abundant natural light from the large windows. The space flows seamlessly into the open-concept kitchen, making it the perfect setting for everyday living and entertaining. The fully equipped kitchen features a spacious center island, walk-in pantry, and direct access to the gorgeous tiled back patio. A convenient half bath completes the main level. Upstairs, the spacious primary suite offers a private retreat, thoughtfully situated on its own side of the floor. The ensuite bathroom features double vanities, a large walk-in shower, and a huge walk-in closet. Three additional spacious bedrooms, a full bathroom, and a laundry room complete the second level. The finished basement adds even more living space and endless possibilities for a recreation room, home gym, office, or entertainment area. A full bathroom in the basement provides added convenience and functionality. Step outside and enjoy the spacious backyard, complete with a beautiful patio that’s perfect for sipping your morning coffee or relaxing after a long day. With its spacious layout, desirable location, and abundance of living space, this home truly has it all. MUST SEE!!!
Show all description