

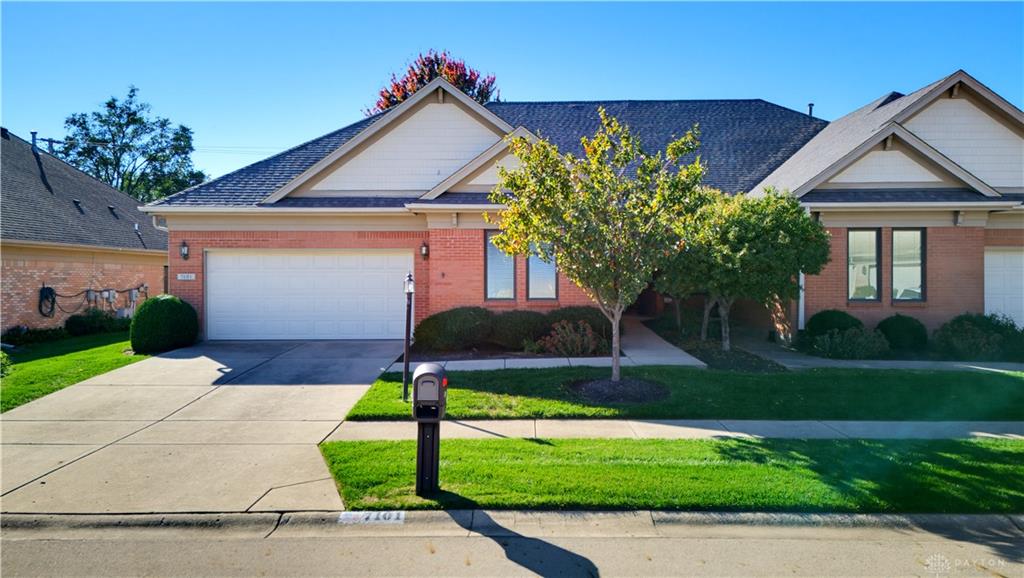
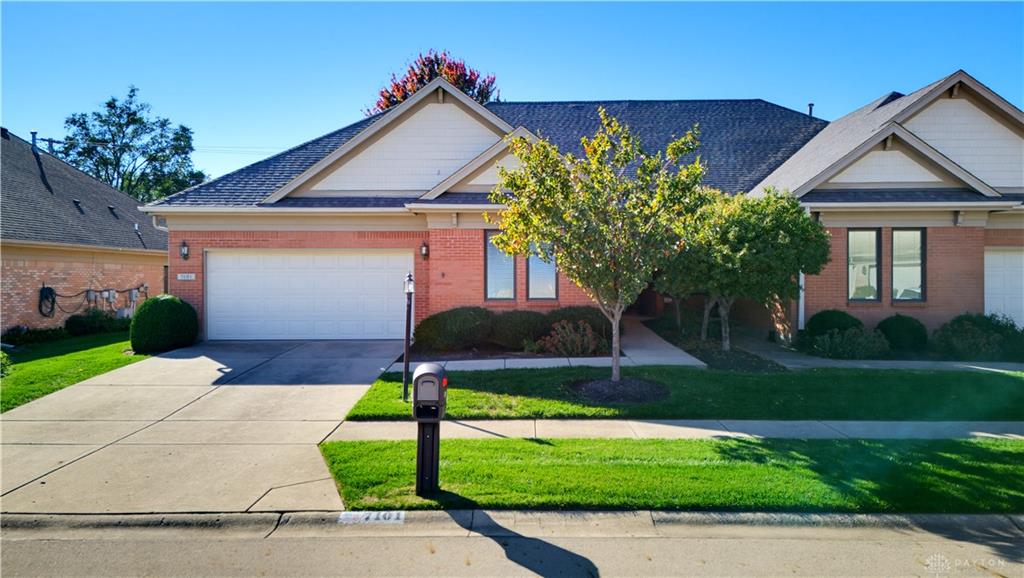
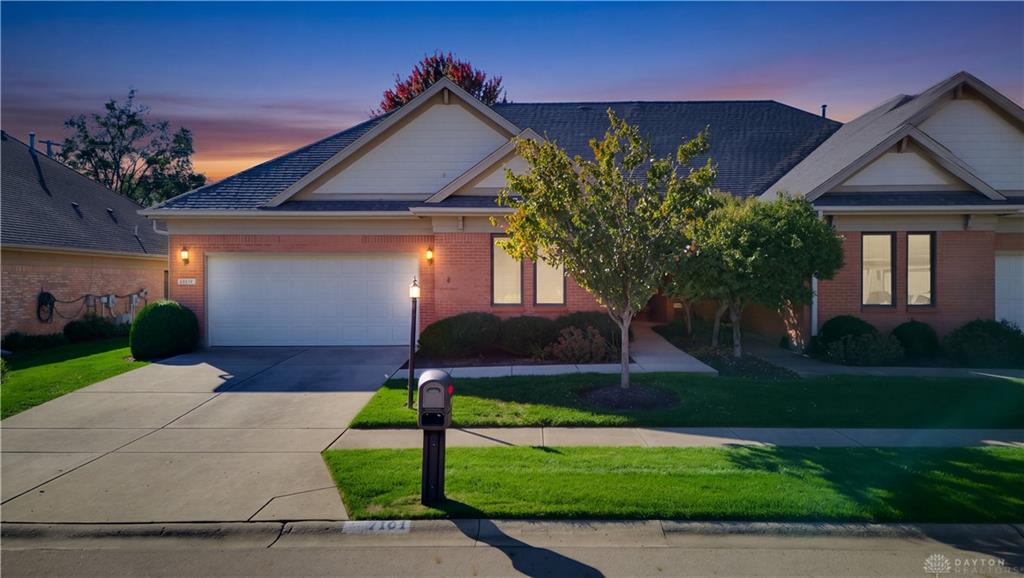
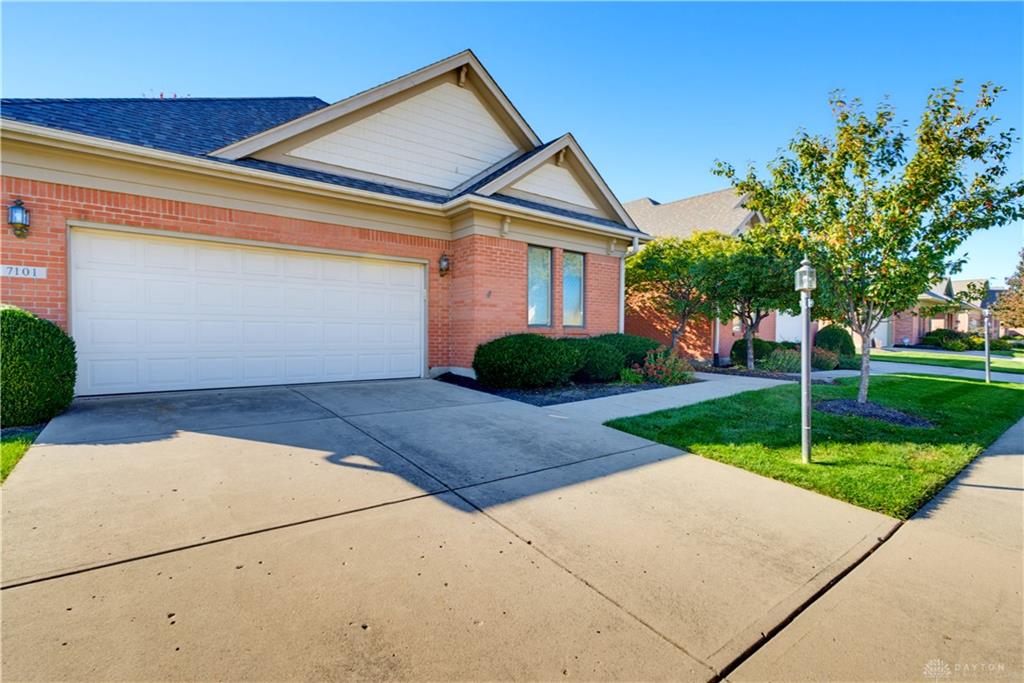
7101, Salem Crossing, Place, Englewood, OH, 45322
7101, Salem Crossing, Place, Englewood, OH, 45322Rooms & Units Description
- Rooms Total: 11
- Room Count: 11
- Number Of Full Baths On Level Lo: 1
- Number Of Full Baths On Level 1: 2, 0
- Number Of Half Baths On Level 1: 0
- Number Of Full Baths On Level 2: 0
- Number Of Half Baths On Level 2: 0
- Number Of Full Baths On Level 3: 0
- Number Of Full Baths On Level 4: 0
Location Details
- County Or Parish: Montgomery
- School District: Northmont
- Zoning: Residential
Property Details
- Lot Dimensions: of record
- Parcel Number: M60-19104-0062
- Construction Type: Brick,Cedar
- Levels: 1 Story
- Subdivision Name: Salem Crossing
- Distressed Property: None
- Transaction Type: Sale
Property Features
- Outside Features: Patio,Porch, Patio,Porch
- Inside Features: Bar / Wet Bar,Cathedral Ceiling,Gas Water Heater,Vaulted Ceiling,Walk in Closet
- Appliances: Dishwasher,Garbage Disposal,Microwave,Range,Refrigerator
- Basement: Finished,Full
- Heating: Forced Air,Natural Gas
- Cooling: Central
- Kitchen Features: Open to Family Room,Pantry
- Fireplace: Gas
- Garage: 2 Car,Attached
Miscellaneous
- HOA Condo Fee: 200.00
- HOA Fee Frequency: Monthly
- Taxes Semi Annual: 3077.00
- Assessments: of record
Basics
- Baths Full: 2
- Baths Half: 1
- Date added: Added 1 day ago
- Acres: 0.0600
- Listing Contract Date: 2026-10-05
- Category: Residential
- Type: Attached Homes
- Status: Active
- Bedrooms: 3
- Bathrooms: 3.00
- Area: 3104 sq ft
- Lot size: 2614 sq ft
- Year built: 2000
- MLS ID: 970631
Courtesy of
- Office Name: Keller Williams Advisors Rlty
- Agent Name: Vickie Chi
- Agent Email: saminkabuto513@yahoo.com
- Agent Phone: (513) 289-9933
Description
-
Description:
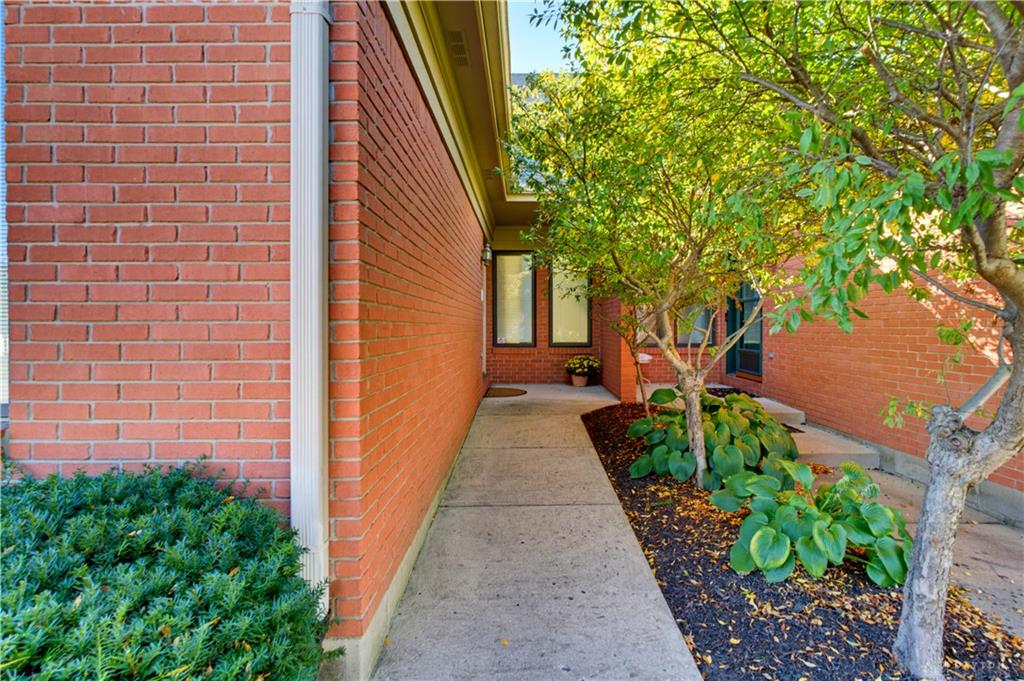
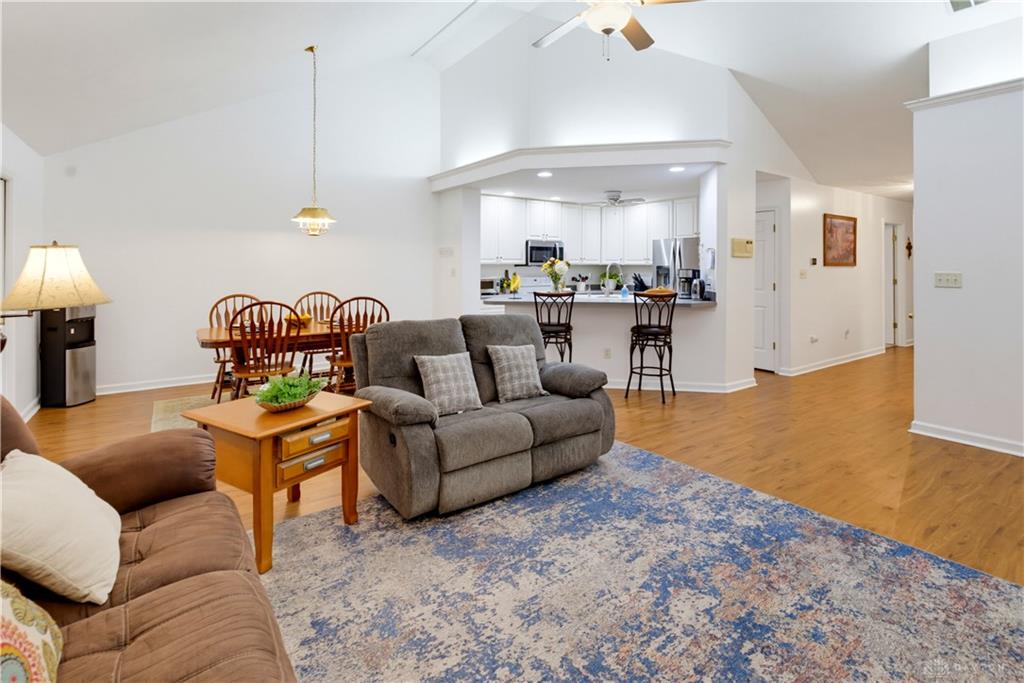
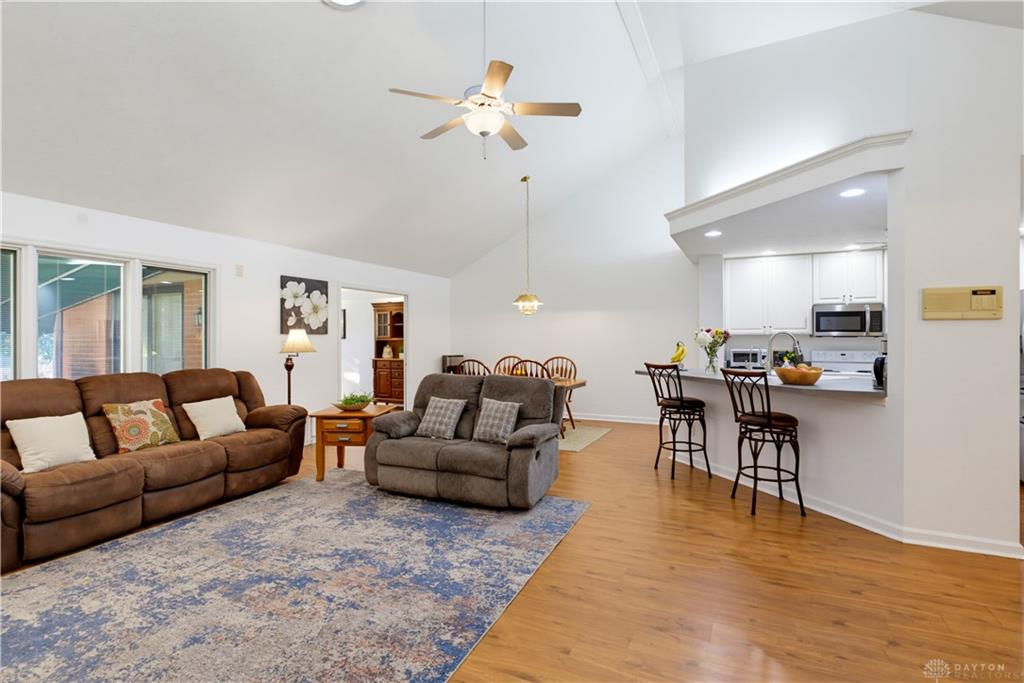
One of the LARGEST homes in Salem Crossing! This 3104SF brick 1-story has a split floor plan, a finished basement and its own elevator, a rare combination in the neighborhood. The home has also been extensively updated: new roof (2025), HVAC (2022), water heater (2022), sump pump and backup battery (2023), new main-floor flooring (2025), new basement flooring (2023), and fresh paint throughout the main floor and basement (except the primary bedroom).
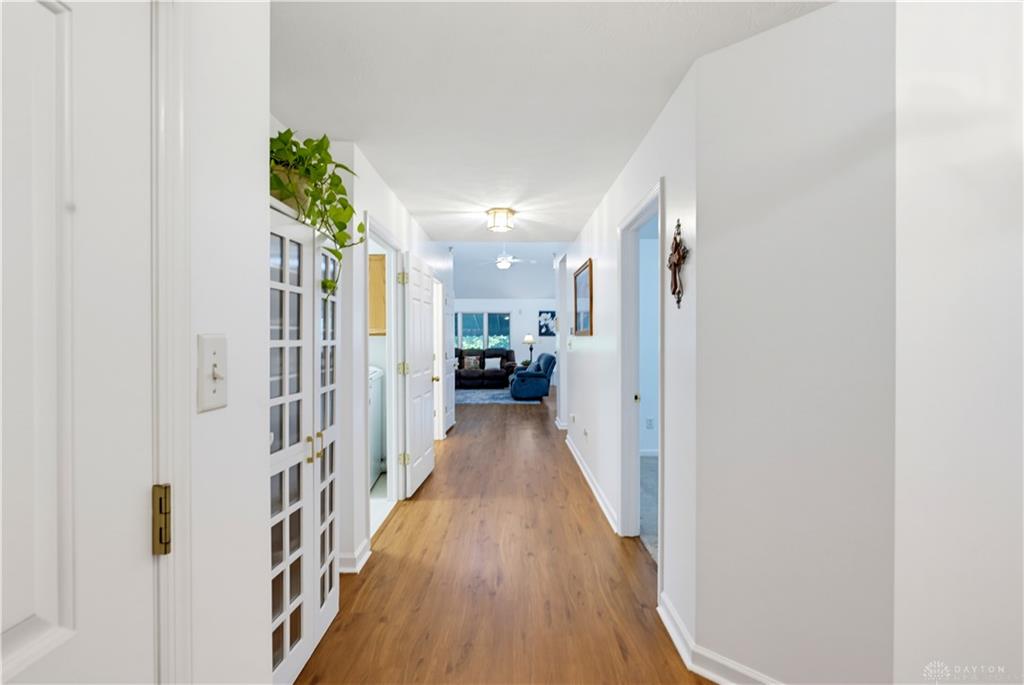
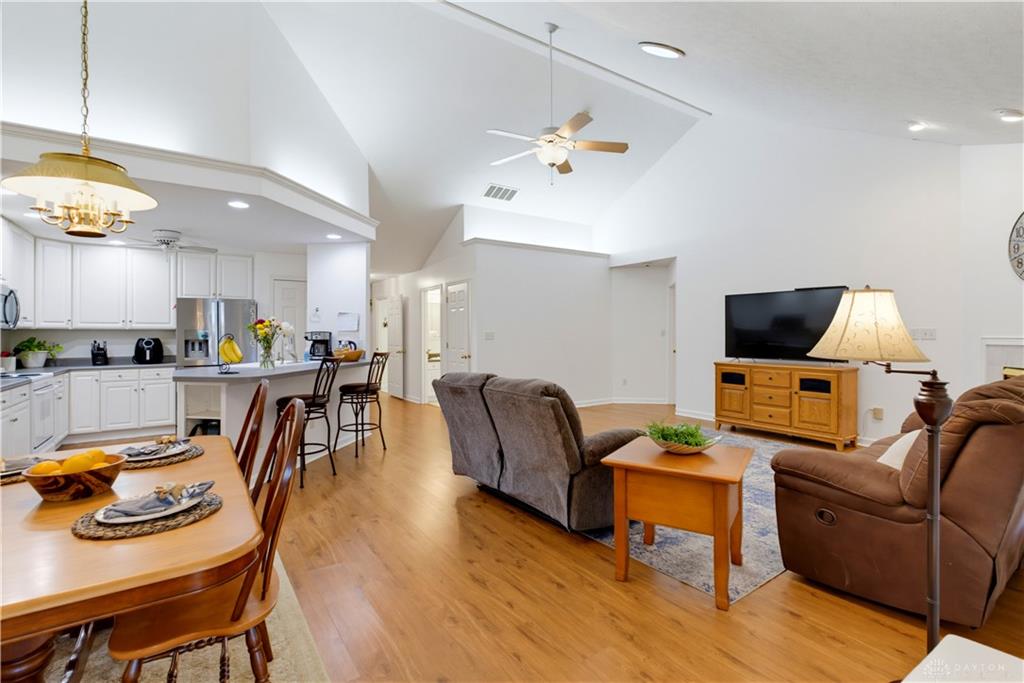
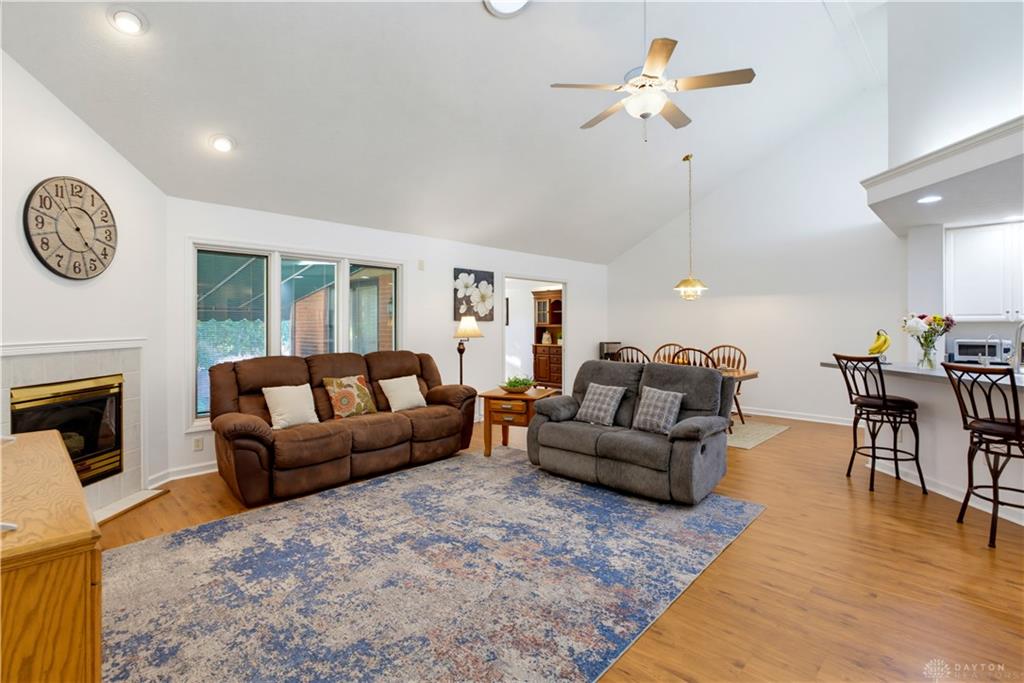
The SPLIT FLOOR PLAN puts the roomy primary suite, with its shower and huge walk-in closet, on one side of the home. The other 2 bedrooms and a full bath are at the opposite end, giving everyone privacy. The gourmet kitchen offers plenty of 42" cabinets , counter space that doubles as a breakfast bar, and a pantry. It overlooks the dinning area with vaulted ceiling and sunroom with cathedral ceiling and great view of the backyard, which makes it a great space for entertaining. The great room features a gas fireplace and vaulted ceiling.
The ELEVATOR in the laundry room ( main floor) gives easy access to the lower level, where you will find an enormous family room with a wet bar / kitchenette, plus an office / workout room, a half bath, a workshop, and plenty of storage. This level works well as a teen or in-law suite. Outside, enjoy the covered patio with awning. The home sits in a desirable community near WPAFB, the airport, I-70 and I-75. Homes this size with this layout simply don't come along often. Schedule your showing today!
Show all description