

542, S, Waynesville, Road, Clearcreek Twp, OH, 45054
542, S, Waynesville, Road, Clearcreek Twp, OH, 45054Rooms & Units Description
- Rooms Total: 7
- Room Count: 7
- Number Of Full Baths On Level Lo: 0
- Number Of Full Baths On Level 1: 0
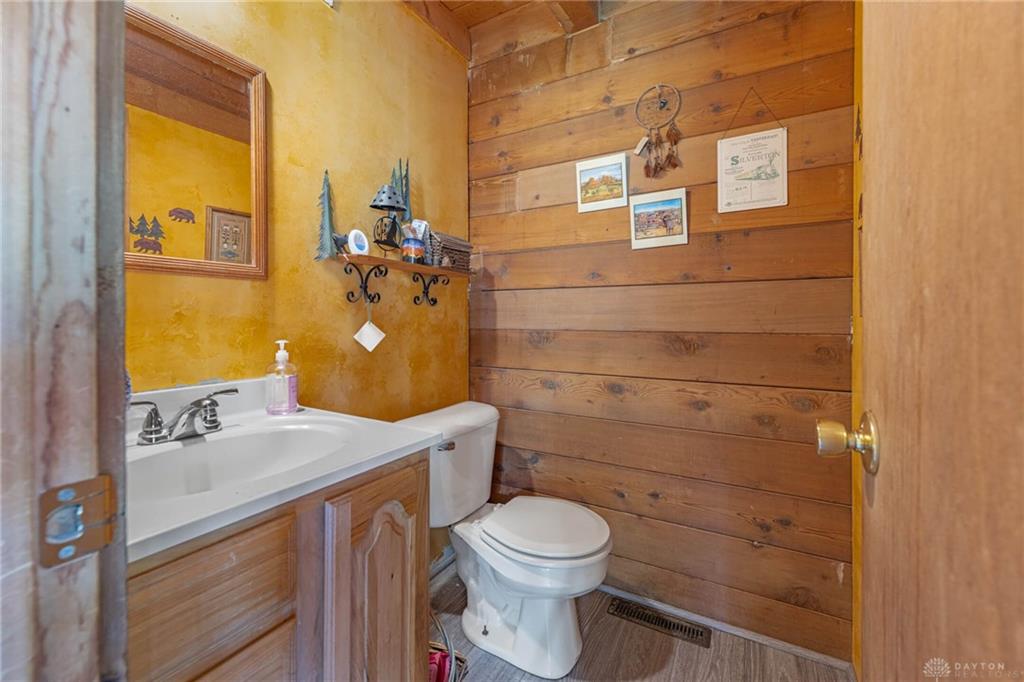
- Number Of Half Baths On Level 1: 1
- Number Of Full Baths On Level 2: 2
- Number Of Half Baths On Level 2: 0
Location Details
- County Or Parish: Warren
- School District: Lebanon
- Zoning: Residential
Property Details
- Lot Dimensions: 5 acres
- Parcel Number: 13-11-300-004
- Construction Type: Shingle,Wood
- Levels: 2 Story
- Distressed Property: None
- Transaction Type: Sale
Property Features
- Utilities: Public Water,Septic
- Basement: Unfinished
- Heating: Heat Pump
- Cooling: Central
- Garage: 2 Car
Miscellaneous
- Taxes Semi Annual: 2489.00
- Assessments: of record
Basics
- Baths Full: 2
- Baths Half: 1
- Date added: Added 23 hours ago
- Acres: 5.3919
- Listing Contract Date: 2026-10-08
- Category: Residential
- Type: Single Family
- Status: Active
- Bedrooms: 4
- Bathrooms: 3.00
- Area: 2050 sq ft
- Lot size: 234871 sq ft
- Year built: 1997
- MLS ID: 970100
Courtesy of
- Office Name: Valley Real Estate Services LL
- Agent Name: Charles C Harris
- Agent Email: realtorcraigharris@yahoo.com
- Agent Phone: (866) 266-4466
Description
-
Description:
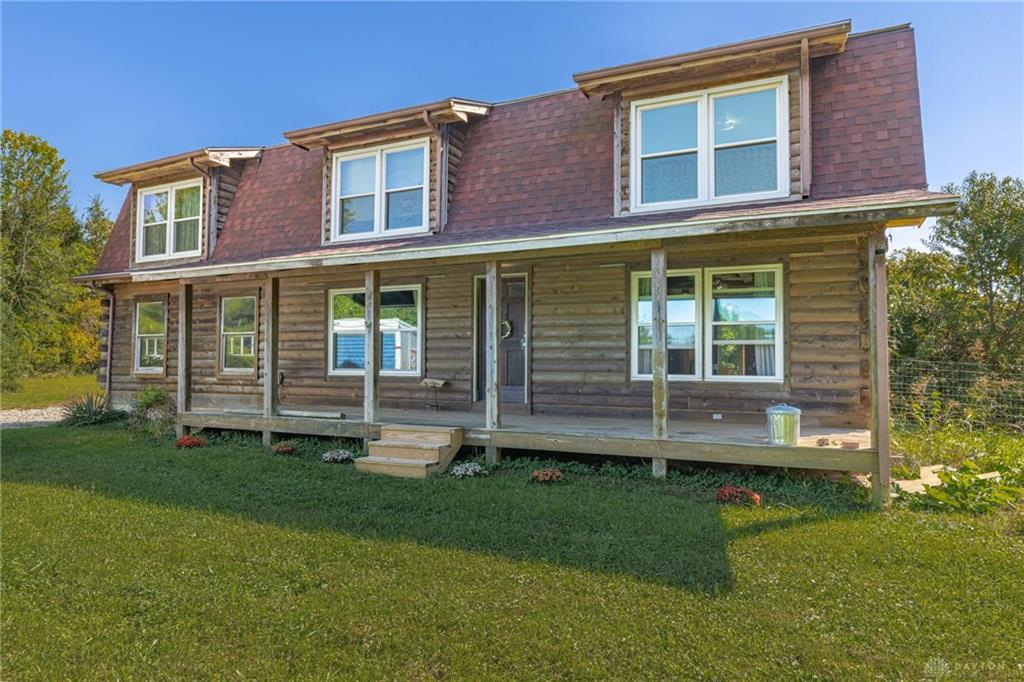
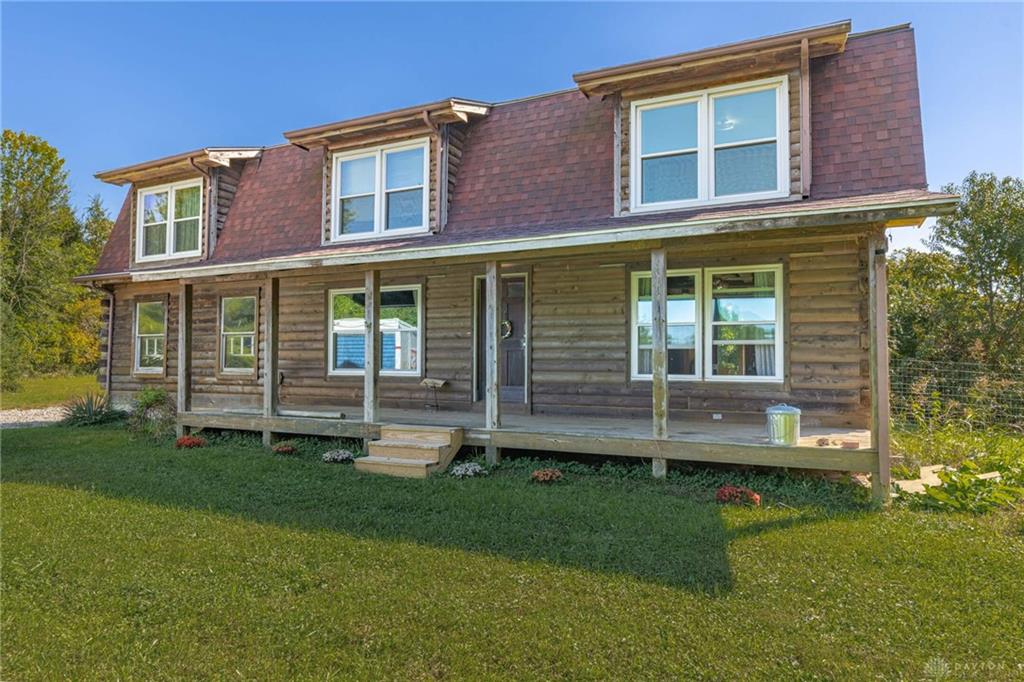
Wood siding and a classic gambrel roofline define this two-story home in Clearcreek Twp. A spacious front porch spans the length of the rustic exterior, offering a quiet transition into the residence. A long driveway leads to the property, which features a garage, and an idyllic back porch completes the setting.
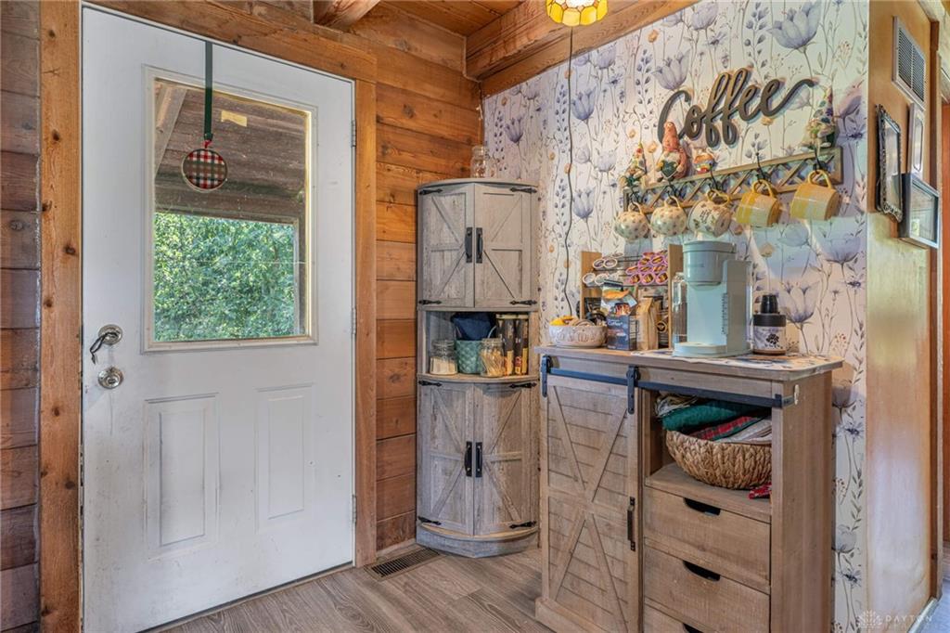
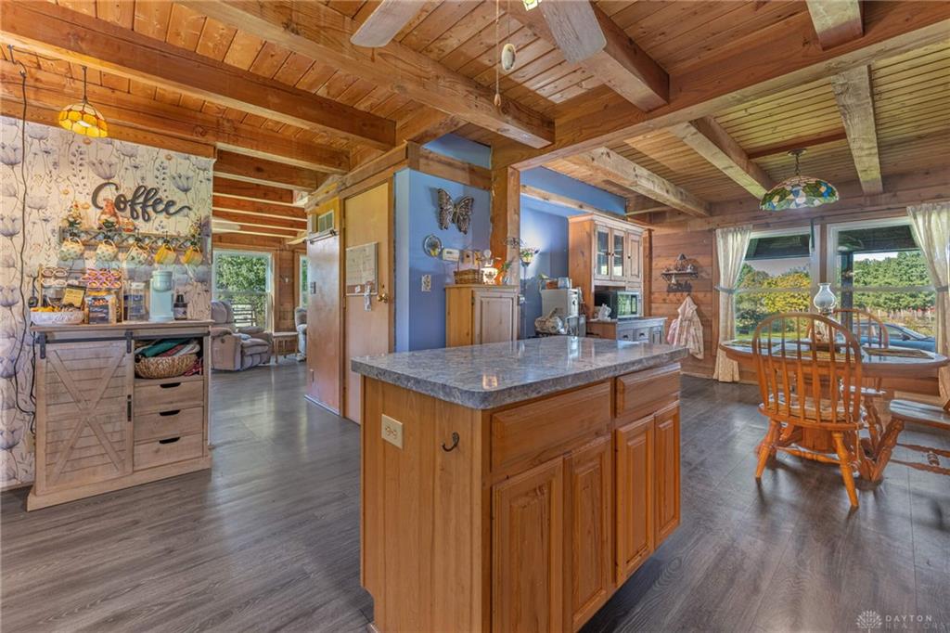
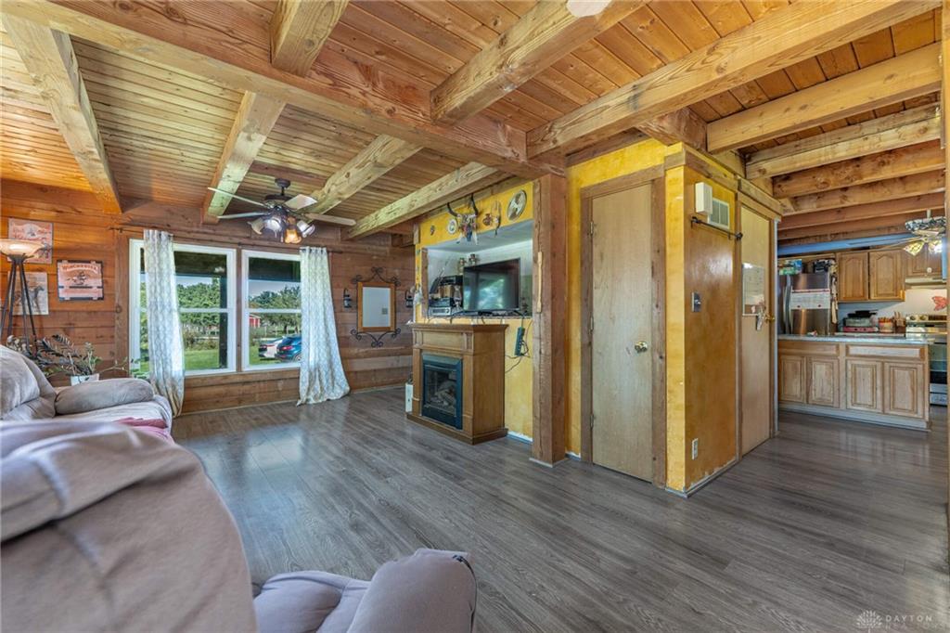
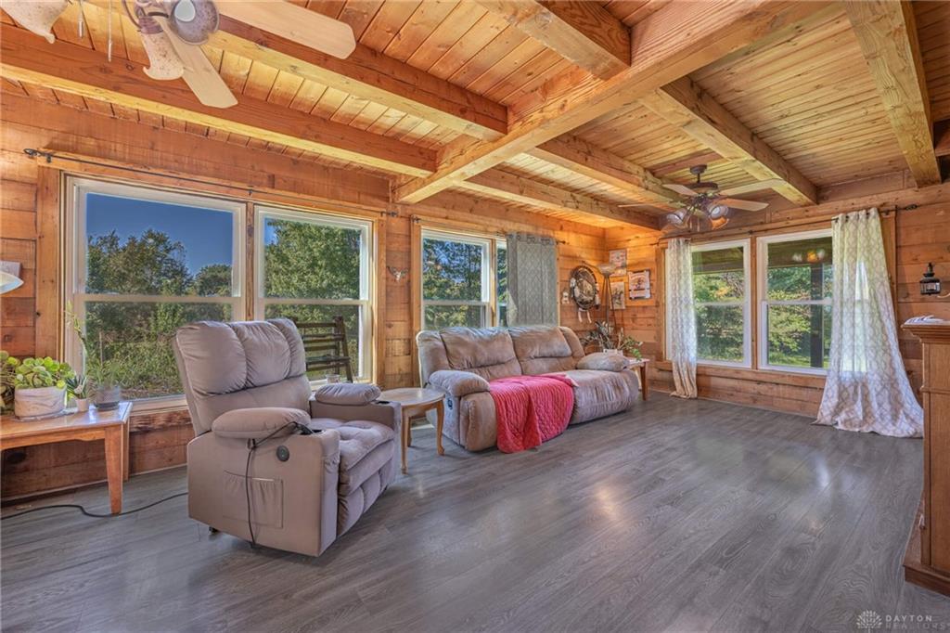
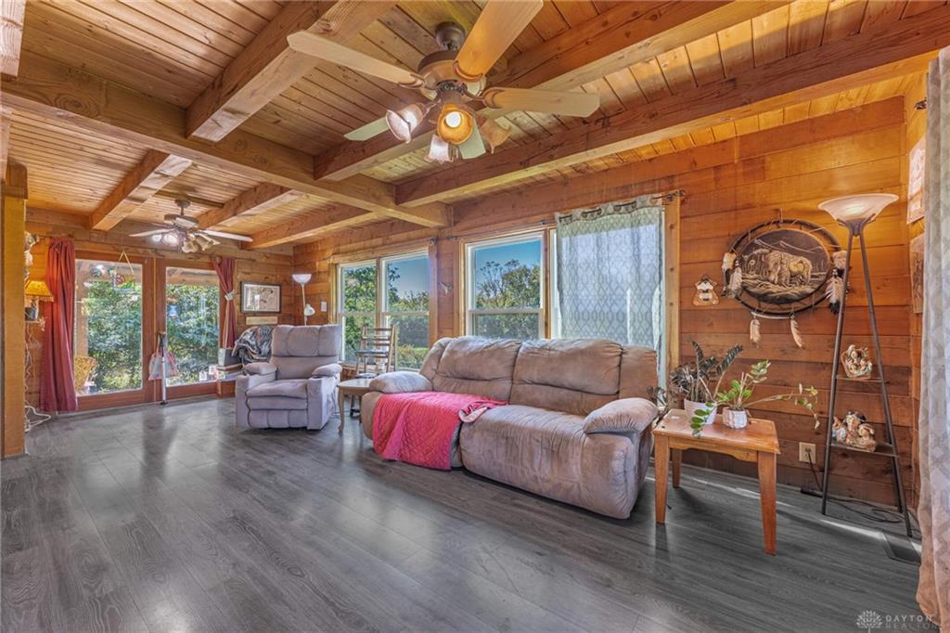
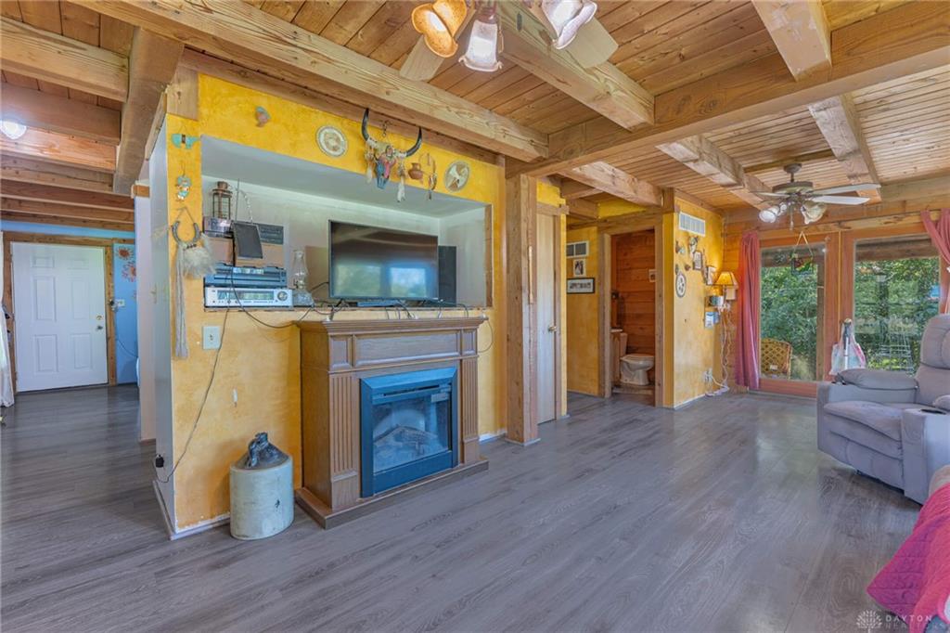
Inside, the entry leads to living spaces detailed with exposed timber beams and rich wood plank flooring. The kitchen features a kitchen island, a cooktop, a range, a microwave, a refrigerator, and a dishwasher, while coordinating cabinetry and a beamed wood ceiling complete the space. The dining area is situated alongside the kitchen, and ceiling fans are installed throughout these main-level rooms.
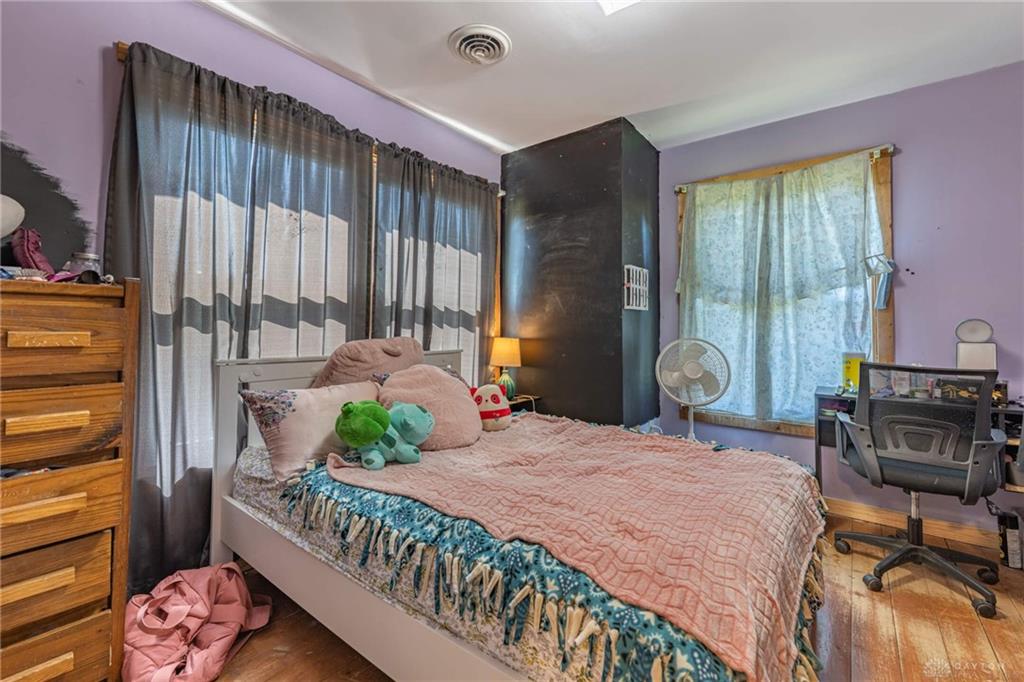
Upstairs, the bedrooms feature walk-in closets, wood frames on the windows, and ceiling fans. Natural wood flooring runs through these private spaces, The bathrooms include a simple vanity, double sinks, a classic bathtub and shower combination, and a windowed shower alcove.
The home also features an unfinished basement with a water heater. The exterior showcases mature trees and a grassy clearing bordered by rolling agricultural fields, providing a serene countryside setting with a covered back porch.
This properties features are fully detailed to show its true layout. Schedule a tour to experience this property in person.
Show all description