

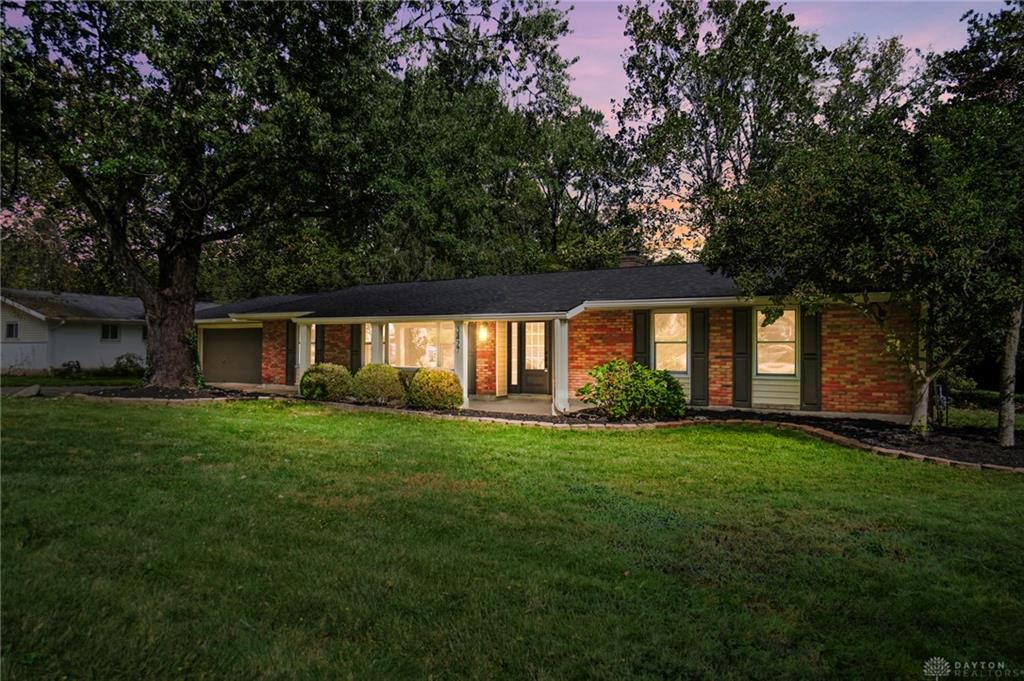
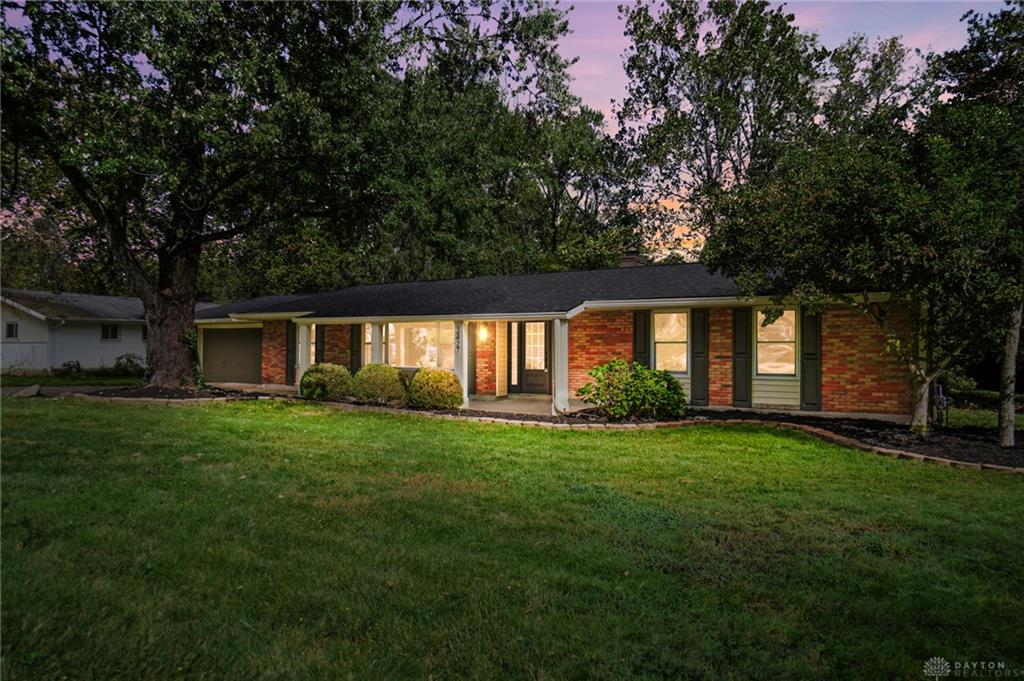
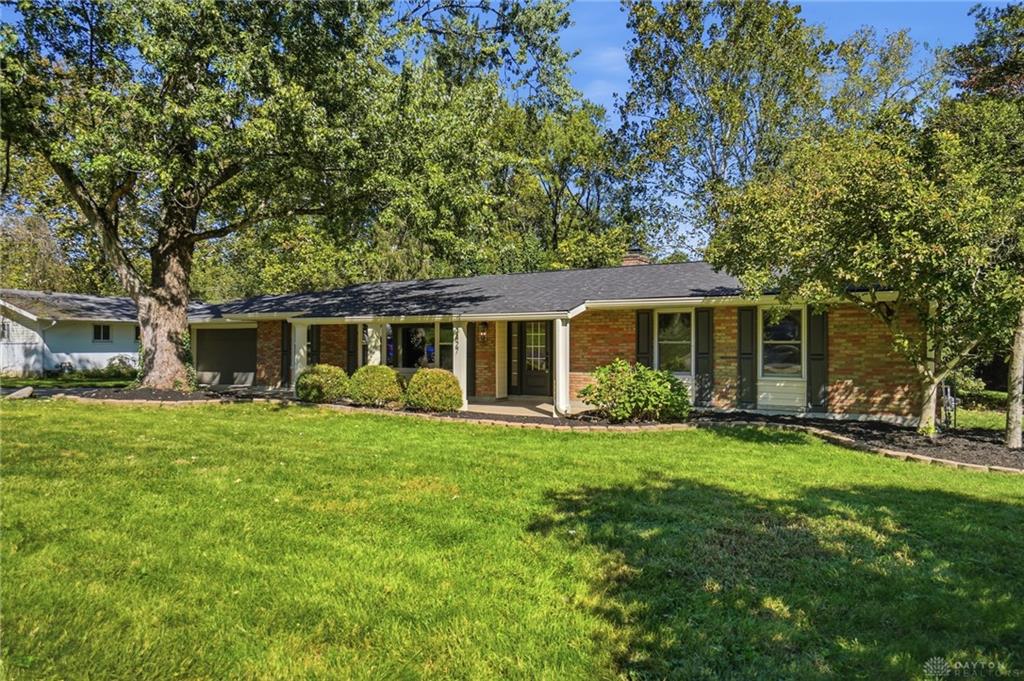
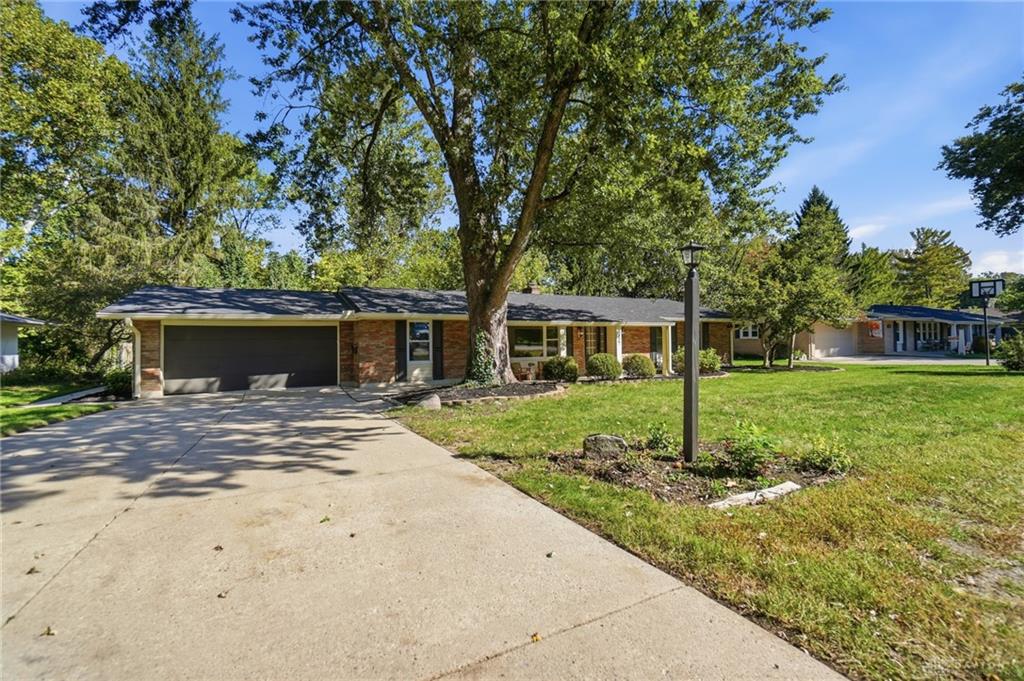
2427, Portage, Path, Bellbrook, OH, 45305
2427, Portage, Path, Bellbrook, OH, 45305Rooms & Units Description
- Rooms Total: 11
- Room Count: 11
- Number Of Full Baths On Level Lo: 0
- Number Of Full Baths On Level 1: 2
- Number Of Half Baths On Level 1: 0
- Number Of Full Baths On Level 2: 0
- Number Of Half Baths On Level 2: 0
Location Details
- County Or Parish: Greene
- School District: Sugarcreek
- Zoning: Residential
Property Details
- Lot Dimensions: check with auditor
- Parcel Number: L35-0002-0010-0-0063-00
- Construction Type: Brick,Vinyl
- Levels: 1 Story
- Subdivision Name: Belleview Estates
- Distressed Property: None
- Transaction Type: Sale
Property Features
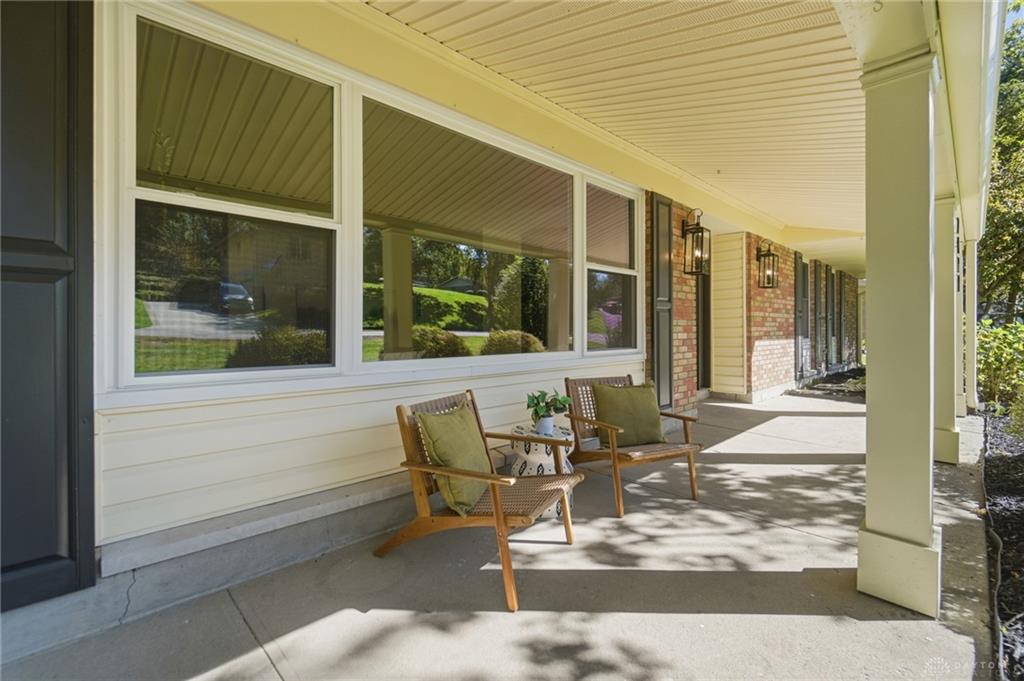
- Outside Features: Patio,Porch, Patio,Porch
- Appliances: Dishwasher,Microwave,Range,Refrigerator
- Basement: Slab
- Windows: Vinyl
- Heating: Baseboard,Forced Air,Natural Gas
- Cooling: Central
- Kitchen Features: Granite Counters,Island,Remodeled
- Fireplace: Woodburning
- Garage: 2 Car,Attached
Miscellaneous
- Virtual Tour URL: https://www.zillow.com/view-imx/7aaf4aba-4362-4002-b370-9ec4fe14808e?wl=true&setAttribution=mls&initialViewType=pano
- Taxes Semi Annual: 2340.00
- Assessments: check with auditor
Basics
- Baths Full: 2
- Baths Half: 0
- Date added: Added 21 hours ago
- Acres: 0.5202
- Listing Contract Date: 2026-10-08
- Category: Residential
- Type: Single Family
- Status: Active
- Bedrooms: 3
- Bathrooms: 2.00
- Area: 2111 sq ft
- Lot size: 22662 sq ft
- Year built: 1962
- MLS ID: 970272
Courtesy of
- Office Name: Glasshouse Realty Group
- Agent Name: Christopher Uphus
- Agent Email: chris@z-kgroup.com
- Agent Phone: (937) 641-9803
Description
-
Description:
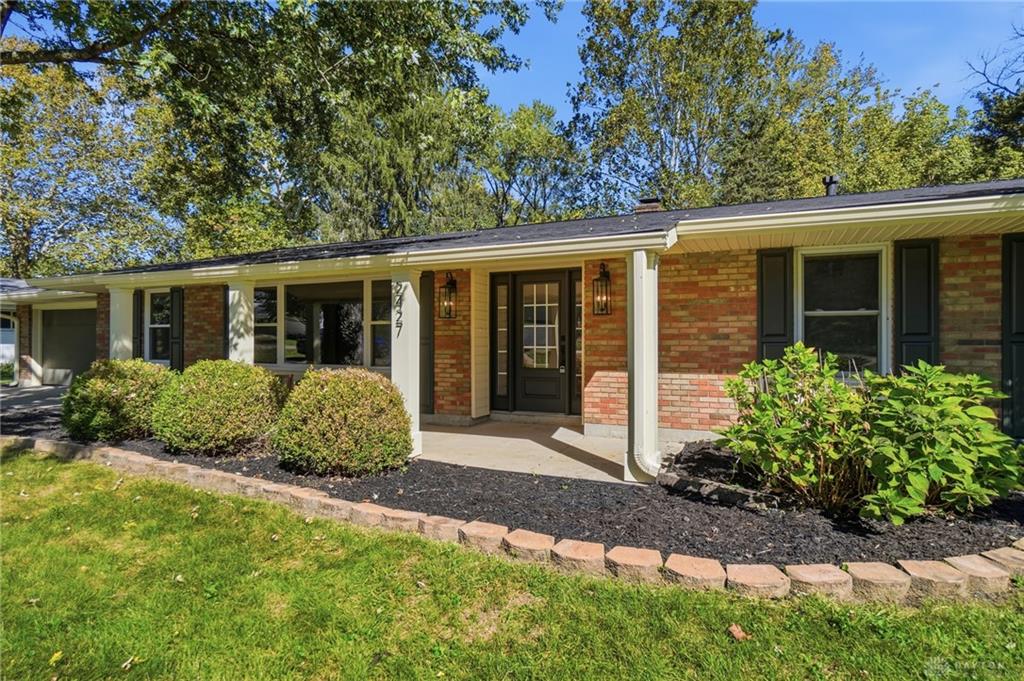
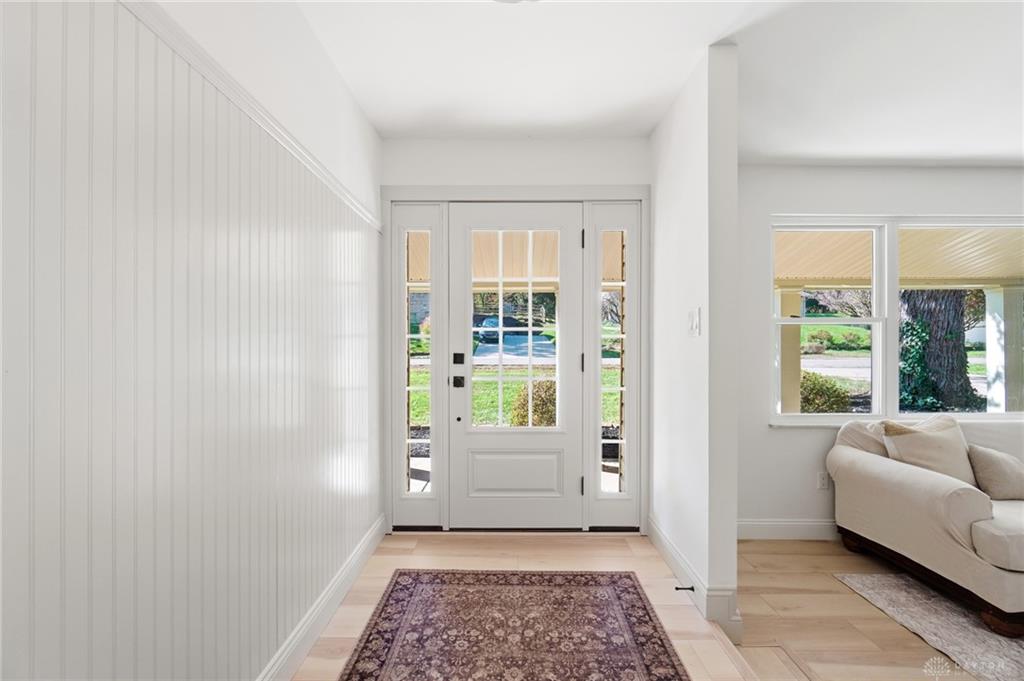
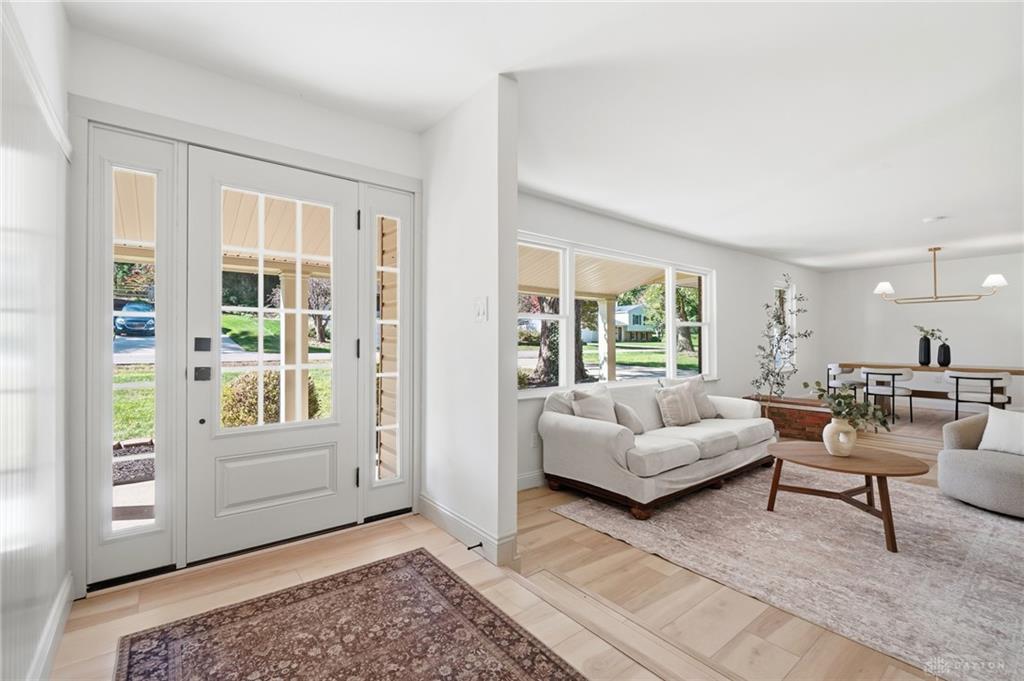
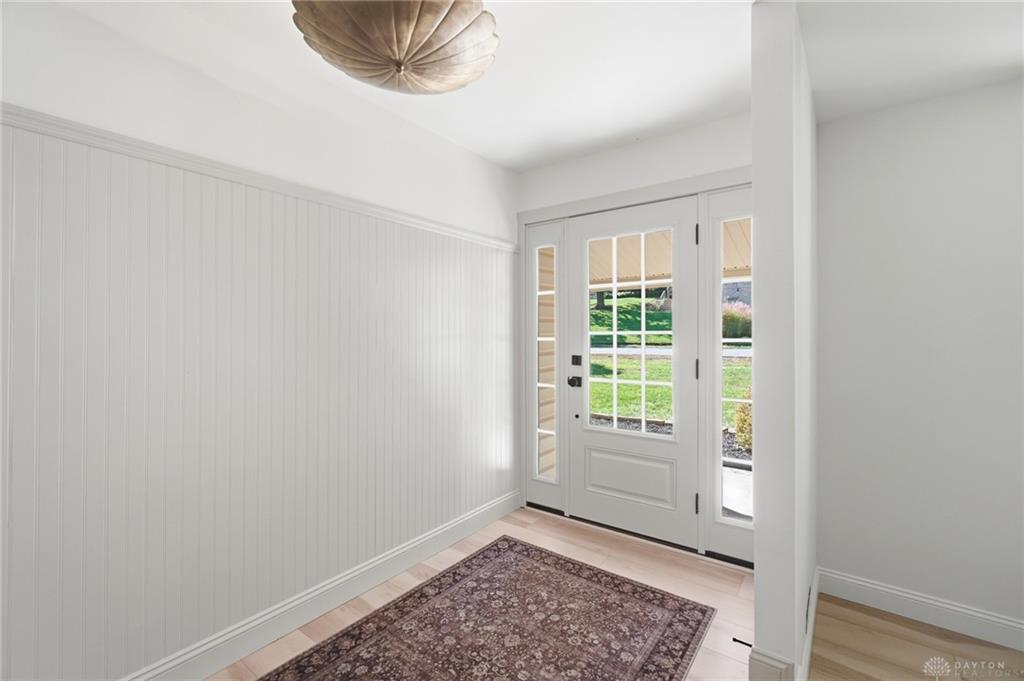
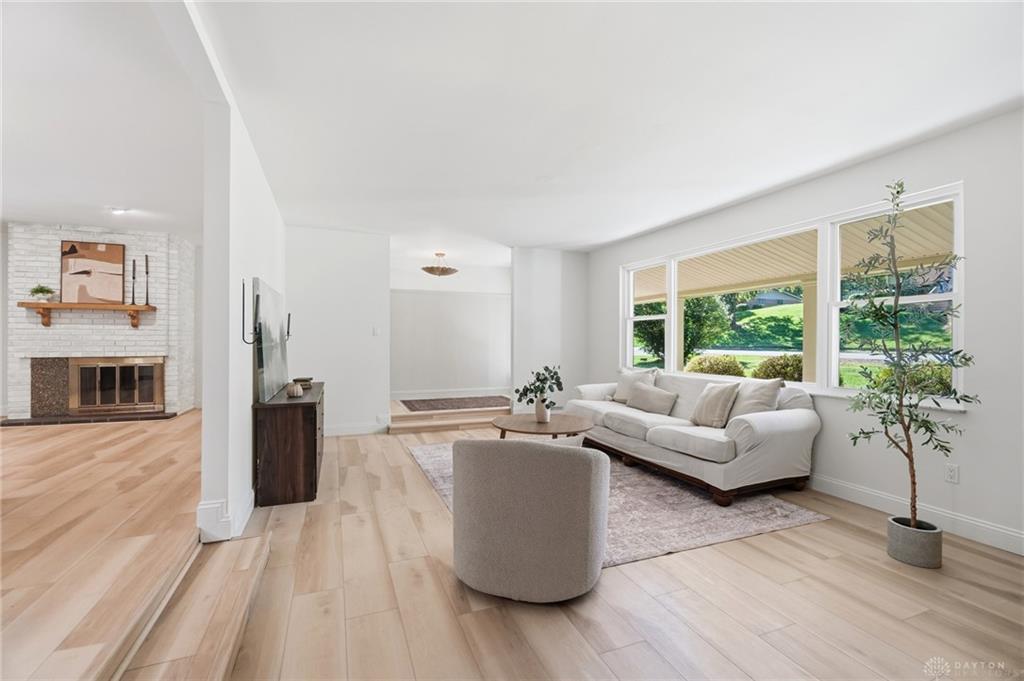
Clean lines, fresh finishes, and effortless one-level living define this fully renovated brick ranch from the moment you walk in. Fresh paint and brand-new LVP flooring flow across an open-concept main floor, featuring a sunlit living and dining space filled with natural light. At the heart of the home, the updated kitchen showcases sleek granite countertops, Stainless Steel appliances, an island, and white cabinetry, opening directly into a breakfast area anchored by a cozy fireplace. Just beyond, a spacious family room with French doors leads out to a private backyard patio. The thoughtful layout includes a private primary suite with an on-suite walk-in shower, alongside two additional bedrooms served by a full hall bathroom. A functional mudroom and laundry area lead right out to the two-car attached garage. Finished with a brand-new roof and gutters, this turnkey home delivers comfort and peace of mind from top to bottom.
Show all description