

1461, Ashworth, Court, Centerville, OH, 45459
1461, Ashworth, Court, Centerville, OH, 45459Rooms & Units Description
- Rooms Total: 7
- Room Count: 7
- Number Of Full Baths On Level Lo: 0
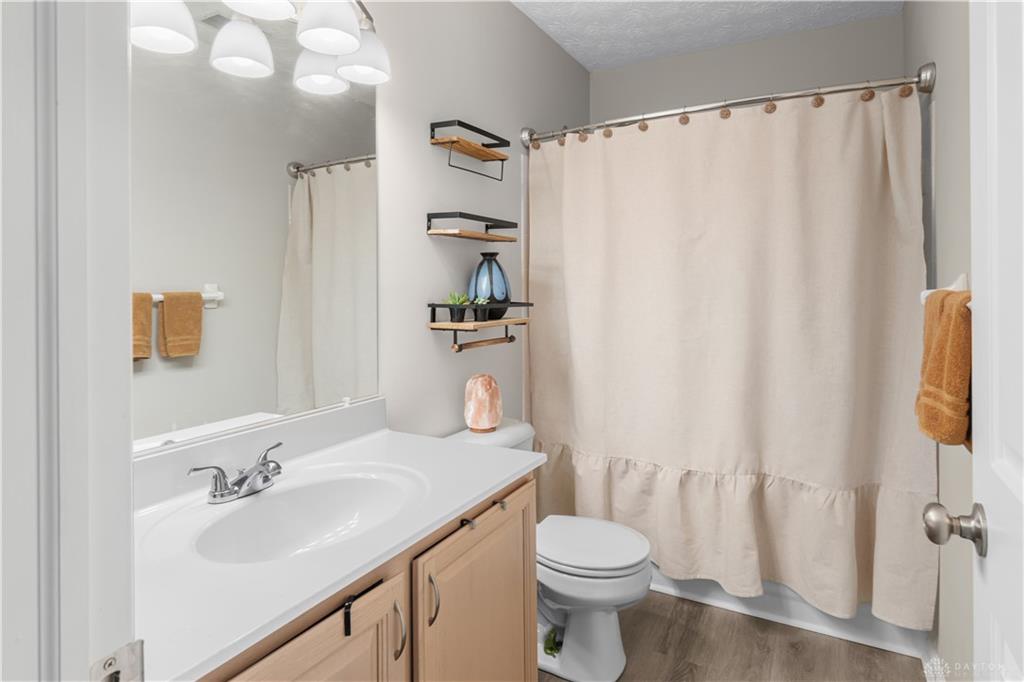
- Number Of Full Baths On Level 1: 2
- Number Of Half Baths On Level 1: 0
- Number Of Full Baths On Level 2: 0
- Number Of Half Baths On Level 2: 0
Location Details
- County Or Parish: Montgomery
- School District: Centerville
- Zoning: Residential
Property Details
- Lot Dimensions: 0.0
- Parcel Number: O68-51012-0093
- Construction Type: Brick,Frame
- Levels: 1 Story
- Subdivision Name: Estates At Willow Creek Condo
- Building Level: 1
- Distressed Property: None
- Transaction Type: Sale
Property Features
- Outside Features: Deck, Deck
- Inside Features: Cathedral Ceiling,Gas Water Heater,High Speed Internet,Paddle Fans,Smoke Alarm(s),Walk in Closet
- Utilities: Natural Gas,Public Water,Sanitary Sewer
- Appliances: Dishwasher,Dryer,Garbage Disposal,Microwave,Range,Refrigerator,Washer
- Basement: Slab
- Windows: Insulated,Vinyl
- Heating: Forced Air,Natural Gas
- Cooling: Central
- Kitchen Features: Pantry
- Fireplace: Gas,One
- Garage: 2 Car,Attached,Opener,Overhead Storage,Storage
Miscellaneous
- HOA Condo Fee: 350.00
- HOA Fee Frequency: Monthly
- Taxes Semi Annual: 2554.52
- Assessments: of records
Basics
- Baths Full: 2
- Baths Half: 0
- Date added: Added 18 hours ago
- Listing Contract Date: 2026-10-08
- Category: Residential
- Type: Condominium
- Status: Active
- Bedrooms: 3
- Bathrooms: 2.00
- Area: 1558 sq ft
- Year built: 1996
- MLS ID: 970568
Courtesy of
- Office Name: NavX Realty, LLC
- Agent Name: Vicky L Piper
- Agent Email: vicky@vickypiper.com
- Agent Phone: (937) 790-8290
Description
-
Description:
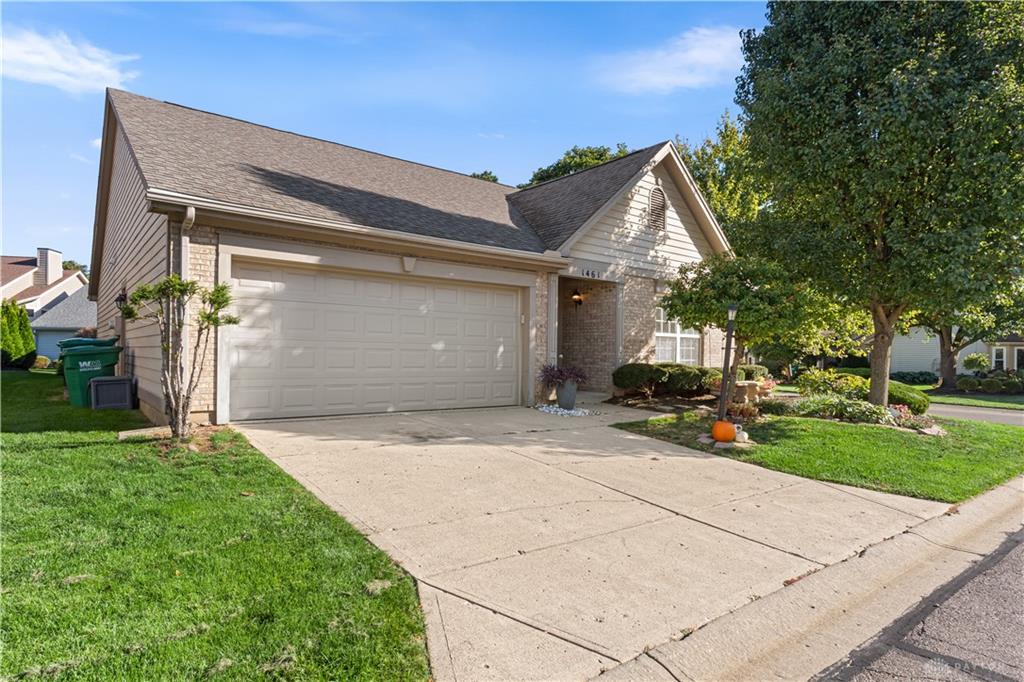
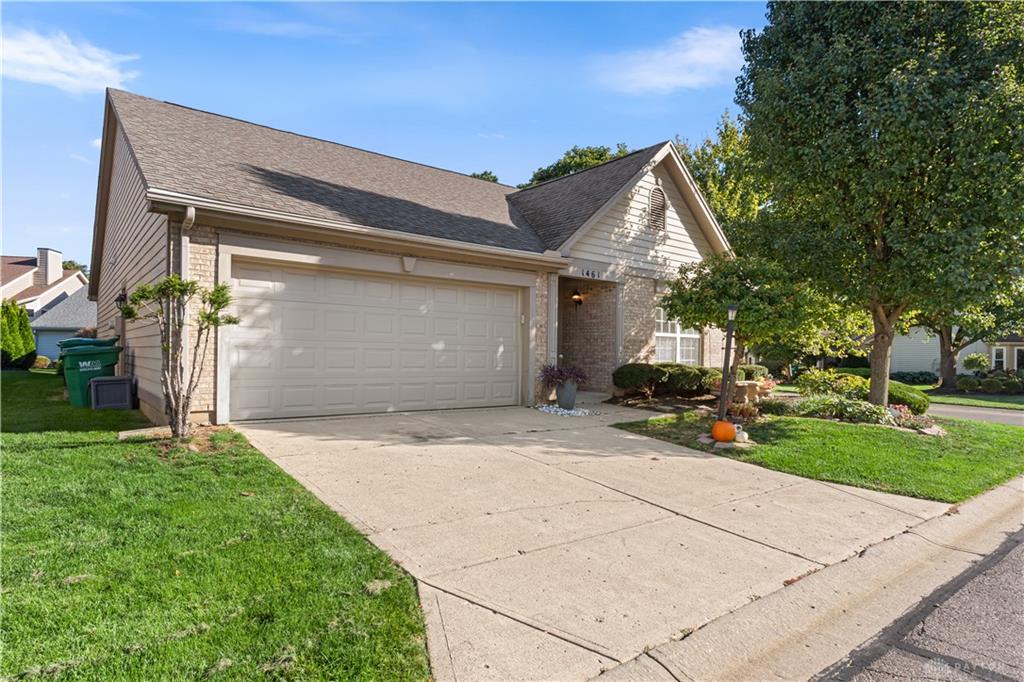
**Welcome to 1461 Ashworth Court in Centerville!** Enjoy the freedom of condo living with the privacy and comfort of a detached, single-family home! This beautiful 3-bedroom, 2-full-bath ranch-style condo offers approximately 1,558 square feet of living space, thoughtful updates, and a wonderful community lifestyle.
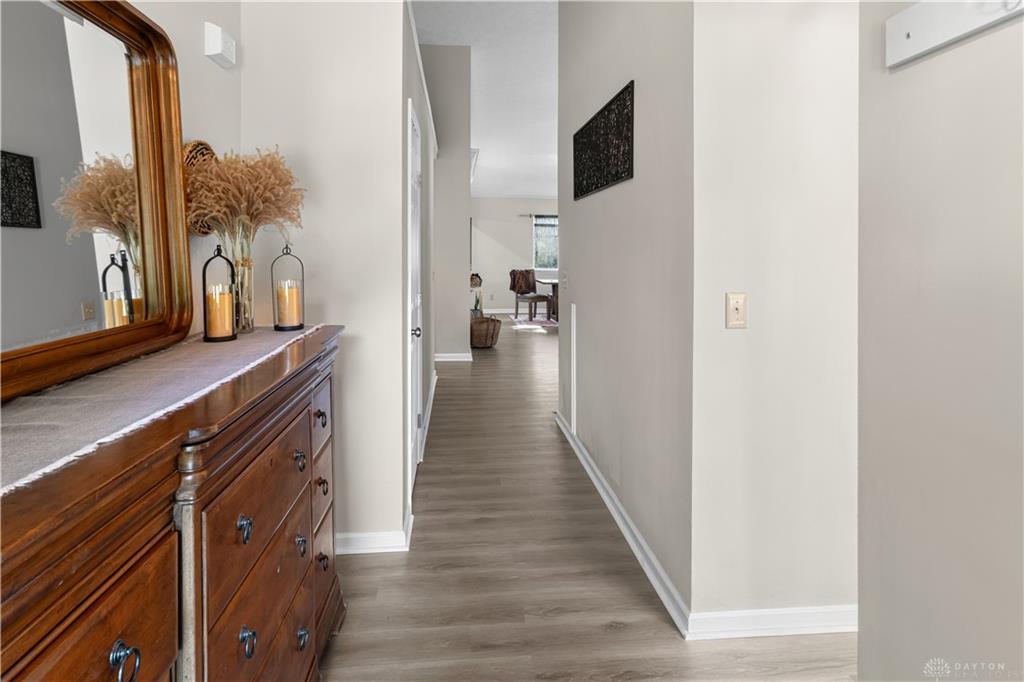
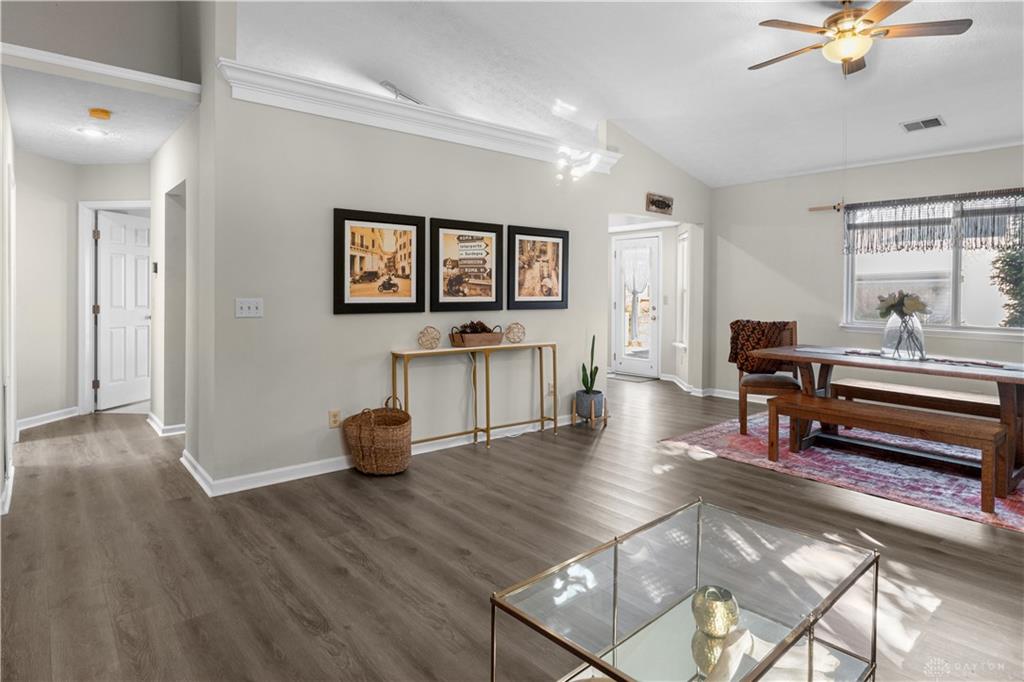
Step inside to discover an inviting open floor plan featuring vaulted ceilings, a cozy gas fireplace, and beautiful waterproof luxury vinyl plank flooring installed throughout most of the home in 2026. The kitchen features updated countertops and backsplash by Granite Transformations, while additional improvements include updated lighting and electrical features, a new garbage disposal (2026), and a newer garage door opener.
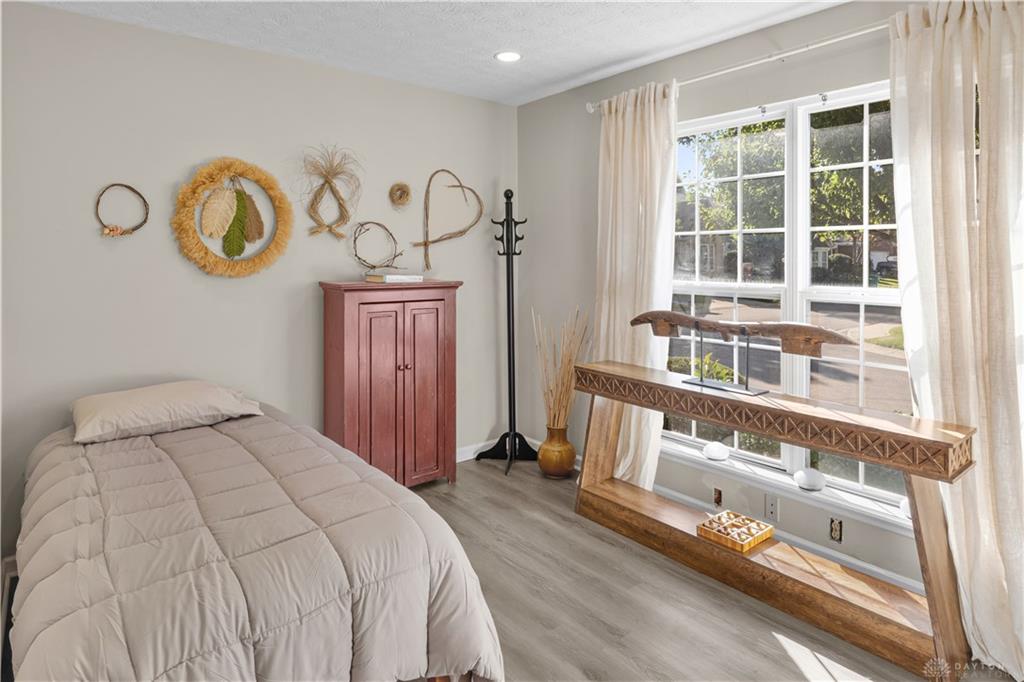
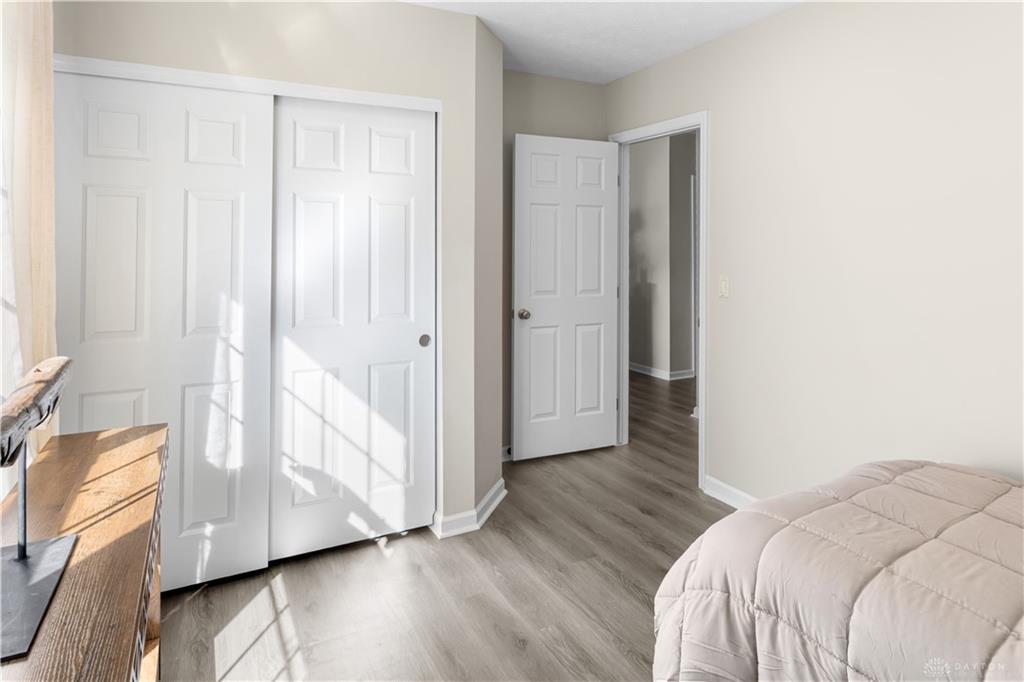
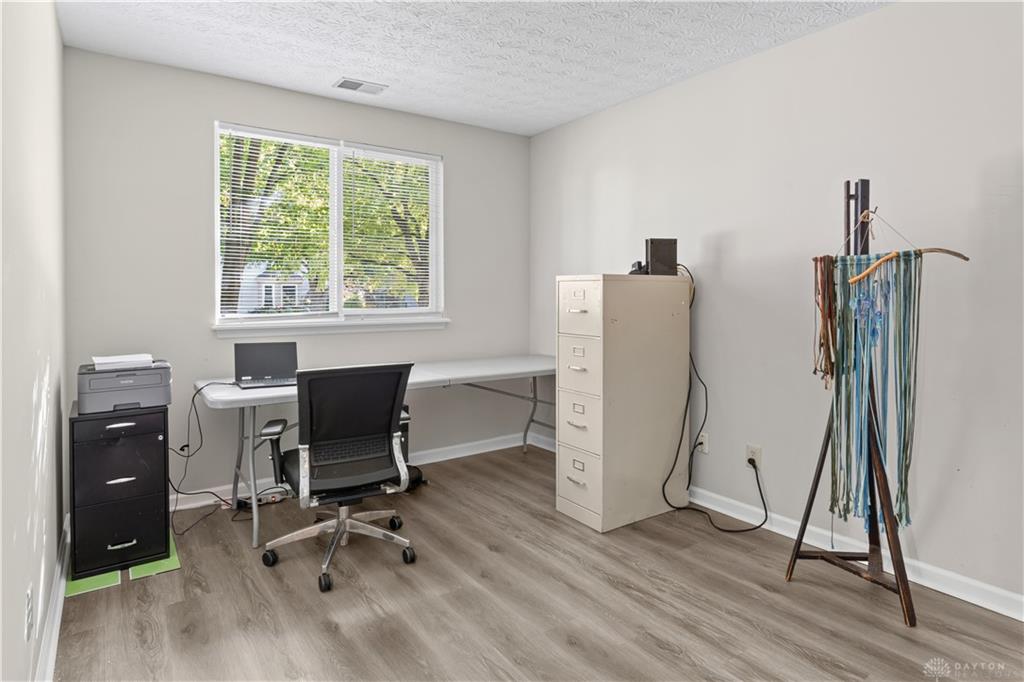
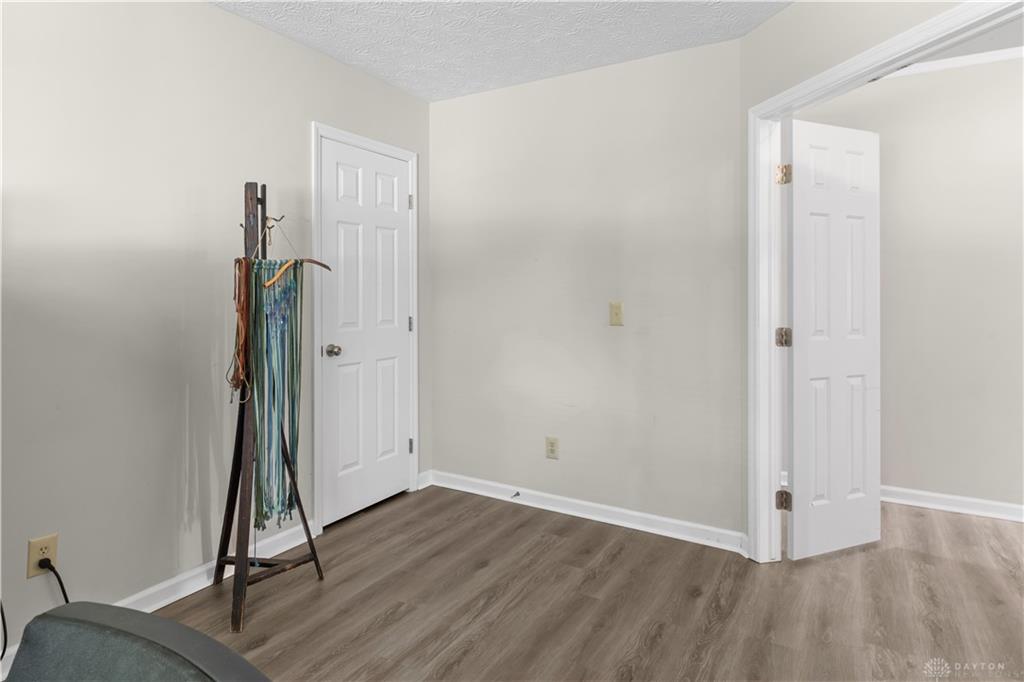
The spacious primary suite offers a private retreat with convenient access to the rear deck. Two additional bedrooms provide flexibility for guests, a home office, or hobbies.
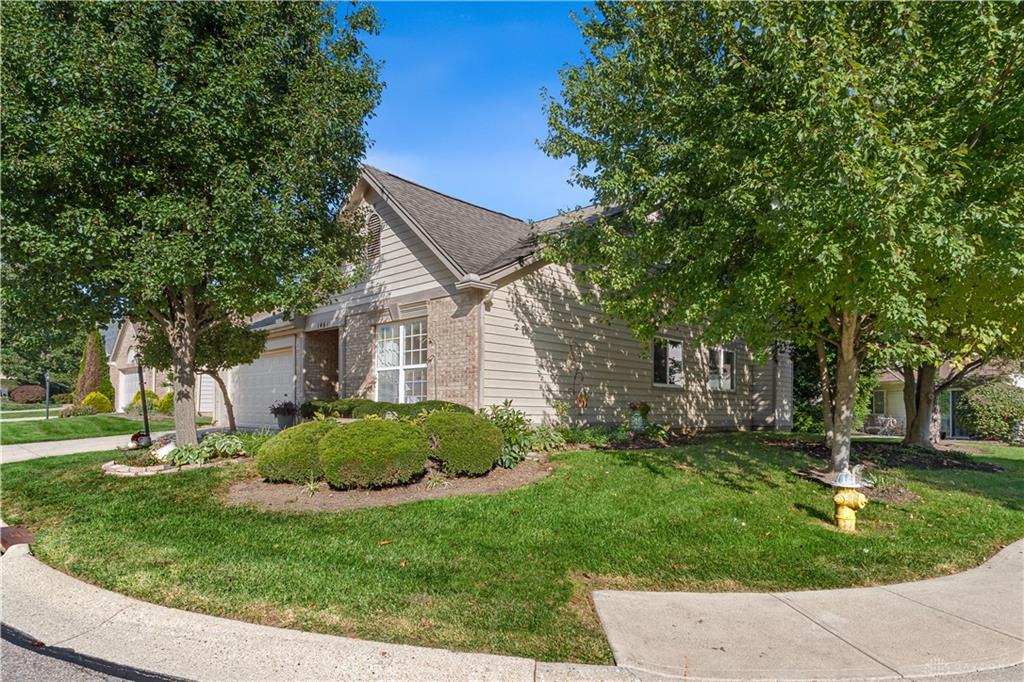
Outdoor living is just as enjoyable, with beautifully enhanced front and backyard landscaping, rear deck access stairs, and a gazebo that's perfect for morning coffee or relaxing evenings. You'll also appreciate the convenience of the attached two-car garage and the home's radon mitigation system.
Beyond your front door, enjoy a community designed for an active, social lifestyle, featuring a heated swimming pool, pickleball court, clubhouse, and organized neighborhood events and activities.
The space and privacy of a single-family home, the convenience of condo living, and a community you'll love being part of! Located in Centerville close to shopping, dining, parks, and everyday conveniences.
Show all description