

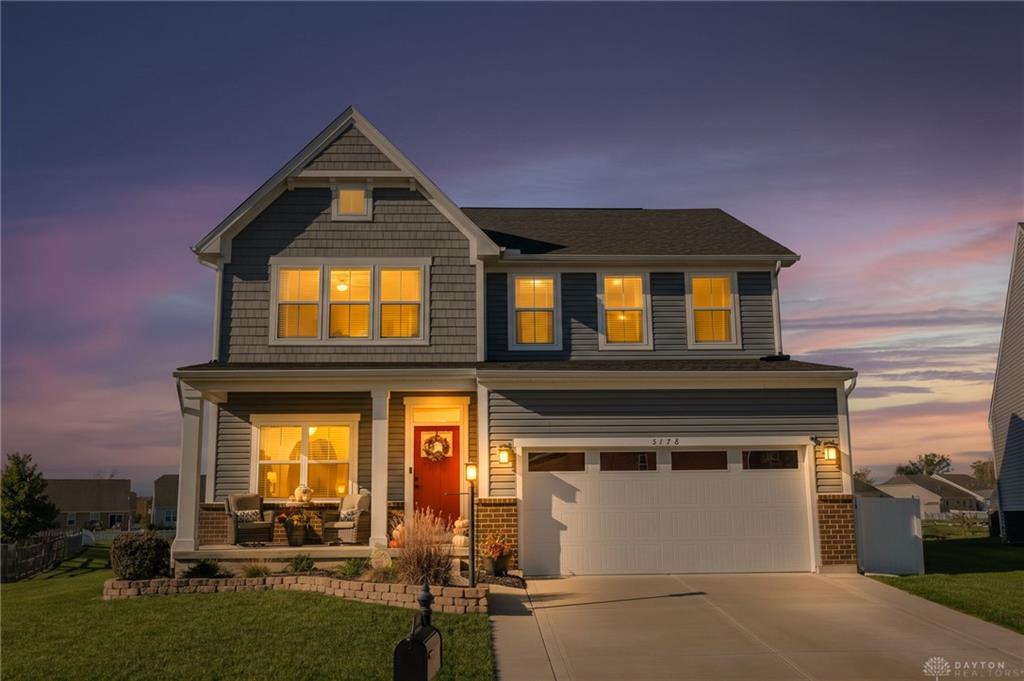
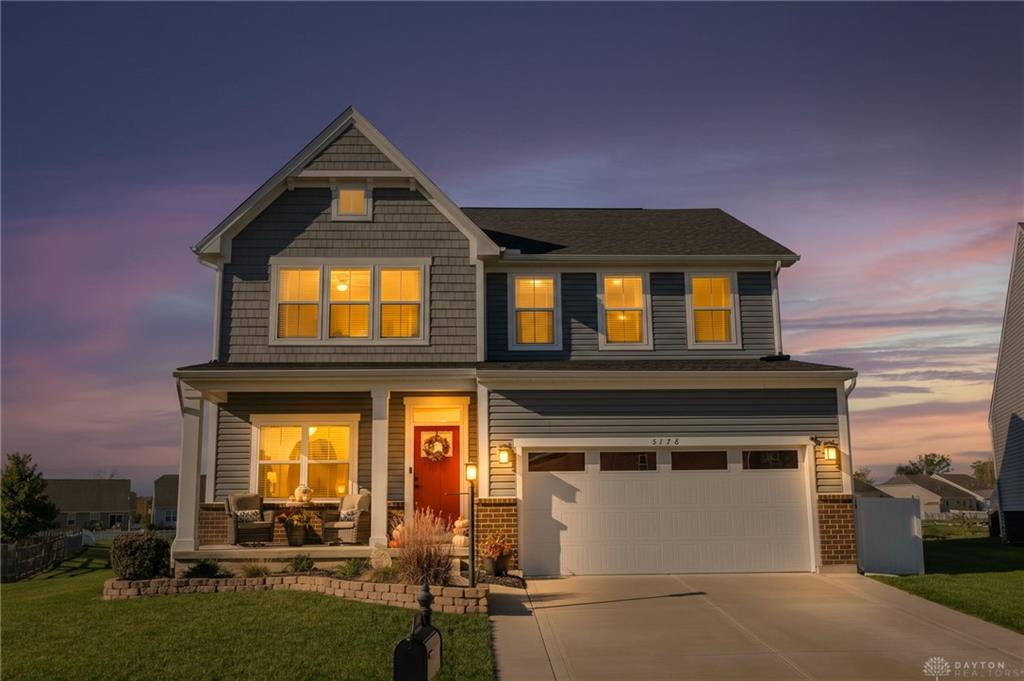
5178, Red Buckeye, Drive, Tipp City, OH, 45371
5178, Red Buckeye, Drive, Tipp City, OH, 45371Rooms & Units Description
- Rooms Total: 14
- Room Count: 14
- Number Of Full Baths On Level Lo: 0
- Number Of Full Baths On Level 1: 1
- Number Of Half Baths On Level 1: 0
- Number Of Full Baths On Level 2: 2
- Number Of Half Baths On Level 2: 0
Location Details
- County Or Parish: Miami
- School District: Bethel
- Zoning: Residential
Property Details
- Lot Dimensions: 33x17x139x60x88x191
- Parcel Number: P48003143
- Construction Type: Brick,Frame,Stone,Vinyl
- Levels: 2 Story
- Subdivision Name: Carriage Trls Sec 3 Ph V
- Distressed Property: None
- Transaction Type: Sale
Property Features
- Outside Features: Patio,Porch, Patio,Porch
- Inside Features: Paddle Fans,Walk in Closet
- Appliances: Cooktop,Dishwasher,Microwave,Range,Refrigerator
- Basement: Finished,Full
- Heating: Baseboard
- Cooling: Central
- Kitchen Features: Granite Counters,Island
- Garage: 2 Car,Attached
Miscellaneous
- Virtual Tour URL: https://media.orangevisuals.com/videos/01a11b34-d447-73f6-9cab-5da1531f70ef?v=169
- HOA Condo Fee: 300.00
- HOA Fee Frequency: Annually
- Taxes Semi Annual: 1909.01
- Assessments: Per Record
Basics
- Baths Full: 3
- Baths Half: 1
- Date added: Added 16 hours ago
- Acres: 0.2810
- Listing Contract Date: 2026-10-08
- Category: Residential
- Type: Single Family
- Status: Active
- Bedrooms: 4
- Bathrooms: 4.00
- Area: 2628 sq ft
- Lot size: 12240 sq ft
- Year built: 2019
- MLS ID: 970689
Courtesy of
- Office Name: eXp Realty
- Agent Name: Amanda Wilson
- Agent Email: movewithmandywilson@gmail.com
- Agent Phone: (937) 877-0835
Description
-
Description:
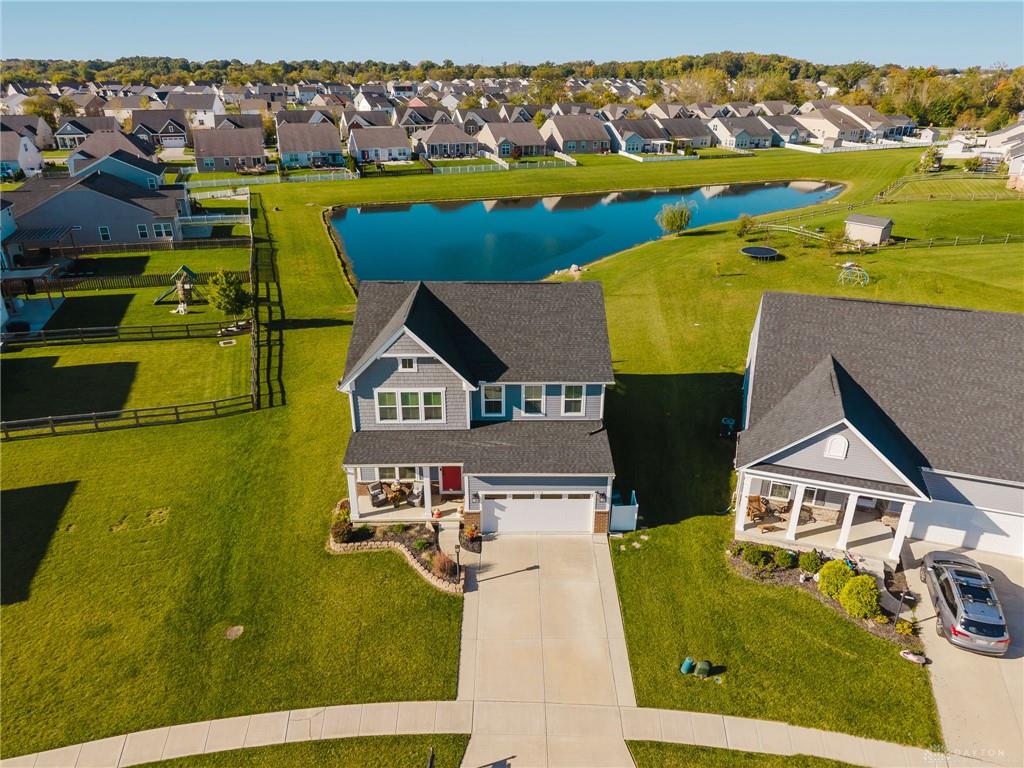
Meticulously clean and well-maintained, a 4-bedroom, 3.5-bath two-story home with over 3,000 square feet of finished living space, offering a peaceful pond-side setting with no rear neighbors for added privacy.
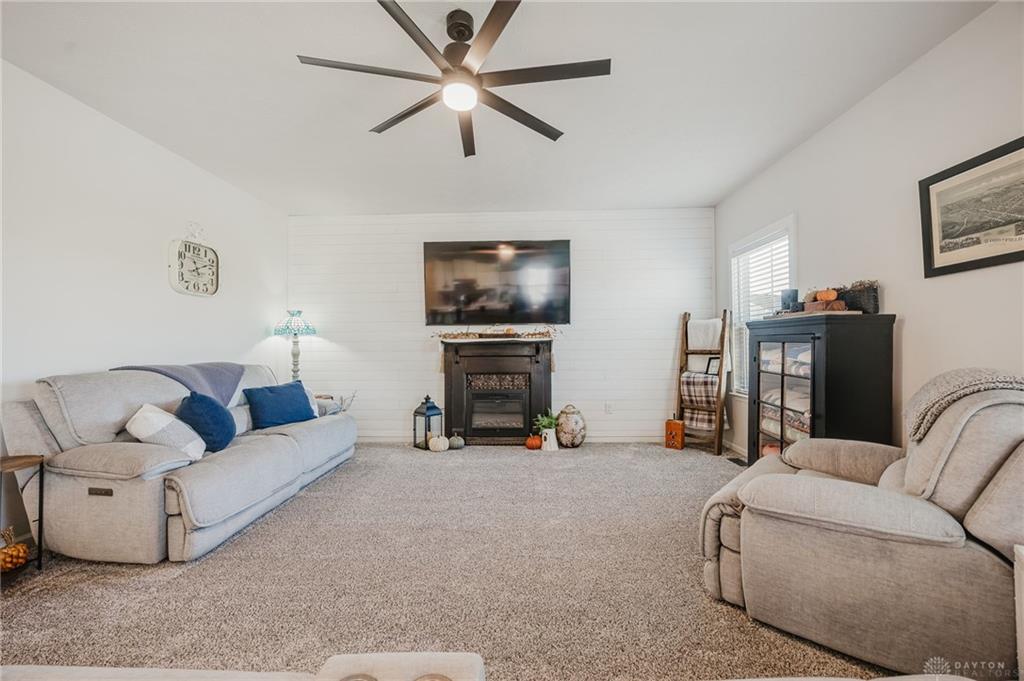
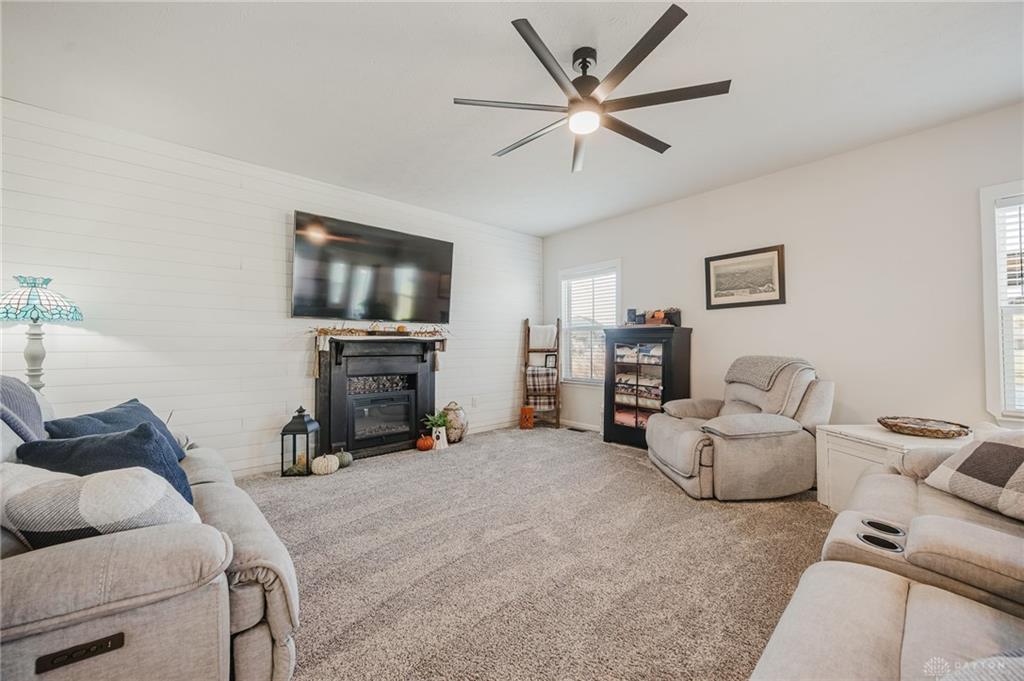
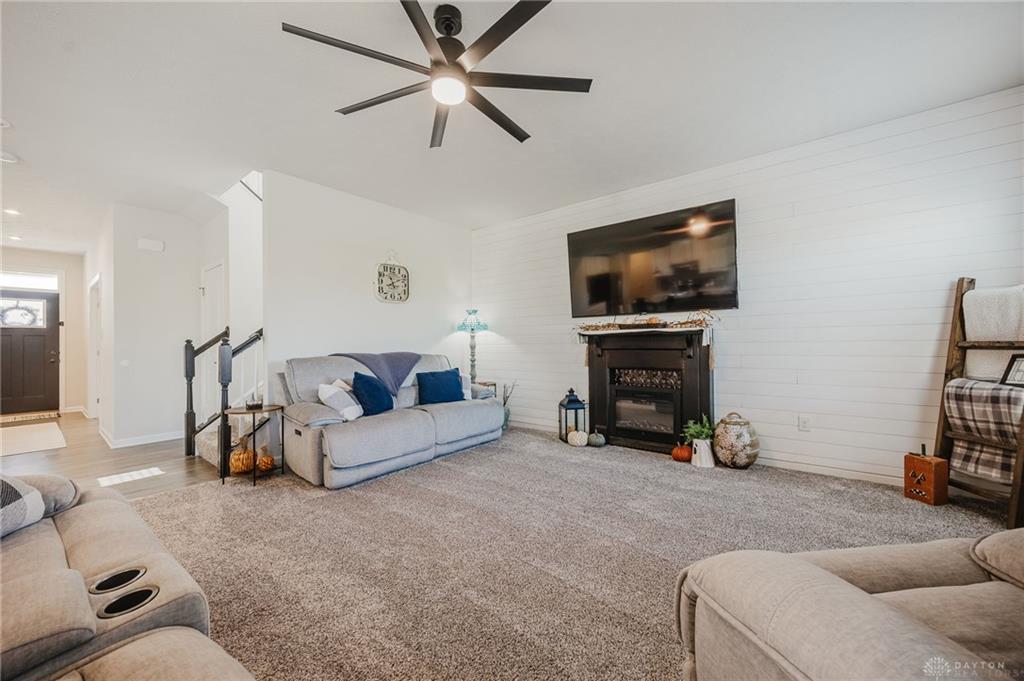
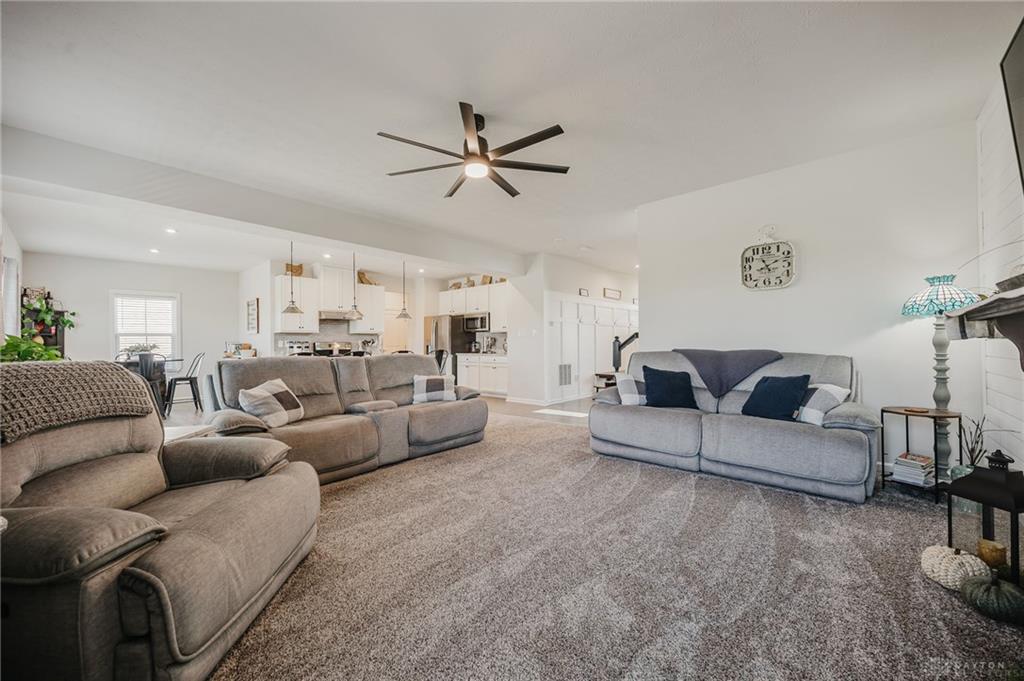
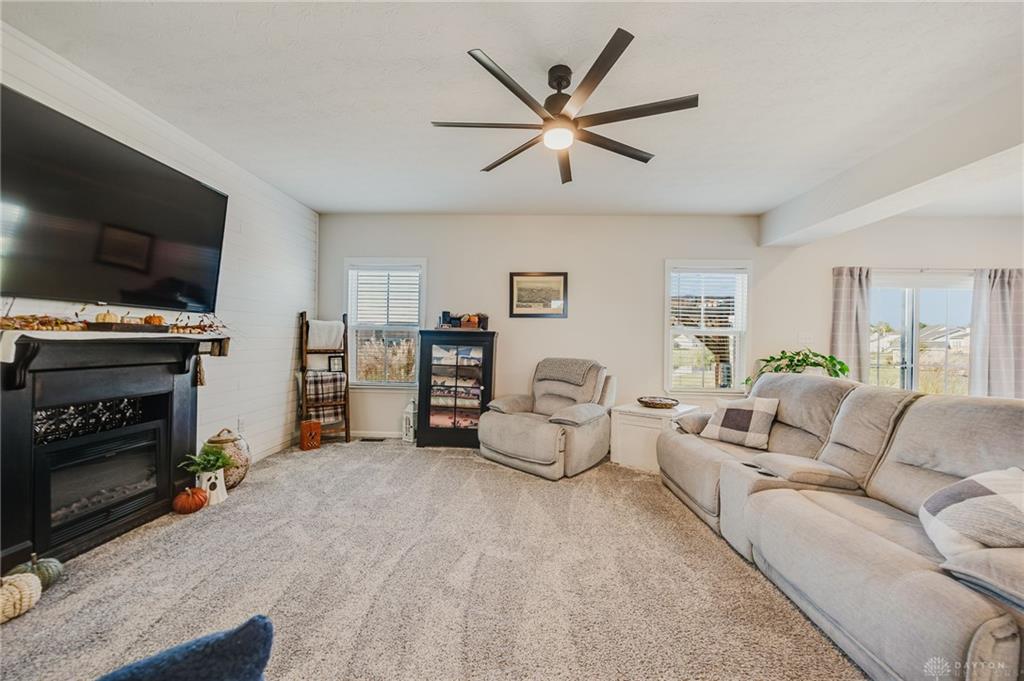
Step inside to a welcoming foyer featuring custom LVT flooring and wainscoting, leading into open-concept living areas. The first floor offers a private office with French doors, a great room with custom wainscoting and an electric fireplace, and an inviting dining area. Ceiling fans throughout the home add comfort and style.
The kitchen is designed for both everyday living and entertaining, featuring white cabinetry, a large center island with seating, granite-style countertops, tile backsplash, stainless-steel appliances, and a double-door pantry. The kitchen opens to the dining and living spaces.
Upstairs, the primary suite features a large bedroom, custom barn doors, and an walk-in closet. The primary bath includes a walk-in shower and vanity space. Three additional bedrooms, a secondary full bath with ceramic wall tile, and a conveniently located laundry room complete the second floor. The laundry room features a custom barn door and built-in shelving for added functionality.
The fully finished basement adds living space with a large recreation room, dedicated exercise room, utility area, and a bathroom. An additional unfinished area provides valuable storage space.
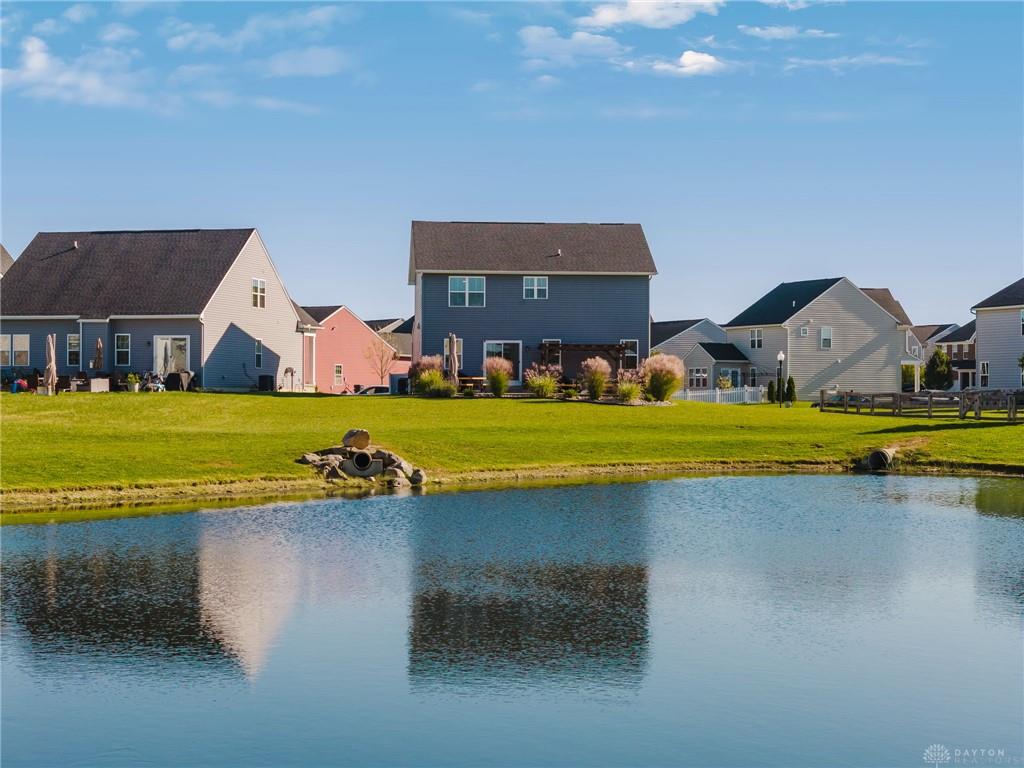
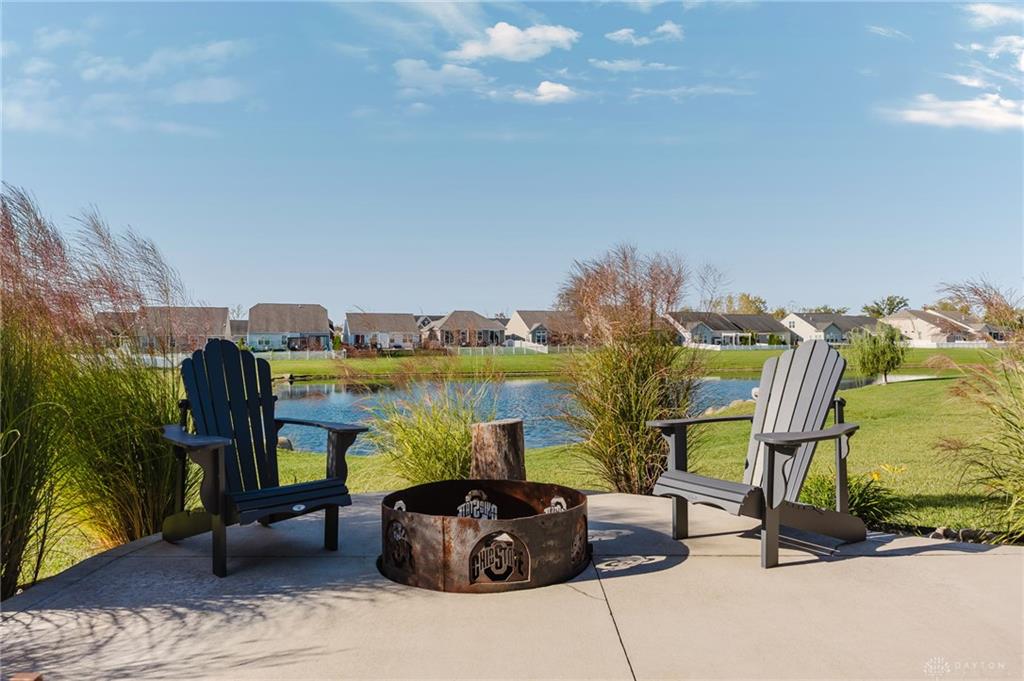
Outside, enjoy a professionally landscaped backyard. The expansive concrete patio features a custom wood gazebo with an attached solar lighting system, creating a wonderful outdoor gathering space. Take in the pond views directly behind the home, with no immediate rear neighbors providing privacy.
Additional highlights include transferable builder warranties, custom finishes and abundant storage. This meticulously maintained home offers the feel of a model home with the benefit of a larger lot and established landscaping—without the wait of new construction.
Show all description