

15, Sesame, Street, Springboro, OH, 45066
15, Sesame, Street, Springboro, OH, 45066Rooms & Units Description
- Rooms Total: 8
- Room Count: 8
- Number Of Full Baths On Level Lo: 0
- Number Of Full Baths On Level 1: 2
- Number Of Half Baths On Level 1: 0
- Number Of Full Baths On Level 2: 0
- Number Of Half Baths On Level 2: 0
Location Details
- County Or Parish: Warren
- School District: Springboro
- Zoning: Residential
Property Details
- Lot Dimensions: Irregular
- Parcel Number: 04-14-477-010
- Construction Type: Brick,Vinyl
- Levels: 1 Story
- Subdivision Name: Springbrook 1
- Distressed Property: None
- Transaction Type: Sale
Property Features
- Outside Features: Above Ground Pool,Deck,Fence,Patio,Porch,Storage Shed, Above Ground Pool,Deck,Fence,Patio,Porch,Storage Shed
- Inside Features: Electric Water Heater,High Speed Internet,Paddle Fans
- Utilities: Natural Gas,Public Water,Sanitary Sewer
- Appliances: Dishwasher,Garbage Disposal,Microwave,Range,Refrigerator,Water Softener
- Basement: Slab
- Heating: Forced Air,Heat Pump
- Cooling: Central
- Fireplace: Insert,One,Woodburning
- Garage: 2 Car,Attached,220 Volt Outlet
Miscellaneous
- Virtual Tour URL: https://my.matterport.com/show/?m=M1rCYfAU6q6
- Taxes Semi Annual: 1788.59
- Assessments: Of Record
Basics
- Baths Full: 2
- Baths Half: 0
- Date added: Added 4 hours ago
- Acres: 0.3003
- Listing Contract Date: 2026-10-07
- Category: Residential
- Type: Single Family
- Status: Active
- Bedrooms: 3
- Bathrooms: 2.00
- Area: 1950 sq ft
- Lot size: 13079 sq ft
- Year built: 1978
- MLS ID: 970580
Courtesy of
- Office Name: Keller Williams Community Part
- Agent Name: Brad Shinkle
- Agent Email: brad@jeffprobstgroup.com
- Agent Phone: (937) 231-7208
Description
-
Description:
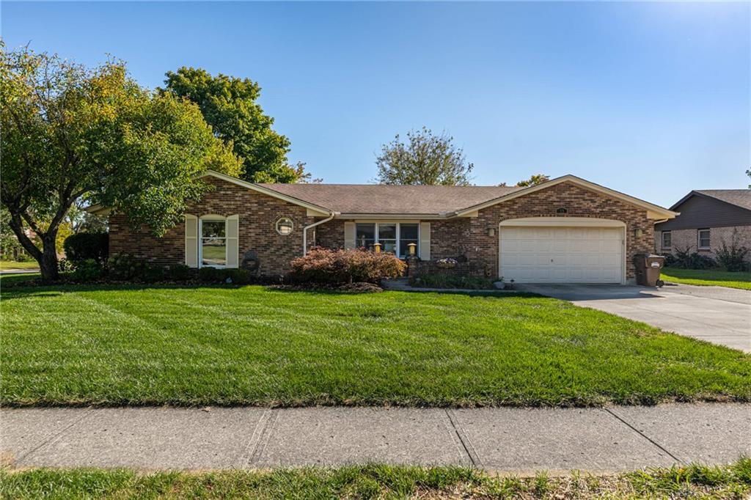
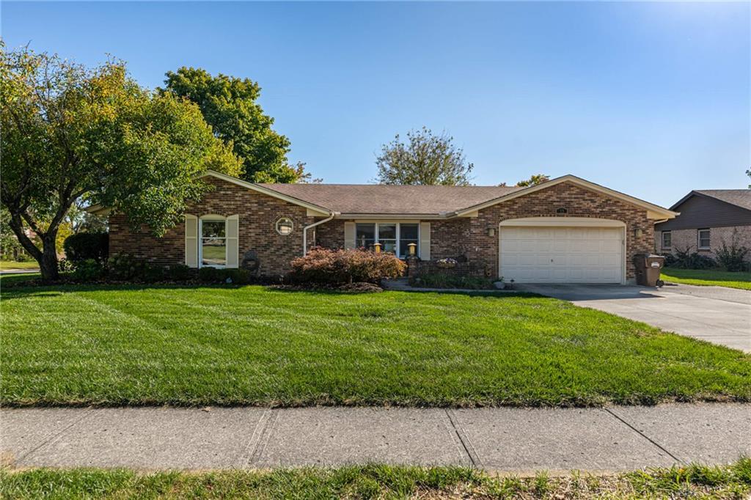
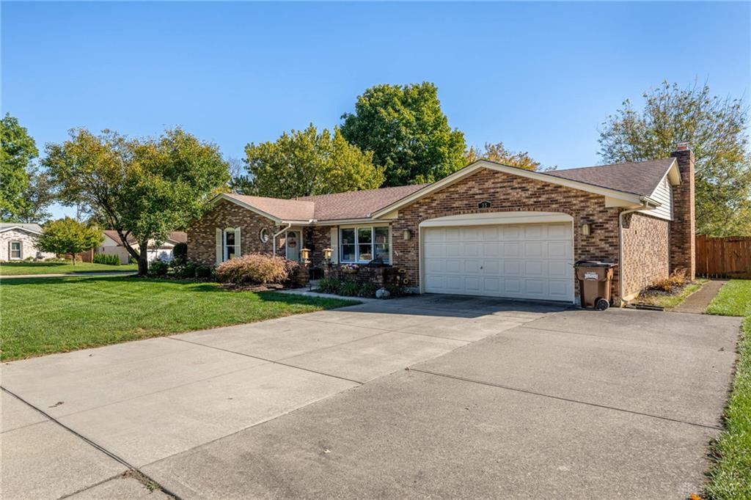
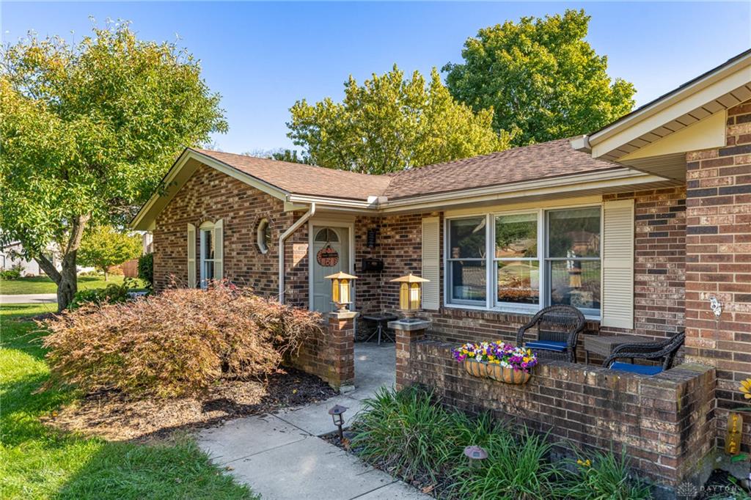
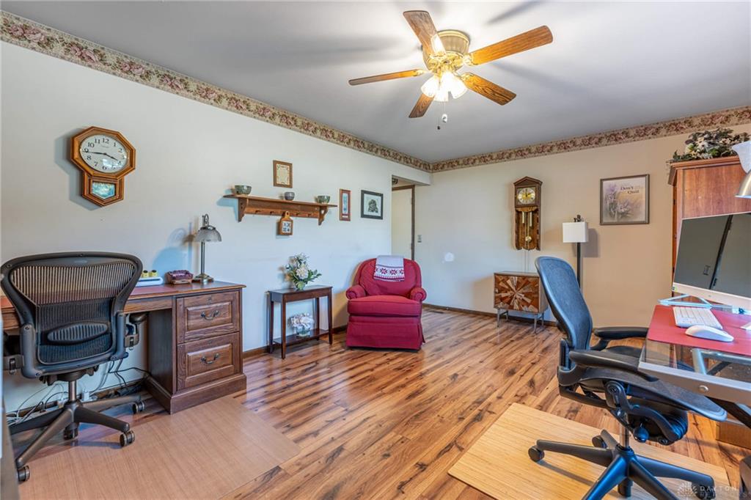
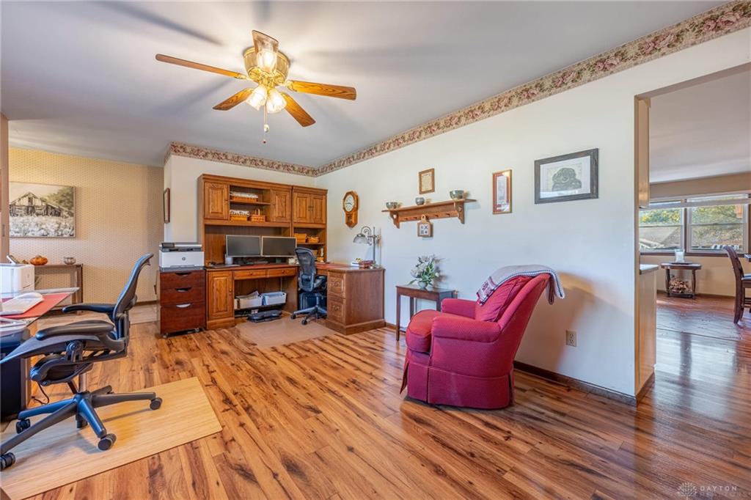
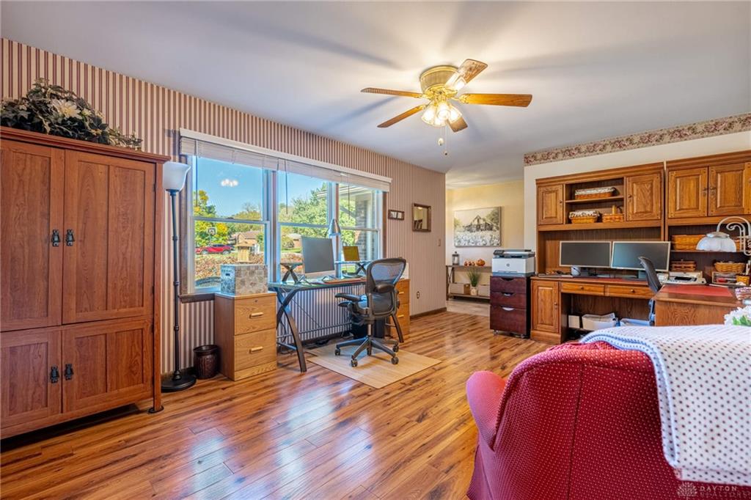
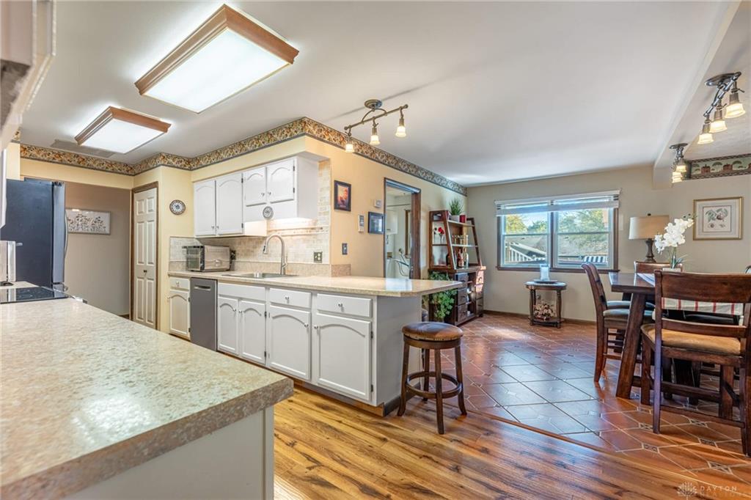
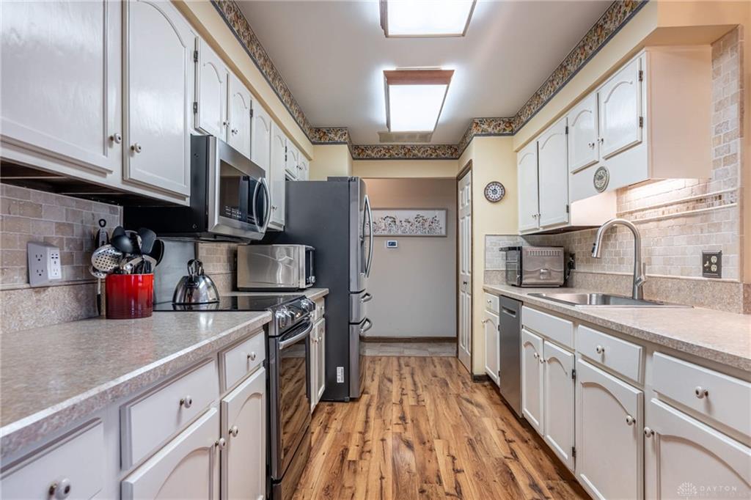
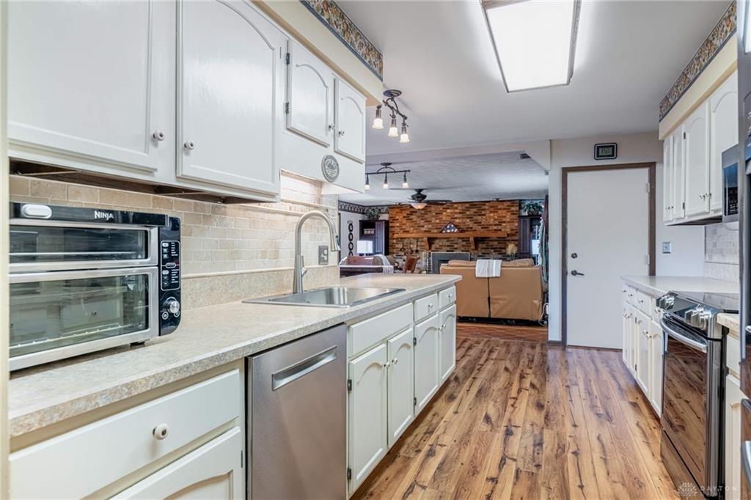
This move-in ready brick ranch home offers three bedrooms, two full bathrooms, and 1,950 square feet of interior space on a mostly flat 0.3-acre corner lot. Modern functional updates define the house, starting with a zero-entry layout on a concrete slab foundation, a newer concrete driveway and courtyard, and all major mechanical systems replaced within the last seven years. The interior features durable laminate flooring across the primary living spaces and a fireplace in the living room. The updated kitchen is equipped with refreshed countertops, a brand-new sink, an updated faucet, peninsula bartop seating, and abundant cabinet storage. This kitchen layout connects directly to the dining room area for simple meal serving. The primary bedroom includes custom-designed closet built-ins. The primary bathroom has updated fixtures, while the fully remodeled hall bathroom features a pocket door that connects directly to one of the secondary bedrooms, serving as an additional suite option. A separate laundry room also features custom closet organizers, complementing the deep storage closets located throughout the home. The outdoor space features a fully fenced backyard with a privacy fence surrounding a flat lawn. Outdoor living areas include a covered patio along with a composite deck that connects directly to an above-ground swimming pool. Situated in Springboro, the property offers access to the local shops, dining options, and small-town amenities of downtown Springboro, alongside the regional shopping and restaurant destinations at Austin Landing. A convenient location near Interstate 75 provides straightforward highway commuting to major regional employment centers across the Dayton and Cincinnati metro areas. This home provides single-story accessibility, extensive custom storage, updated mechanical systems, and well established outdoor spaces.
Show all description