

1519, East, Avenue, Eaton, OH, 45320
1519, East, Avenue, Eaton, OH, 45320Rooms & Units Description
- Rooms Total: 9
- Room Count: 9
- Number Of Full Baths On Level Lo: 0
- Number Of Full Baths On Level 1: 2
- Number Of Half Baths On Level 1: 0
- Number Of Full Baths On Level 2: 0
- Number Of Half Baths On Level 2: 0
Location Details
- County Or Parish: Preble
- School District: Eaton
- Zoning: Residential
Property Details
- Lot Dimensions: rectangle
- Parcel Number: M40-0006-0-0-50-600-4000
- Construction Type: Brick,Frame,Vinyl
- Levels: 1 Story
- Distressed Property: None
- Transaction Type: Sale
Property Features
- Outside Features: Cable TV,Deck,Patio,Porch, Cable TV,Deck,Patio,Porch
- Inside Features: Electric Water Heater,High Speed Internet,Paddle Fans,Smoke Alarm(s)
- Utilities: 220 Volt Outlet,Sanitary Sewer,Well
- Appliances: Dishwasher,Garbage Disposal,Microwave,Range,Refrigerator,Water Softener
- Basement: Crawl Space,Finished,Partial
- Windows: Casement,Double Hung,Insulated,Vinyl,Wood Frame
- Heating: Baseboard,Electric
- Cooling: Central,Window Unit
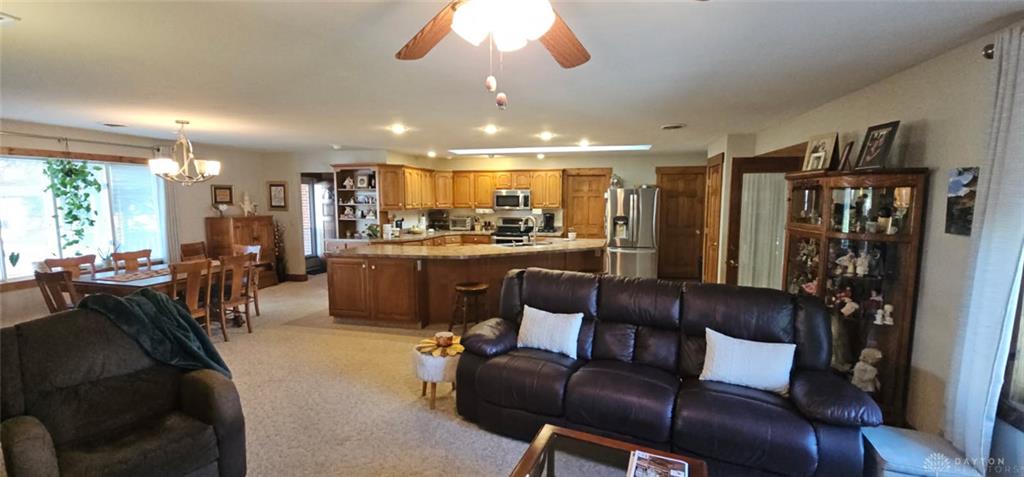
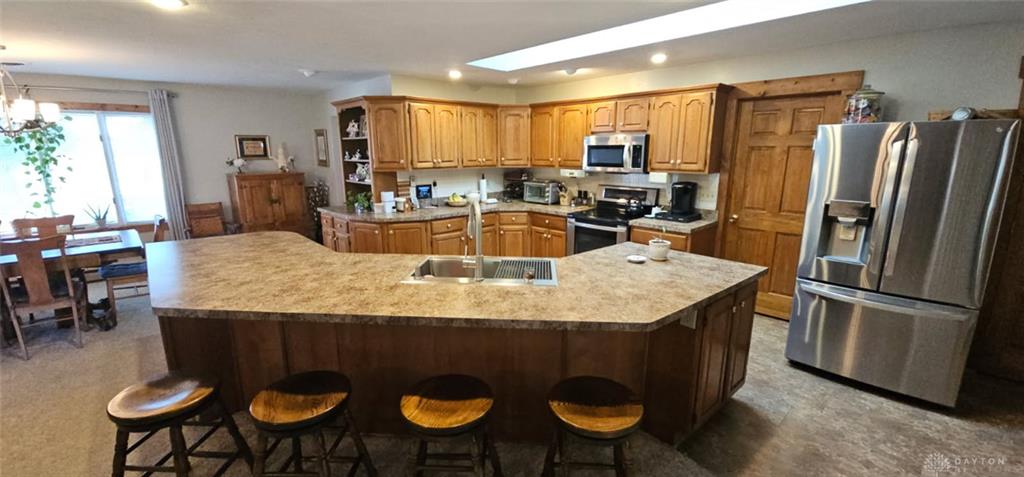
- Kitchen Features: Island,Open to Family Room,Pantry,Skylight(s)
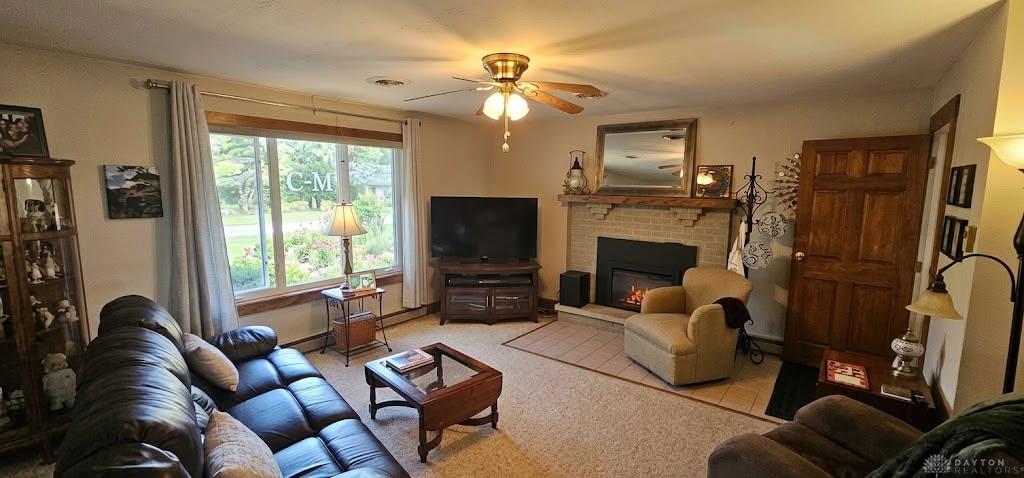
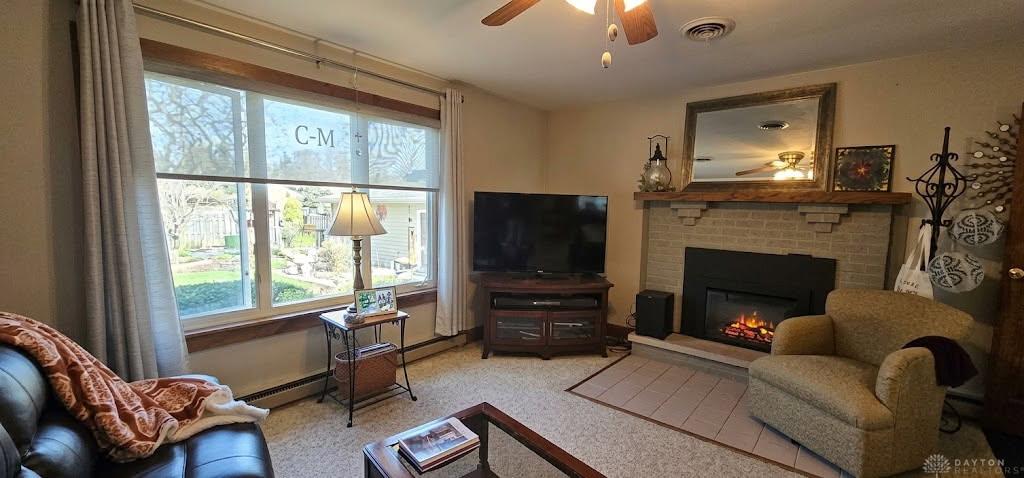
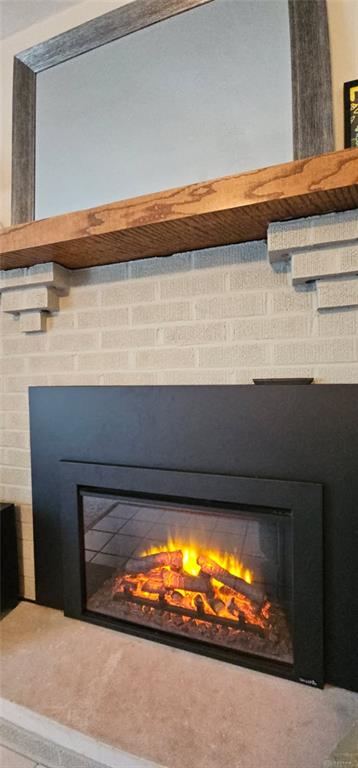
- Fireplace: Electric,Insert,One
- Garage: 2 Car,4 or More,Attached,Detached,Opener,Storage
Miscellaneous
- Taxes Semi Annual: 1392.00
- Assessments: 49.67
Basics
- Baths Full: 2
- Baths Half: 0
- Date added: Added 11 hours ago
- Acres: 1.1670
- Listing Contract Date: 2026-10-08
- Category: Residential
- Type: Single Family
- Status: Active
- Bedrooms: 4
- Bathrooms: 2.00
- Area: 1864 sq ft
- Lot size: 50835 sq ft
- Year built: 1968
- MLS ID: 970710
Courtesy of
- Office Name: Country Mile REALTORS
- Agent Name: Marilyn A Haber
- Agent Email: Marilyn@CountryMileRealtors.com
- Agent Phone: (937) 477-0698
Description
-
Description:
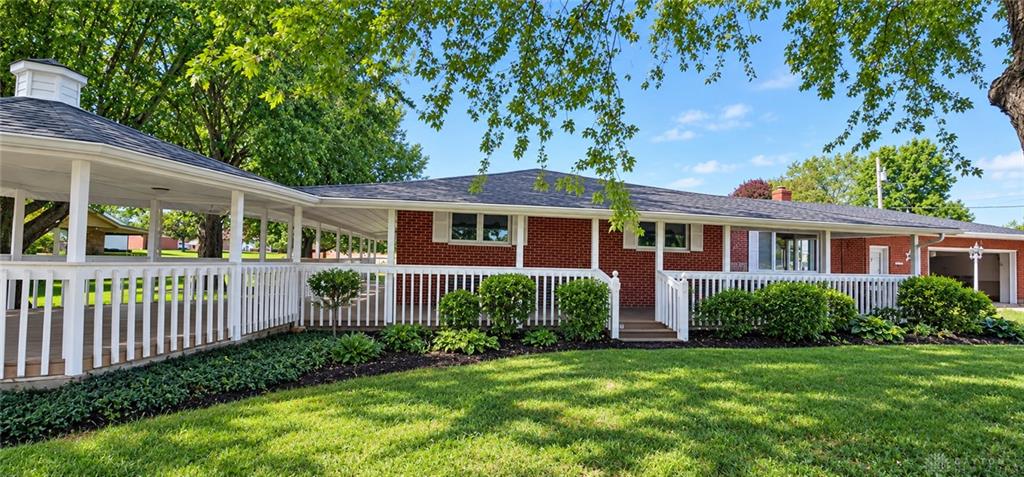
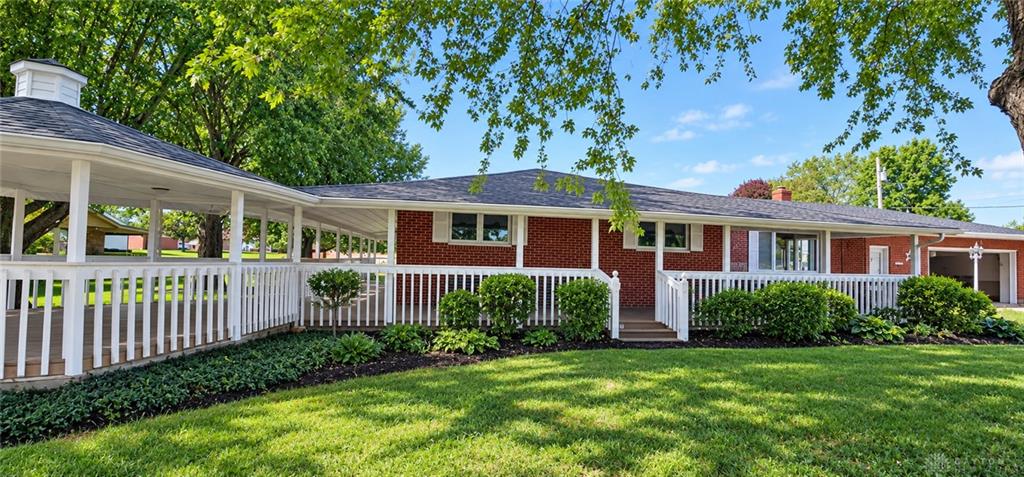
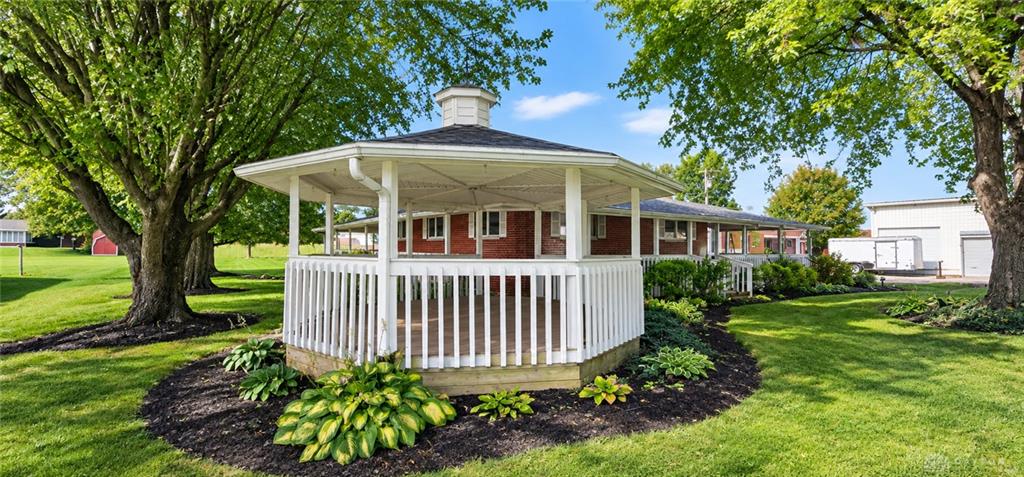
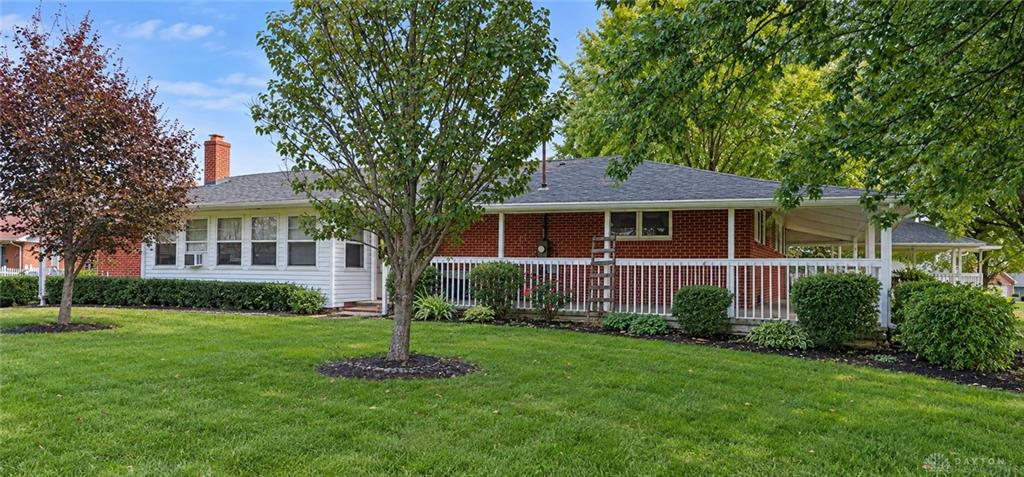
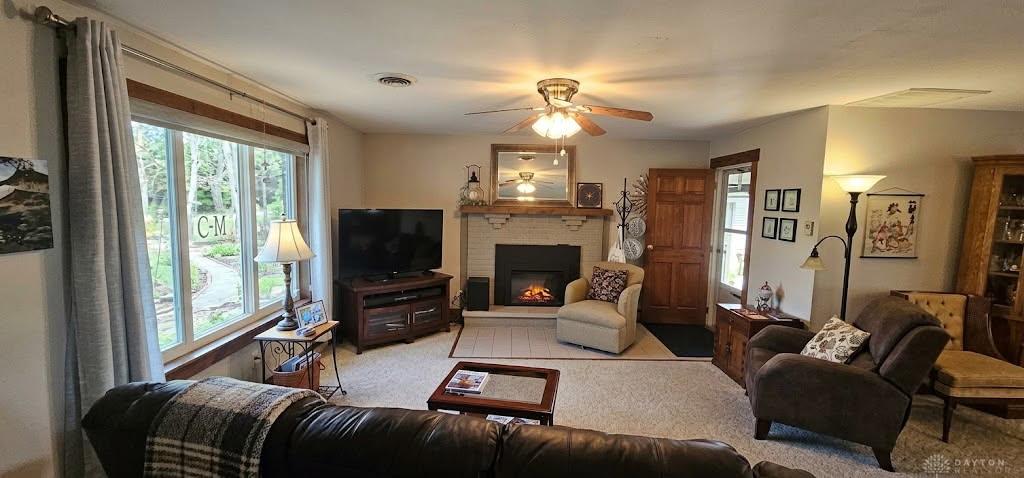
**A Property That Truly Has It All!**Enjoy spacious living and exceptional versatility in this 1,864 sq.ft. home featuring 4 generous bedrooms, 2 full baths, and an open floor plan connecting the living room, dining area, and the large kitchen. The living room offers a block-encased electric fireplace with mantel, while large casement windows in both the living and dining rooms provide abundant natural light. The well-appointed kitchen features beautiful wood cabinetry, extensive counter space, ample shelving and storage, skylight, and a counter bar with farmhouse sink--perfect for casual dining and entertaining. All appliances convey! One full bath includes a tiled shower, laundry area with wash sink, and large closet, while the second offers a bathtub. A 12' x 20' Florida room provides additional living space with access to the patio and wraparound deck. The basement boasts a spacious 28' x 31' open area ideal for a family room, media center, game room, or excercise space, plus additional storage. The attached garage features drive-through access with overhead doors on opposite sides, HVAC equipment, and extra storage. Car enthusiasts, hobbyists, and those needing workspace will appreciate the detached 600 sq. ft. garage with two overhead doors and concrete floor, along with a 960 + sq. ft. brick outbuilding featuring electric, concrete flooring, and three overhead doors. Step outside to enjoy the beautiful wraparound covered deck and inviting gazebo, perfect for relaxing and entertaining. Situated on 1.67 acres with plenty of room for gardening, outdoor games, and recreation, this property offers space, storage, and versatility both in and out. **Come discover all the possibilities this exceptional property has to offer!**
Show all description