

10275, Cherry Tree, Terrace, Centerville, OH, 45458
10275, Cherry Tree, Terrace, Centerville, OH, 45458Rooms & Units Description
- Rooms Total: 11
- Room Count: 11
- Number Of Full Baths On Level Lo: 0
- Number Of Full Baths On Level 1: 0
- Number Of Half Baths On Level 1: 1
- Number Of Full Baths On Level 2: 2
- Number Of Half Baths On Level 2: 0
Location Details
- County Or Parish: Montgomery
- School District: Centerville
- Zoning: Residential
Property Details
- Lot Dimensions: 201x240x98x181
- Parcel Number: O67-28804-0007
- Construction Type: Brick,Frame
- Levels: 2 Story
- Subdivision Name: Washington Township Estates
- Distressed Property: None
- Transaction Type: Sale
Property Features
- Outside Features: Fence,Inground Pool,Lawn Sprinkler,Patio,Porch,Storage Shed, Fence,Inground Pool,Lawn Sprinkler,Patio,Porch,Storage Shed
- Inside Features: Gas Water Heater,Smoke Alarm(s),Vaulted Ceiling,Walk in Closet
- Utilities: 220 Volt Outlet,Natural Gas,Public Water,Sanitary Sewer,Storm Sewer
- Appliances: Cooktop,Dishwasher,Refrigerator,Wall Oven
- Disability Adapted YN: 0
- Basement: Slab
- Windows: Skylight(s)
- Heating: Forced Air,Natural Gas
- Cooling: Central
- Kitchen Features: Granite Counters,Island,Open to Family Room,Pantry,Remodeled
- Fireplace: Gas,Woodburning
- Garage: 2 Car,Attached,Opener,Storage
Miscellaneous
- Virtual Tour URL: https://my.matterport.com/show/?m=svkd2UY1qNE
- Taxes Semi Annual: 5399.00
- Assessments: of record
Basics
- Baths Full: 2
- Baths Half: 1
- Date added: Added 5 hours ago
- Acres: 0.6700
- Listing Contract Date: 2026-10-09
- Category: Residential
- Type: Single Family
- Status: Active
- Bedrooms: 4
- Bathrooms: 3.00
- Area: 3542 sq ft
- Lot size: 29185 sq ft
- Year built: 1989
- MLS ID: 970743
Courtesy of
- Office Name: RE/MAX Victory + Affiliates
- Agent Name: Mark R Ryan
- Agent Email: Mark@MarkRyanGroup.com
- Agent Phone: (937) 353-4290
Description
-
Description:
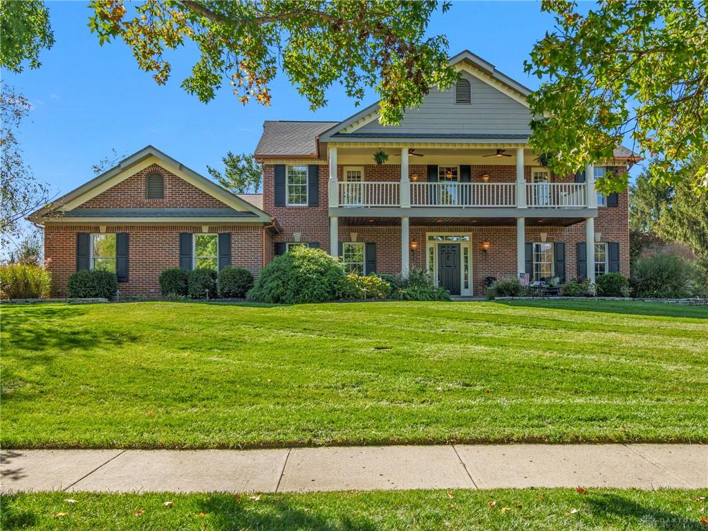
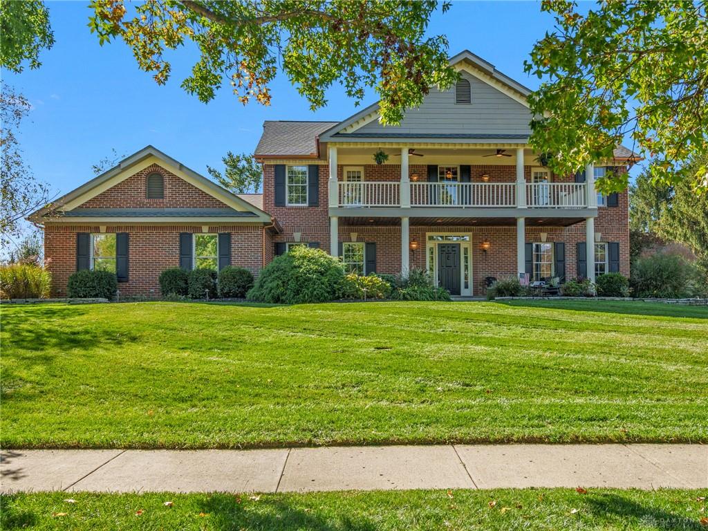
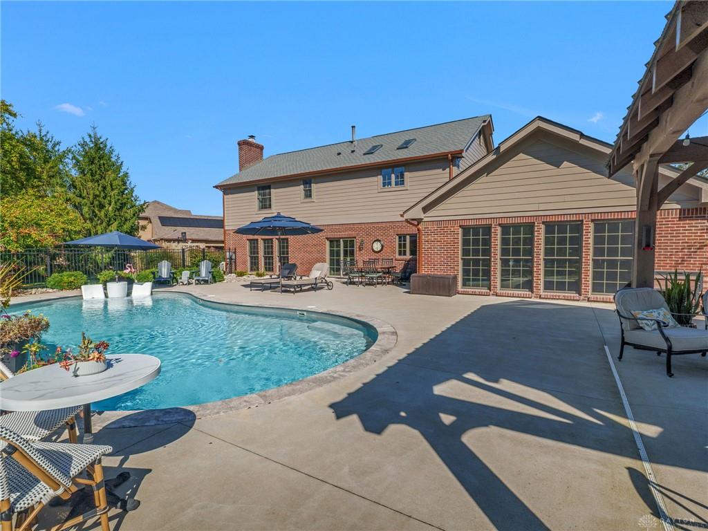
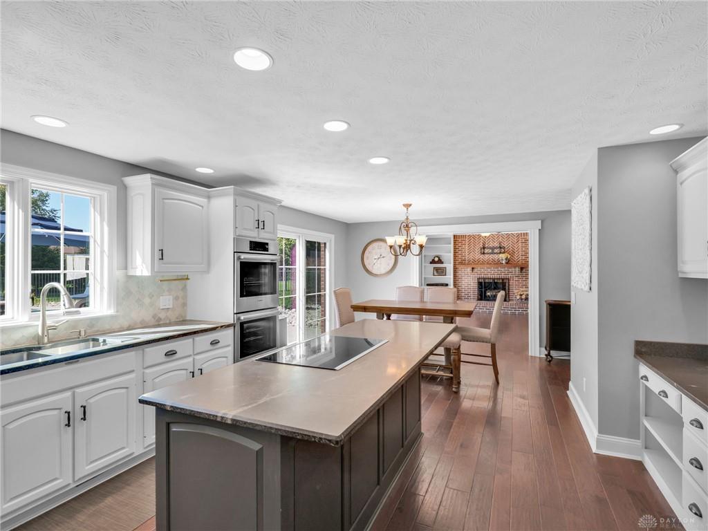
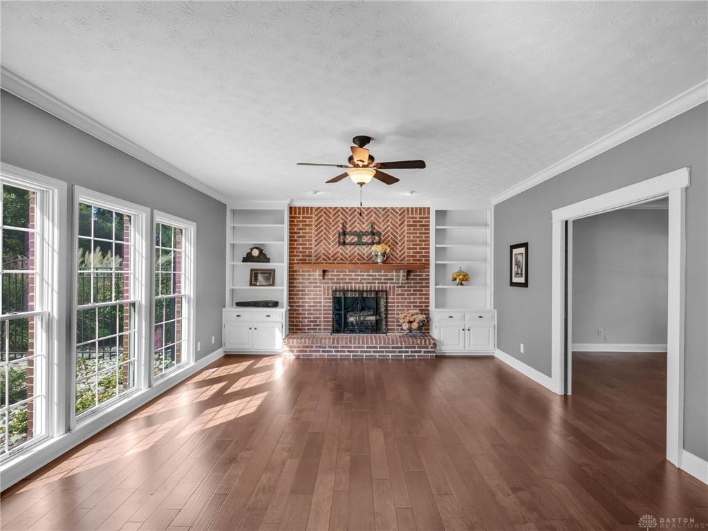
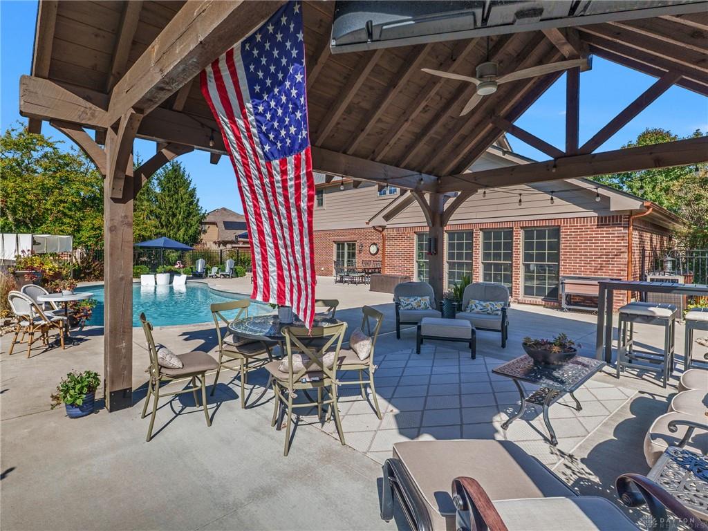
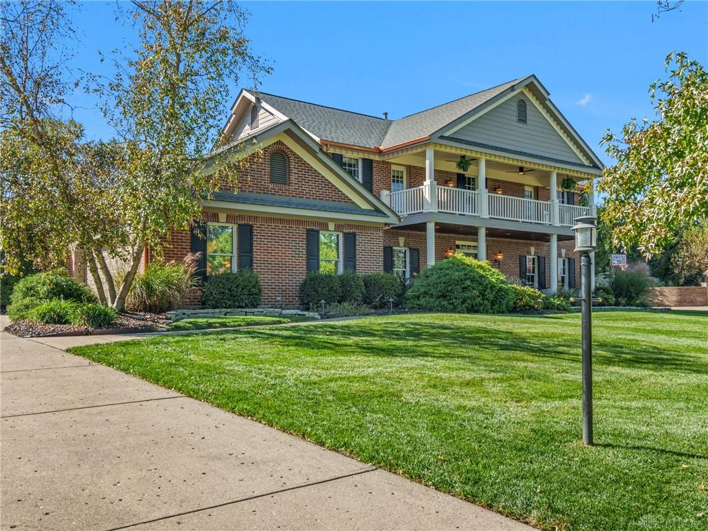
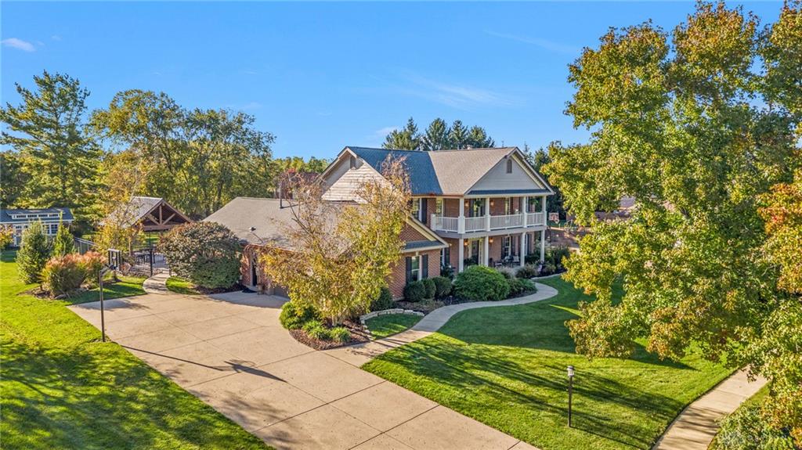
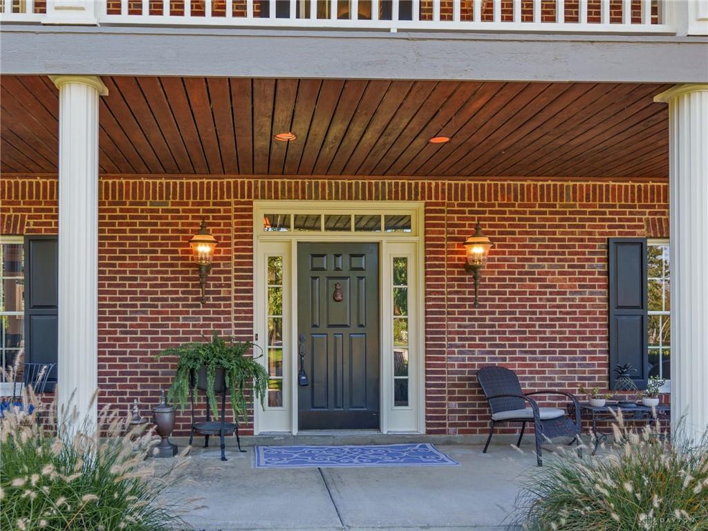
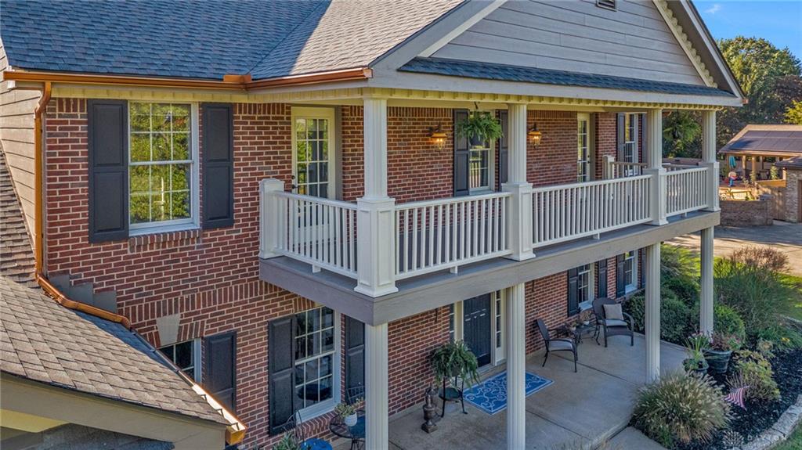
Designed for both everyday comfort and entertaining, this 4-bedroom, 2.5-bath home offers an impressive combination of updated interior spaces and exceptional outdoor living. The updated kitchen is a standout, featuring a large built-in refrigerator, double ovens, honed granite and plenty of workspace for cooking and gathering. A formal dining room and dedicated office add flexibility, while the family room with bar area creates another inviting place to relax or entertain and has direct access to the pool. The great room is anchored by a wood-burning fireplace with gas starter, floor to ceiling windows allowing you to enjoy the views. Upstairs, the primary suite offers a spacious retreat with a walk-in closet and beautifully remodeled bath. Step directly from the primary bedroom onto the front balcony—an inviting spot to enjoy morning coffee and a little outdoor space of your own. The other 3 bedrooms share an updated large hall bathroom. Other front facing bedroom also has access to the front balcony space. Outside, the lifestyle continues with a five-year-old Buckeye saltwater heated pool featuring waterfalls, surrounded by plenty of room for lounging and entertaining. A large Amish-built gazebo creates a covered gathering space within the pool area, while additional green space extends well beyond the fence line along with a large storage shed and lots of yard space. A sprinkler system adds convenience to the outdoor setting. Roof and copper gutters new in 2022 and all windows on the back of the house were replaced with Pella windows in 2020. With multiple living spaces, an updated kitchen, flexible rooms and a backyard designed to be enjoyed, this home offers space to live, work, gather and unwind.
Show all description