

2529, Oakley, Avenue, Kettering, OH, 45419
2529, Oakley, Avenue, Kettering, OH, 45419Rooms & Units Description
- Rooms Total: 7
- Room Count: 7
- Number Of Full Baths On Level Lo: 0
- Number Of Full Baths On Level 1: 1
- Number Of Half Baths On Level 1: 0
- Number Of Full Baths On Level 2: 0
- Number Of Half Baths On Level 2: 0
Location Details
- County Or Parish: Montgomery
- School District: Kettering
- Zoning: Residential
Property Details
- Lot Dimensions: 125x45.07x125x45.07
- Parcel Number: N64-00202-0086
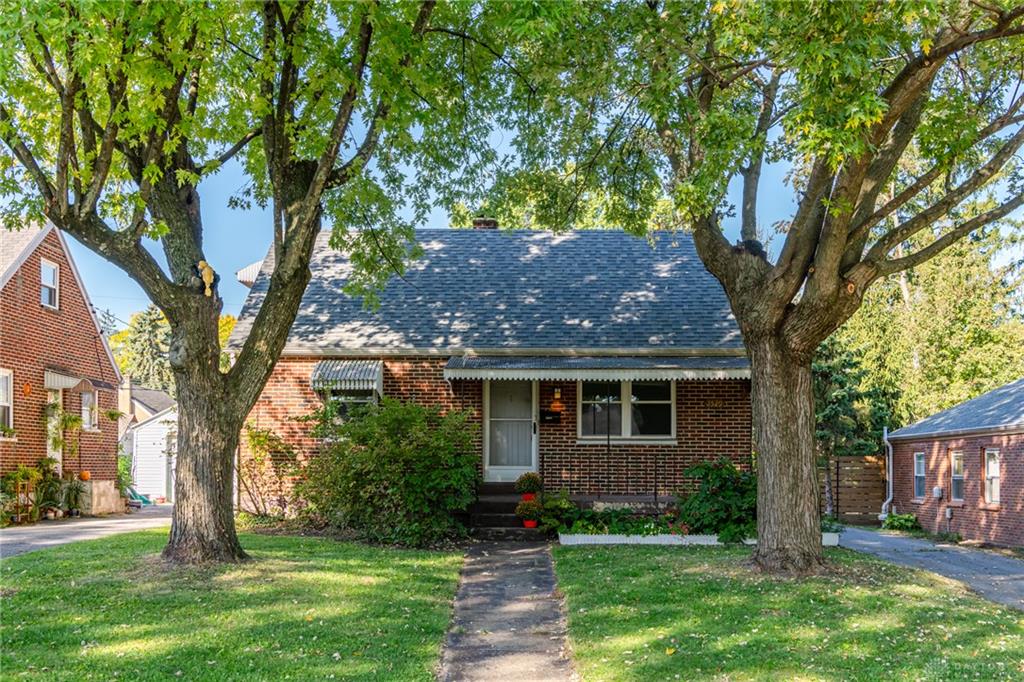
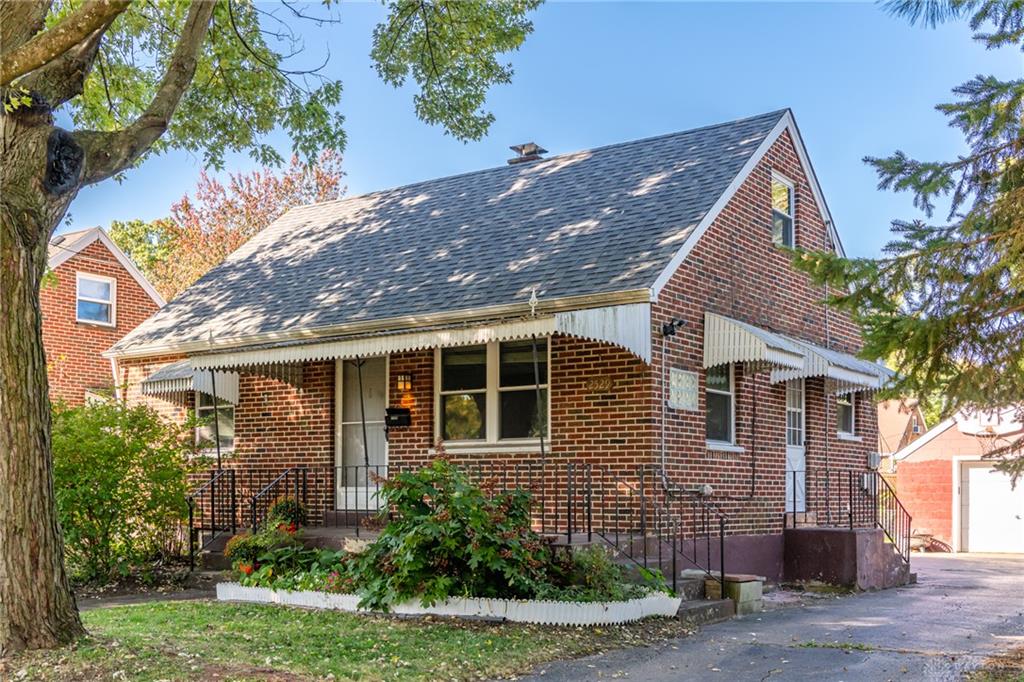
- Construction Type: Brick
- Levels: 1.5 Story
- Subdivision Name: Acron View
- Distressed Property: None
- Transaction Type: Sale
Property Features
- Outside Features: Partial Fence,Porch, Partial Fence,Porch
- Inside Features: Paddle Fans
- Utilities: 220 Volt Outlet,Natural Gas,Public Water,Sanitary Sewer
- Appliances: Cooktop,Dishwasher,Dryer,Microwave,Range,Refrigerator,Washer
- Basement: Finished,Full
- Heating: Forced Air,Natural Gas
- Cooling: Central
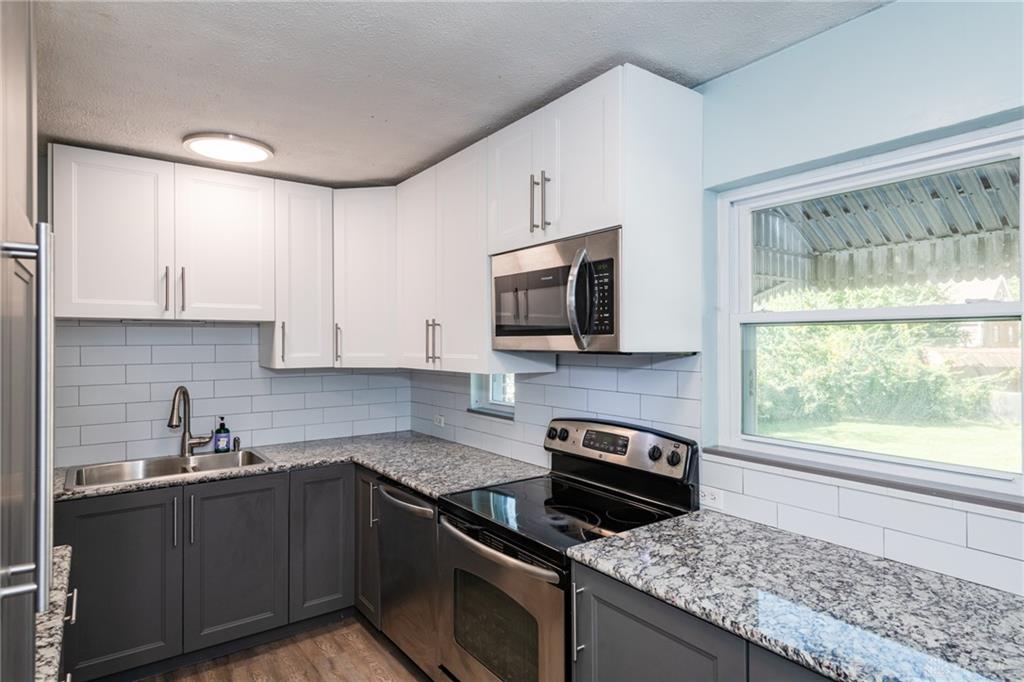
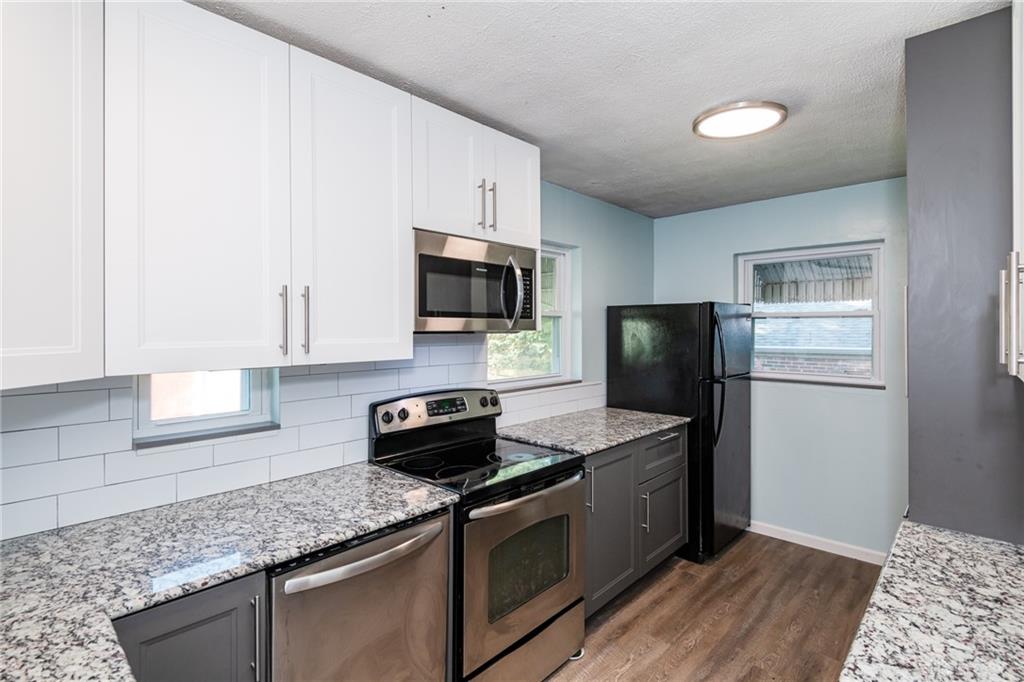
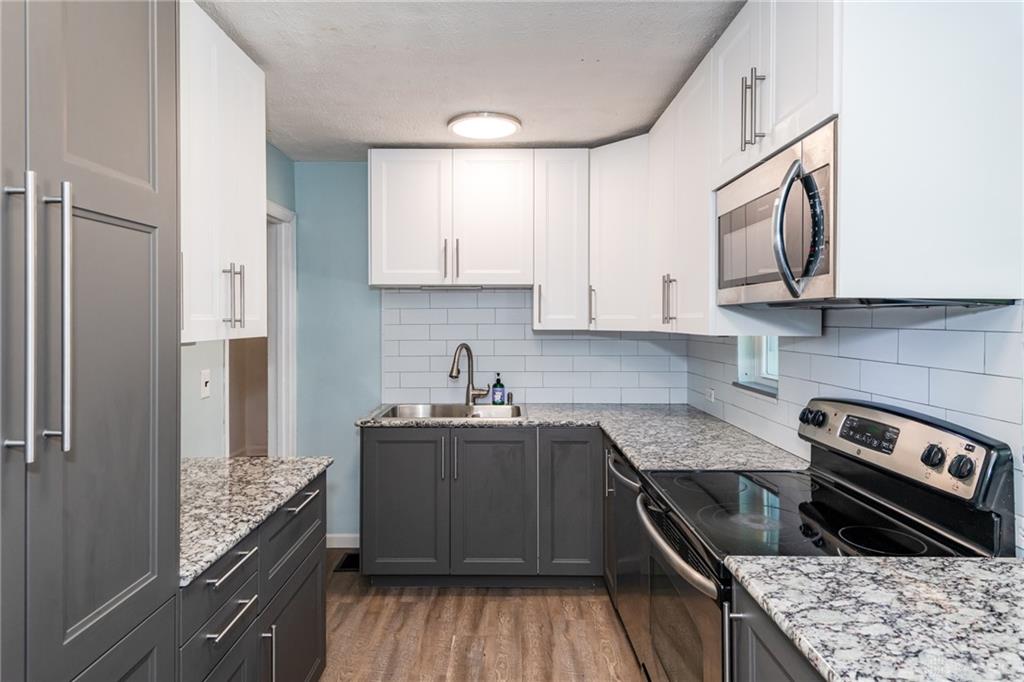
- Kitchen Features: Granite Counters
- Garage: 1 Car,Detached
Miscellaneous
- Taxes Semi Annual: 1607.28
- Assessments: Of Public Record
Basics
- Baths Full: 2
- Baths Half: 0
- Date added: Added 4 days ago
- Acres: 0.1281
- Listing Contract Date: 2026-10-10
- Category: Residential
- Type: Single Family
- Status: Active
- Bedrooms: 3
- Bathrooms: 2.00
- Area: 1148 sq ft
- Lot size: 5580 sq ft
- Year built: 1950
- MLS ID: 970776
Courtesy of
- Office Name: Local Roots Realty
- Agent Name: Lyndsey Jones
- Agent Email: buyandsellwithlyndsey@gmail.com
- Agent Phone: (937) 838-3053
Description
-
Description:
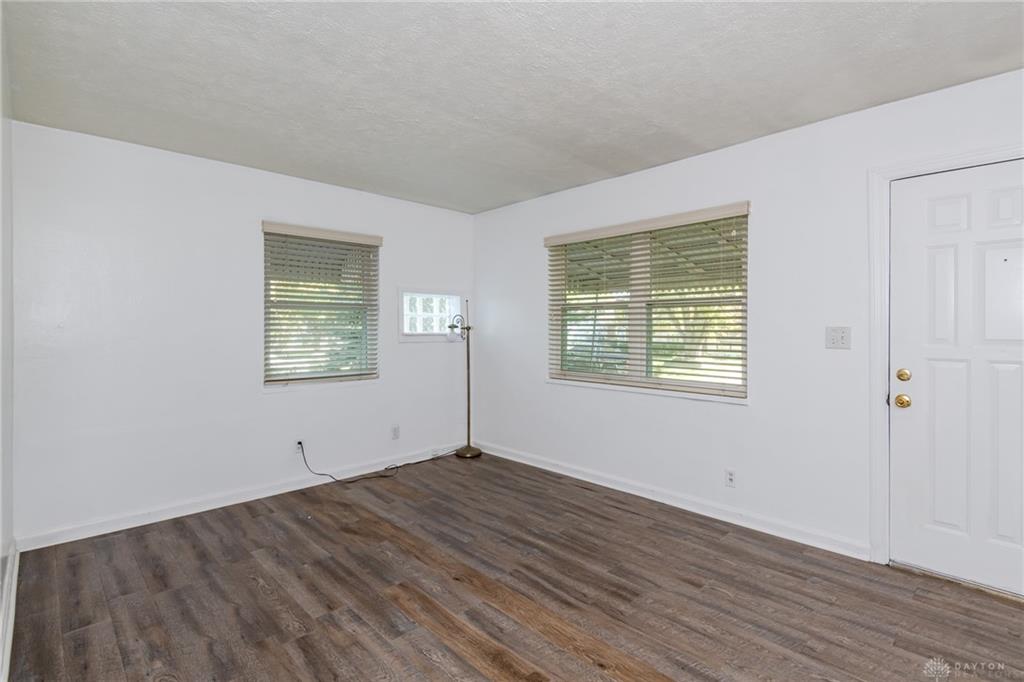
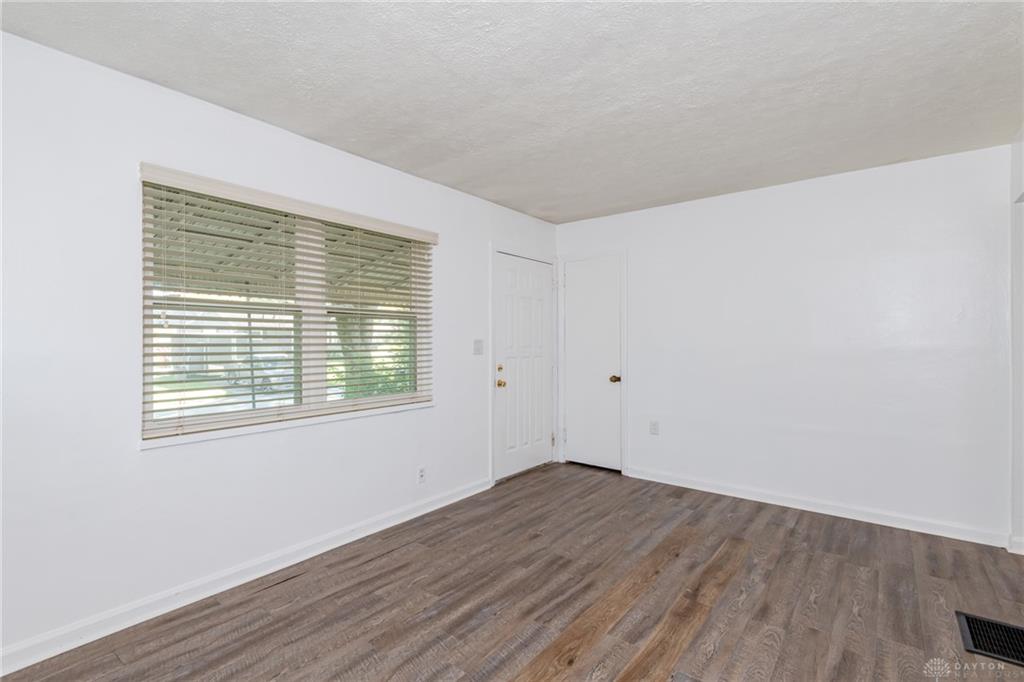
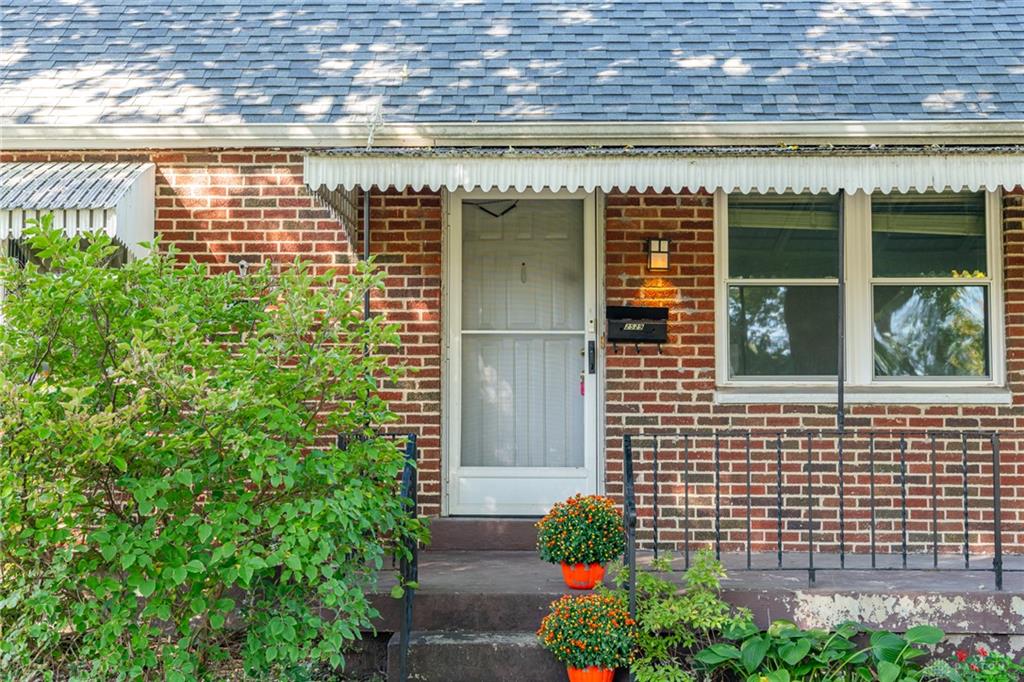
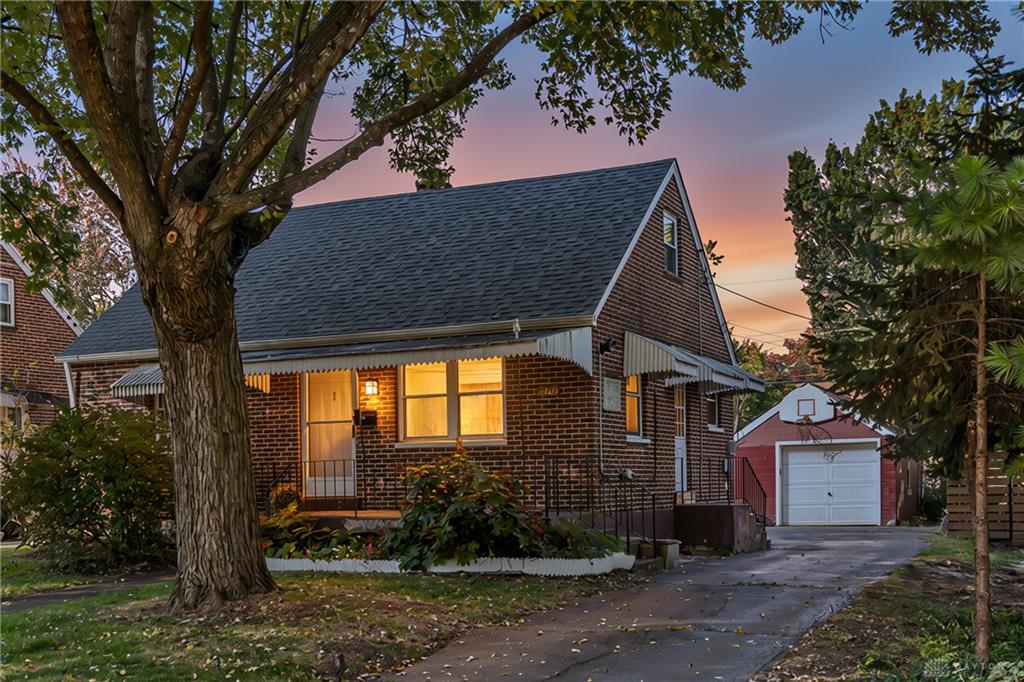
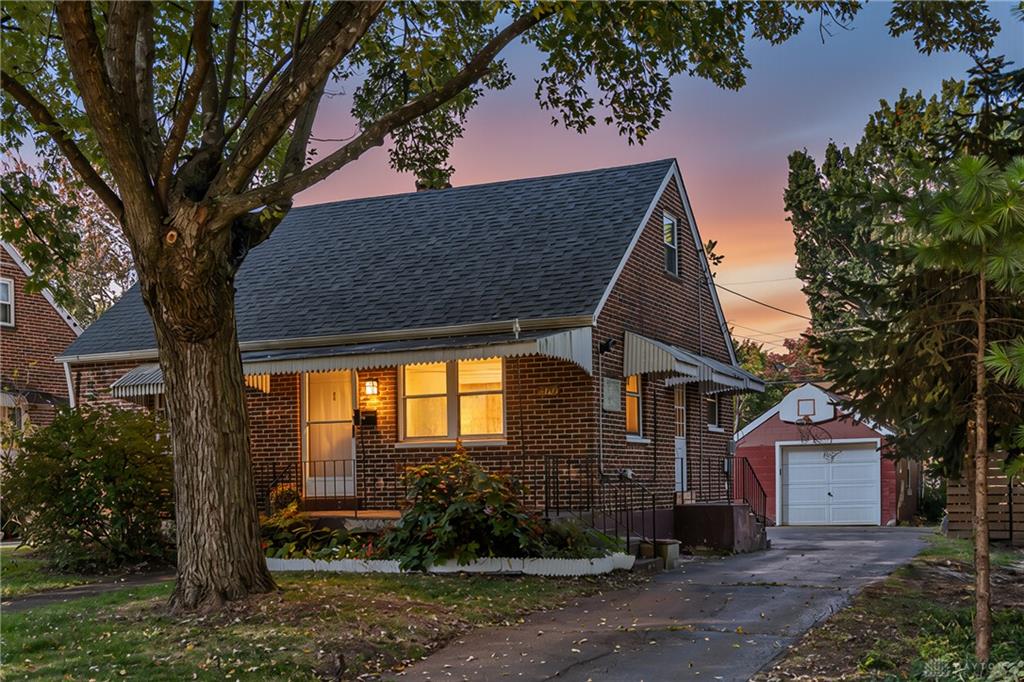
Welcome home to this Kettering Cape Cod with so many updates, just move right in and add your own aesthetic. First drive up to a beautiful brick home with a covered front porch and mature trees. The long drive way leads back to the one car detached garage with a nice sized flat yard for the neighborhood. Walk in the front door to a spacious living room with new flooring throughout the main level. To the left you will find the hallway bathroom with a lovely wood accent wall, along with two bedrooms. Straight you will find the gorgeous updated L-shaped kitchen with tons of cabinets and counter top space for all your needs! The main level has fresh paint throughout. The third bedroom you will find up the stairs from the hallway in the upper level. HVAC has been added to the upper level for more comfort. Walk down stairs from the far side of the kitchen and find an awesome full and finished basement, housing the mechanicals room as well as a second full bathroom/laundry room combo to complete the basement level. This home has so many updates, you should contact your realtor ASAP to tour and fall in love. Updates sheet is on MLS.
Show all description