

561, Steele, Road, Wilmington, OH, 45177
561, Steele, Road, Wilmington, OH, 45177Rooms & Units Description
- Rooms Total: 10
- Room Count: 10
- Number Of Full Baths On Level Lo: 0
- Number Of Full Baths On Level 1: 0
- Number Of Half Baths On Level 1: 1
- Number Of Full Baths On Level 2: 2
- Number Of Half Baths On Level 2: 0
Location Details
- County Or Parish: Clinton
- School District: East Clinton
- Zoning: Multiple
Property Details
- Lot Dimensions: 613x725
- Parcel Number: 110052703000000
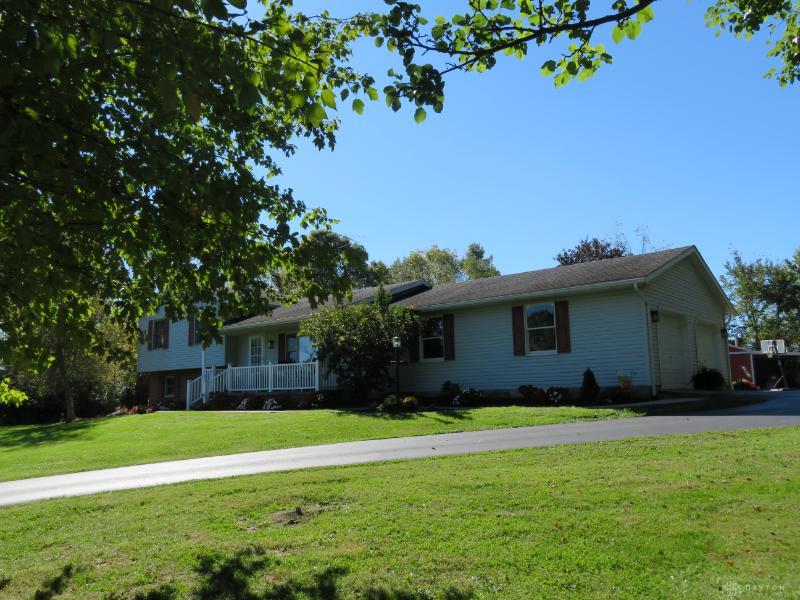
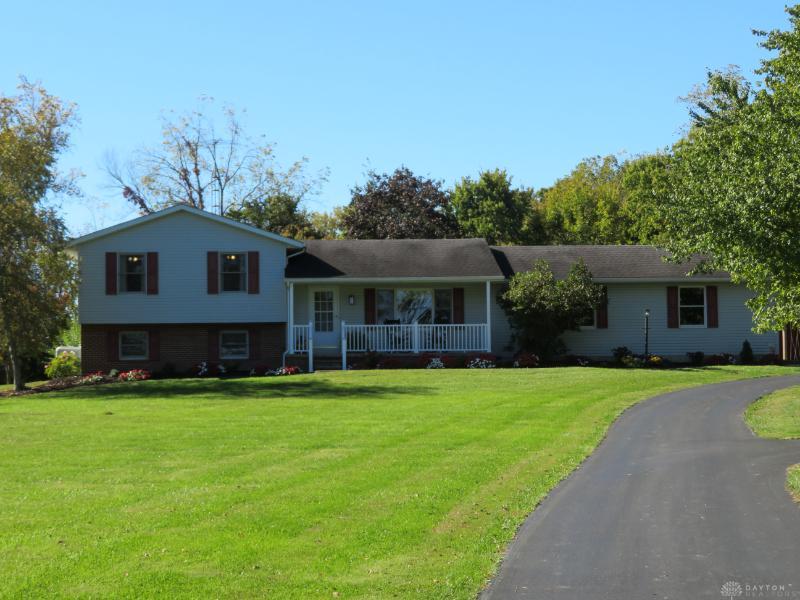
- Construction Type: Brick,Vinyl
- Levels: 4 Story
- Distressed Property: None
- Transaction Type: Sale
Property Features
- Outside Features: Patio,Porch, Patio,Porch
- Inside Features: Paddle Fans,Security / Surveillance
- Appliances: Dishwasher,Microwave,Range,Refrigerator
- Basement: Partial
- Heating: Electric,Forced Air,Propane
- Cooling: Central
- Fireplace: Gas
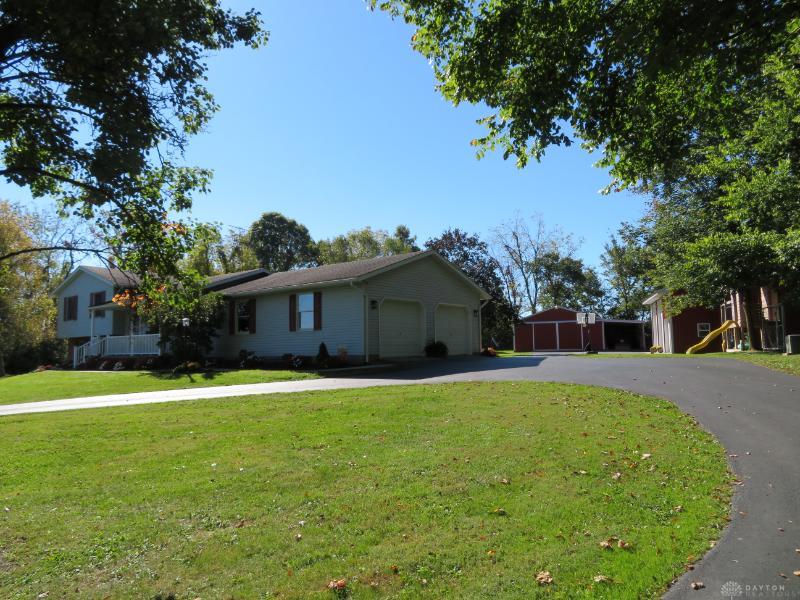
- Garage: 4 or More,Attached,Pole Barn
Miscellaneous
- Virtual Tour URL: https://my.matterport.com/show/?m=oc7eU3E6Fyi
- Taxes Semi Annual: 1755.00
- Assessments: Of Record
Basics
- Baths Full: 2
- Baths Half: 1
- Date added: Added 3 days ago
- Acres: 10.2000
- Listing Contract Date: 2026-10-12
- Category: Residential
- Type: Single Family
- Status: Active
- Bedrooms: 4
- Bathrooms: 3.00
- Year built: 1993
- MLS ID: 970925
Courtesy of
- Office Name: The Dickey Group Inc, Realtors
- Agent Name: Jeff Dickey
- Agent Email: Jeff@TheDickeyGroup.com
- Agent Phone: (937) 393-7222
Description
-
Description:
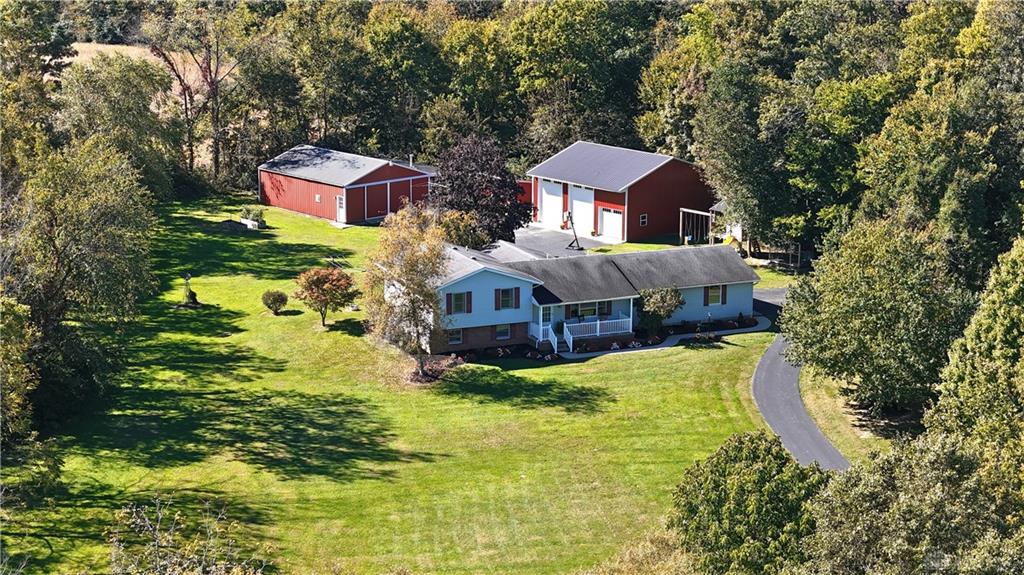
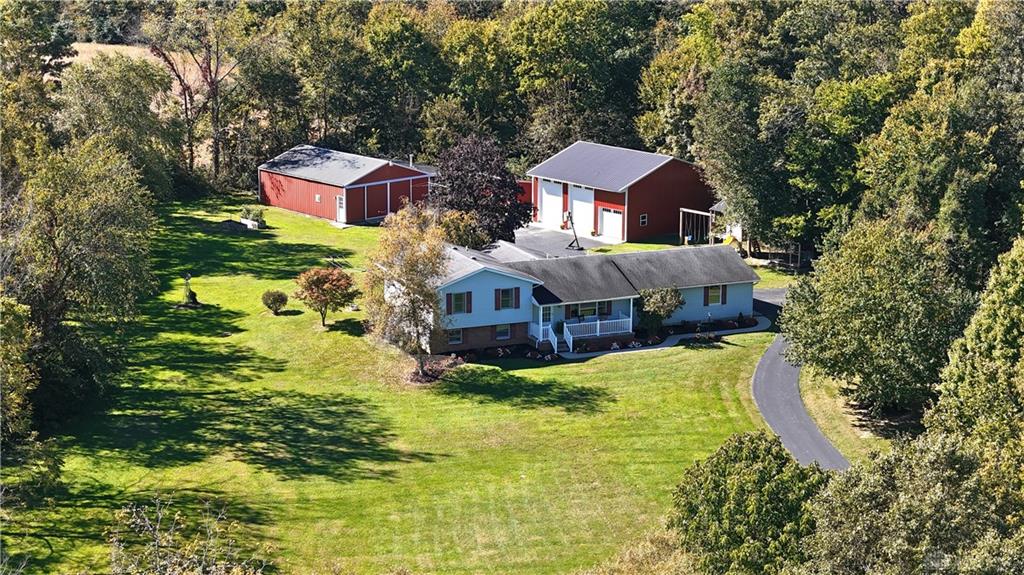
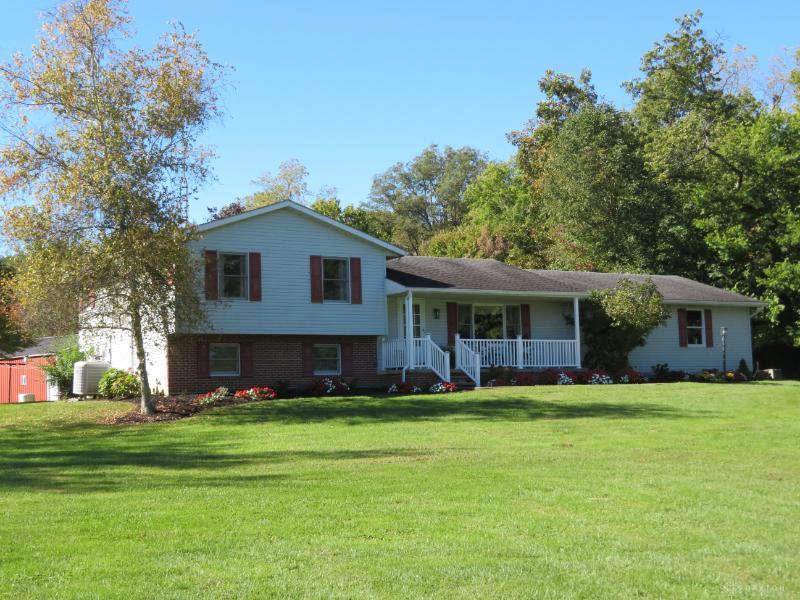
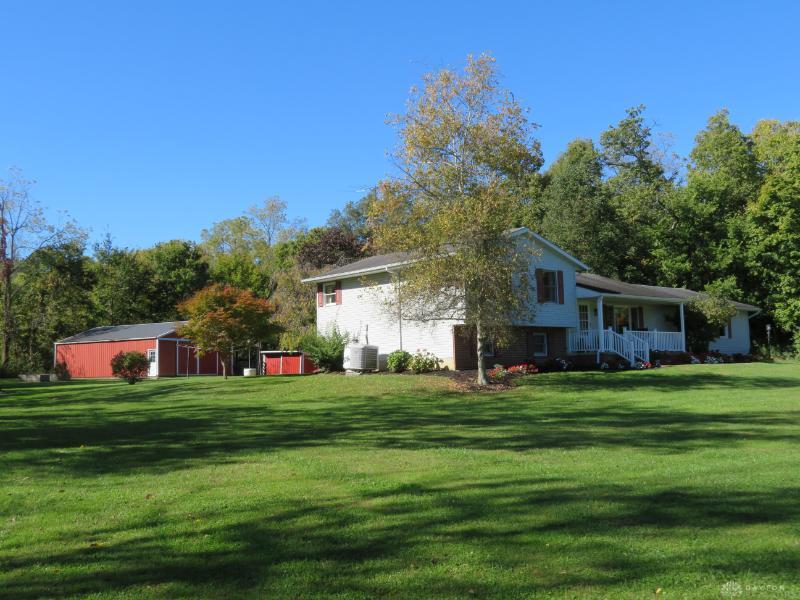
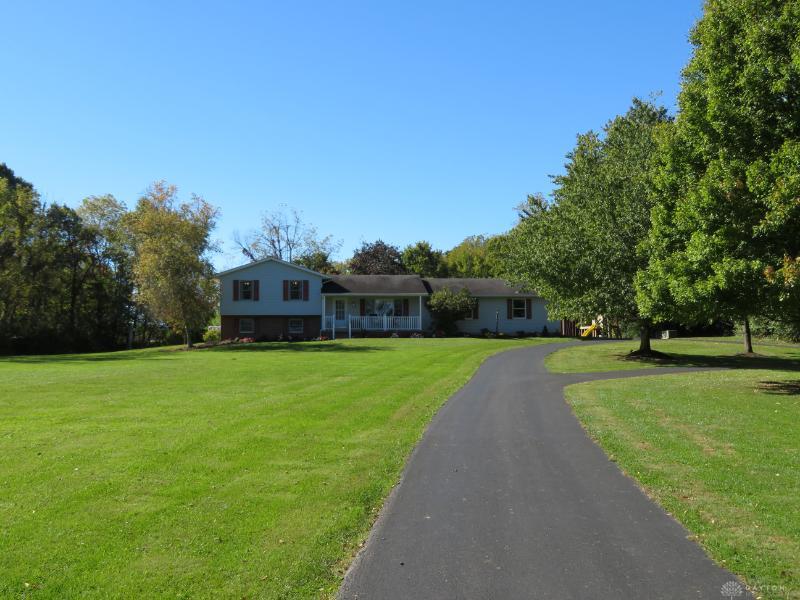
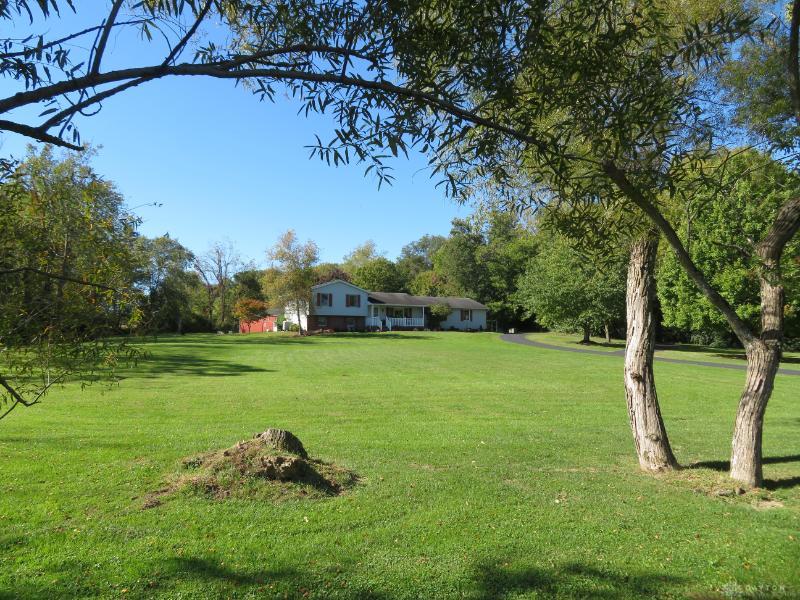
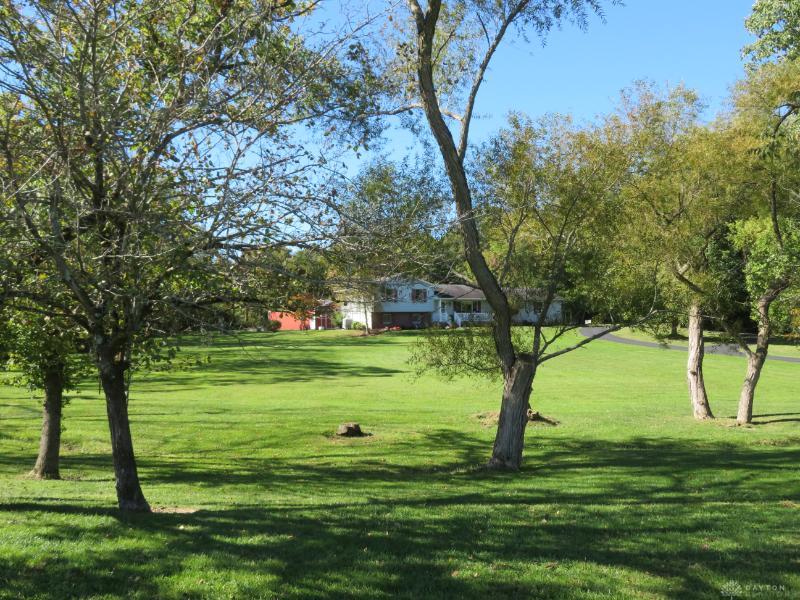
Country living at its finest! This eye-catching 10.2-acre country estate offers the space, privacy, and country lifestyle you’ve been looking for! A 1,000+ ft. hard-surface driveway winds through mature trees to an attractive 3 or 4 BR, 2½ BA multi-level brick & vinyl home with a 2-car attached garage and basement. The spacious living room showcases expansive scenic views of the countryside, front lawn, and tree-lined stream. Neatly designed kitchen featuring oak finished cabinetry, bar area, pantry, and appliances. The 13x14 master suite offers double closets, while the home office can easily transition into a 4th bedroom. Relax in the comfortable family room with a corner stone gas fireplace or enjoy the partially finished basement recreation room. The dining area opens to an enclosed screened porch and open patio wired for a hot tub—perfect for enjoying peaceful country evenings!
Show all description
Outside is where this property truly delivers the country lifestyle! A 36x36 pole barn with concrete floor, electric, and 13-ft. doors provides plenty of room for an RV, equipment, and more. The insulated 30x40 garage/shop features wood heat, water, electric, and a 12x40 lean-to previously used for 4-H market hog projects. An 8x16 calf barn offers even more possibilities. Approximately 4 acres of hay and pasture, 1½ acres of woods, a garden area, 2 raised beds, shooting range, tree-lined stream, and beautiful mature landscaping complete the setting. Whether your dream includes livestock, 4-H projects, gardening, hobbies, hunting, or simply room to enjoy the outdoors, this property offers it all. Far more than just a home—this is the country lifestyle you’ve dreamed about! Less acreage available—call for details!