

1633, Summit Creek, Drive, Clearcreek Twp, OH, 45458
1633, Summit Creek, Drive, Clearcreek Twp, OH, 45458Rooms & Units Description
- Rooms Total: 9
- Room Count: 9
- Number Of Full Baths On Level Lo: 0
- Number Of Full Baths On Level 1: 2
- Number Of Half Baths On Level 1: 0
- Number Of Full Baths On Level 2: 0
- Number Of Half Baths On Level 2: 0
Location Details
- County Or Parish: Warren
- School District: Springboro
- Zoning: Residential
Property Details
- Lot Dimensions: 55 x 119
- Parcel Number: 05-27-268-011
- Construction Type: Brick
- Levels: 1 Story
- Subdivision Name: Vilwncrk/Blvdwc4A
- Distressed Property: None
- Transaction Type: Sale
Property Features
- Outside Features: Deck,Walking Trails, Deck,Walking Trails
- Inside Features: High Speed Internet,Paddle Fans,Smoke Alarm(s),Vaulted Ceiling
- Utilities: 220 Volt Outlet,Natural Gas,Public Water,Sanitary Sewer
- Appliances: Dishwasher,Dryer,Garbage Disposal,Microwave,Range,Refrigerator,Washer
- Disability Adapted YN: 0
- Basement: Finished
- Windows: Double Pane,Vinyl
- Heating: Forced Air
- Cooling: Central
- Kitchen Features: Island,Open to Family Room,Pantry
- Fireplace: Gas
- Garage: 2 Car
Miscellaneous
- Virtual Tour URL: https://media.karealestatemedia.com/sites/rxobqgoq/unbranded
- HOA Condo Fee: 975.00
- HOA Fee Frequency: Annually
- Taxes Semi Annual: 2647.00
- Assessments: 135
Basics
- Baths Full: 3
- Baths Half: 0
- Date added: Added 2 days ago
- Acres: 0.1515
- Listing Contract Date: 2026-10-08
- Category: Residential
- Type: Single Family
- Status: Active
- Bedrooms: 4
- Bathrooms: 3.00
- Area: 2401 sq ft
- Lot size: 6599 sq ft
- Year built: 2015
- MLS ID: 970505
Courtesy of
- Office Name: Luma Realty
- Agent Name: Kwana Jones-Becker
- Agent Email: kwana@lumarealtyohio.com
- Agent Phone: (937) 287-8689
Description
-
Description:
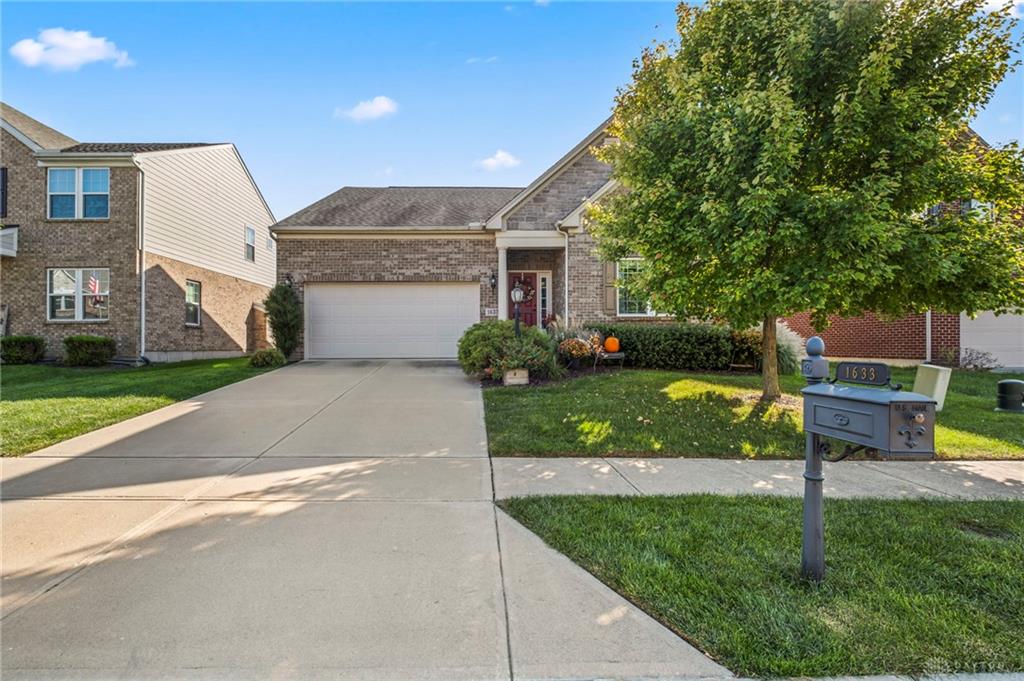
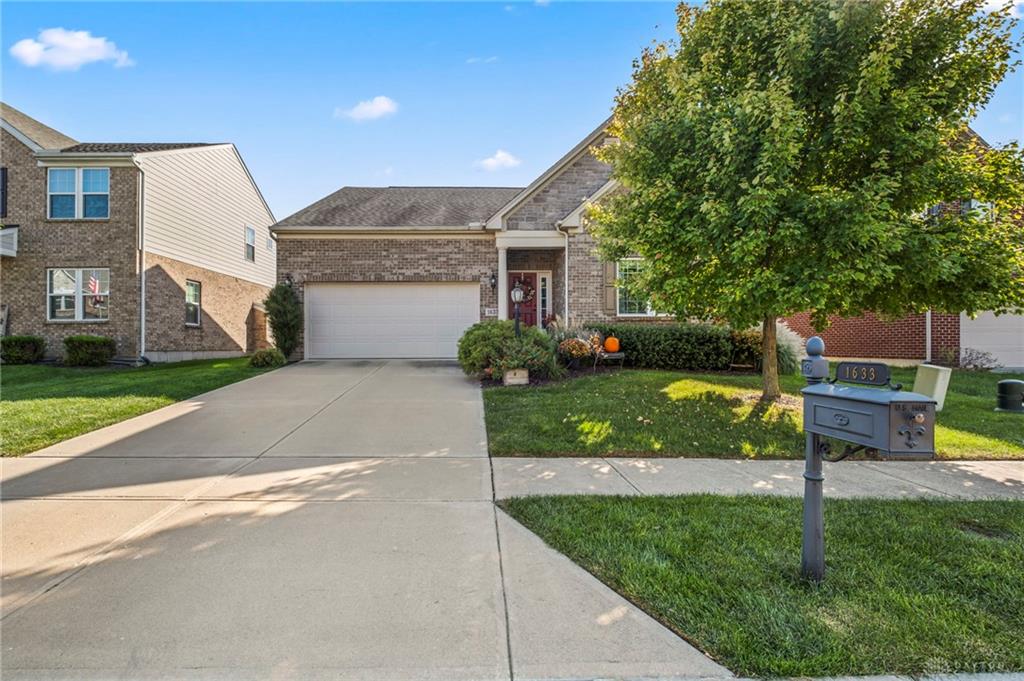
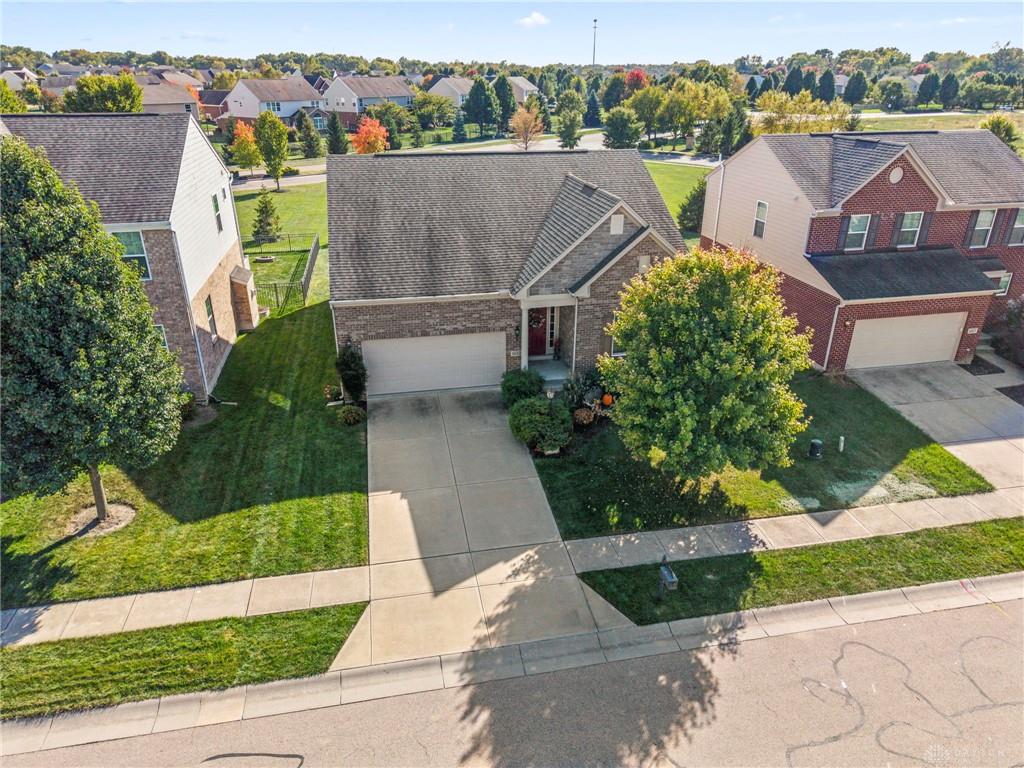
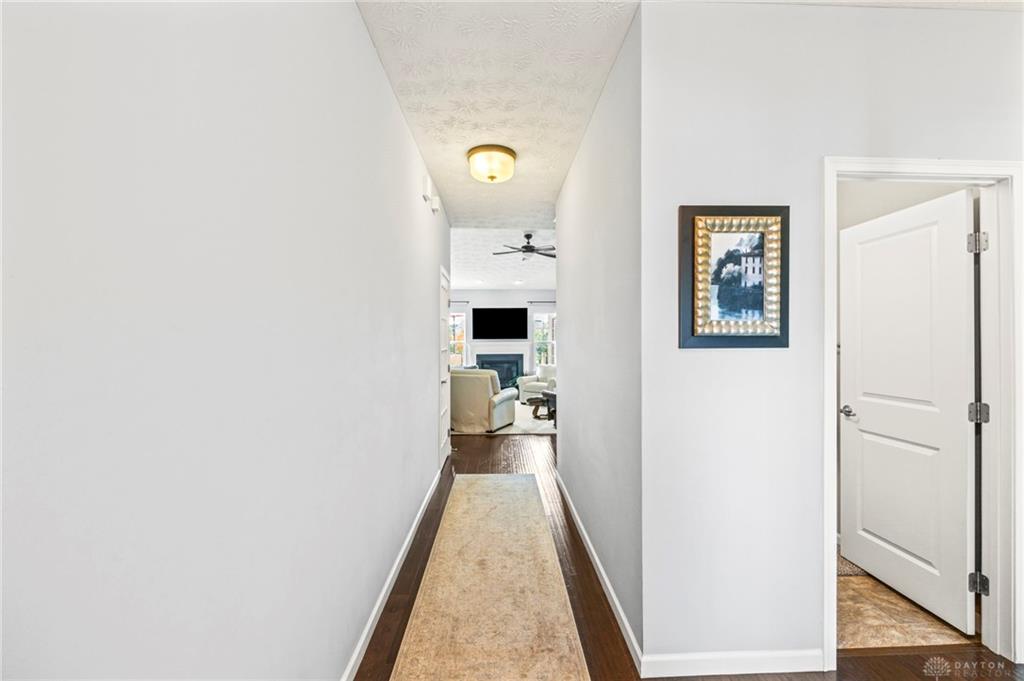
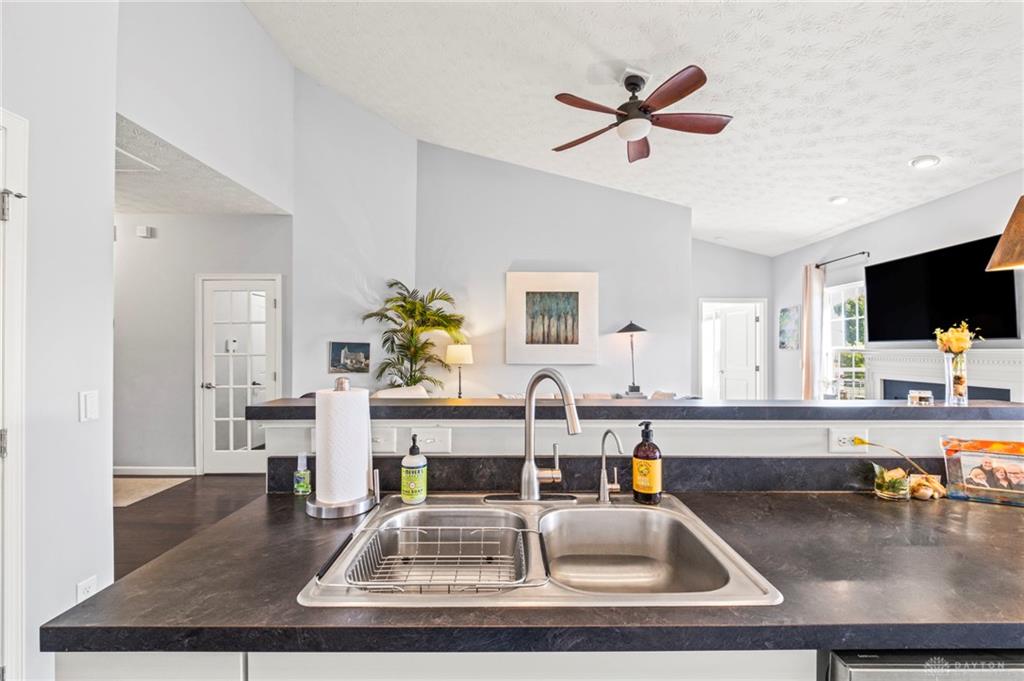
Welcome to the Villages of Winding Creek! Enjoy the benefits of Clearcreek Township (no local income tax!) and Springboro Schools in this move-in-ready ranch home offering 4 bedrooms, 3 full baths, full finished basement, and a 2-car garage with no rear neighbors!
Show all description
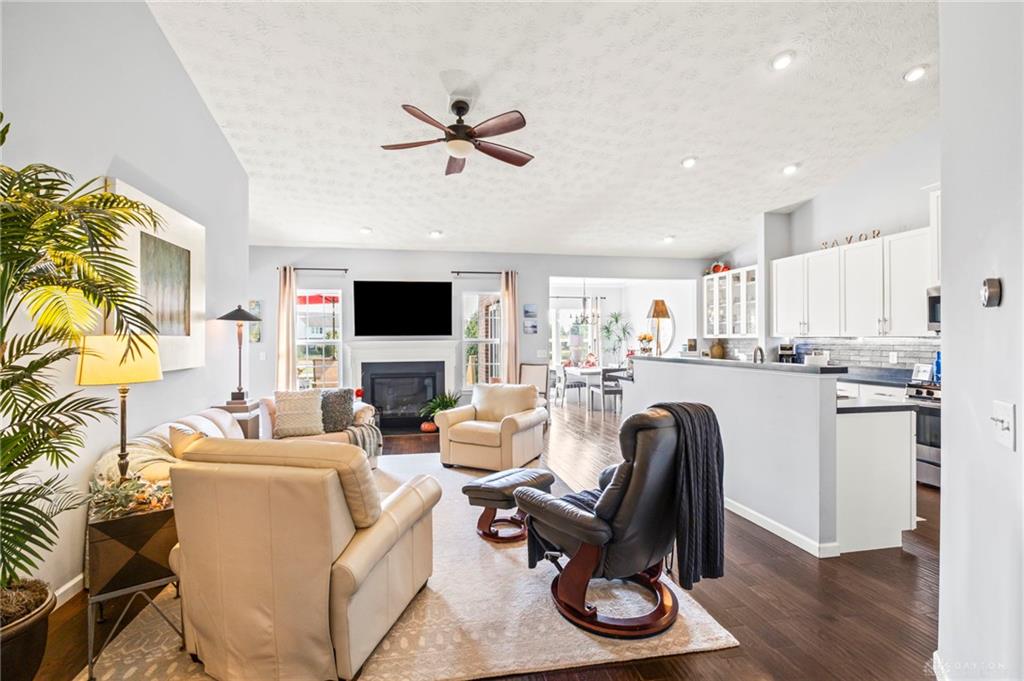
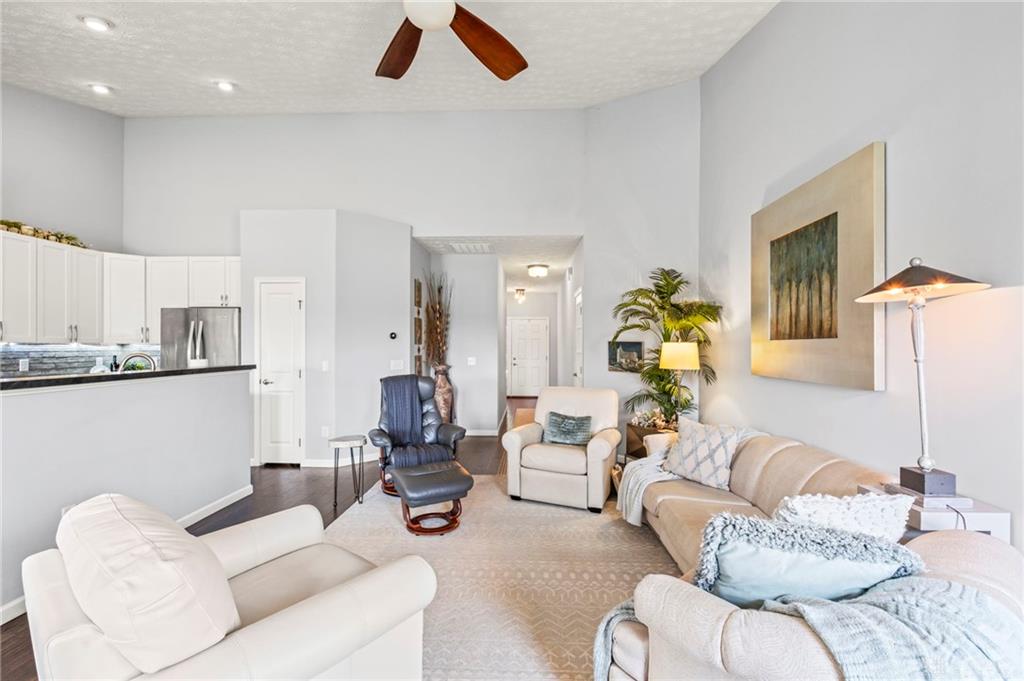
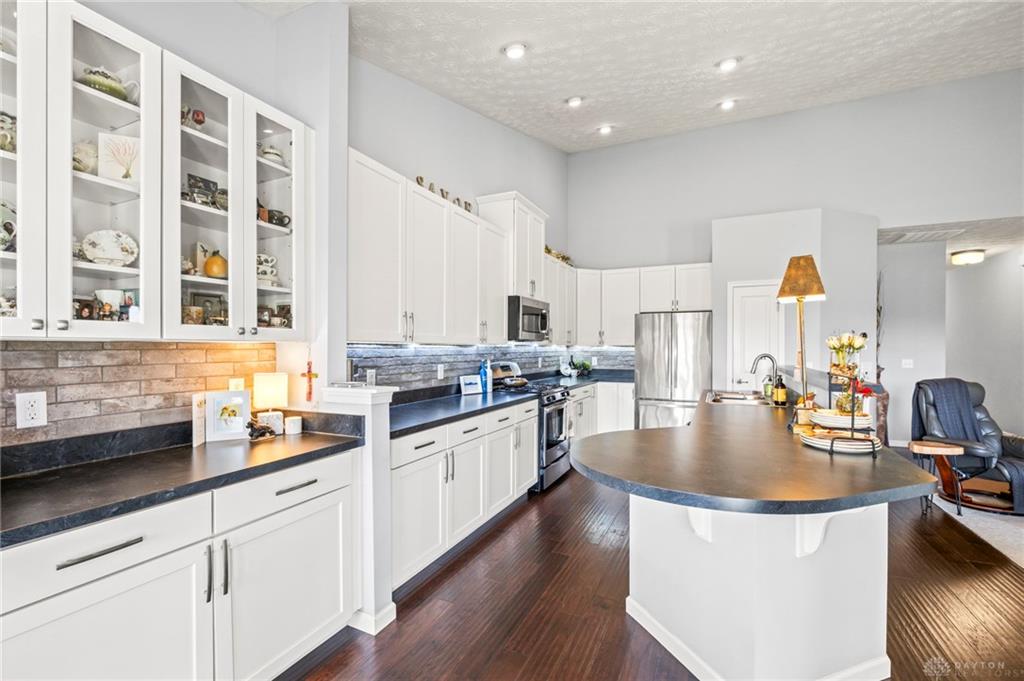
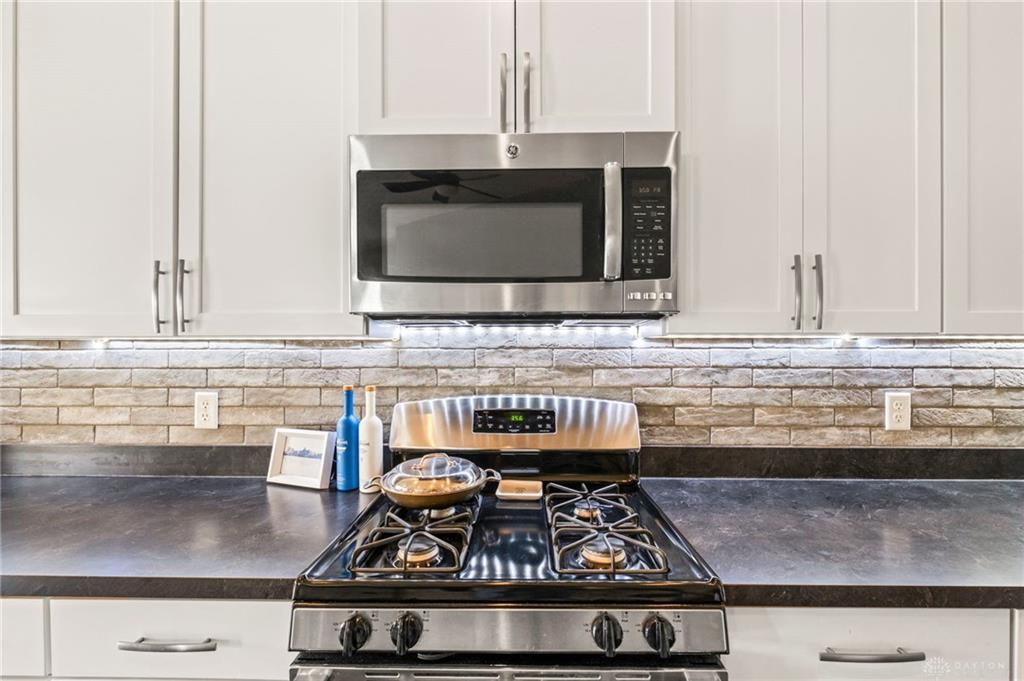
Real hardwood flooring flows throughout the main floor, where a cozy great room with vaulted ceilings and a gas fireplace invites you to settle in. HUE lighting extends from the great room into the kitchen, adding ambiance to both spaces. The kitchen features a large island, stone backsplash, stainless steel appliances, glass-front cabinets, a pantry, and a water filtration system. The adjoining morning room is accented with crown molding and opens to the deck, making it easy to take dining and entertaining outdoors.
The primary suite features crown molding and a private bathroom with dual showerheads. Two additional main-floor bedrooms, another full bathroom, and first-floor laundry offer the convenience of ranch living.
Downstairs, the finished basement expands your living space with a spacious rec room, a generously sized fourth bedroom with crown molding and an egress window, and a full bathroom. A kitchen rough-in offers possibilities for future customization. Ample storage rounds out the basement. One year Elite level Advantage Home Warranty is being supplied for added peace of mind!
Residents of the Villages of Winding Creek enjoy two heated pools, basketball courts, a playground, a clubhouse with an exercise room, scenic ponds, and walking paths. Located less than 10 minutes from dining, shopping, parks, entertainment, and highway access. Welcome home!