

28, Christman, Drive, Springboro, OH, 45066
28, Christman, Drive, Springboro, OH, 45066Rooms & Units Description
- Rooms Total: 10
- Room Count: 10
- Number Of Full Baths On Level Lo: 0
- Number Of Full Baths On Level 1: 0
- Number Of Half Baths On Level 1: 1
- Number Of Full Baths On Level 2: 2
- Number Of Half Baths On Level 2: 0
Location Details
- County Or Parish: Warren
- School District: Springboro
- Zoning: Residential
Property Details
- Lot Dimensions: 60 x 120
- Parcel Number: 04-09-203-013
- Construction Type: Vinyl
- Levels: 2 Story
- Subdivision Name: Highlands 1 Settwal
- Distressed Property: None
- Transaction Type: Sale
Property Features
- Outside Features: Deck,Fence, Deck,Fence
- Inside Features: Gas Water Heater,Paddle Fans,Vaulted Ceiling,Walk in Closet
- Utilities: Natural Gas,Public Water,Sanitary Sewer
- Appliances: Dishwasher,Garbage Disposal,Microwave,Range,Refrigerator
- Basement: Finished
- Windows: Bay/BayBow
- Heating: Natural Gas
- Cooling: Central
- Kitchen Features: Island,Open to Family Room,Pantry
- Fireplace: Gas
- Garage: 2 Car,Attached,Opener
Miscellaneous
- Virtual Tour URL: https://vimeo.com/1234068171/e3bae30a6d?fl=ip&fe=ec&share=copy
- HOA Condo Fee: 810.00
- HOA Fee Frequency: Annually
- Taxes Semi Annual: 1902.00
- Assessments: Of Record
Basics
- Baths Full: 2
- Baths Half: 2
- Date added: Added 3 days ago
- Acres: 0.1650
- Listing Contract Date: 2026-10-12
- Category: Residential
- Type: Single Family
- Status: Active
- Bedrooms: 3
- Bathrooms: 4.00
- Area: 2228 sq ft
- Lot size: 7187 sq ft
- Year built: 1996
- MLS ID: 970729
Courtesy of
- Office Name: Keller Williams Community Part
- Agent Name: Mark G Rosko
- Agent Email: mark@TheRoskoGroup.com
- Agent Phone: (937) 604-6608
Description
-
Description:
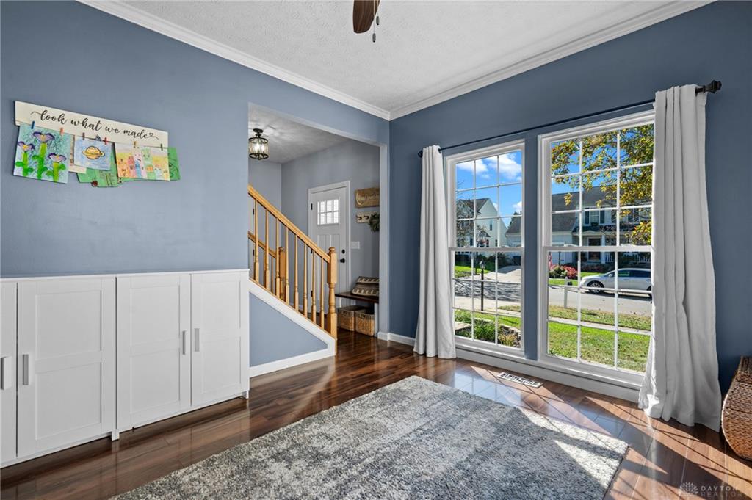
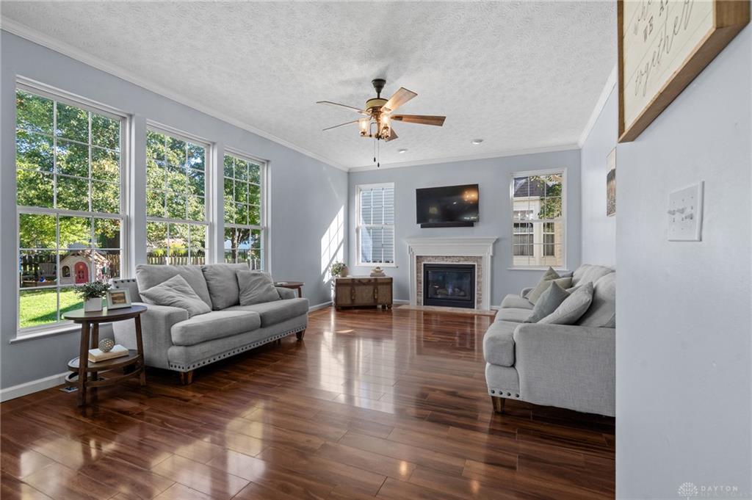
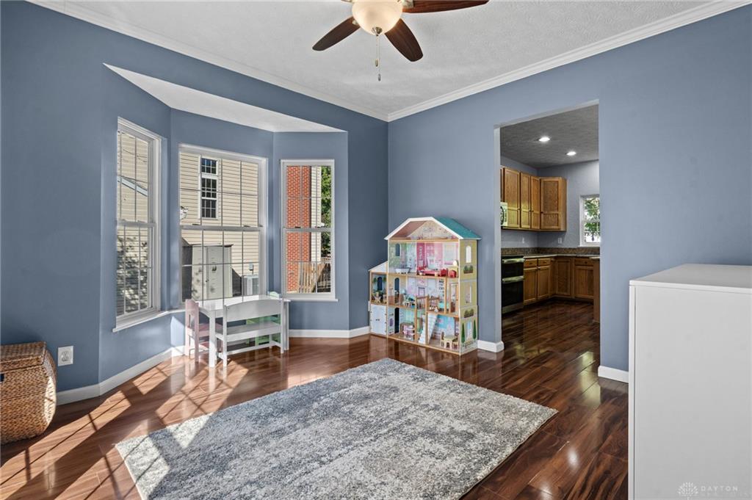
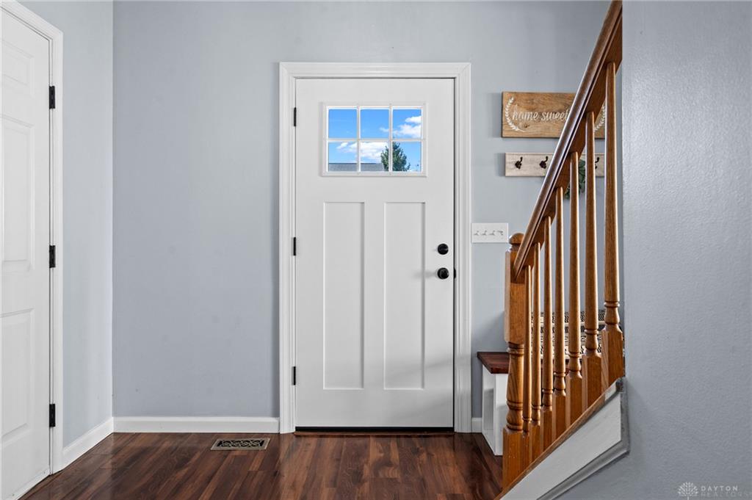
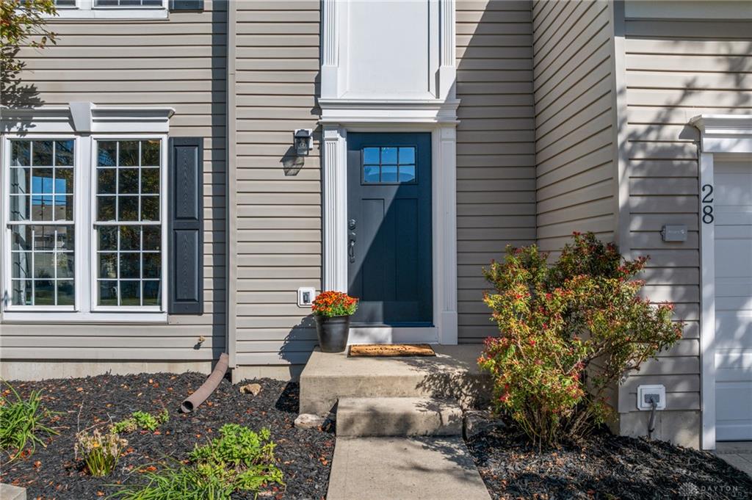
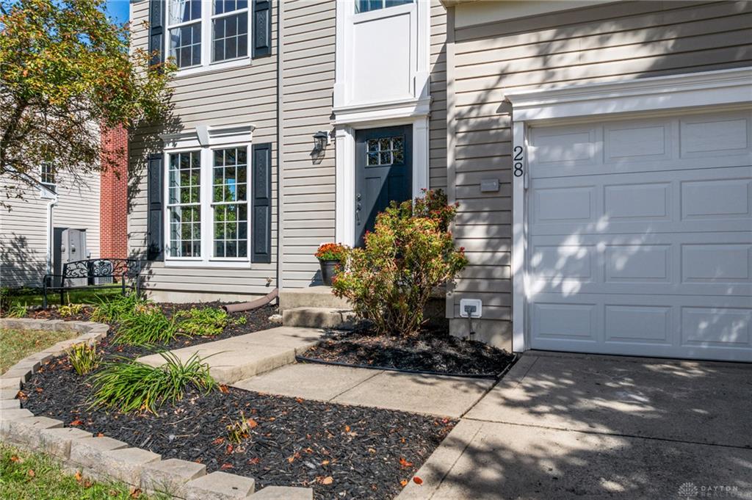
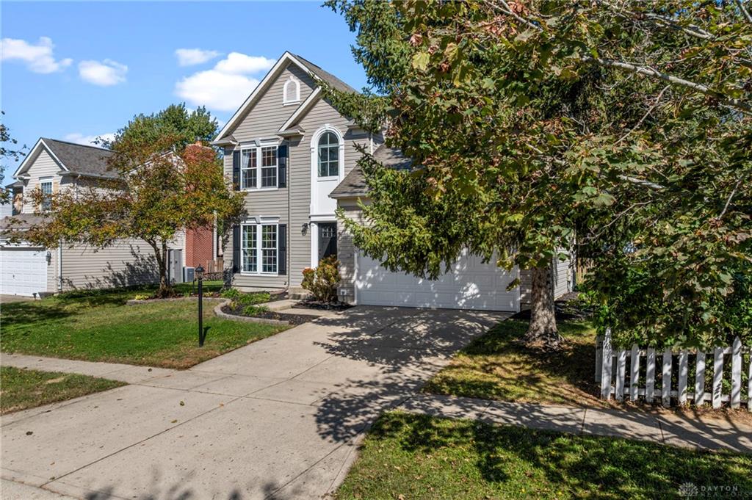
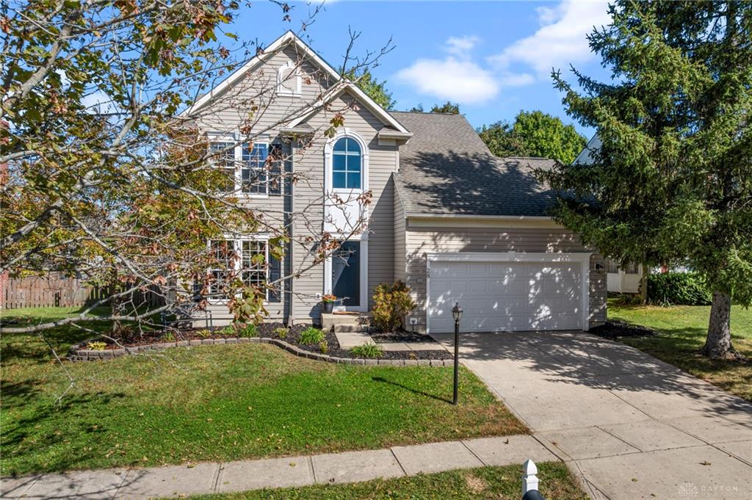
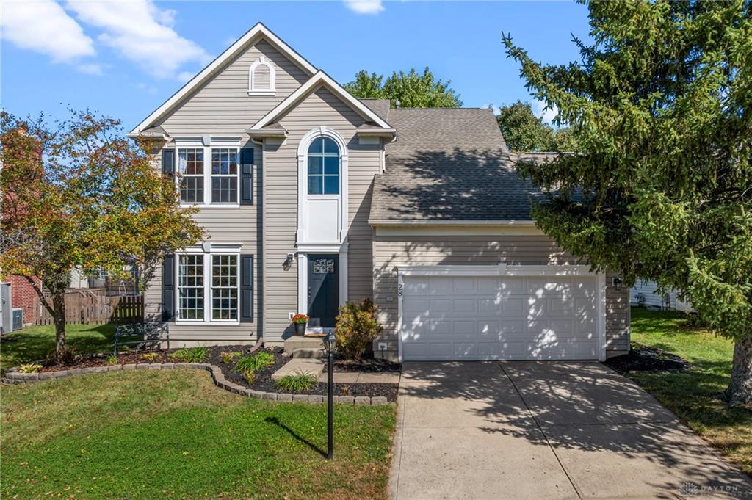
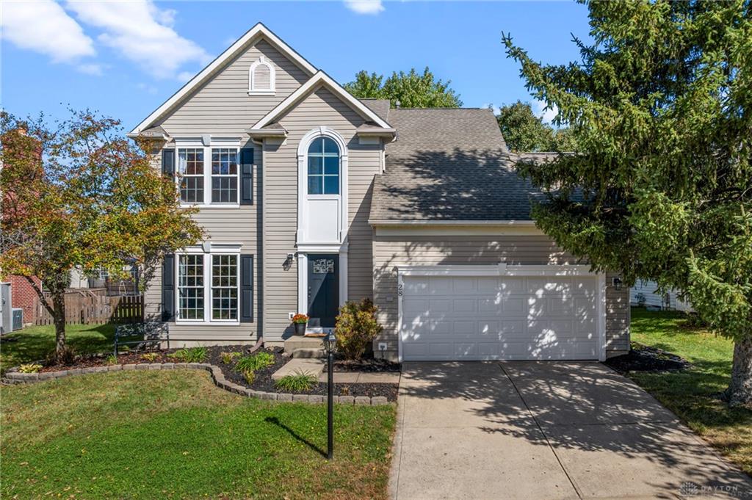
Welcome to the Highlands of Settlers Walk! This charming light filled home offers over 2,300 sq ft of finished living space, featuring 3 bedrooms and 2.2 bathrooms and is a short distance to the pool, clubhouse, and playground. Inside, you'll find thoughtful finishes that add warmth and character as well as 9’ ceilings throughout the main floor. The front living room has oversized windows including a beautiful bay window, and crown moulding for a bright, elegant feel. The Kitchen includes plenty of cabinetry along with an island and pantry, and opens seamlessly to the Family and breakfast Rooms—an open floor plan that is ideal for entertaining. Enjoy direct access to the back deck and yard from the breakfast room. The gas fireplace in the Family room has beautiful new tile surround and is flanked by windows on either side. A half bathroom and entry closet round out the main floor. Upstairs, the Primary Suite is a calm retreat with a vaulted ceiling, walk-in closet and a beautiful Ensuite featuring double sinks, a soaking tub and walk-in shower. Two additional upstairs bedrooms offer generous space and storage, with a full hall bathroom. The Finished Basement expands your living options with a Rec room, half Bathroom, bonus room, and abundant storage. Enjoy the outdoors from the back deck and take advantage of the community amenities—pool, playground, clubhouse, and paved walking paths. Springboro Schools. Over the last year: New garage door and components, front door, shutters, exterior lighting. Schedule your showing today!
Show all description