

5030, Alta, Court, Hamilton, OH, 45011
5030, Alta, Court, Hamilton, OH, 45011Rooms & Units Description
- Rooms Total: 8
- Room Count: 8
- Number Of Full Baths On Level Lo: 0
- Number Of Full Baths On Level 1: 1, 0
- Number Of Half Baths On Level 1: 0
- Number Of Full Baths On Level 2: 2
- Number Of Half Baths On Level 2: 0
- Number Of Full Baths On Level 3: 0
- Number Of Half Baths On Level 3: 0
- Number Of Full Baths On Level 4: 0
Location Details
- County Or Parish: Butler
- School District: Lakota
- Zoning: Residential
Property Details
- Lot Dimensions: 13,987
- Parcel Number: D2020-312.000-026
- Construction Type: Aluminum,Brick,Other,Shingle,Stone,Wood
- Levels: 2 Story
- Subdivision Name: Hamilton
- Building Level: 1
- Distressed Property: None
- Ownership: LLC
- Transaction Type: Sale
Property Features
- Outside Features: Patio, Patio
- Inside Features: Smoke Alarm(s),Vaulted Ceiling,Walk in Closet
- Appliances: Cooktop,Dishwasher,Dryer,Garbage Disposal,Microwave,Range,Refrigerator,Wall Oven,Washer
- Basement: Partial
- Windows: Aluminum,Double Hung,Insulated,Skylight(s)
- Heating: Forced Air,Geo-Thermal,Natural Gas
- Cooling: Central
- Kitchen Features: Island,Marble Counters,Quartz,Skylight(s)
- Fireplace: Gas
- Garage: 3 Car
Miscellaneous
- HOA Condo Fee: 50.00
- HOA Fee Frequency: Monthly
- Taxes Semi Annual: 0.00
- Assessments: Off the record
Basics
- Baths Full: 3
- Baths Half: 1
- Date added: Added 2 days ago
- Acres: 0.3200
- Listing Contract Date: 2026-10-12
- Category: Residential
- Type: Single Family
- Status: Active
- Bedrooms: 5
- Bathrooms: 4.00
- Area: 2972 sq ft
- Lot size: 13987 sq ft
- Year built: 2020
- MLS ID: 970973
Courtesy of
- Office Name: e-Merge Real Estate Victory
- Agent Name: Pooja Mehta
- Agent Email: pooja.mehta@e-merge.com
- Agent Phone: (814) 460-7036
Description
-
Description:
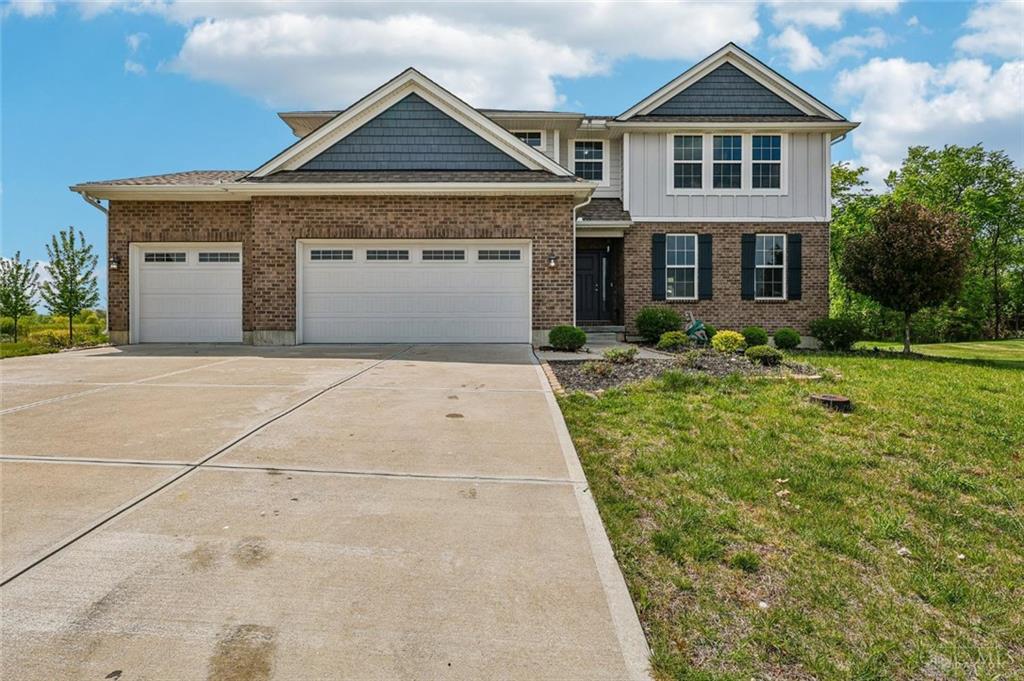
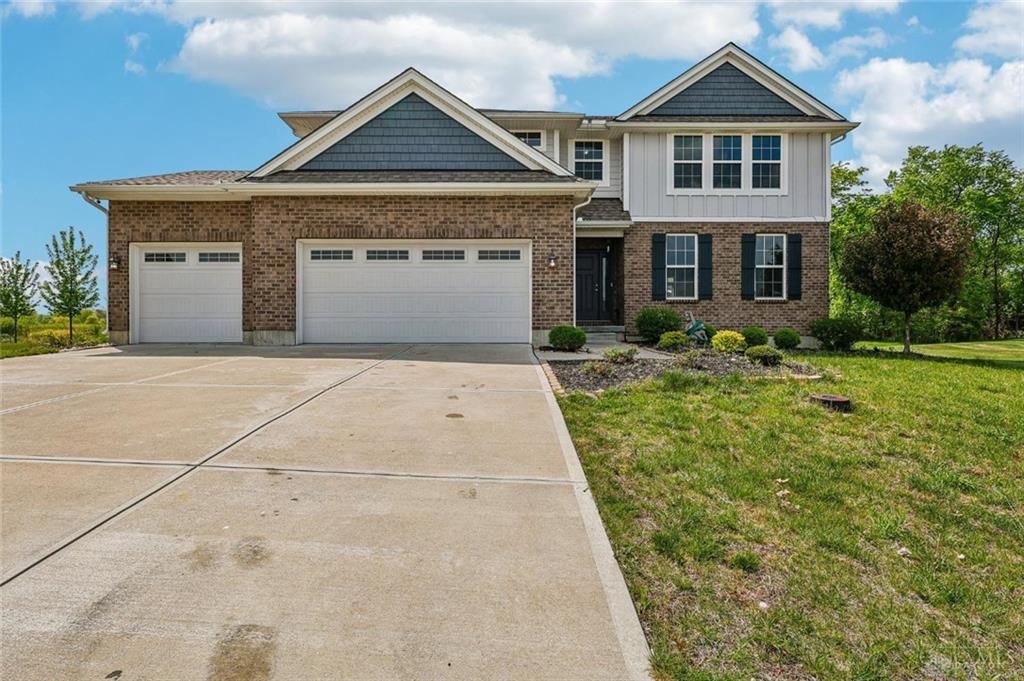
Welcome to this stunning home WITH FIRST FLOOR BED AND FULLBATH at 5030 Alta Ct, offering the perfect blend of modern design, comfort, and functionality. Built in 2020, this beautifully maintained 5-bedroom, 3.5-bath residence features over 2,500 + 700 square feet of thoughtfully designed living space on a spacious 0.32-acre lot. Step inside to discover an inviting open-concept layout highlighted by soaring 9+ ft ceilings, abundant natural light, and a cozy gas fireplace anchoring the great room ideal for both everyday living and entertaining. The kitchen is equipped with modern appliances, ample cabinetry, and seamless flow into the main living areas. Upstairs, generously sized bedrooms provide comfort and privacy, including a well-appointed primary suite. The home also features a partially finished basement, offering additional space for recreation, a home gym, or future customization. Exterior highlights include a charming brick faade, 3-car garage, and a private patio.
Show all description