

8, E, Jamestown, Street, South Charleston, OH, 45368
8, E, Jamestown, Street, South Charleston, OH, 45368Rooms & Units Description
- Rooms Total: 8
- Room Count: 8
- Number Of Full Baths On Level Lo: 0
- Number Of Full Baths On Level 1: 1
- Number Of Half Baths On Level 1: 0
- Number Of Full Baths On Level 2: 0
- Number Of Half Baths On Level 2: 0
Location Details
- County Or Parish: Clark
- School District: Southeastern
- Zoning: Residential
Property Details
- Lot Dimensions: 78x74
- Parcel Number: 1701300011305017
- Construction Type: Vinyl
- Levels: 1.5 Story
- Distressed Property: None
- Transaction Type: Sale
Property Features
- Basement: Full
- Heating: Forced Air,Natural Gas
- Cooling: Central
- Garage: 2 Car,Detached
Miscellaneous
- Virtual Tour URL: https://view.wowvideotours.com/order/b3316106-e65e-4513-725c-08df1eeb31ec?version=40_009&branding=false
- Taxes Semi Annual: 804.00
- Assessments: none
Basics
- Baths Full: 1
- Baths Half: 0
- Date added: Added 2 days ago
- Acres: 0.1325
- Listing Contract Date: 2026-10-12
- Category: Residential
- Type: Single Family
- Status: Active
- Bedrooms: 2
- Bathrooms: 1.00
- Area: 2100 sq ft
- Lot size: 5772 sq ft
- Year built: 1941
- MLS ID: 970988
Courtesy of
- Office Name: Roost Real Estate Co
- Agent Name: Priscilla L McNamee
- Agent Email: priscilla@roostrealestateco.com
- Agent Phone: (937) 605-1094
Description
-
Description:
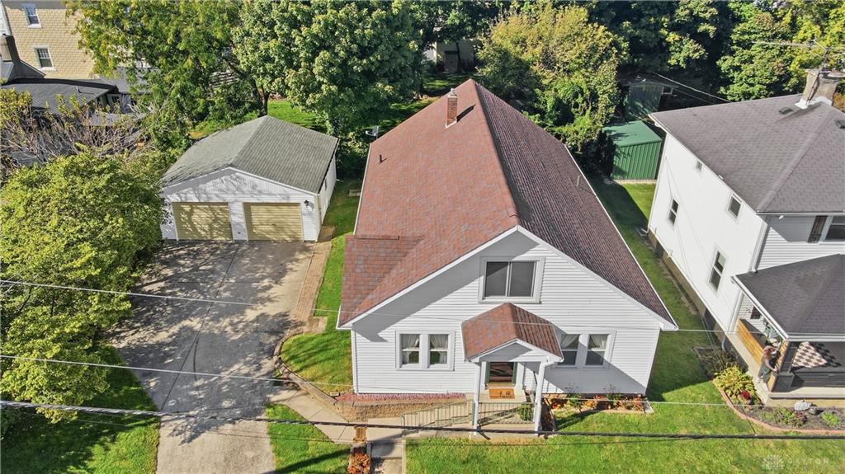
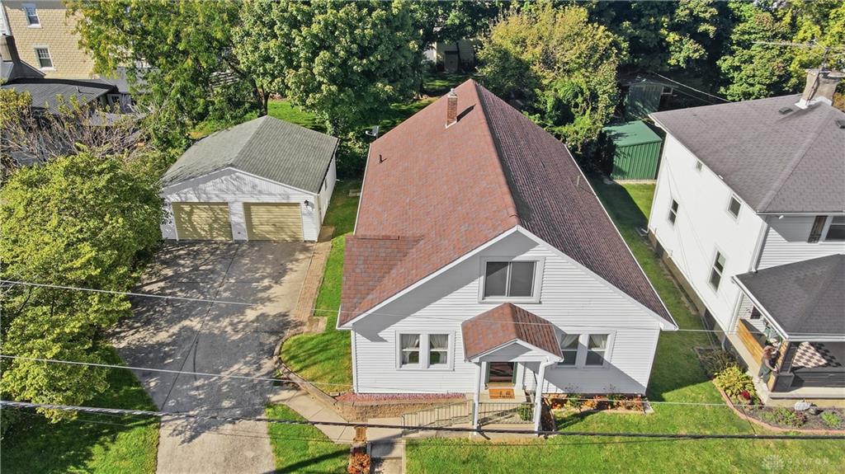
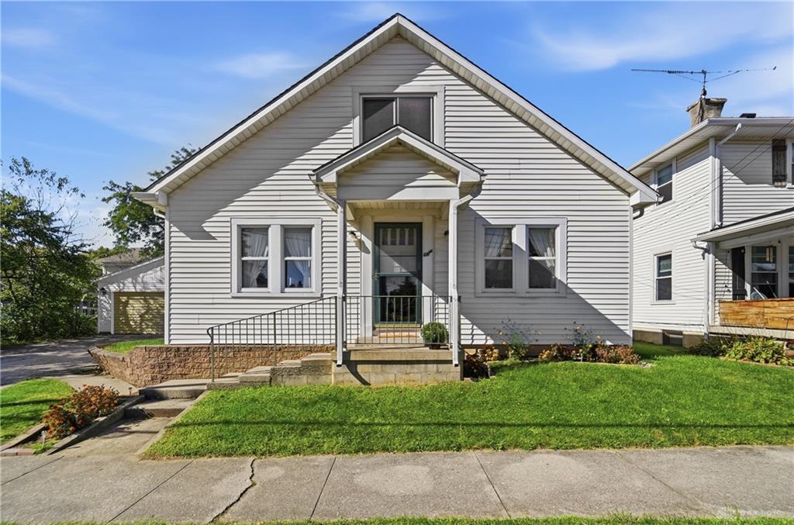
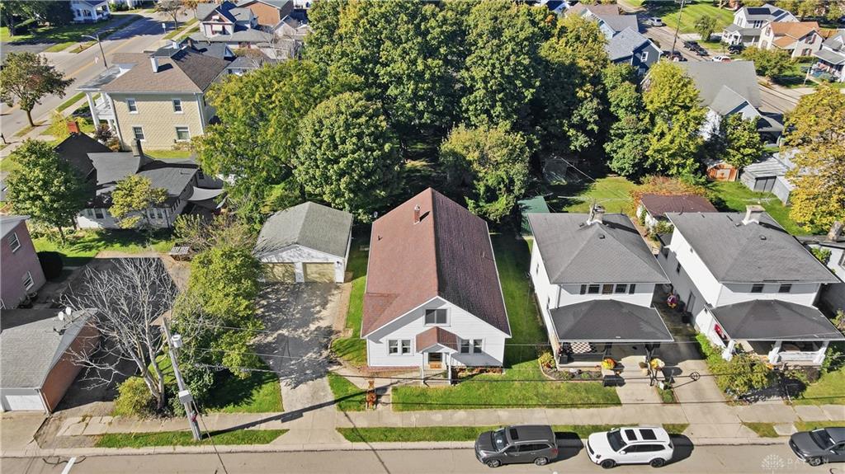
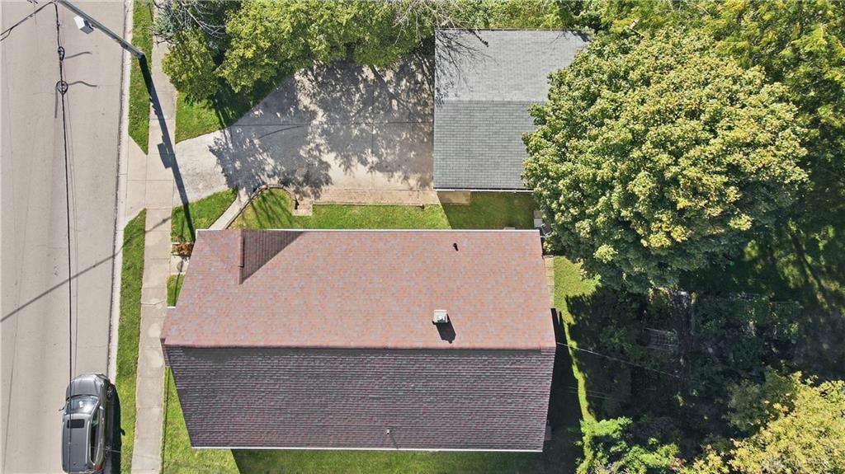
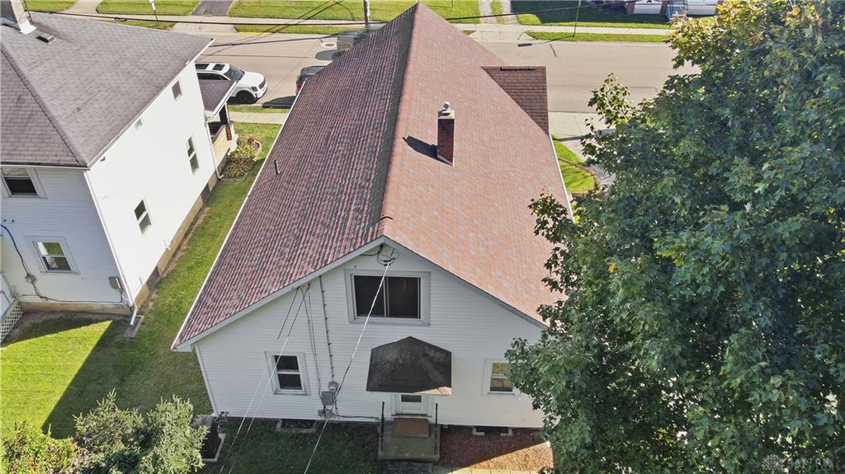
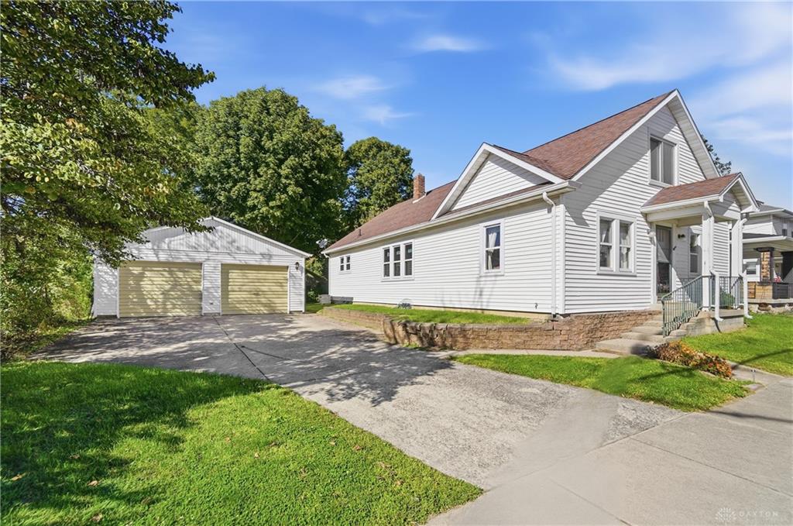
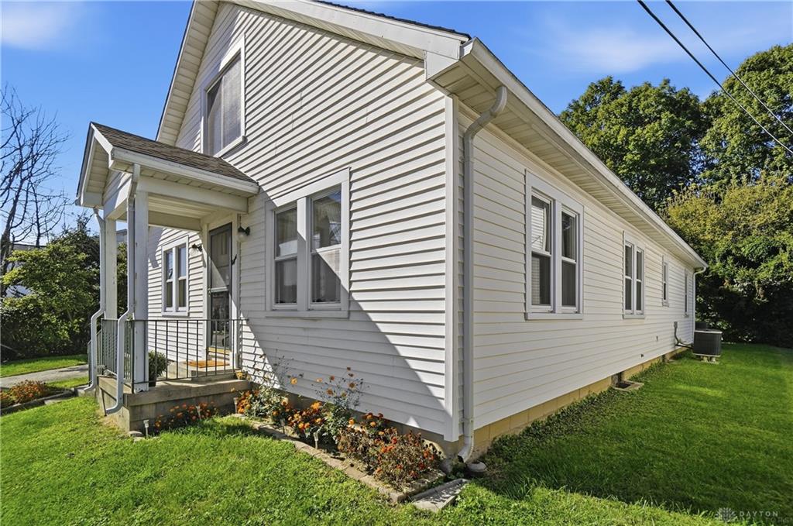
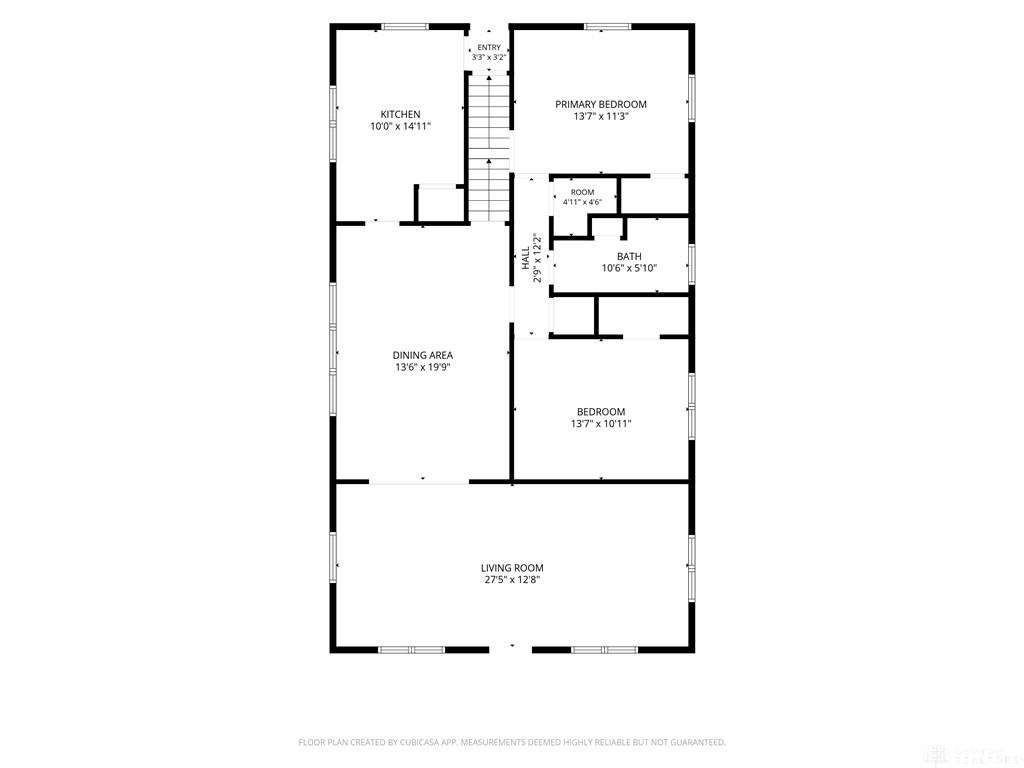
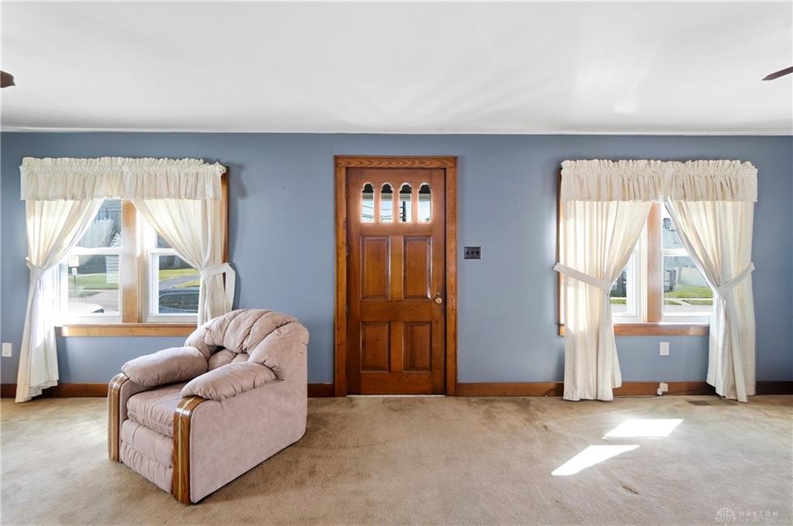
Classic 1941 charm, thoughtful updates & room to grow! This well-maintained home offers a wonderful combination of original character, practical living space & opportunities to make it your own. Beautiful natural woodwork, hardwood floors & an abundance of windows bring warmth and character throughout. The exceptionally spacious living room offers plenty of room for comfortable seating and entertaining, with a versatile layout that could potentially be divided to create a 3rd main-level bedroom while still maintaining a generous living area! The adjoining dining room features beautiful hardwood flooring & an attractive arched opening that adds to the home's original charm. The kitchen offers generous cabinetry, counter space & room for a small dining table, along with the convenience of main-level laundry. Looking for even more space? The unfinished upper level offers exciting possibilities for future expansion, including the potential for a spacious primary suite with an additional bathroom, subject to necessary approvals. Additional highlights include a walk-in linen closet, full basement offering abundant storage space & updated siding, roof and windows. Outside, the impressive 24x24 detached garage is a major bonus, providing plenty of room for vehicles, storage, hobbies or workshop space. A concrete driveway provides ample off-street parking, while the manageable yard offers outdoor enjoyment without the extensive upkeep of a larger property. With its timeless character, important exterior updates, generous garage space & multiple possibilities for future expansion, this home offers flexibility for today and potential for tomorrow!
Show all description