

810, Spring, Street, Greenville, OH, 45331
810, Spring, Street, Greenville, OH, 45331Rooms & Units Description
- Rooms Total: 6
- Room Count: 6
- Number Of Full Baths On Level Lo: 0
- Number Of Full Baths On Level 1: 0
- Number Of Half Baths On Level 1: 0
- Number Of Full Baths On Level 2: 1
- Number Of Half Baths On Level 2: 0
- Number Of Full Baths On Level 3: 0
- Number Of Half Baths On Level 3: 0
- Number Of Full Baths On Level 4: 0
Location Details
- County Or Parish: Darke
- School District: Greenville
- Zoning: Residential
Property Details
- Lot Dimensions: 39x137
- Parcel Number: F27221227020412900
- Construction Type: Vinyl
- Levels: 2 Story
- Subdivision Name: Meeker 2nd Add
- Distressed Property: None
- Transaction Type: Sale
Property Features
- Outside Features: Cable TV,Deck,Fence,Patio,Porch, Cable TV,Deck,Fence,Patio,Porch
- Inside Features: Gas Water Heater,High Speed Internet,Paddle Fans,Smoke Alarm(s)
- Utilities: 220 Volt Outlet,Public Water,Natural Gas,Storm Sewer
- Appliances: Dishwasher,Range,Refrigerator
- Disability Adapted YN: 0
- Basement: Full
- Windows: Bay/BayBow,Double Pane,Vinyl
- Heating: Forced Air,Natural Gas
- Cooling: Window Unit
- Kitchen Features: Remodeled
- Fireplace: Gas,One
- Garage: 1 Car,Cooled,Detached,Heated,Opener
Miscellaneous
- Taxes Semi Annual: 527.33
- Assessments: None
Basics
- Baths Full: 1
- Baths Half: 0
- Date added: Added 2 days ago
- Acres: 0.1227
- Listing Contract Date: 2026-10-12
- Category: Residential
- Type: Single Family
- Status: Active
- Bedrooms: 2
- Bathrooms: 1.00
- Area: 1092 sq ft
- Lot size: 5345 sq ft
- Year built: 1929
- MLS ID: 970999
Courtesy of
- Office Name: BHHS Professional Realty
- Agent Name: Shaun M Hayes
- Agent Email: shayesbhhs@gmail.com
- Agent Phone: (937) 423-3422
Description
-
Description:
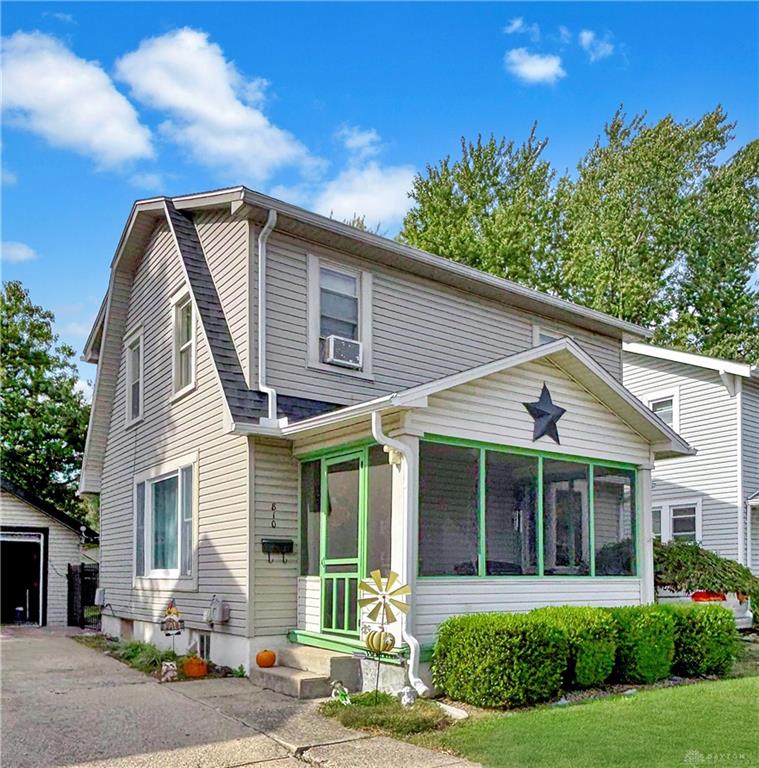
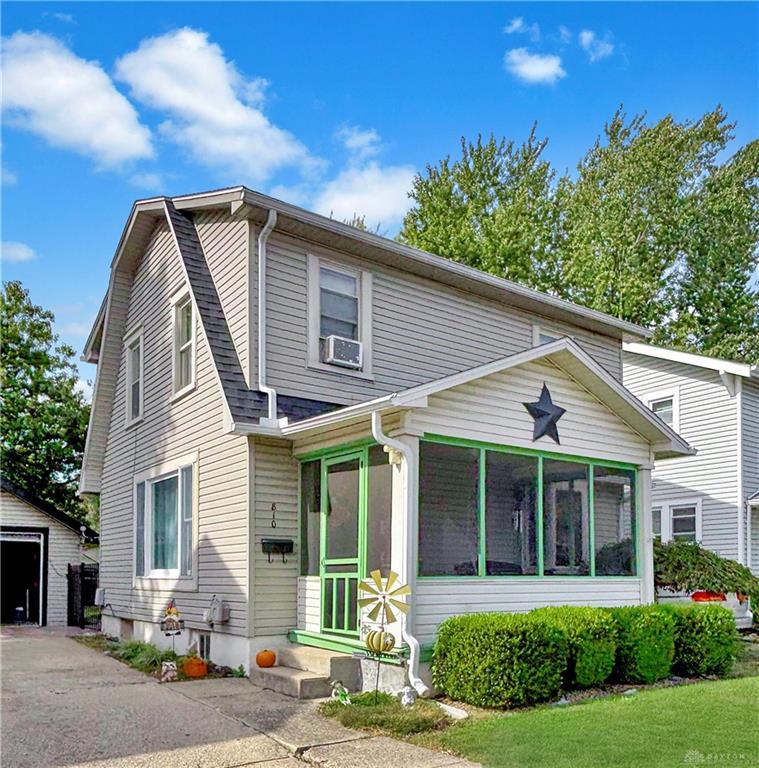
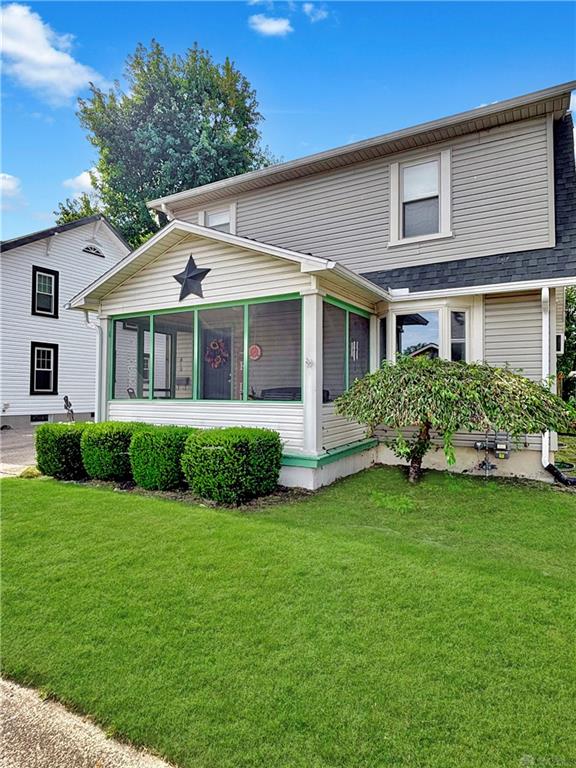
Classic siding exterior and a welcoming enclosed front porch define the residential facade of this two-story home in Greenville. Featuring vinyl siding, a driveway, and a screened porch, the exterior of the property presents an inviting setting.
Show all description
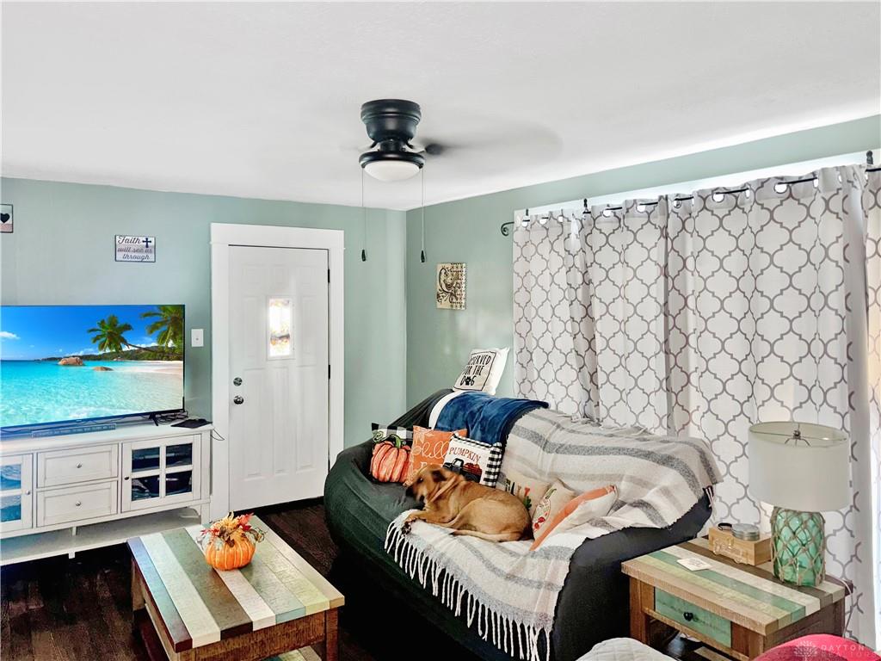
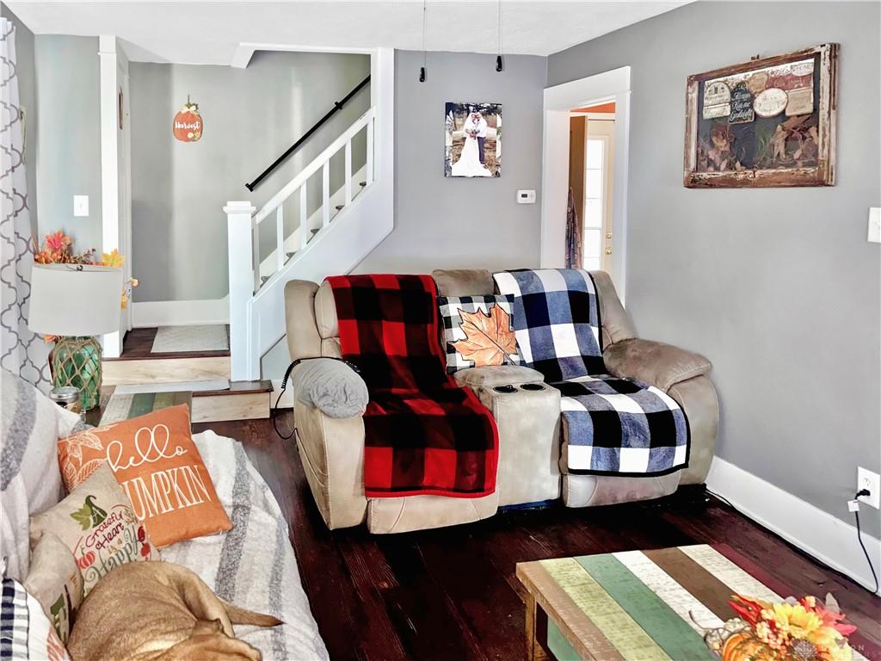
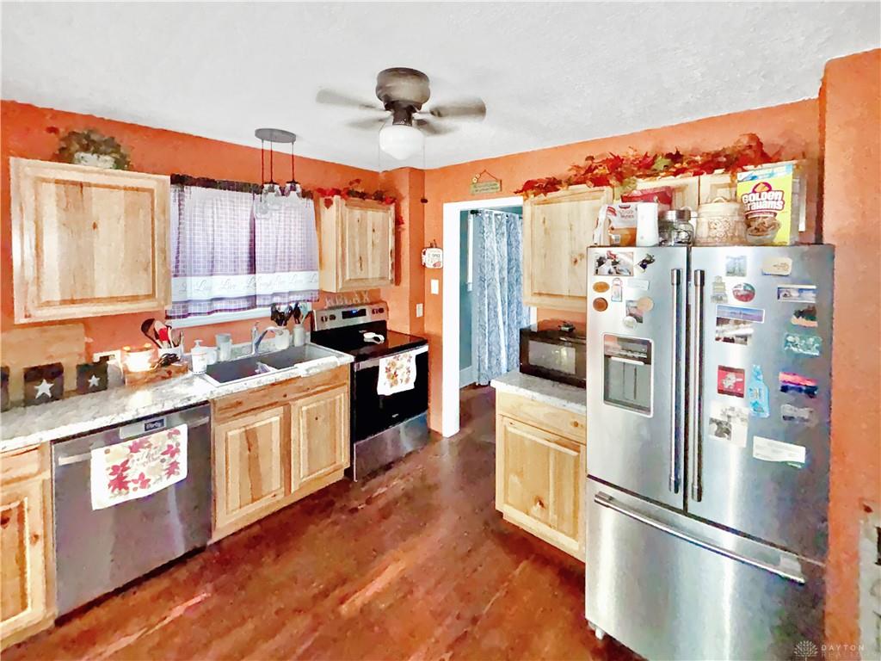
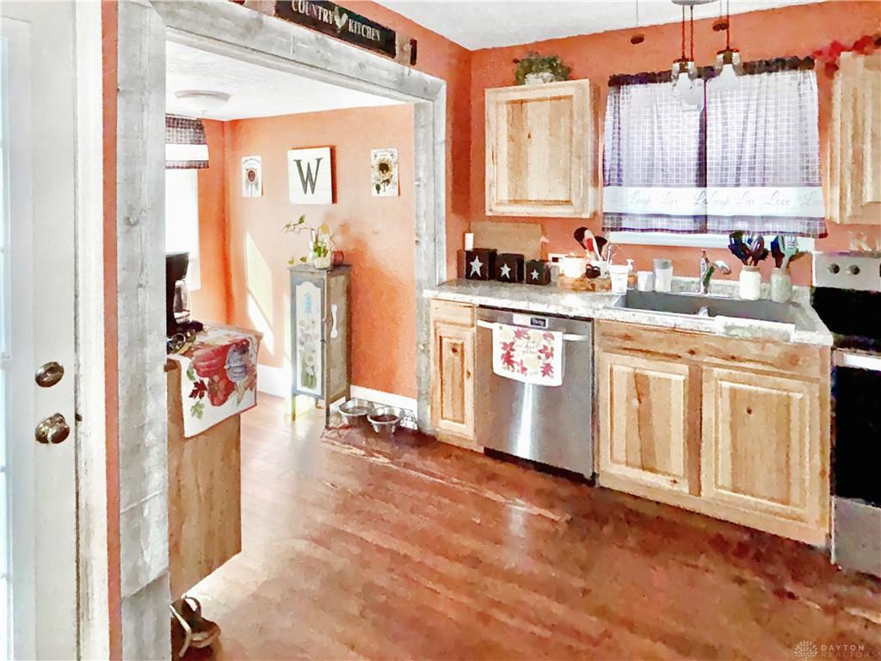
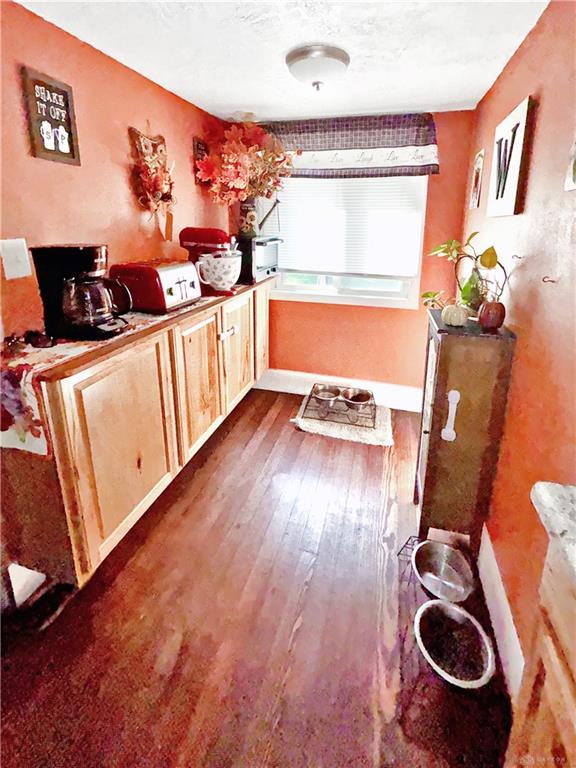
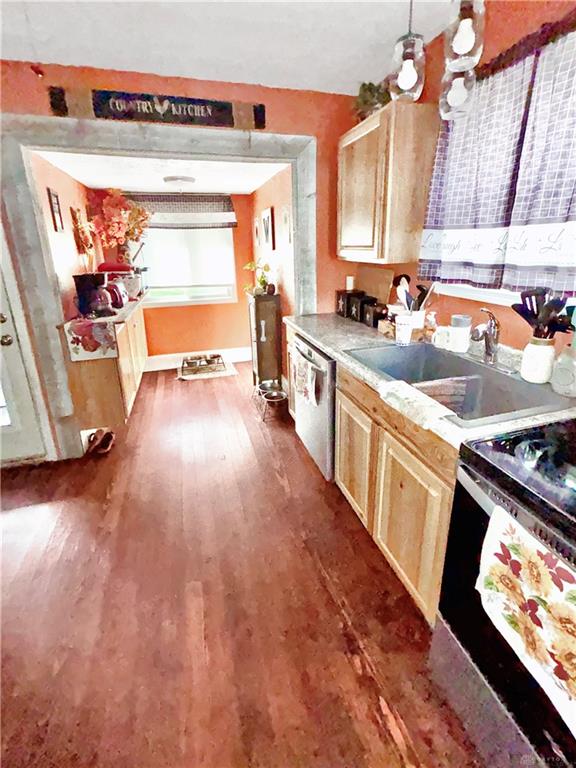
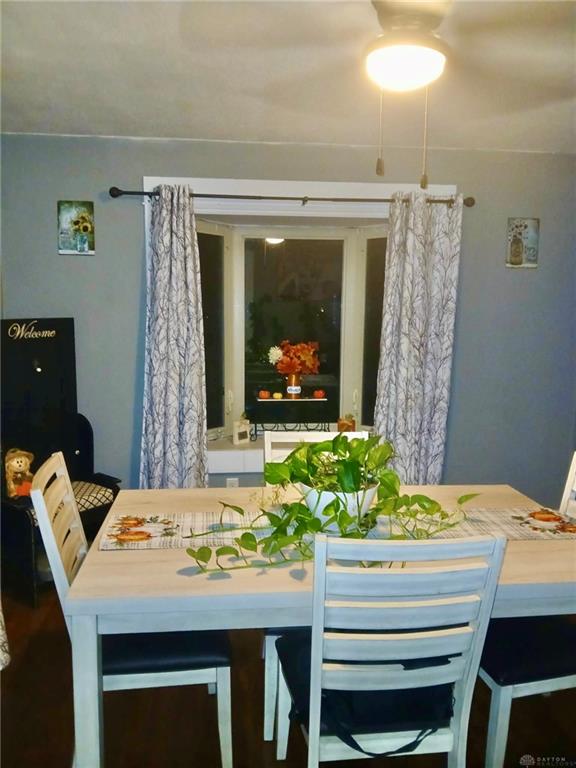
Inside the two-bedroom, one-bathroom residence, rich dark wood flooring anchors the living area, which features a classic staircase design and ceiling fan. The kitchen is equipped with warm wood cabinetry, rustic trim, beautiful counters, a range, refrigerator and dishwasher. An adjacent sunlit breakfast nook completes the kitchen layout, while the nearby dining area is anchored by a classic bay window and ceiling fan. Textured plaster walls and solid wood flooring define a versatile home office space with a ceiling fan.
The exterior offers a backyard with a partial fence, wood privacy fencing, a patio, and a grassy lawn. A sheltered patio area and an extra storage shed. Cable TV is available on-site, completing this residential property.
This home features new drains through the home and out to the street, a new water heater, and new water lines. The garage features a 9" concrete floor, is insulated, finished off with OSB, and includes new electric, siding, roofing, and rafters, while being heated and cooled.