

1427, Legacy, Court, Troy, OH, 45373
1427, Legacy, Court, Troy, OH, 45373Rooms & Units Description
- Rooms Total: 9
- Room Count: 9
- Number Of Full Baths On Level Lo: 0
- Number Of Full Baths On Level 1: 2
- Number Of Half Baths On Level 1: 0
- Number Of Full Baths On Level 2: 0
- Number Of Half Baths On Level 2: 0
Location Details
- County Or Parish: Miami
- School District: Troy
- Zoning: Residential
Property Details
- Lot Dimensions: 227x70
- Parcel Number: D08-106864
- Construction Type: Frame
- Levels: 1 Story
- Subdivision Name: Heritage Village at Troy Country Club
- Distressed Property: None
- Transaction Type: Sale
Property Features
- Outside Features: Fence,Patio, Fence,Patio
- Inside Features: Cathedral Ceiling,Gas Water Heater,Paddle Fans,Smoke Alarm(s),Walk in Closet
- Utilities: Natural Gas,Public Water,Sanitary Sewer,Storm Sewer
- Appliances: Dishwasher,Garbage Disposal,Microwave,Range,Refrigerator
- Basement: Slab
- Windows: Double Hung,Wood Frame
- Heating: Natural Gas
- Cooling: Central
- Kitchen Features: Island,Open to Family Room,Pantry,Quartz
- Fireplace: Gas
- Garage: 2 Car,Attached,Opener,Storage
Miscellaneous
- Virtual Tour URL: https://media.karealestatemedia.com/sites/exoqnvlz/unbranded
- Taxes Semi Annual: 6149.29
- Assessments: none
Basics
- Baths Full: 2
- Baths Half: 0
- Date added: Added 1 day ago
- Listing Contract Date: 2026-10-13
- Category: Residential
- Type: Single Family
- Status: Active
- Bedrooms: 3
- Bathrooms: 2.00
- Area: 1947 sq ft
- Year built: 2020
- MLS ID: 971014
Courtesy of
- Office Name: Keller Williams Home Town Rlty
- Agent Name: Jenna Denlinger
- Agent Email: sold@jennadenlinger.com
- Agent Phone: (937) 570-2844
Description
-
Description:
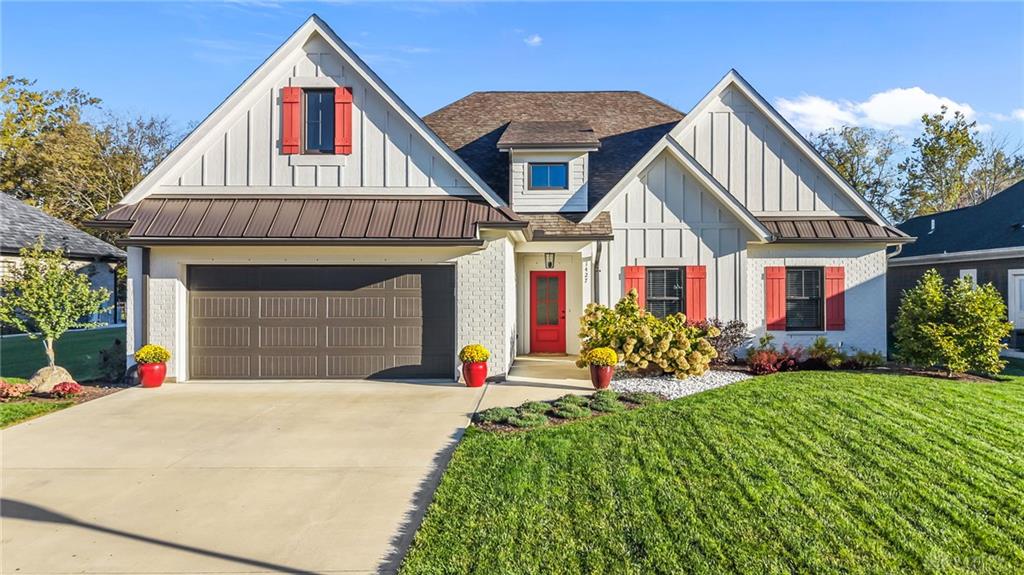
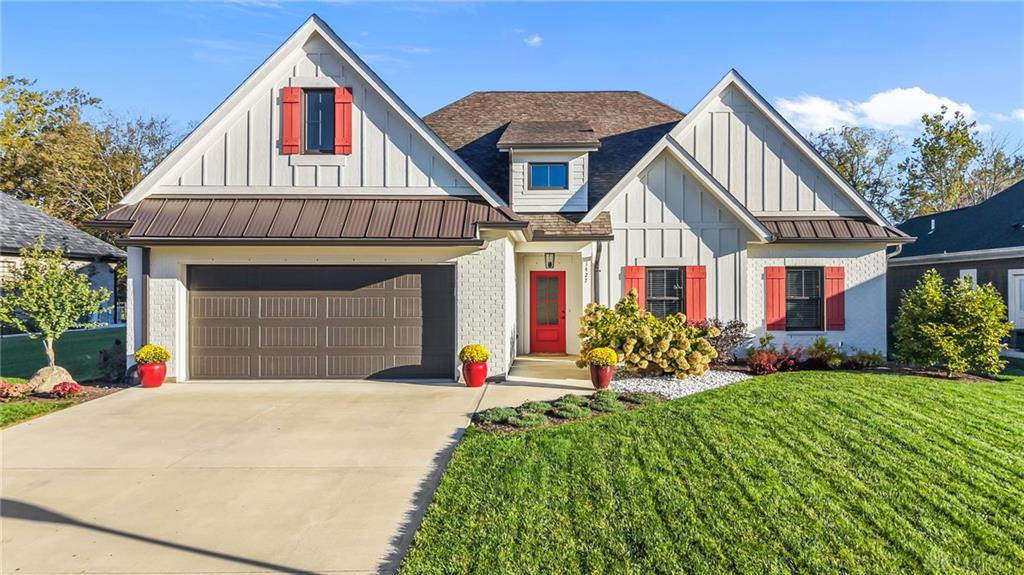
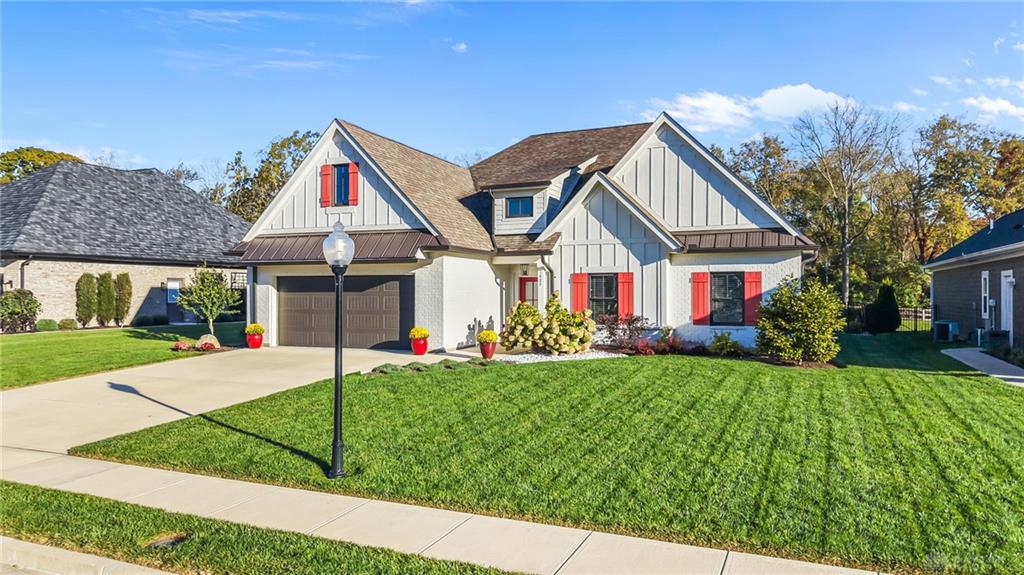
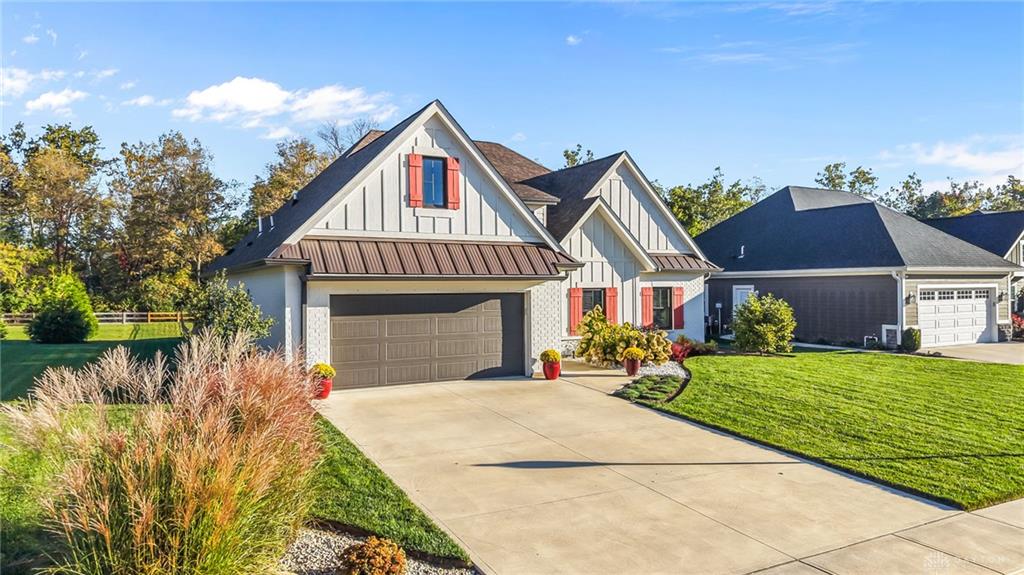
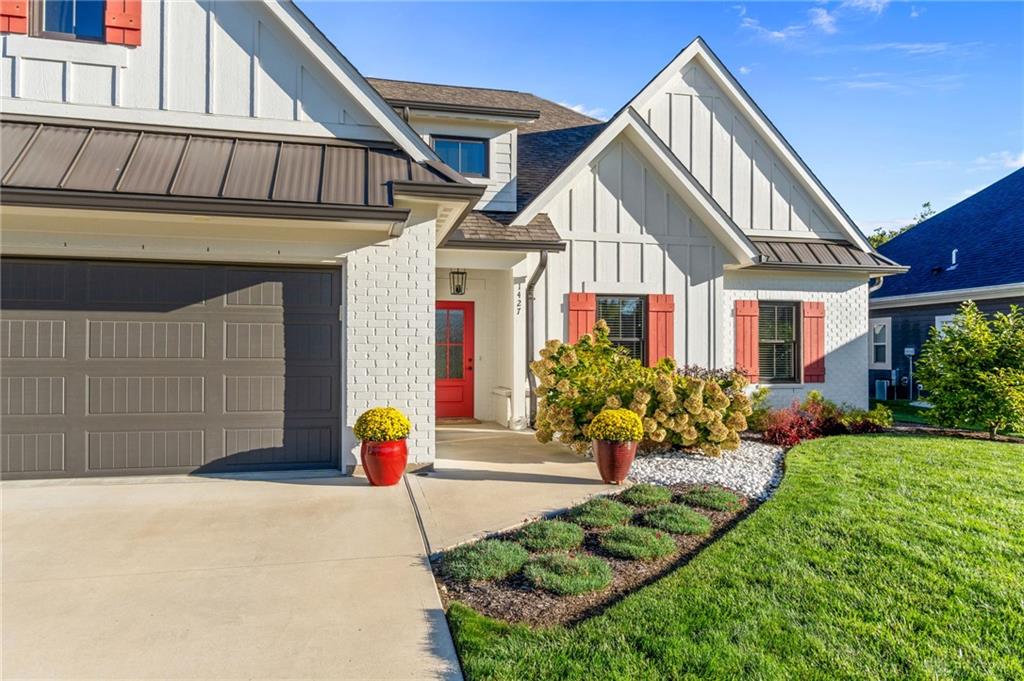
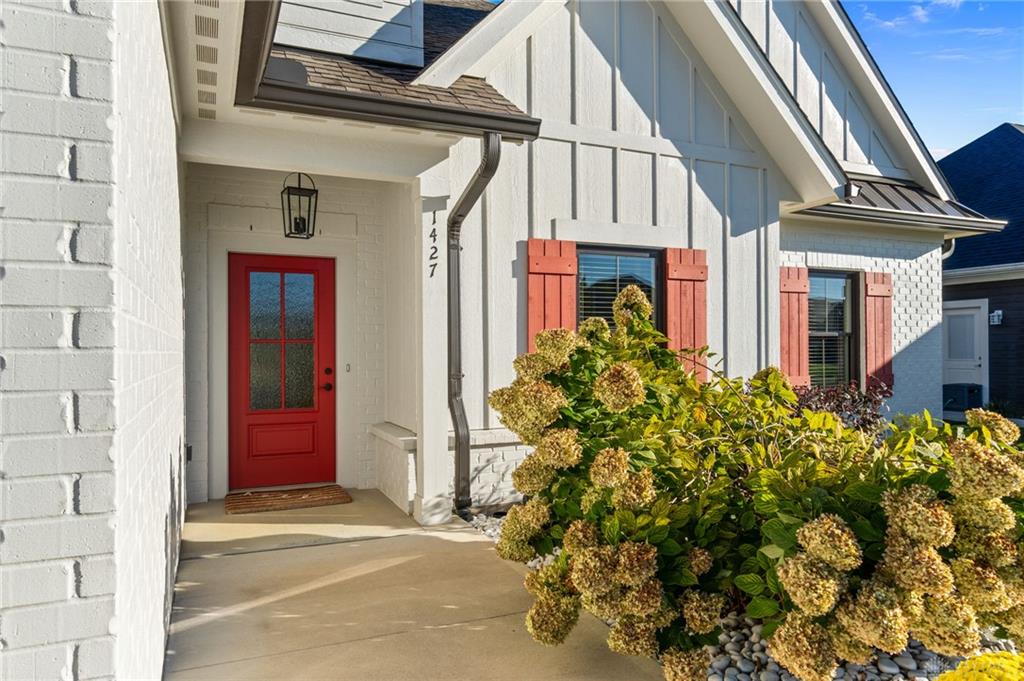
The classic exterior and gable rooflines of this modern craftsman style home deliver an immediate sense of warmth and character. Situated on a 0.37-acre lot, this one-story property blends board-and-batten siding with metal roof accents and classic brick accents. A concrete driveway leads to the attached two-car garage, while a welcoming front porch entry guides you into a serene interior layout.
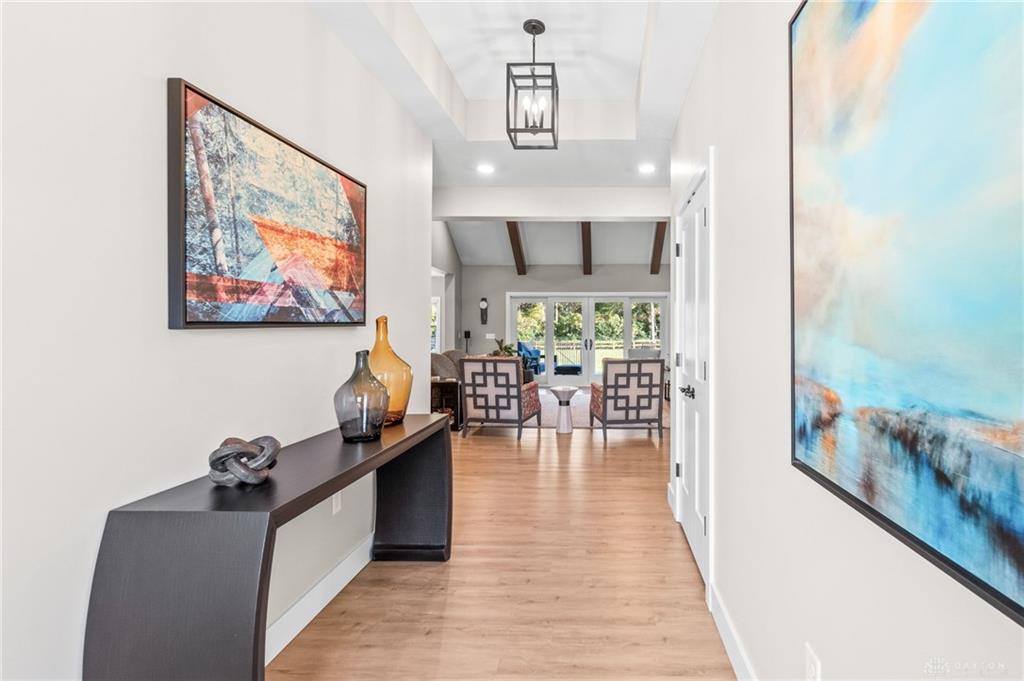
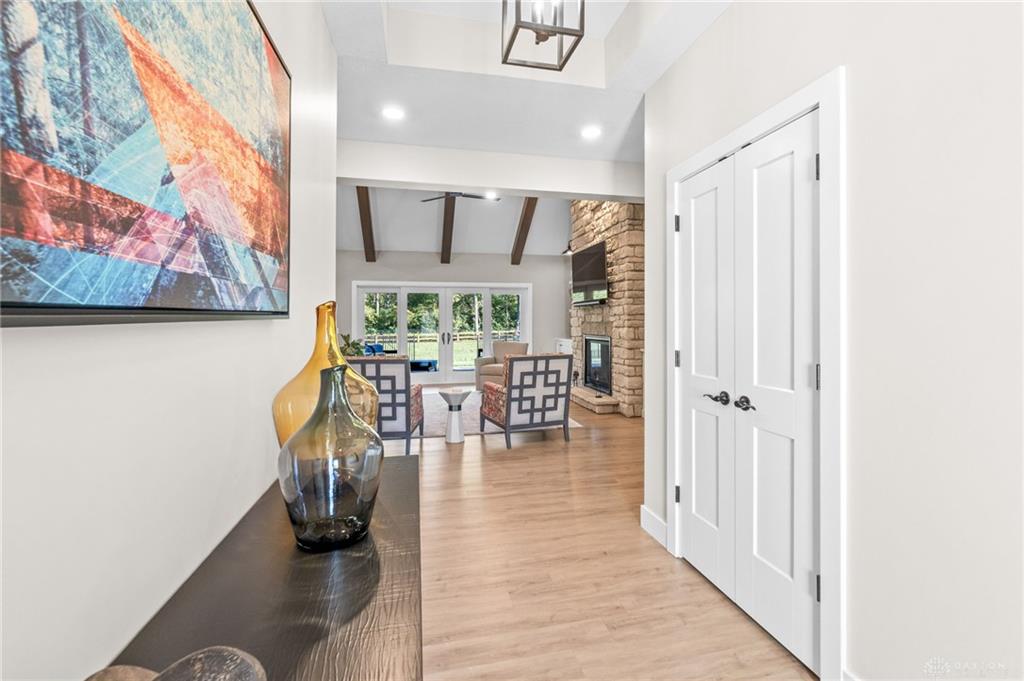
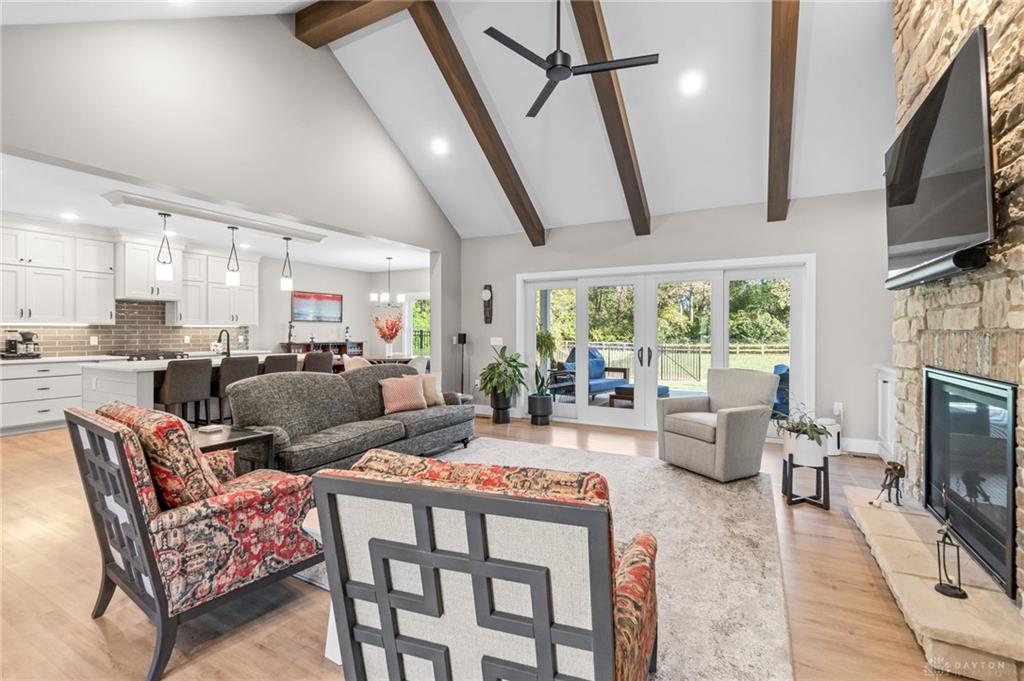
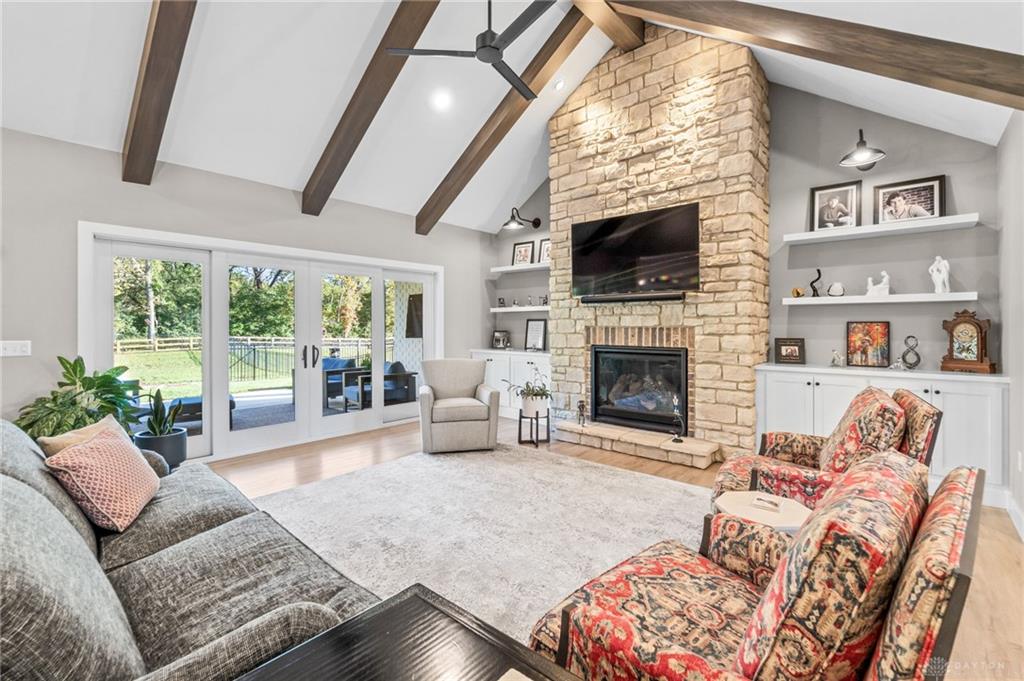
At the heart of the home, a soaring living space is defined by vaulted ceilings with exposed wood beams, a floor-to-ceiling stone gas fireplace with glass doors, and built-in shelving. This area connects smoothly to the open kitchen, which is anchored by a sprawling quartz island, custom shaker cabinetry, and a pantry. Premium appliances include a cooktop, dishwasher, microwave, range, refrigerator, and wine cooler. Luxury Vinyl Plank floors and an open layout lead to the cozy dining area, where double-hung windows frame the space, alongside a bar area.
The private quarters feature three comfortable bedrooms and two full bathrooms. The primary suite is elevated by an elegant tray ceiling with crown molding, soft carpeting, and a walk-in closet. The primary bathroom features a dual vanity with quartz counters sitting adjacent to a modern tile walk-in shower with a built-in bench. The home's practical spaces include a mudroom with custom built-in bench seating and storage hooks, leading directly to a functional laundry room complete with cabinetry and a deep wash basin.
Outdoor living is highlighted by a spacious covered concrete patio featuring a ceiling fan. This inviting rear porch transitions smoothly through wide sliding glass doors to a beautifully manicured lawn. The backyard is fully enclosed by fencing and bordered by mature trees, creating a quiet natural backdrop. Sidewalks line the peaceful neighborhood, completing this exceptional suburban property.
Show all description