

310, Ron Aire, Drive, Piqua, OH, 45356
310, Ron Aire, Drive, Piqua, OH, 45356Rooms & Units Description
- Rooms Total: 11
- Room Count: 11
- Number Of Full Baths On Level Lo: 1, 0
- Number Of Full Baths On Level 1: 0
- Number Of Half Baths On Level 1: 1
- Number Of Full Baths On Level 2: 1
- Number Of Half Baths On Level 2: 0
- Number Of Full Baths On Level 3: 0
- Number Of Half Baths On Level 3: 0
- Number Of Full Baths On Level 4: 0
Location Details
- County Or Parish: Miami
- School District: Piqua
- Zoning: Residential
Property Details
- Lot Dimensions: IRR
- Parcel Number: N44066160
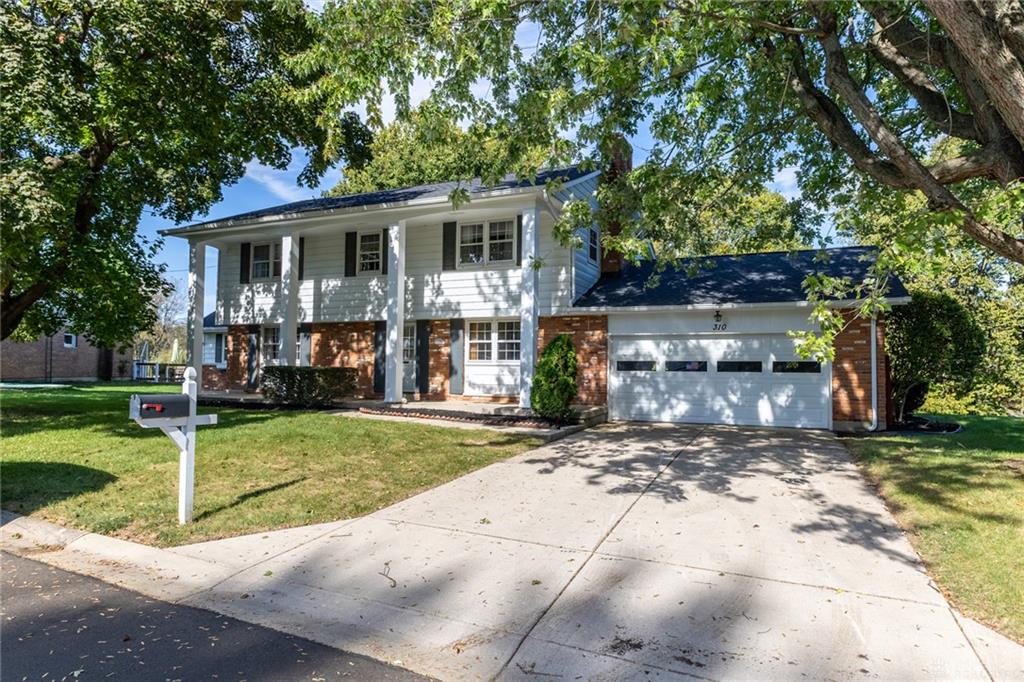
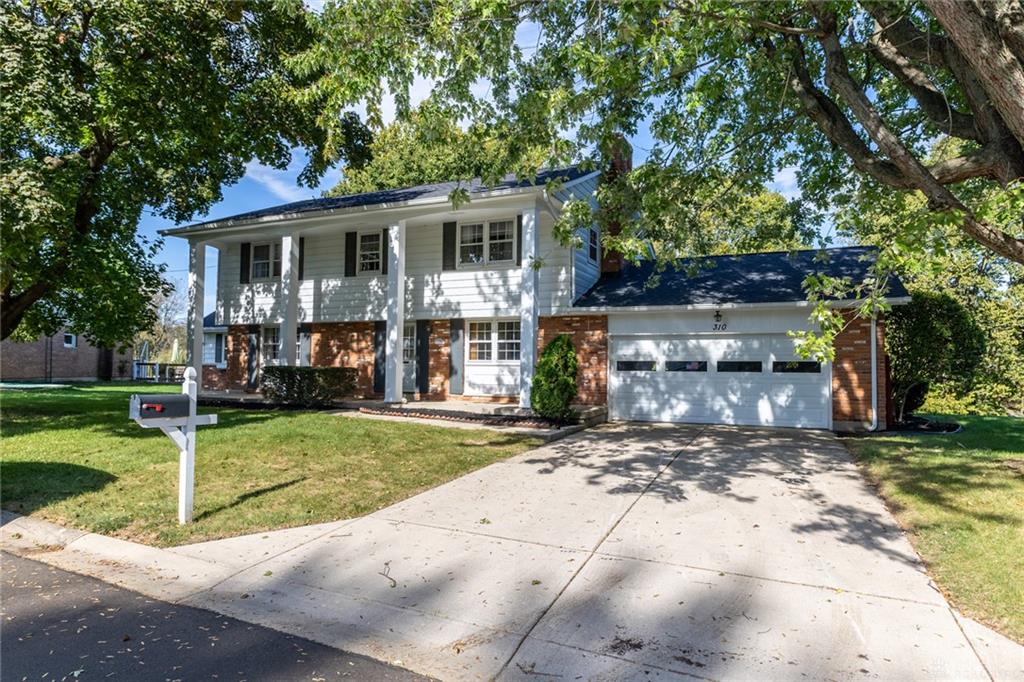
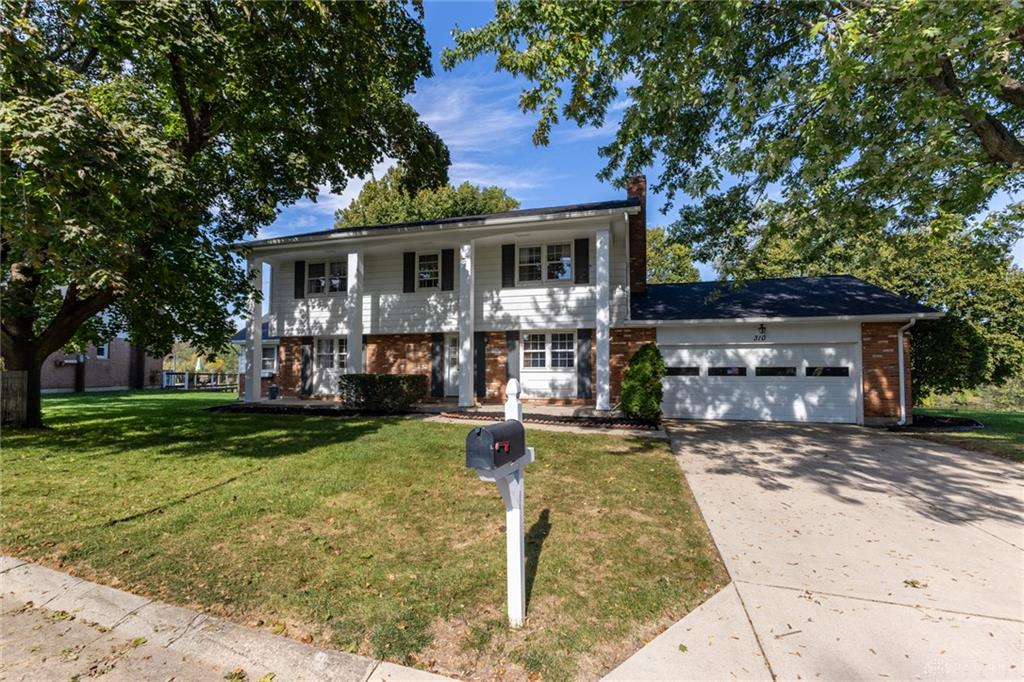
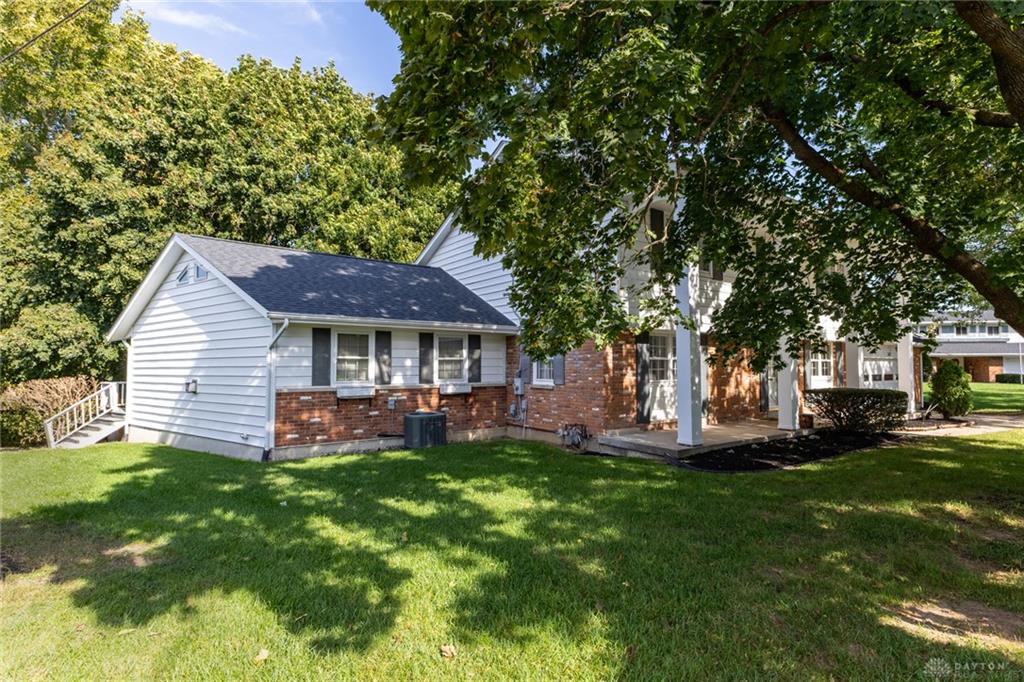
- Construction Type: Aluminum,Brick,Vinyl
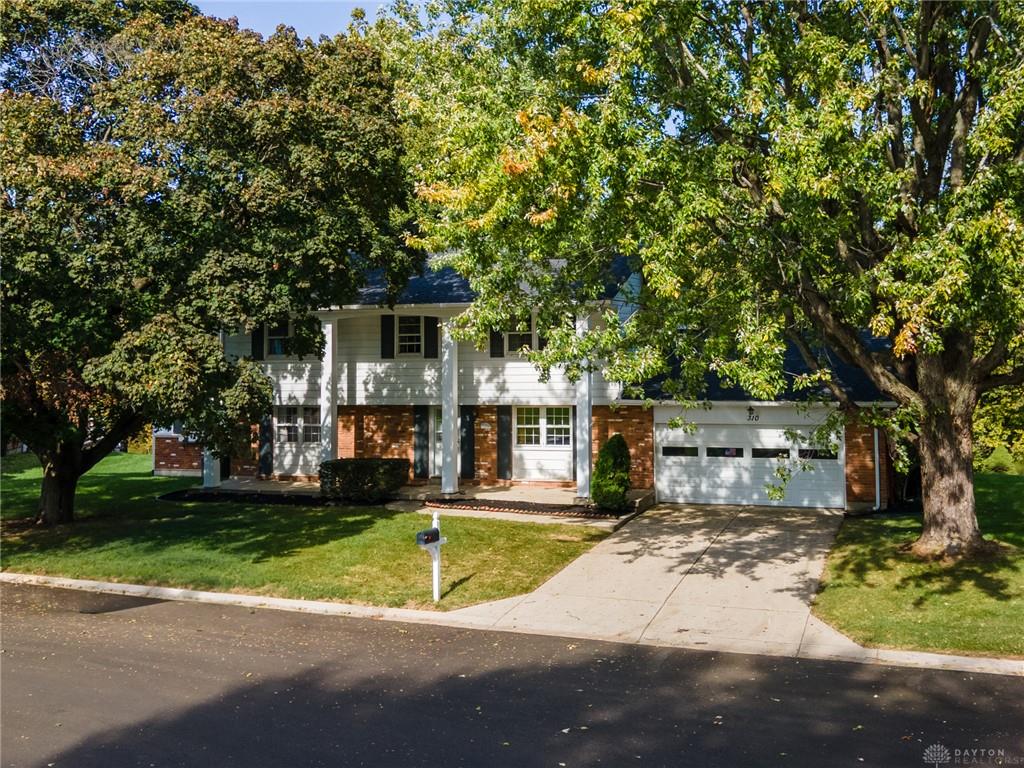
- Levels: 2 Story
- Subdivision Name: City/Piqua
- Distressed Property: None
- Transaction Type: Sale
Property Features
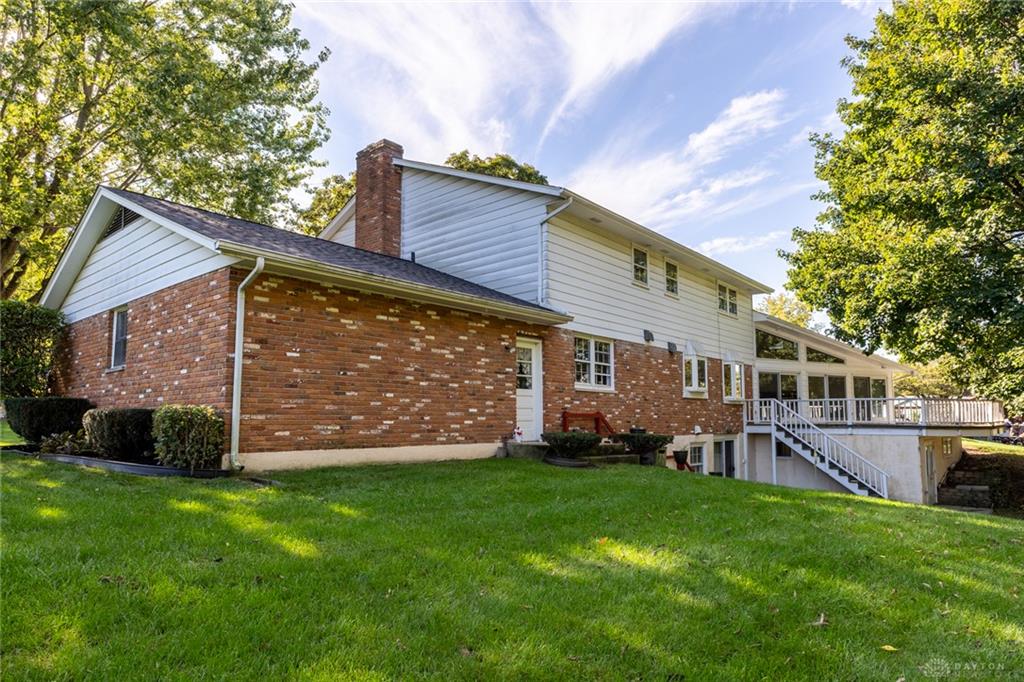
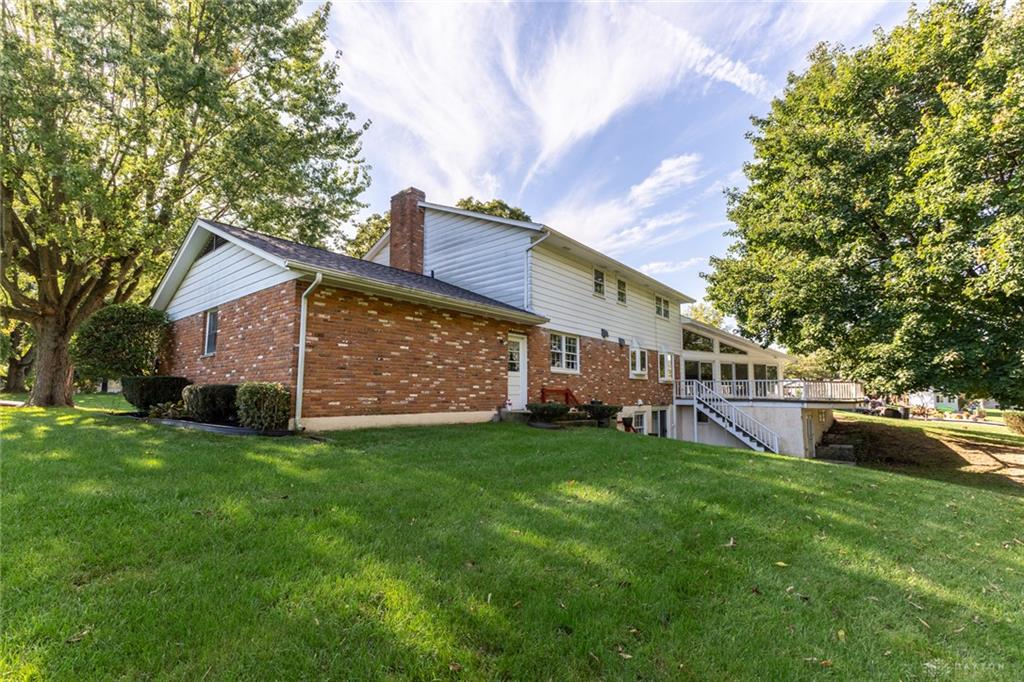
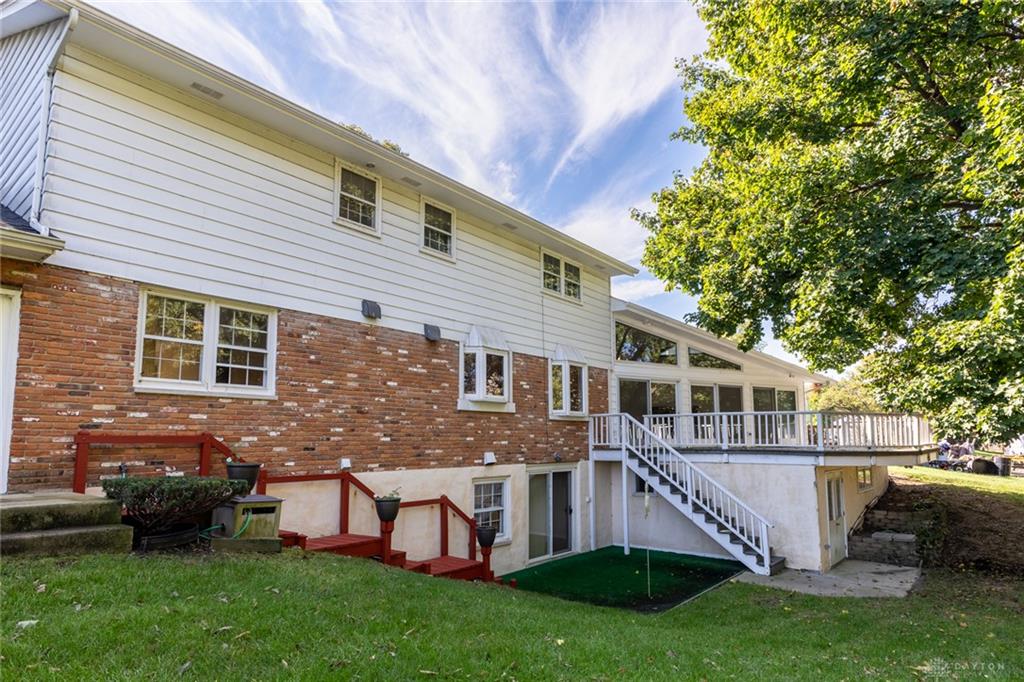
- Outside Features: Deck, Deck
- Inside Features: Cathedral Ceiling
- Basement: Finished,Full,Walkout
- Heating: Forced Air,Hot Water/Steam,Natural Gas
- Cooling: Central,Window Unit
- Garage: 2 Car,Attached
Miscellaneous
- Taxes Semi Annual: 934.85
- Assessments: 0
Basics
- Baths Full: 2
- Baths Half: 1
- Date added: Added 2 days ago
- Acres: 0.8100
- Listing Contract Date: 2026-10-13
- Category: Residential
- Type: Single Family
- Status: Active
- Bedrooms: 4
- Bathrooms: 3.00
- Area: 2697 sq ft
- Lot size: 35284 sq ft
- Year built: 1963
- MLS ID: 971034
Courtesy of
- Office Name: Galbreath REALTORS
- Agent Name: David K Galbreath Jr
- Agent Email: davidgalbreath@galbreathrealtors.com
- Agent Phone: (937) 418-2499
Description
-
Description:
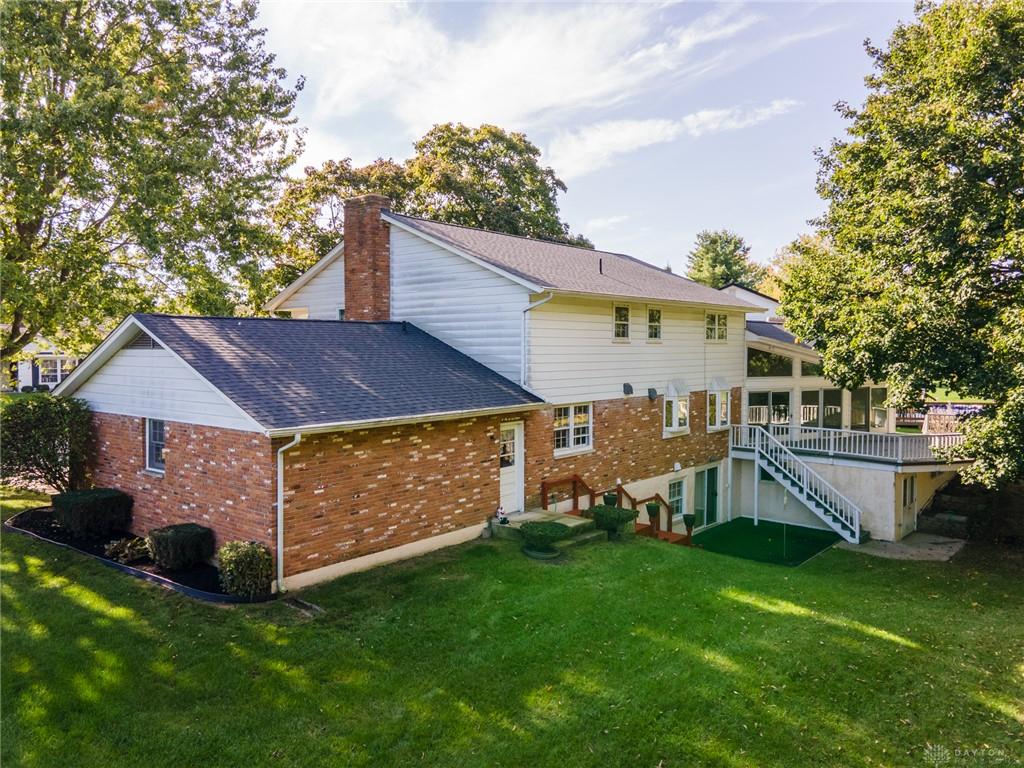
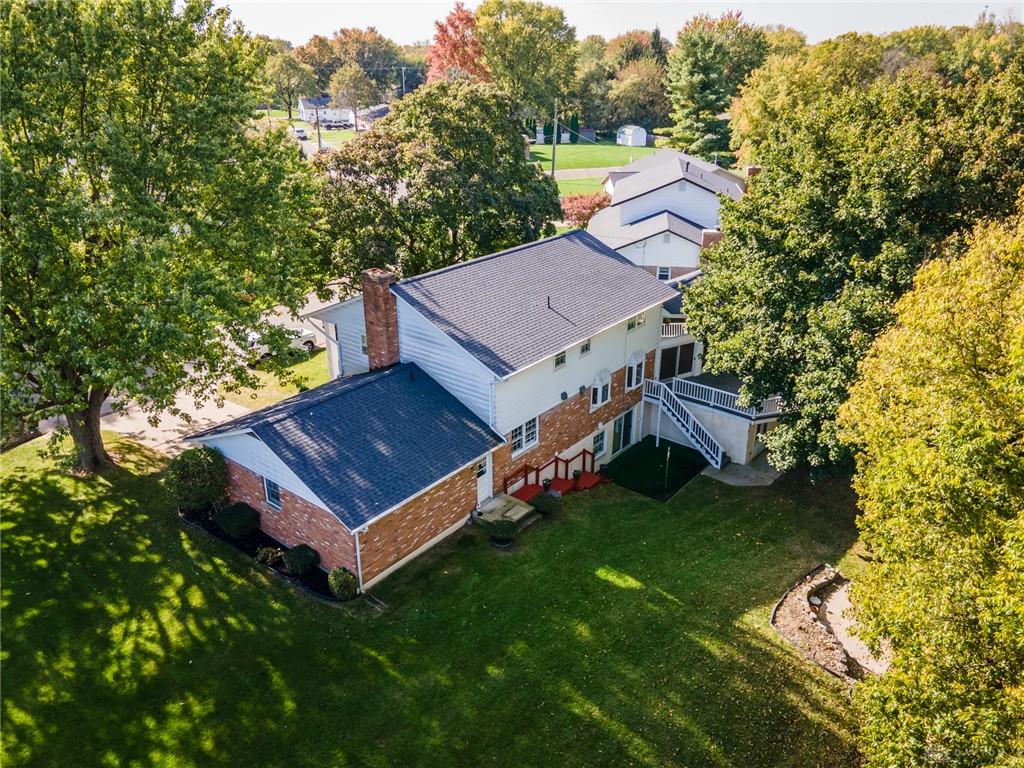
Located at the end of a cul-de-sac street this 4 bedroom two story home fronting on and overlooking Frantz Pond which is one of a chain of ponds in Piqua offering a serene water view from the 30' x 18' rear deck and yard. The foyer leads to the updated kitchen which has a center island with a Jenn Air style down draft cooktop and an oven below. The kitchen planning desk is very handy and the breakfast area has a bow window and another one by the kitchen sink both overlooking the rear yard and pond. The original family room has a fireplace and bookshelves and there is a spacious great room addition with a vaulted ceiling and sliding doors to the rear deck. The addition was built with a basement connecting to the original full basement which has been finished featuring a recreation room, bar and poker table area as well as a full bathroom, laundry room and a workshop with a door to the basement level rear yard and putting green. The second floor has the main bedroom with a full bathroom, double sink and walk in closet. The other three bedrooms are just steps away from the hall full bathroom. The whole house ceiling fan can keep the upstairs rooms cooler and can vent the entire home.
Show all description