

1045, Golfview, Drive, Middletown, OH, 45042
1045, Golfview, Drive, Middletown, OH, 45042
$265,900
Request info
Rooms & Units Description
- Unit Number: 9
- Rooms Total: 8
- Room Count: 8
- Number Of Full Baths On Level Lo: 0
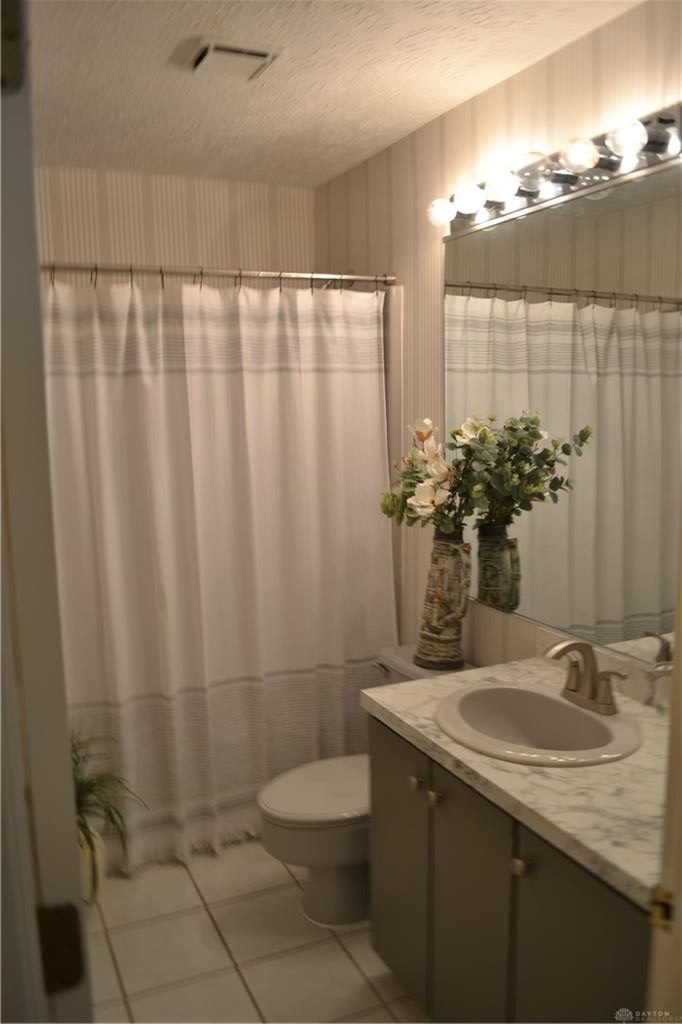
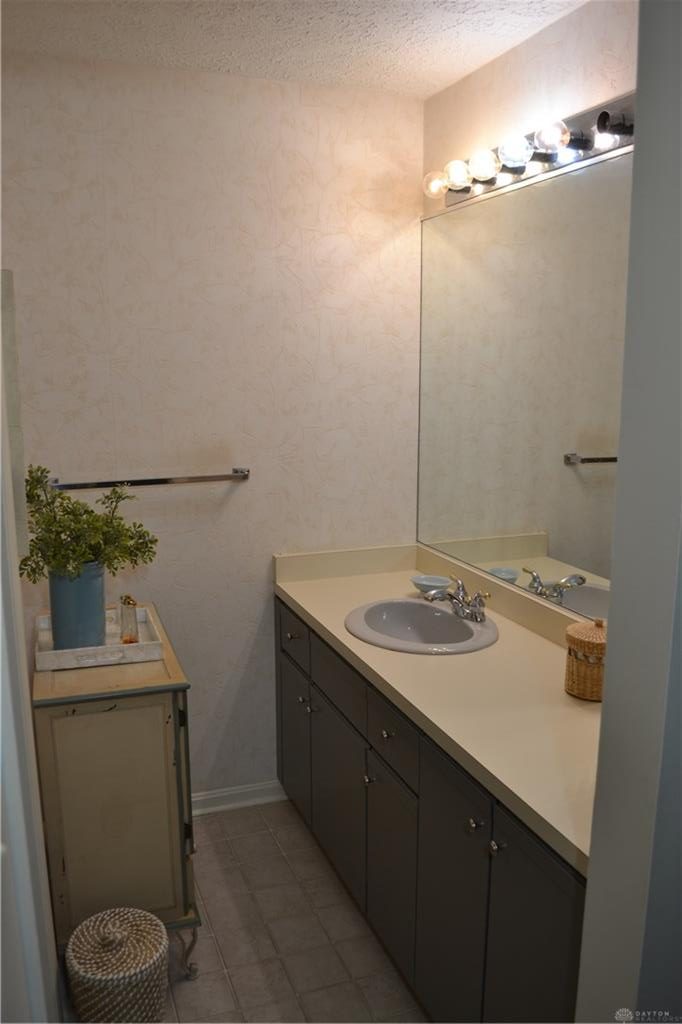
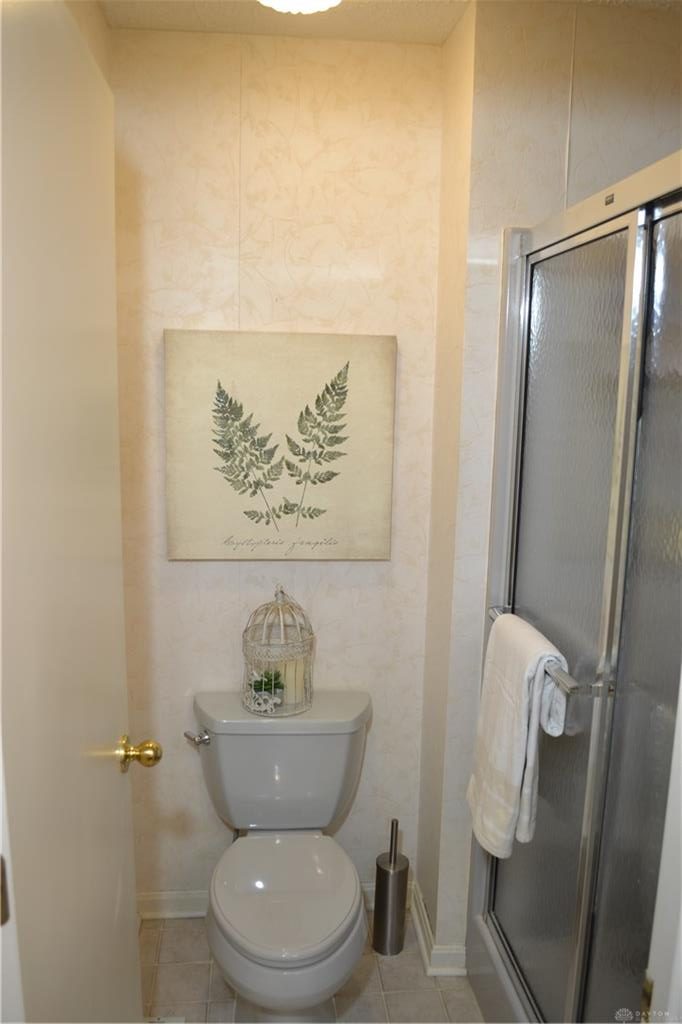
- Number Of Full Baths On Level 1: 2, 0
- Number Of Half Baths On Level 1: 0
- Number Of Full Baths On Level 2: 0
- Number Of Half Baths On Level 2: 0
- Number Of Full Baths On Level 3: 0
- Number Of Half Baths On Level 3: 0
- Number Of Full Baths On Level 4: 0
Location Details
- County Or Parish: Butler
- School District: Middletown
- Zoning: Residential
Property Details
- Lot Dimensions: .10 SF
- Parcel Number: Q6531078000035
- Construction Type: Frame,Wood
- Levels: 2 Story
- Subdivision Name: Cedars of Middletown
- Building Level: 1
- Distressed Property: None
- Transaction Type: Sale
Property Features
- Outside Features: Cable TV,Deck,Lawn Sprinkler,Partial Fence, Cable TV,Deck,Lawn Sprinkler,Partial Fence
- Inside Features: Cathedral Ceiling,Electric Water Heater,Paddle Fans,Walk in Closet
- Utilities: 220 Volt Outlet,Public Water,Sanitary Sewer
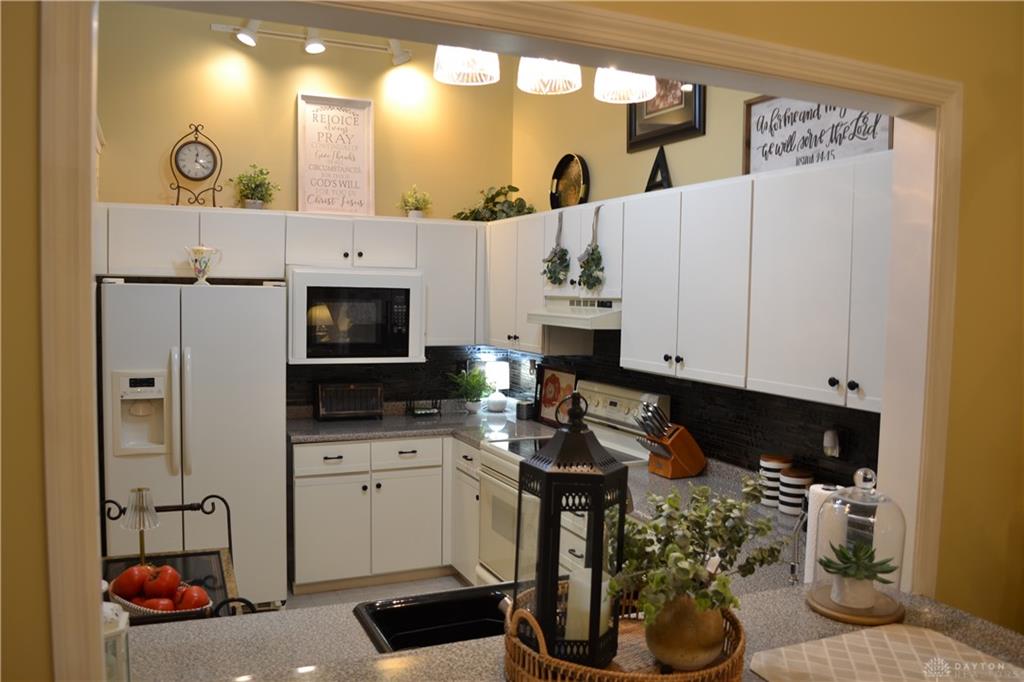
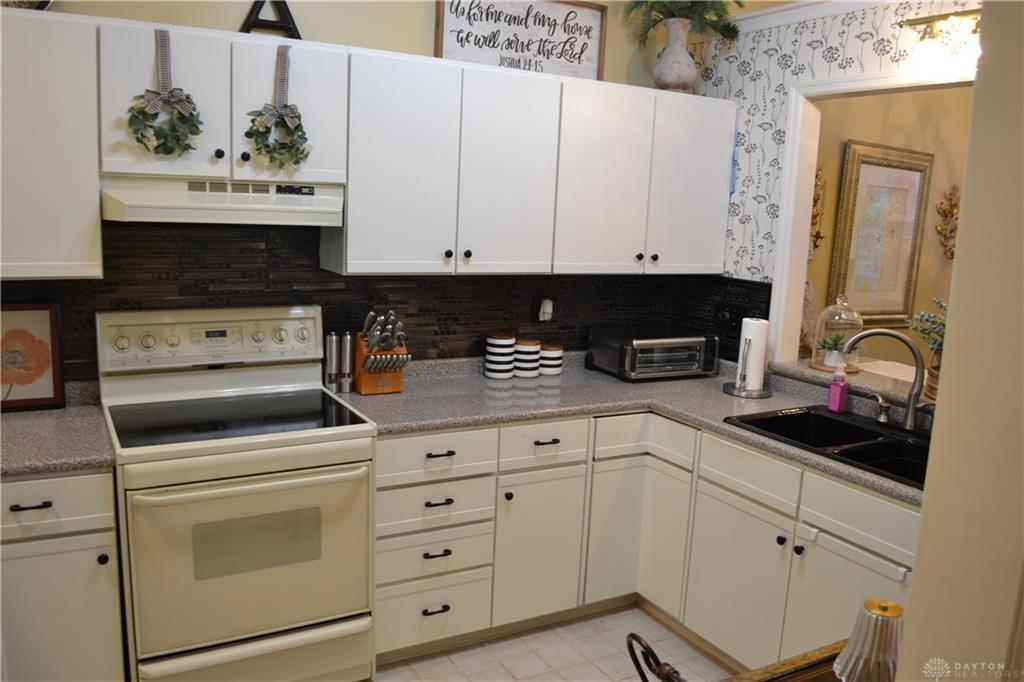
- Appliances: Cooktop,Dishwasher,Garbage Disposal,Microwave,Range,Refrigerator,Water Softener
- Basement: Finished
- Windows: Double Pane
- Heating: Electric,Forced Air,Heat Pump
- Cooling: Central
- Kitchen Features: Laminate Counters,Open to Family Room,Pantry
- Fireplace: Woodburning
- Garage: 2 Car,Attached,Opener,Storage
Miscellaneous
- HOA Condo Fee: 250.00
- HOA Fee Frequency: Monthly
- Taxes Semi Annual: 971.50
- Assessments: Of record
Basics
- Baths Full: 2
- Baths Half: 0
- Date added: Added 1 day ago
- Acres: 0.1100
- Listing Contract Date: 2026-10-11
- Category: Residential
- Type: Condominium
- Status: Active
- Bedrooms: 3
- Bathrooms: 2.00
- Area: 1934 sq ft
- Lot size: 4718 sq ft
- Year built: 1988
- MLS ID: 970907
Courtesy of
- Office Name: Big Valley Realty, LLC
- Agent Name: Stephen C Winters
- Agent Email: swinters365@aol.com
- Agent Phone: (513) 267-4790
Description
-
Description:
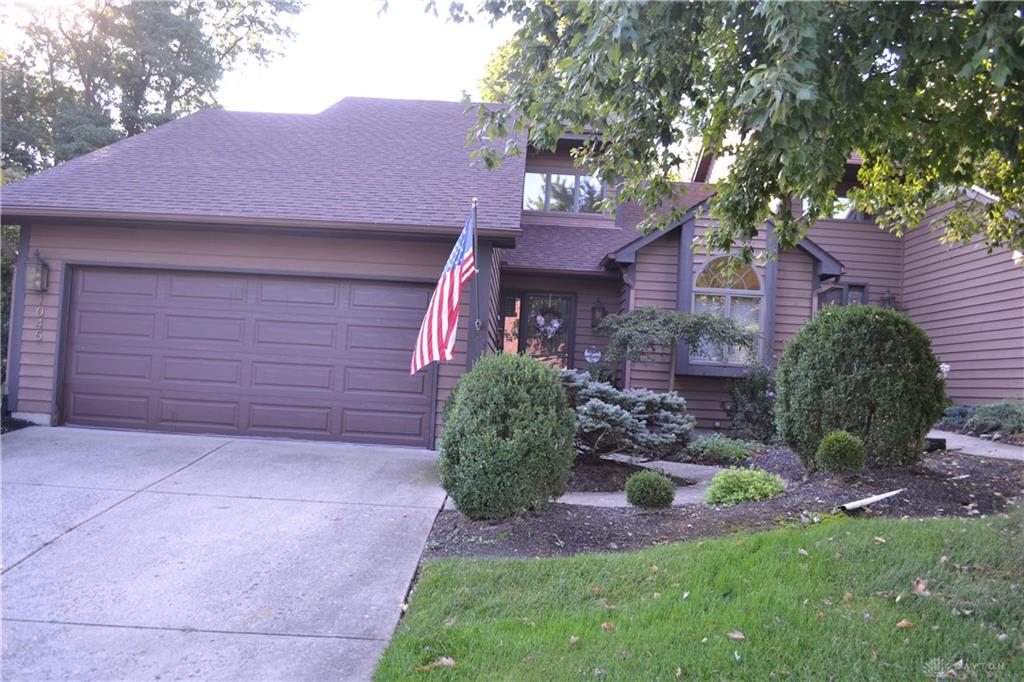
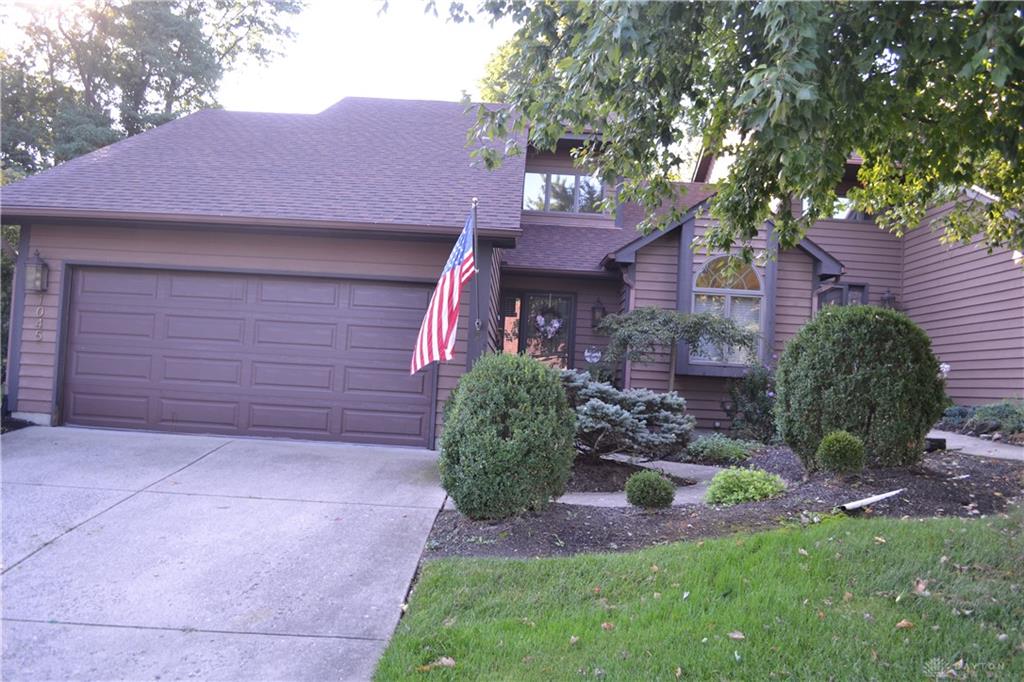
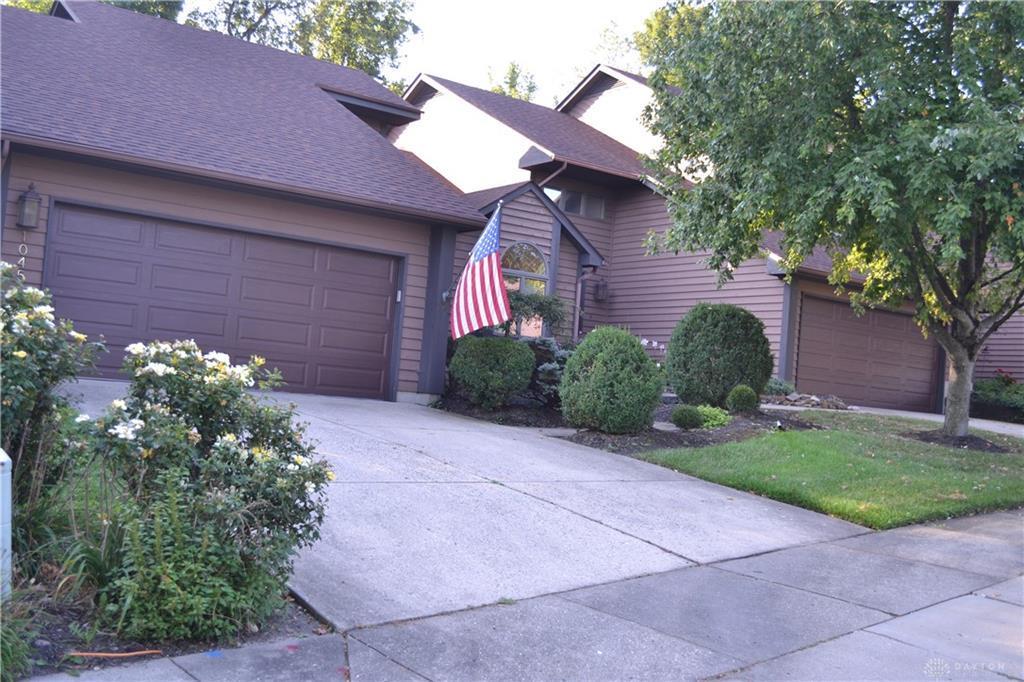
This spacious 3-bedroom, 2-full-bath condo offers the perfect blend of modern updates, functional space, and future potential in a quiet, serene neighborhood.
Show all description
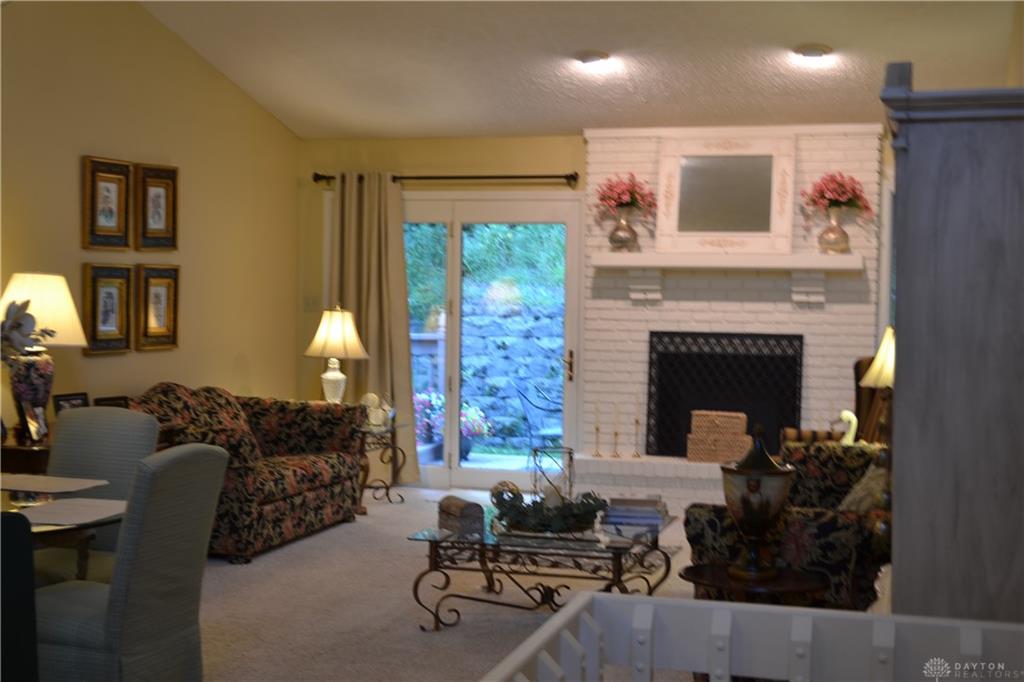
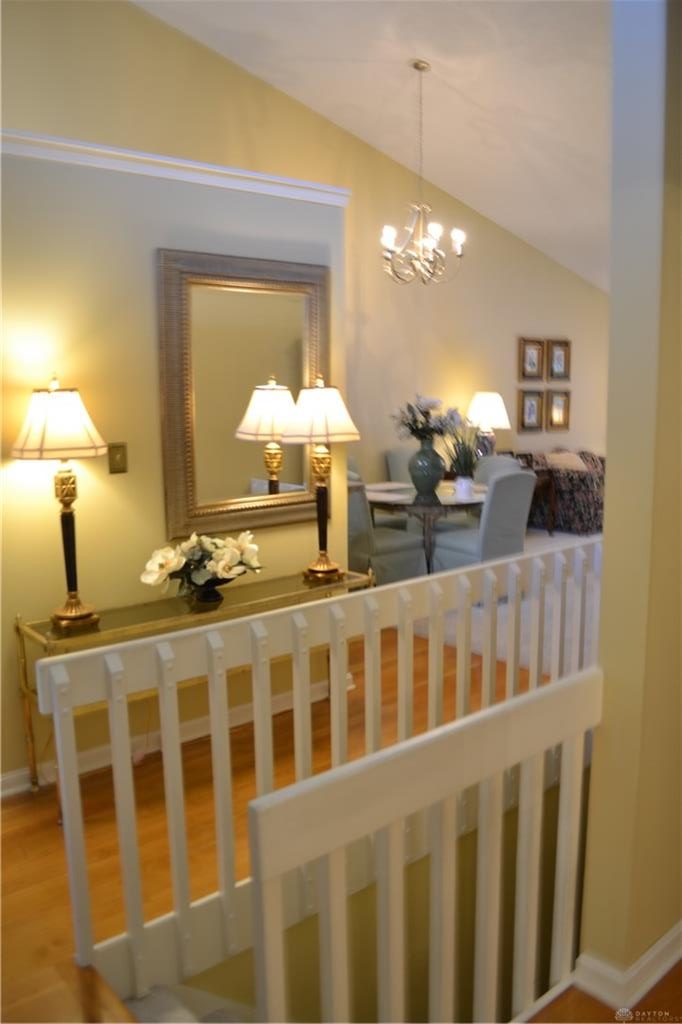
A bright layout featuring vaulted ceilings, cozy wood-burning fireplace, three bedrooms and two full bathrooms designed for comfortable living. The large basement provides a massive footprint for a rec room or gym, while the unfinished utility room offers prime renovation opportunities. Recent updates include roof(2 years)and water heater installed this year. This house boasts a custom outdoor deck adjacent to peaceful Wildwood Country Club.
This property is a combination of immaculate with move-in-ready comfort.
Ask an Agent About This Home
This Condominium style property is located in is currently Residential and has been listed on Flourish Real Estate and Property Management. This property is listed at $265,900. It has 3 beds bedrooms, 2.00 baths bathrooms, and is 1934 sq ft. The property was built in 1988 year.