

308, W, Hudson, Avenue, Dayton, OH, 45406
308, W, Hudson, Avenue, Dayton, OH, 45406Rooms & Units Description
- Rooms Total: 6
- Room Count: 6
- Number Of Full Baths On Level Lo: 0
- Number Of Full Baths On Level 1: 1
- Number Of Half Baths On Level 1: 0
- Number Of Full Baths On Level 2: 1
- Number Of Half Baths On Level 2: 0
Location Details
- County Or Parish: Montgomery
- School District: Dayton
- Zoning: Residential
Property Details
- Lot Dimensions: 52x150x61x155
- Parcel Number: R72-11709-0039
- Construction Type: Frame,Stone
- Levels: 1.5 Story
- Subdivision Name: City/Dayton Rev
- Distressed Property: None
- Transaction Type: Sale
Property Features
- Outside Features: Fence,Storage Shed, Fence,Storage Shed
- Inside Features: Paddle Fans
- Basement: Full,Unfinished
- Windows: Bay/BayBow,Double Hung
- Heating: Forced Air,Natural Gas
- Cooling: None
- Kitchen Features: Laminate Counters
- Fireplace: One
- Garage: 1 Car,Attached
Miscellaneous
- Taxes Semi Annual: 750.00
- Assessments: 0
Basics
- Baths Full: 2
- Baths Half: 0
- Date added: Added 18 hours ago
- Acres: 0.2005
- Listing Contract Date: 2026-10-14
- Category: Residential
- Type: Single Family
- Status: Active
- Bedrooms: 3
- Bathrooms: 2.00
- Area: 1604 sq ft
- Lot size: 8734 sq ft
- Year built: 1948
- MLS ID: 971095
Courtesy of
- Office Name: Ai Brokers LLC
- Agent Name: Kimberlee McClellan
- Agent Email: kimberlee@theaibrokers.com
- Agent Phone: (800) 933-1991
Description
-
Description:
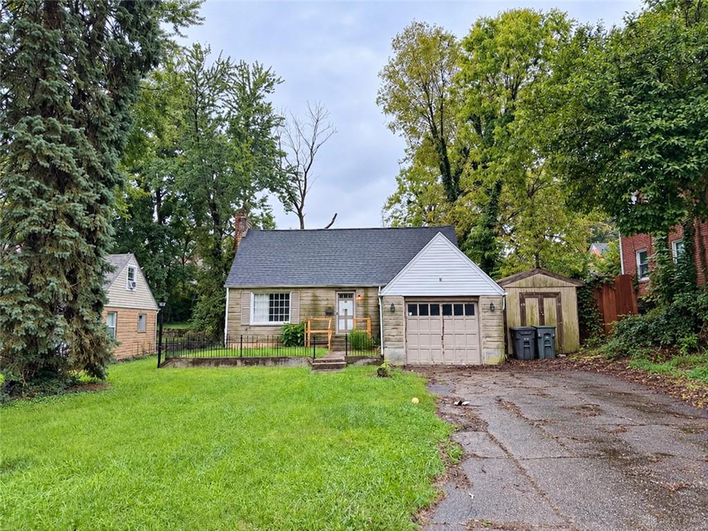
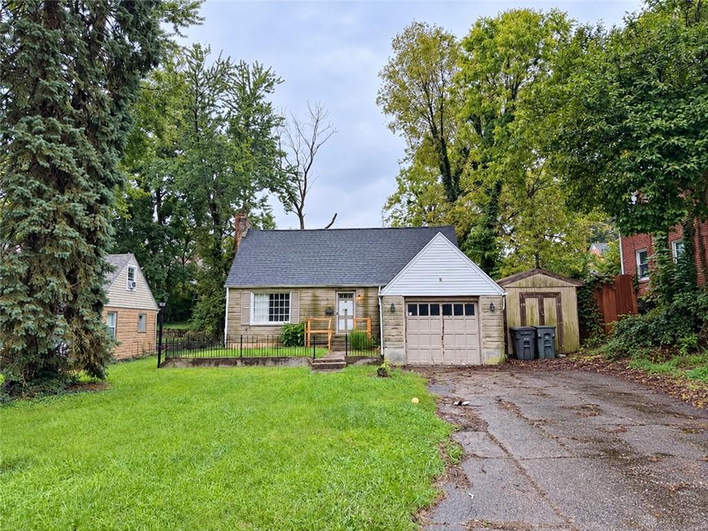
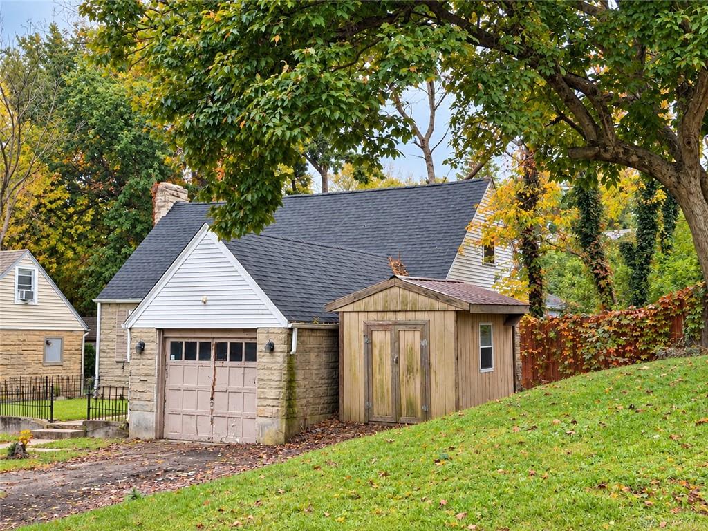
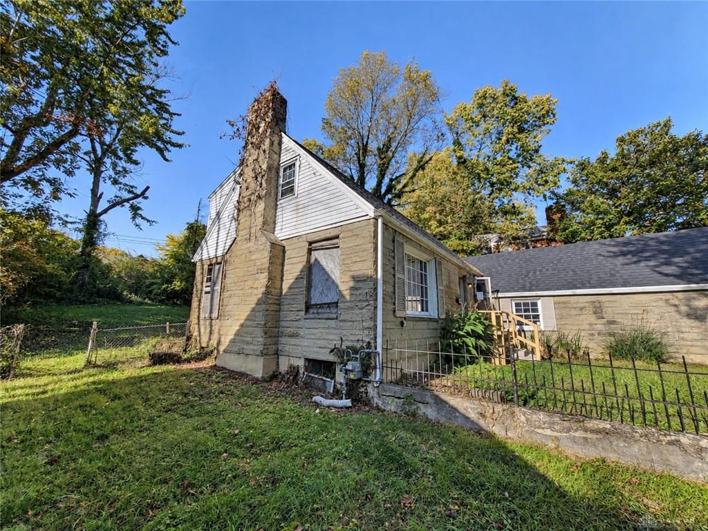
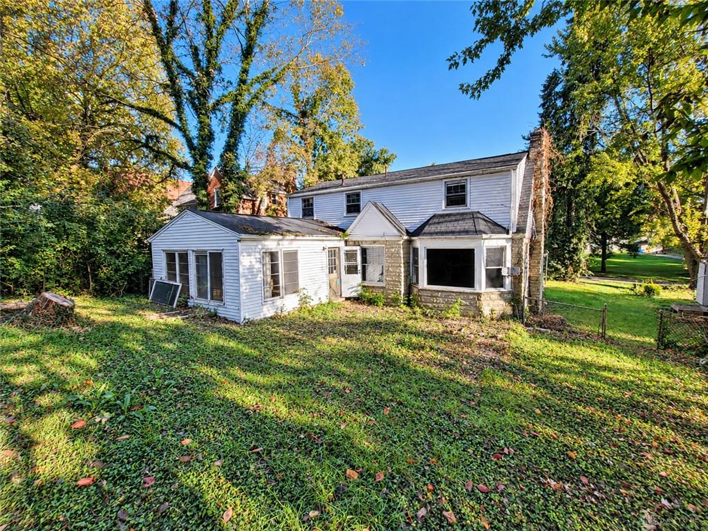
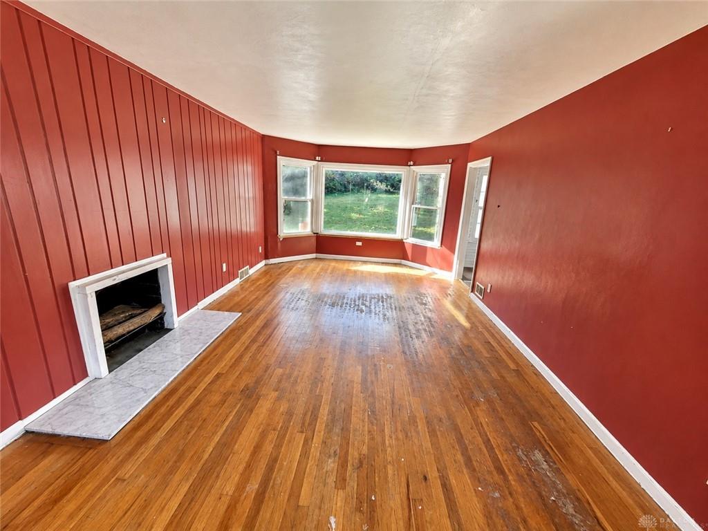
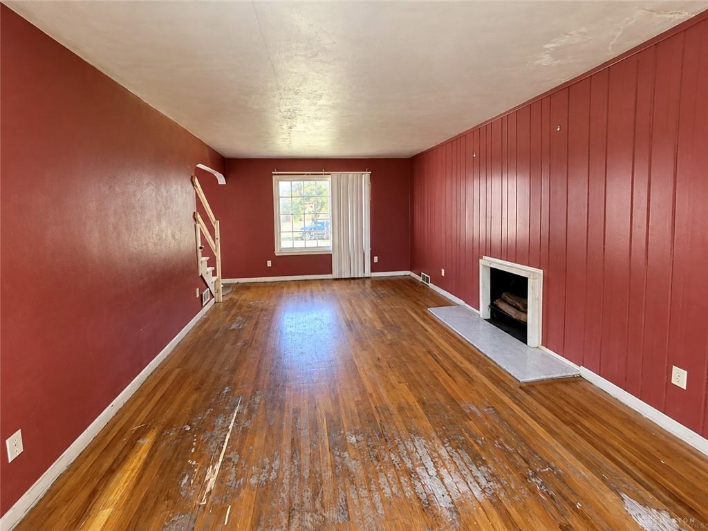
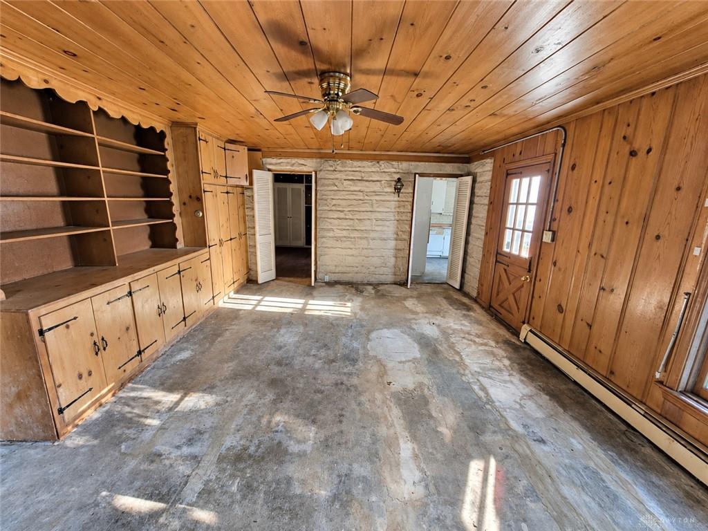
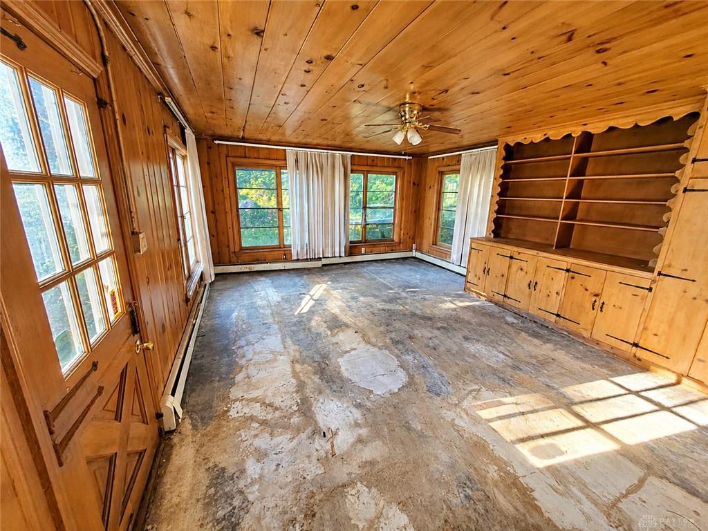
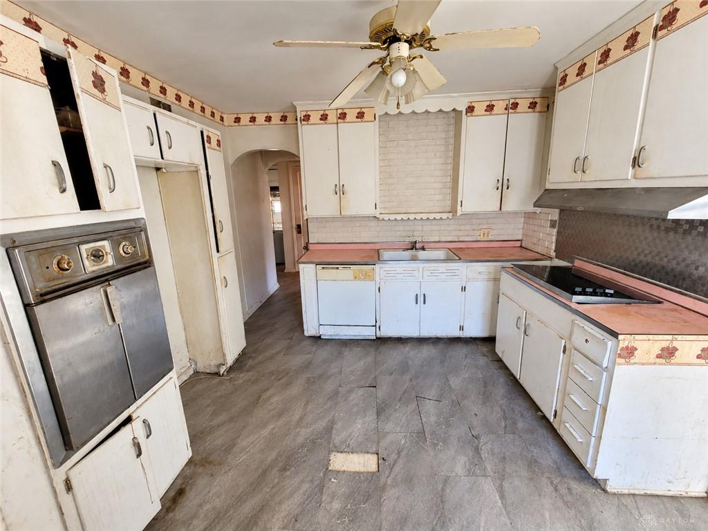
Welcome to 308 W Hudson Ave, a classic Cape Cod-style home offering approximately 1,604 sqft, 3 bedrooms, and 2 full bathrooms, ready for its next chapter! This property presents an exciting opportunity for investors, renovators, or buyers eager to bring their vision to life. The stone facade, charming architectural details, and attached 1-car garage create a distinctive first impression. Step inside to discover a living room featuring a fireplace, a beautiful bay window, and original hardwood flooring with restoration potential. The kitchen offers ample cabinetry and a practical layout ready for a fresh, modern transformation. Three bedrooms provide flexibility for comfortable living, a home office, or creative spaces, while two full bathrooms offer a foundation for thoughtful updates. An enclosed sunroom with rustic wood paneling and built-in shelving adds versatility, making it an appealing candidate for a hobby room, reading nook, or additional gathering space. The full basement provides extra storage and potential for a workshop or recreation area, subject to renovation and applicable requirements. Outside, enjoy a fenced yard with room to create your own outdoor retreat, plus a detached storage shed for additional convenience. With its timeless Cape Cod character, multiple living spaces, and opportunities to customize, this property invites you to unlock its potential and create something truly special. Bring your ideas and explore the possibilities! Being sold AS IS, WHERE IS, Buyer is responsible for all required inspections & certifications (if applicable). All info & property details set forth in this listing, including all utilities & all room dimensions which are approximate, are deemed reliable but not guaranteed & should be independently verified if any person intends to engage in a transaction based upon it. Seller/current owner does not represent and/or guarantee that all property info & details have been provided in this MLS listing.
Show all description