

1016, Wedgestone, Court, Centerville, OH, 45458
1016, Wedgestone, Court, Centerville, OH, 45458Rooms & Units Description
- Rooms Total: 11
- Room Count: 11
- Number Of Full Baths On Level Lo: 0
- Number Of Full Baths On Level 1: 2
- Number Of Half Baths On Level 1: 0
- Number Of Full Baths On Level 2: 0
- Number Of Half Baths On Level 2: 0
Location Details
- County Or Parish: Montgomery
- School District: Centerville
- Zoning: Residential
Property Details
- Lot Dimensions: 60 x 161 x 60 x 161
- Parcel Number: O68-01907-0009
- Construction Type: Frame
- Levels: 1 Story
- Subdivision Name: Yankee Trace Sec 18
- Distressed Property: None
- Transaction Type: Sale
Property Features
- Outside Features: Lawn Sprinkler,Patio, Lawn Sprinkler,Patio
- Utilities: 220 Volt Outlet,Public Water
- Appliances: Dishwasher,Microwave,Range,Refrigerator,Water Softener
- Basement: Slab
- Heating: Forced Air,Natural Gas
- Cooling: Central
- Fireplace: Gas
- Garage: 2 Car,Attached
Miscellaneous
- Virtual Tour URL: https://view.wowvideotours.com/1016_wedgestone_ct-9288?branding=false
- HOA Condo Fee: 500.00
- HOA Fee Frequency: Quartlerly
- Taxes Semi Annual: 4540.00
- Assessments: Of Record
Basics
- Baths Full: 2
- Baths Half: 0
- Date added: Added 26 minutes ago
- Acres: 0.2200
- Listing Contract Date: 2026-10-14
- Category: Residential
- Type: Single Family
- Status: Active
- Bedrooms: 4
- Bathrooms: 2.00
- Area: 3186 sq ft
- Lot size: 9583 sq ft
- Year built: 2003
- MLS ID: 970727
Courtesy of
- Office Name: Coldwell Banker Heritage
- Agent Name: Cynthia A Buckreus
- Agent Email: cbuckreus@aol.com
- Agent Phone: (937) 609-5043
Description
-
Description:
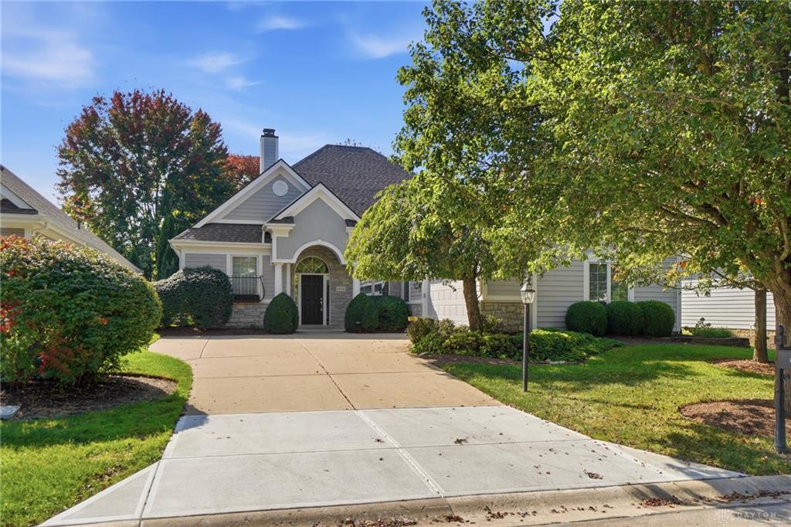
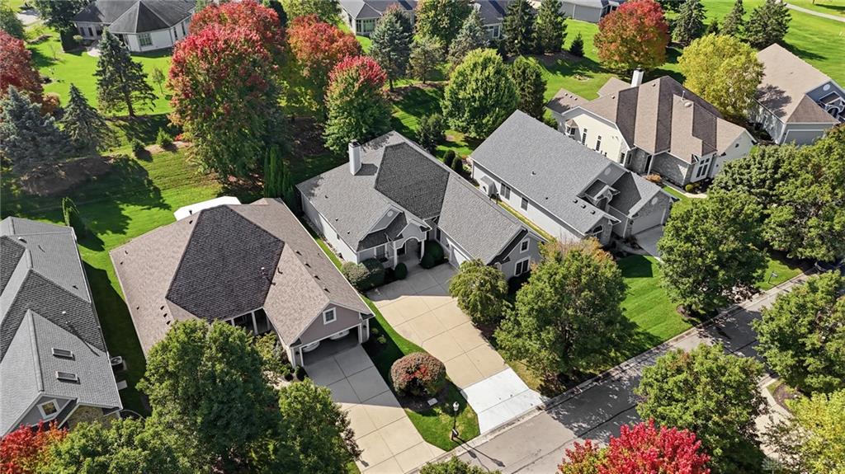
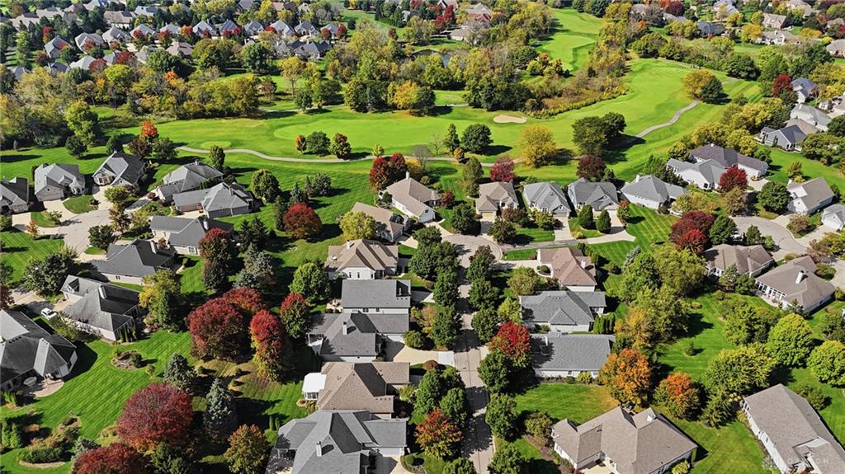
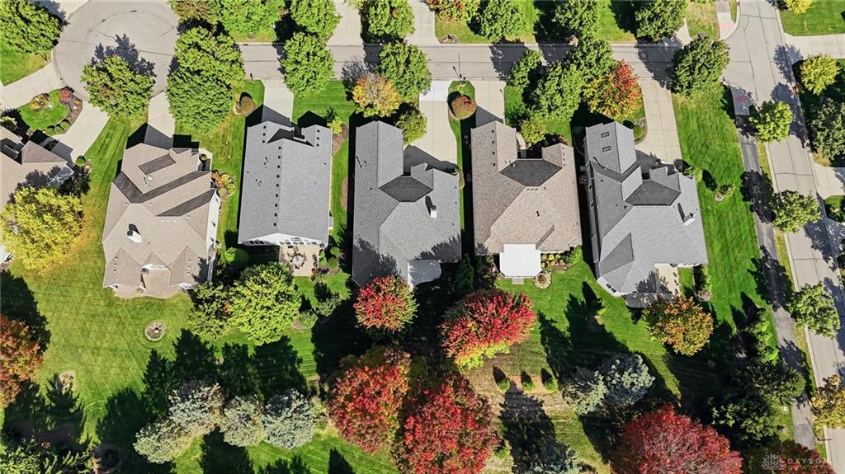
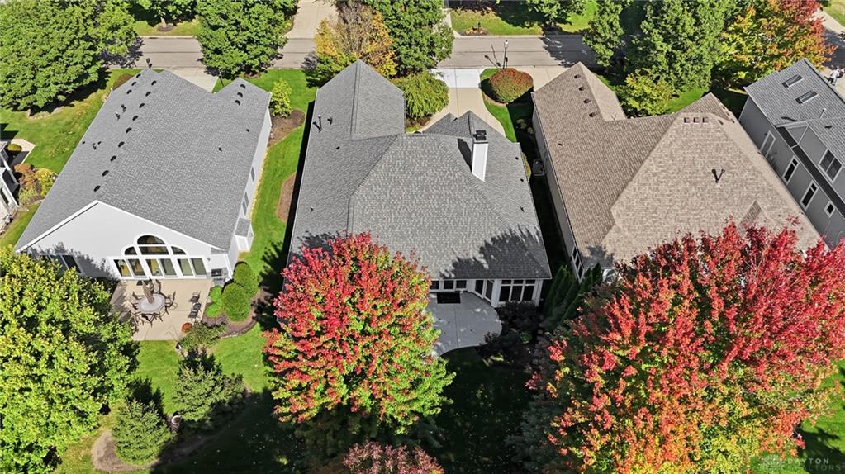
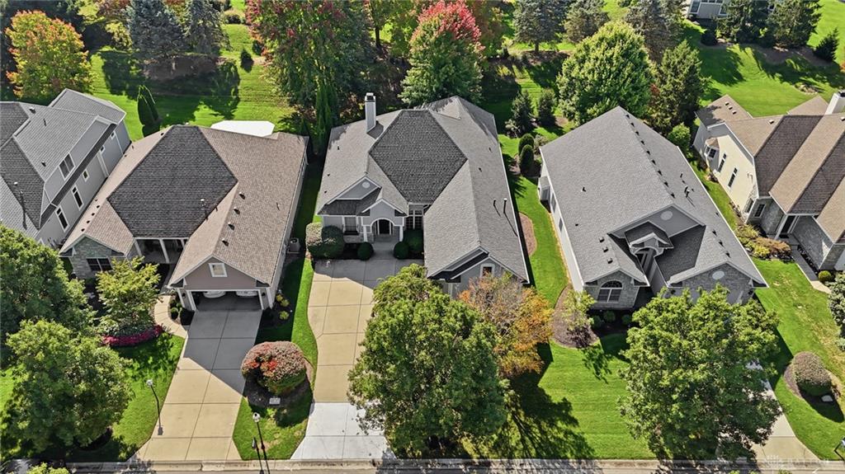
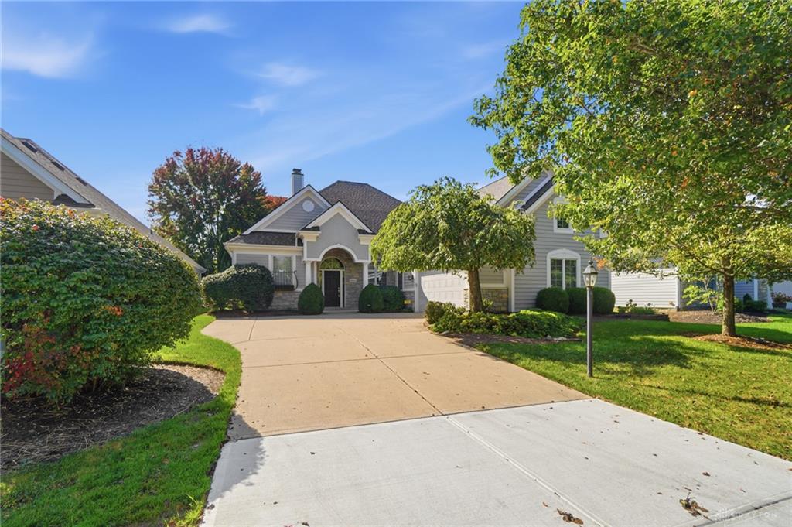
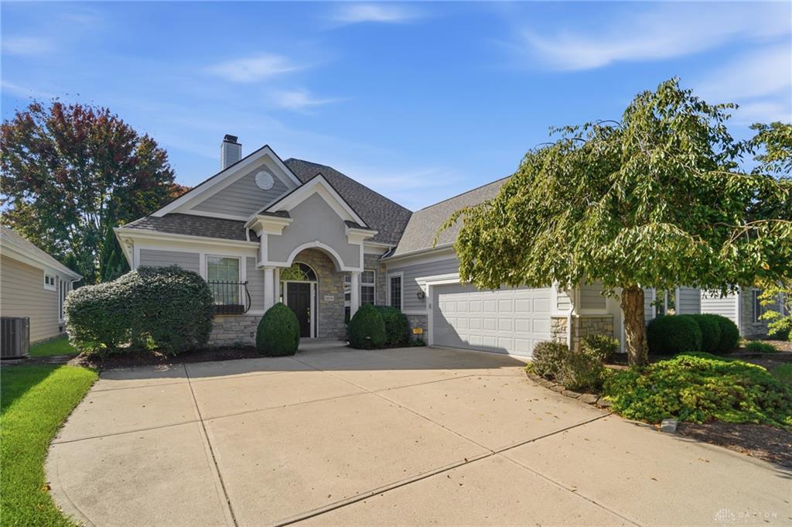
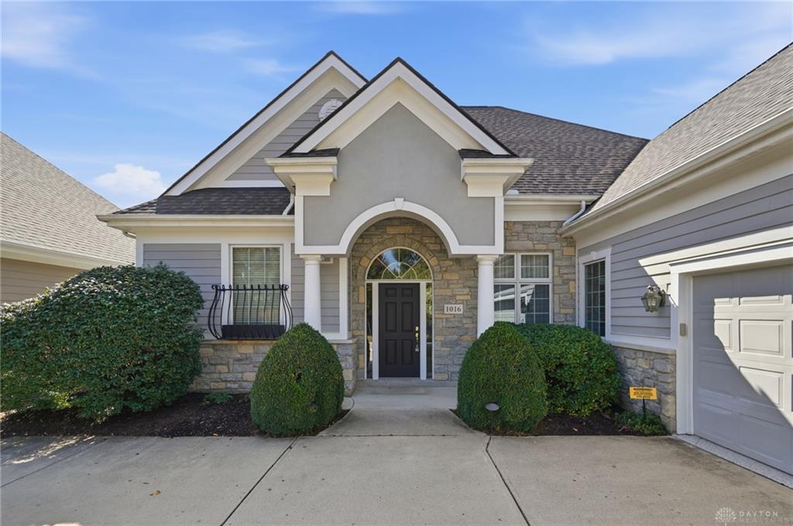
Welcome home to this charming custom home, by Dunnington, in the desirable Yankee Trace community! Tucked away on a quiet cul-de-sac on a gorgeous lot offering a private back yard! Offering over 3100 sq. ft. of living space, including an additional 325+ sq. ft. bonus room/4th bedroom upstairs. The open floor plan features soaring ceilings and an abundance of natural light! A spacious formal dining room and great room with a cozy fireplace with a full wall of windows and doors overlooking the beautiful patio. Flowing seamlessly into the kitchen, breakfast room and family room with built-ins. The kitchen features a granite island, pantry, and a breakfast bar. The spacious master bedroom has an en suite with double vanities, soaking tub and custom tile shower. Two additional bedrooms are located on the main floor, one could be used as an office, and a full bathroom. The mud room has lots of built-in storage and makes a great landing zone off the garage. The versatile bonus space upstairs can be a rec room or 4th bedroom. The attached 2 car garage is immaculate with epoxy floors and built in storage shelving! HOA provides lawn care including mowing, edging, and blowing, allowing more time to enjoy the amenities of Yankee Trace, including walking trails, two pools, clubhouse, tennis and pickleball courts. New Roof (25), HVAC (21), New Softener and WH (22). Don't miss the chance to make this lovely home in Yankee Trace yours!
Show all description