

1487, Eagle Highlands, Drive, Fairborn, OH, 45324
1487, Eagle Highlands, Drive, Fairborn, OH, 45324Rooms & Units Description
- Rooms Total: 8
- Room Count: 8
- Number Of Full Baths On Level Lo: 0
- Number Of Full Baths On Level 1: 2
- Number Of Half Baths On Level 1: 0
- Number Of Full Baths On Level 2: 0
- Number Of Half Baths On Level 2: 0
Location Details
- County Or Parish: Greene
- School District: Fairborn
- Zoning: Residential
Property Details
- Lot Dimensions: NA
- Parcel Number: A02-0002-0030-3-0067-00
- Construction Type: Brick
- Levels: 1 Story
- Subdivision Name: Eagle Highlands Pud Ph I
- Building Level: 1
- Distressed Property: None
- Transaction Type: Sale
Property Features
- Outside Features: Cable TV,Fence,Patio, Cable TV,Fence,Patio
- Inside Features: Electric Water Heater,High Speed Internet,Smoke Alarm(s)
- Utilities: 220 Volt Outlet,Public Water,Sanitary Sewer
- Appliances: Dryer,Garbage Disposal,Microwave,Range,Refrigerator,Washer
- Basement: Slab
- Heating: Electric,Forced Air,Heat Pump
- Cooling: Central,Heat Pump
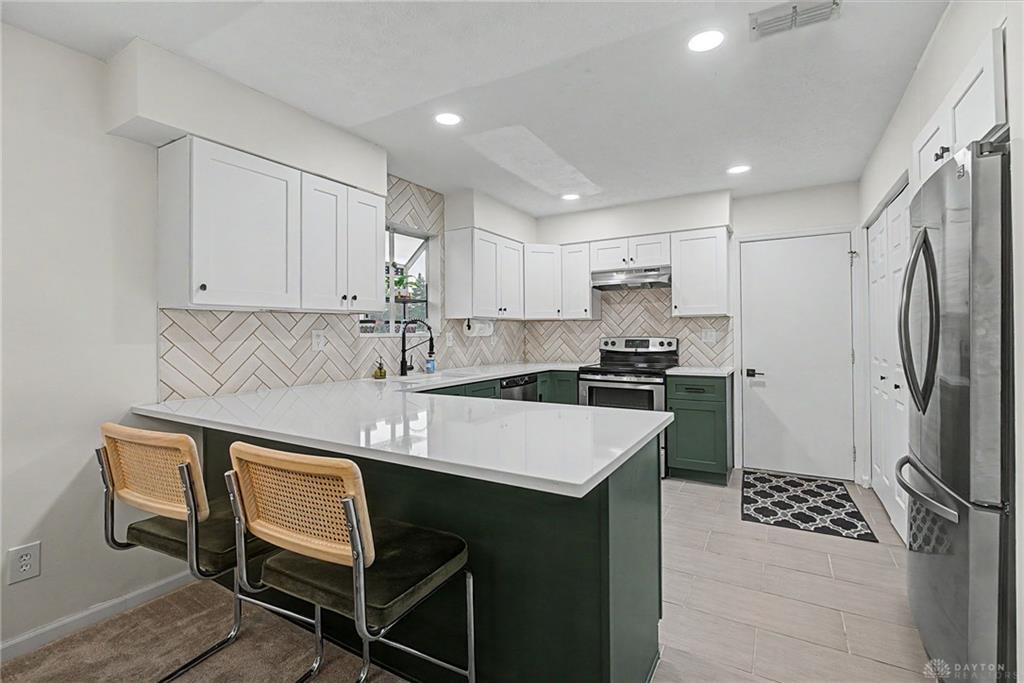
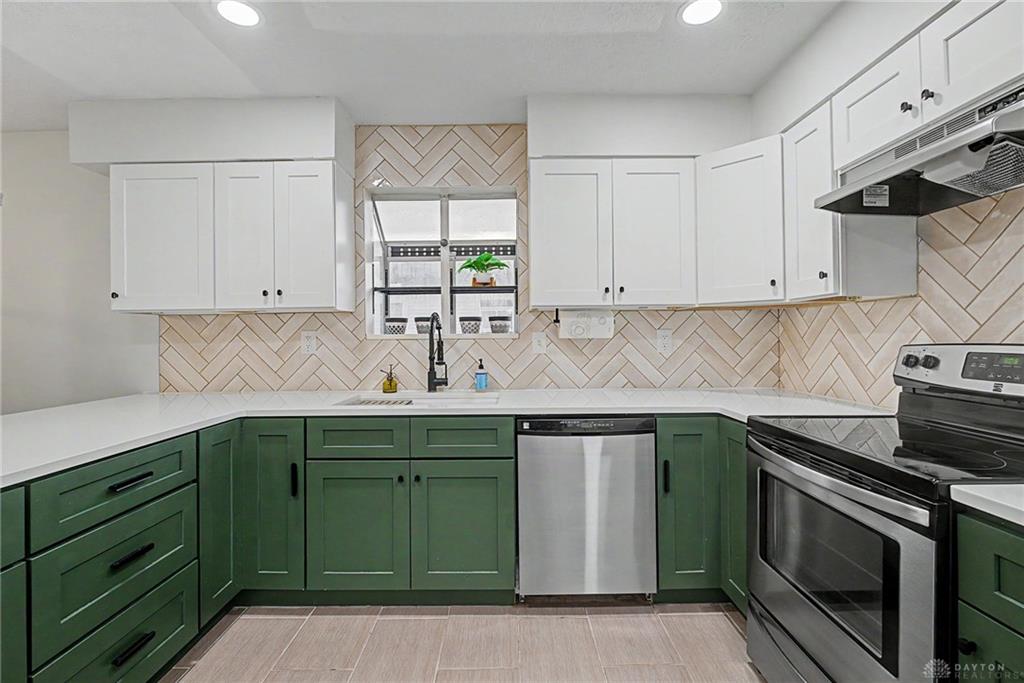
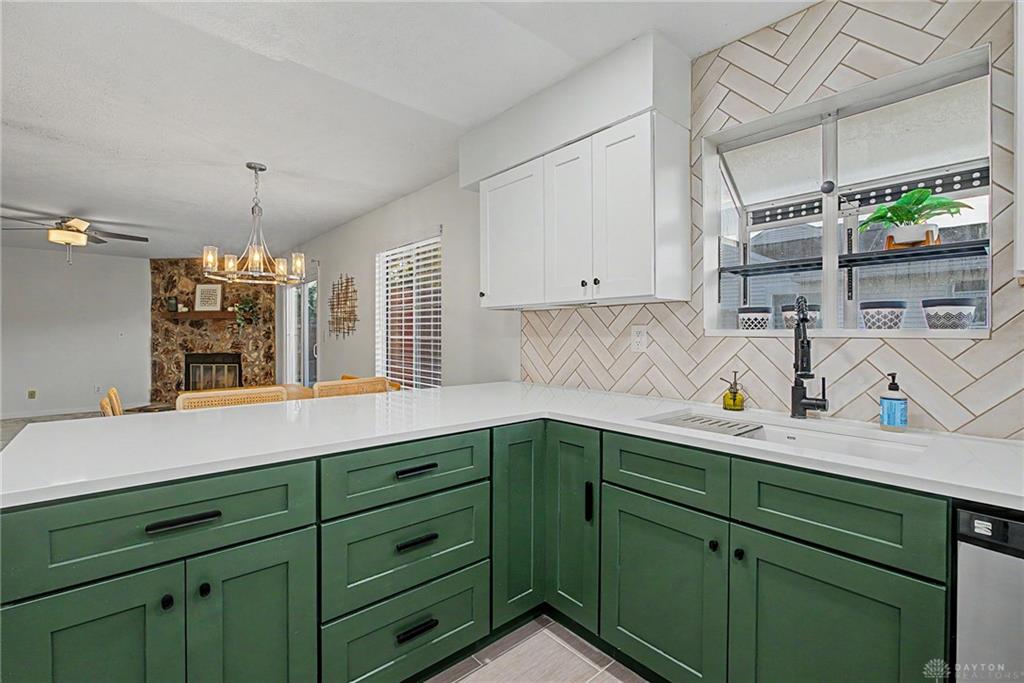
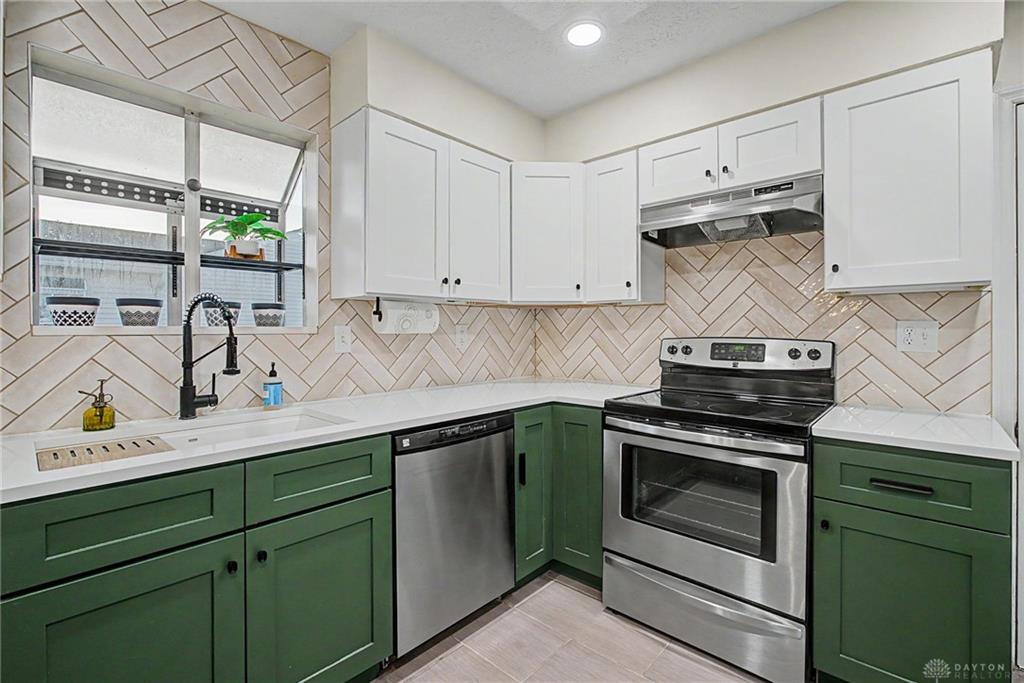
- Kitchen Features: Open to Family Room,Quartz,Remodeled
- Fireplace: One,Woodburning
- Garage: 2 Car,Attached,Opener,Overhead Storage,Storage
Miscellaneous
- HOA Condo Fee: 269.00
- HOA Fee Frequency: Monthly
- Taxes Semi Annual: 1168.00
- Assessments: of record
Basics
- Baths Full: 2
- Baths Half: 0
- Date added: Added 49 minutes ago
- Acres: 0.0654
- Listing Contract Date: 2026-10-14
- Category: Residential
- Type: Condominium
- Status: Active
- Bedrooms: 3
- Bathrooms: 2.00
- Area: 1406 sq ft
- Lot size: 2847 sq ft
- Year built: 1986
- MLS ID: 970803
Courtesy of
- Office Name: Keller Williams Advisors Rlty
- Agent Name: David Moyer
- Agent Email: davidmoyer@kw.com
- Agent Phone: (937) 477-2298
Description
-
Description:
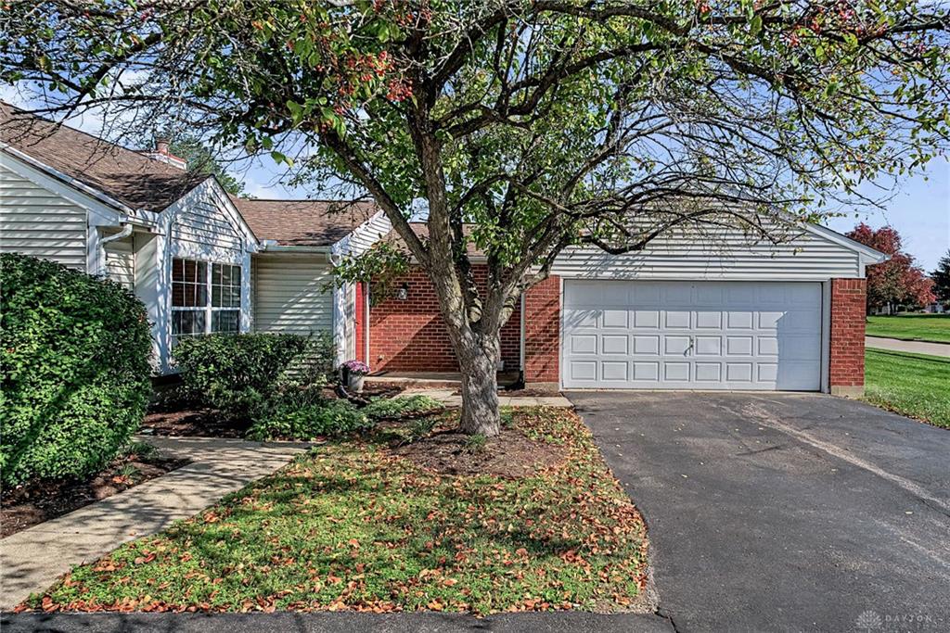
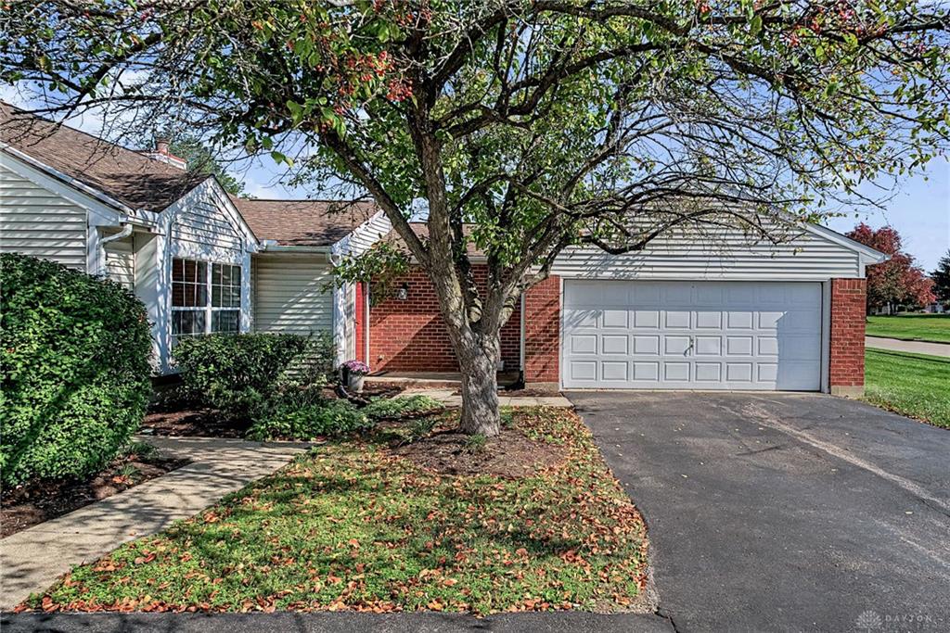
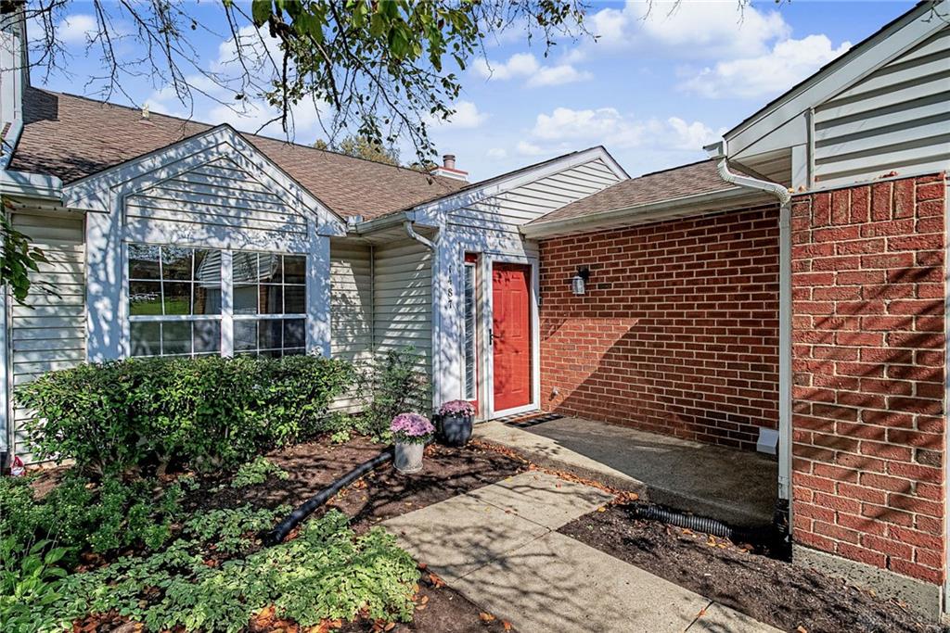
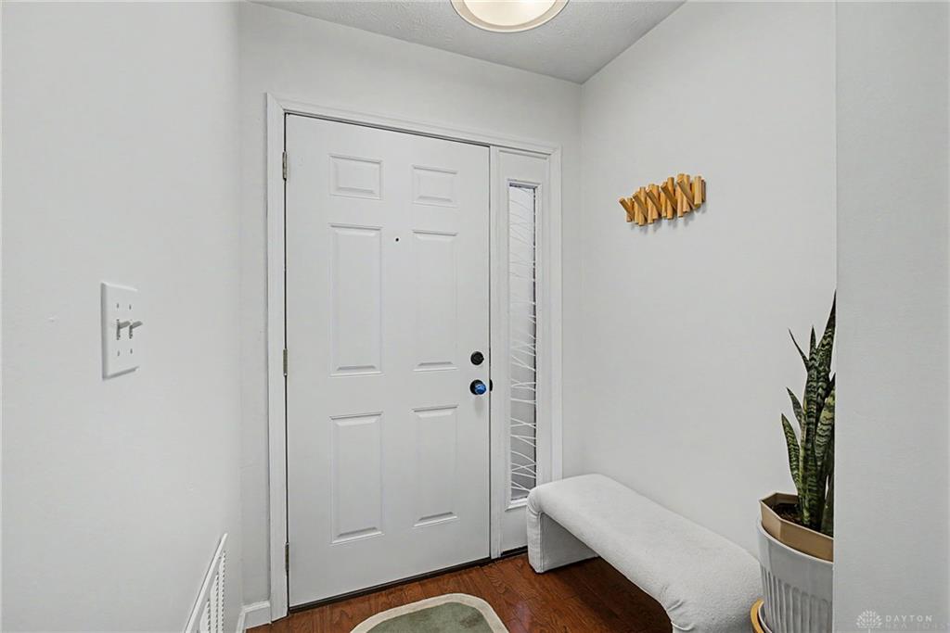
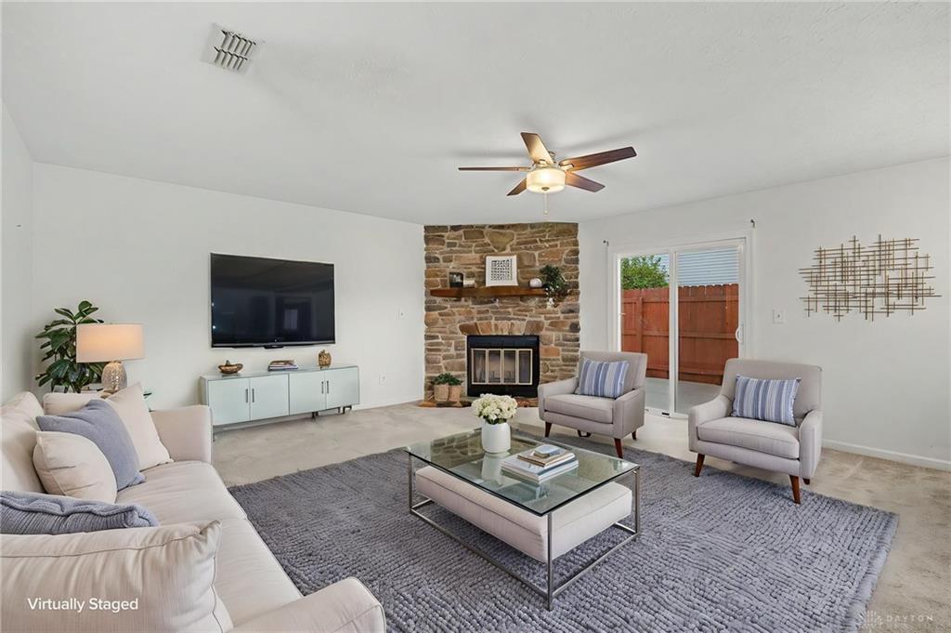
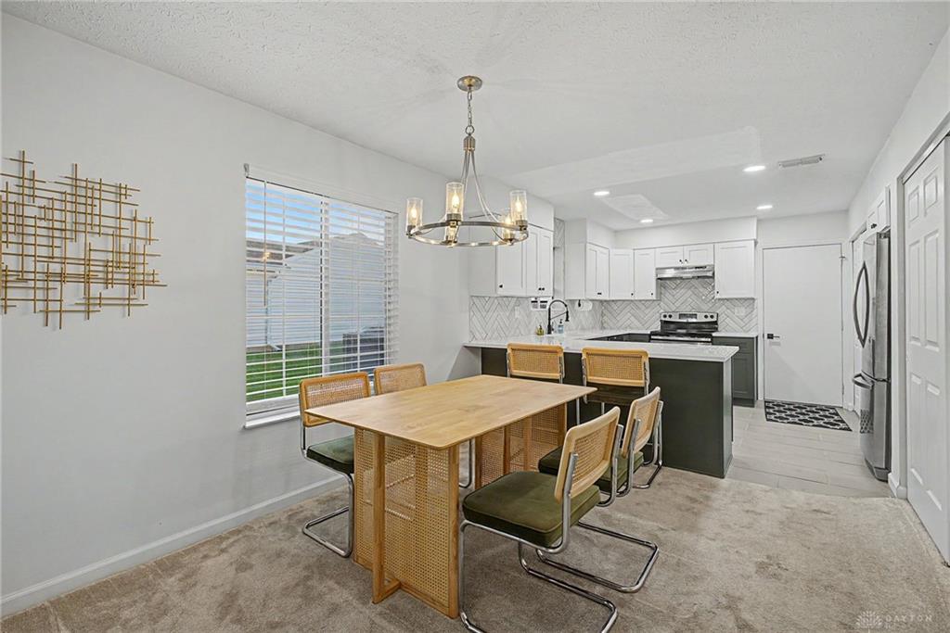
Imagine pulling into your own two-car garage after a long day, stepping inside, and realizing there is nothing left on the to-do list. This 1,406-square-foot, three-bedroom, two full-bath ranch-style condo makes low-maintenance living feel effortless, with everything on one level and HOA-maintained landscaping and snow removal taking exterior chores off your plate. An open floor plan flows easily from room to room, with hardwood accents and fresh paint throughout. The remodeled kitchen is the showstopper, with elegant two-tone cabinetry, quartz countertops, and a thoughtful herringbone backsplash that makes even a Tuesday dinner feel special. The living room is anchored by a fireplace, while sliding doors open to a private fenced patio, ready for quiet evenings or entertaining friends. All three bedrooms feature brand-new carpet installed in 2026, the guest bath has been updated, and the primary shower was beautifully renovated in 2026. A flexible third bedroom offers space for a home office, guests, or hobbies. Comfort is covered too, with a new heat pump and water heater, both installed in 2025. Just minutes from Wright-Patterson Air Force Base, Wright State University, and I-675, you'll enjoy nearby restaurants, shopping, and everyday conveniences. The neighborhood continues to grow, with 7 Brew Coffee and Chick-fil-A among the area's upcoming additions. Homes this move-in ready and close to everything are not easy to find. If you have been searching for a ranch condo that checks every box, this is the one.
Show all description