

325, N, High, Street, Yellow Springs Vlg, OH, 45387
325, N, High, Street, Yellow Springs Vlg, OH, 45387Rooms & Units Description
- Rooms Total: 9
- Room Count: 9
- Number Of Full Baths On Level Lo: 0
- Number Of Full Baths On Level 1: 2
- Number Of Half Baths On Level 1: 0
- Number Of Full Baths On Level 2: 0
- Number Of Half Baths On Level 2: 0
Location Details
- County Or Parish: Greene
- School District: Yellow Springs
- Zoning: Residential
Property Details
- Lot Dimensions: 50 x 158
- Parcel Number: F19-0001-0011-0-0076-00
- Construction Type: Frame,Vinyl,Wood
- Levels: 1.5 Story
- Subdivision Name: Oakwood Sec 5
- Distressed Property: None
- Transaction Type: Sale
Property Features
- Outside Features: Cable TV,Deck,Fence,Porch,Storage Shed, Cable TV,Deck,Fence,Porch,Storage Shed
- Inside Features: Paddle Fans,Smoke Alarm(s),Vaulted Ceiling
- Utilities: 220 Volt Outlet,Natural Gas,Public Water,Sanitary Sewer,Storm Sewer
- Appliances: Dishwasher,Garbage Disposal,Range,Refrigerator,Water Softener
- Disability Adapted YN: 0
- Basement: Crawl Space,Slab
- Windows: Bay/BayBow,Casement,Double Hung,Double Pane,Insulated,Skylight(s),Vinyl,Wood Frame
- Heating: Baseboard,Electric,Electric Radiant,Hot Water/Steam,Natural Gas
- Cooling: Central,Wall,Window Unit
- Kitchen Features: Island
- Garage: None
Miscellaneous
- Virtual Tour URL: https://dl.dropboxusercontent.com/scl/fi/o1g1w7rxywq8iqi84cxzx/325-N-High-St.mp4?rlkey=gj2142ahonu4w6sgewch3epv2&raw=1
- Taxes Semi Annual: 2126.90
- Assessments: Of record
Basics
- Baths Full: 2
- Baths Half: 0
- Date added: Added 10 hours ago
- Acres: 0.1800
- Listing Contract Date: 2026-10-14
- Category: Residential
- Type: Single Family
- Status: Active
- Bedrooms: 3
- Bathrooms: 2.00
- Area: 2062 sq ft
- Lot size: 7900 sq ft
- Year built: 1939
- MLS ID: 971044
Courtesy of
- Office Name: Coldwell Banker Heritage
- Agent Name: Sam Eckenrode
- Agent Email: sameckenrode@gmail.com
- Agent Phone: (937) 470-1867
Description
-
Description:
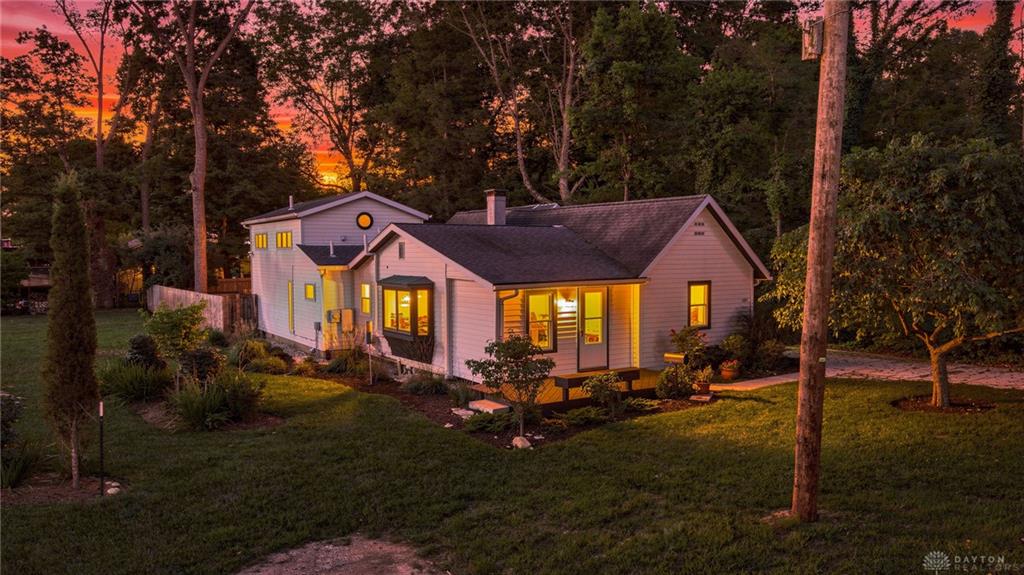
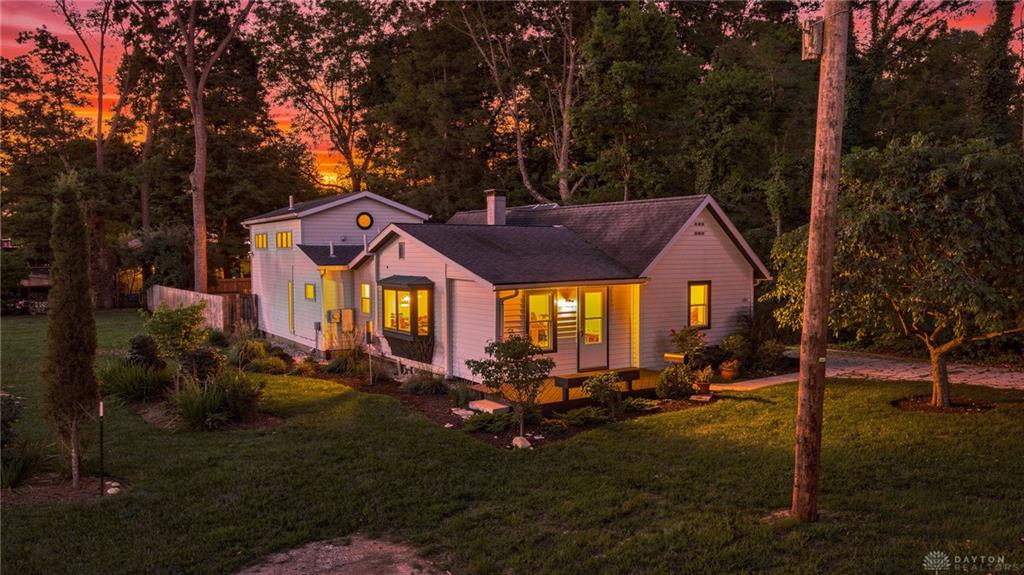
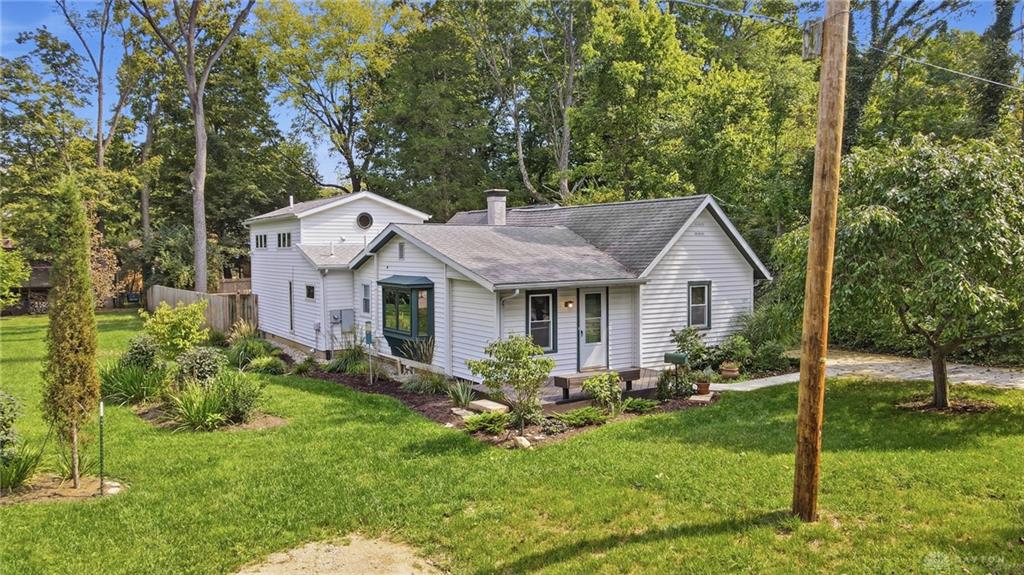
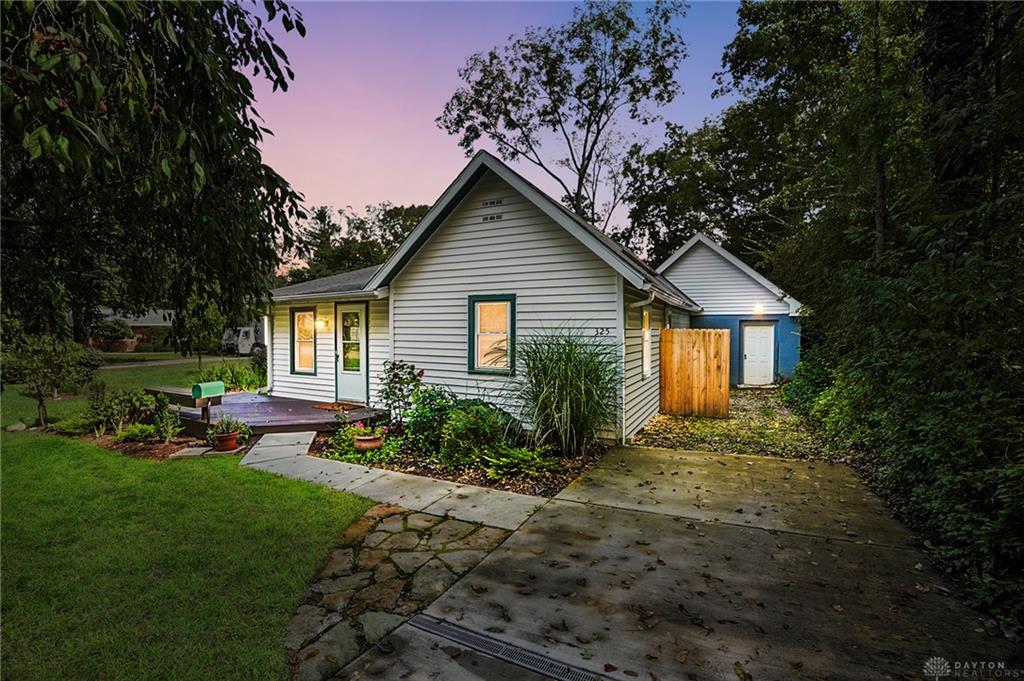
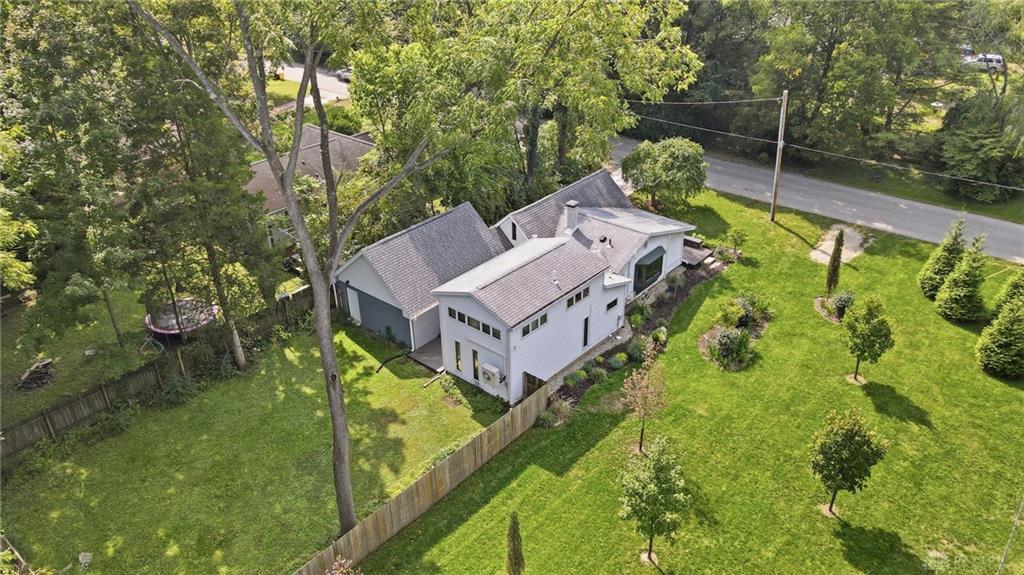
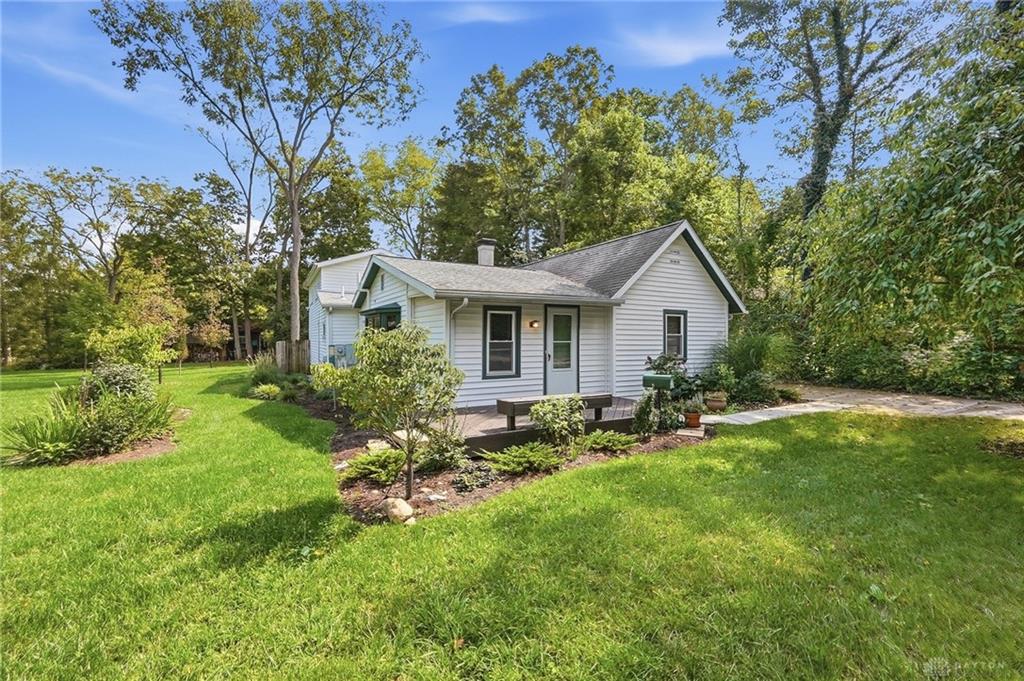
Classic 1939 bungalow design anchors the lovingly updated home at 325 N High Street, just a few blocks from the YS Brewery, Ellis Park & Pond, the Bike Path, and downtown. This quintessentially Yellow Springs home features 3 BRs, 2 BAs, and multiple built-ins and flex spaces, including the recently professionally converted and insulated attached garage room & attic, which could serve as an alternate primary bedroom off the kitchen, with lots of attic and/or attic space above. Garage conversion was completed in 2023 by Michael Spencer, Spencer Building Group.
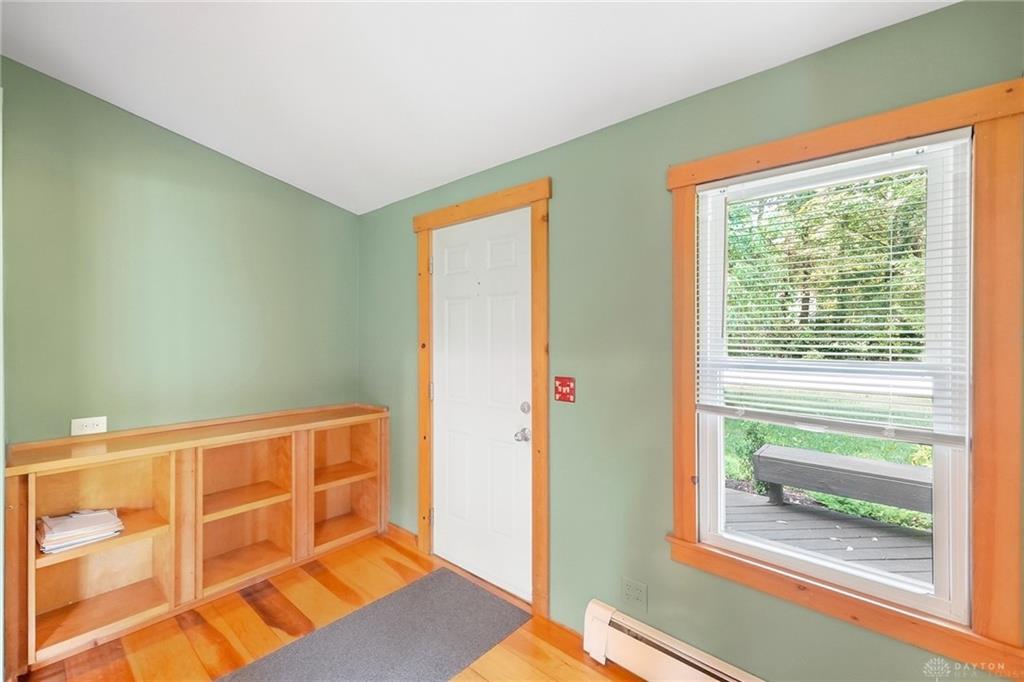
Inside, the home provides a functional layout with diverse modern architectural features. The chef's kitchen is equipped with a newer range, refrigerator, & dishwasher, organized around a kitchen island beneath vaulted ceilings with a skylight & wood frames. Hardwood flooring runs through the living areas, showcasing exposed wooden beams, a lofted staircase leading to a vaulted loft, & multiple custom wood built-ins. Comfort is maintained throughout the spaces with wall units, ceiling fans, baseboard heating, hot water heating, & radiant heating.Additional interior areas include an attached former garage with natural cork tile flooring,recessed lighting, smoke detectors, & and efficient mini-split for heating and cooling, plus an unfinished walk-up attic space providing lots of additional storage. The bathrooms feature fine details such as wood wainscoting, a pedestal sink, and a glass-enclosed walk-in shower. A cozy and versatile front bedroom is detailed with wood paneling and hardwood floors.
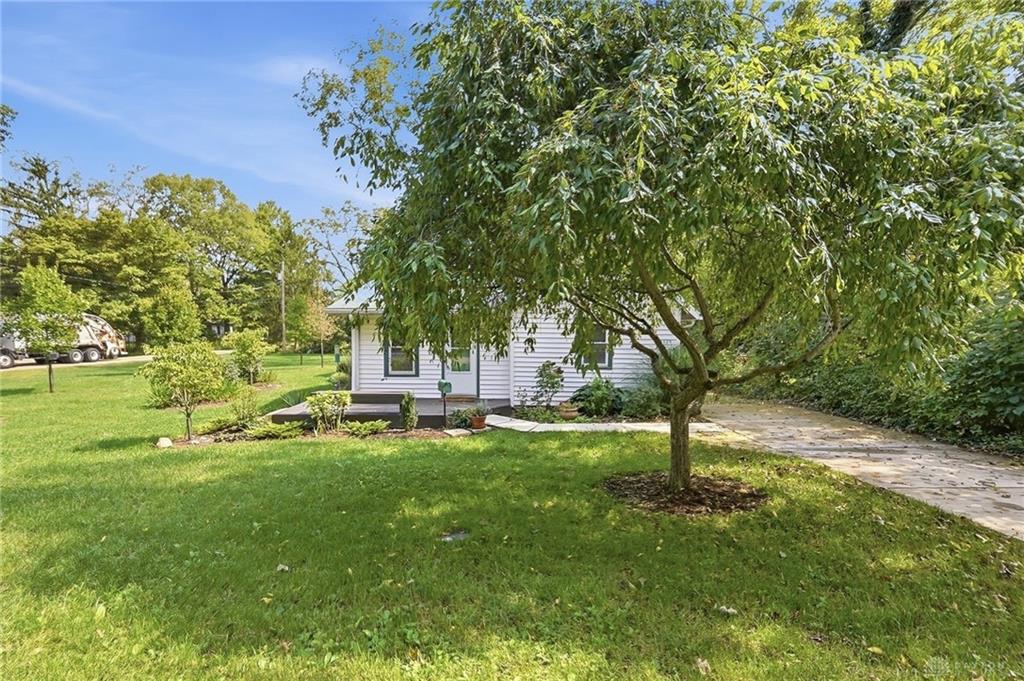
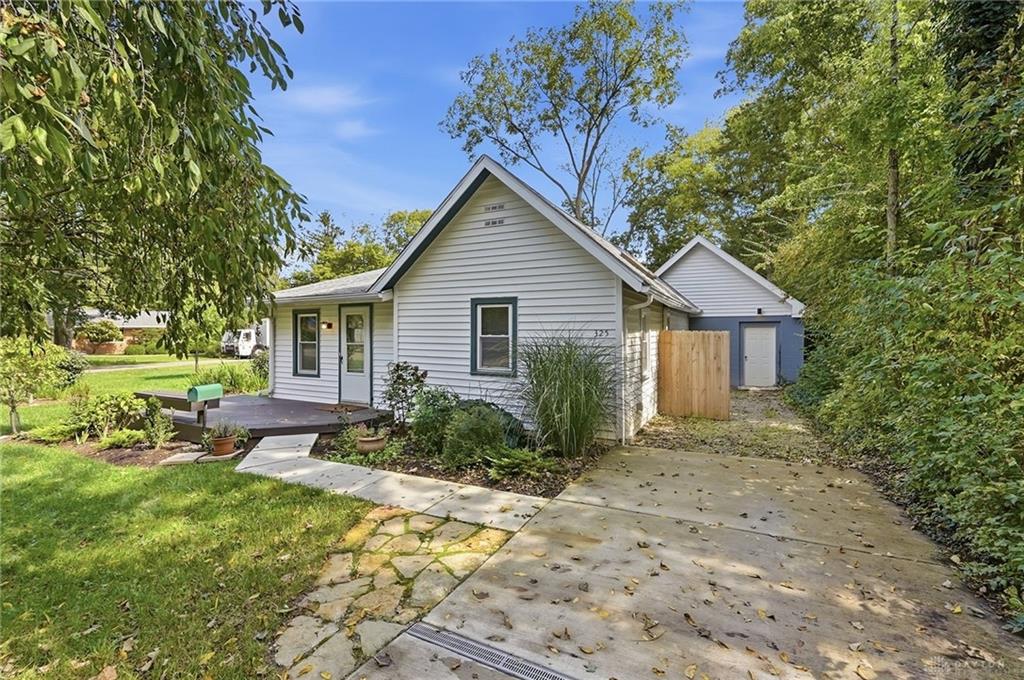
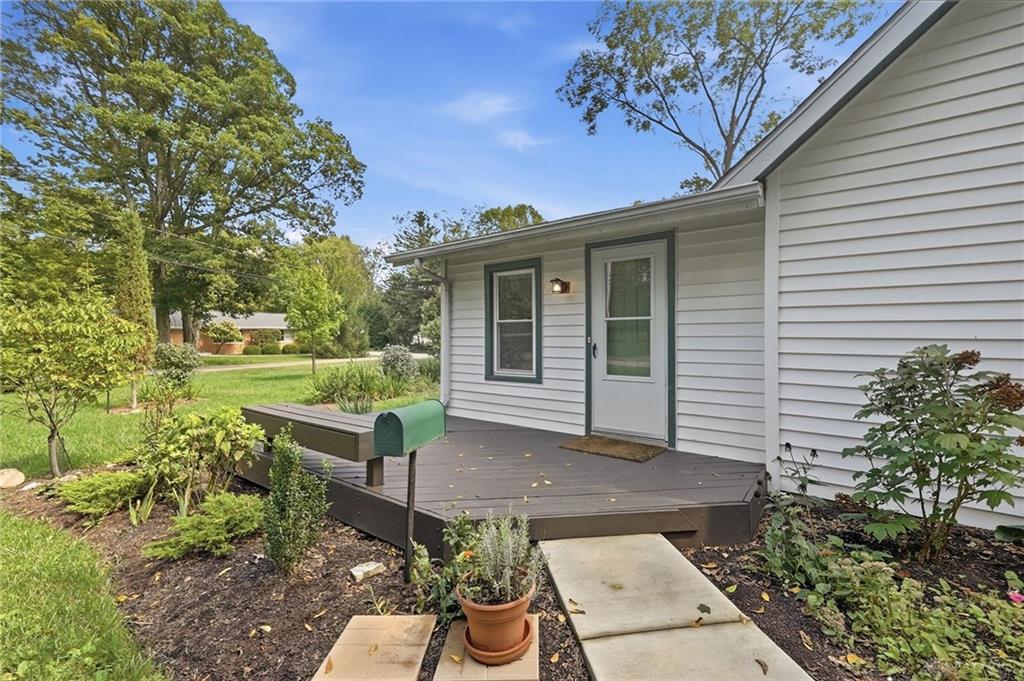
The outdoor areas are defined by a spacious lawn enclosed by wood fencing, a storage shed, & a concrete driveway. Mature trees frame the property, providing a serene setting for outdoor activities and quiet relaxation.
This quintessential YS home combines a classic dwelling with modern chef's kitchen, multiple flex spaces and numerous built-ins, presenting a rare & versatile ownership opportunity. Magical!
Show all description