

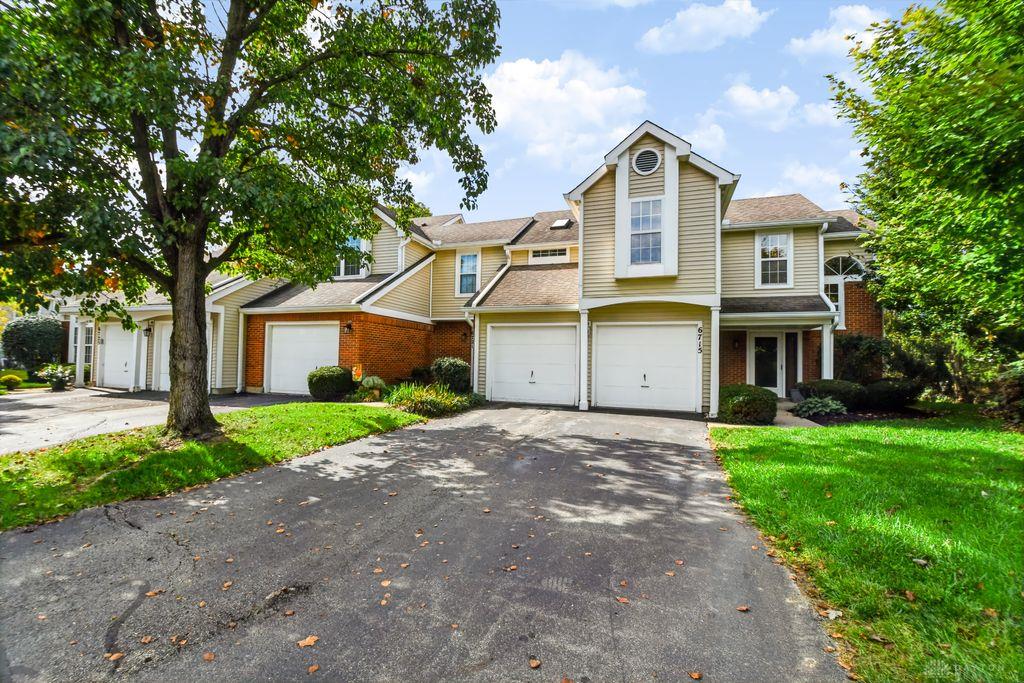
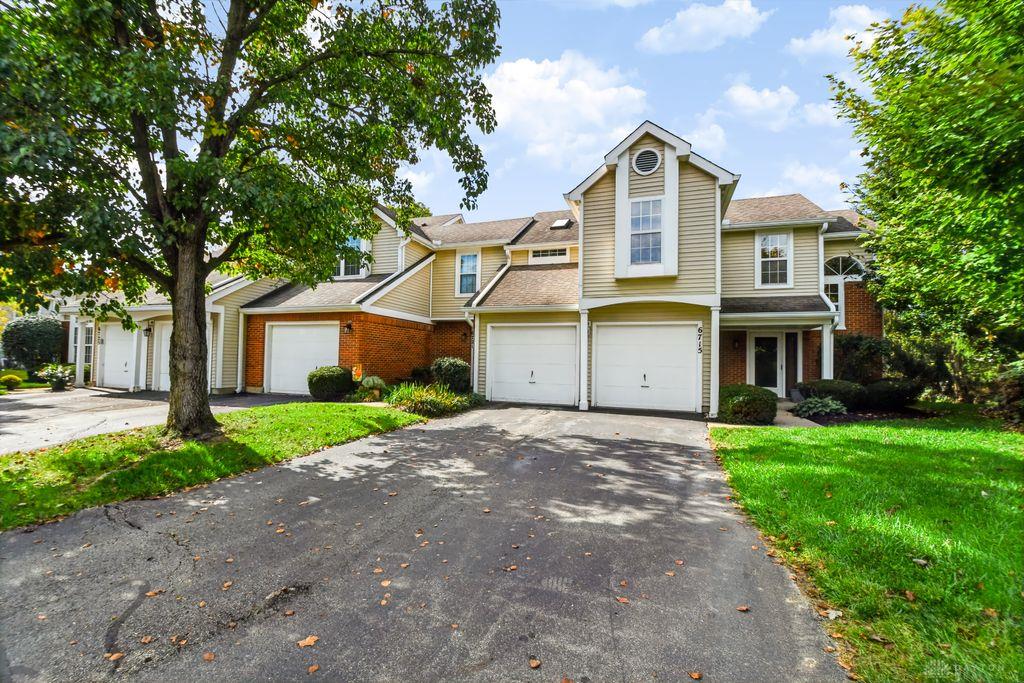
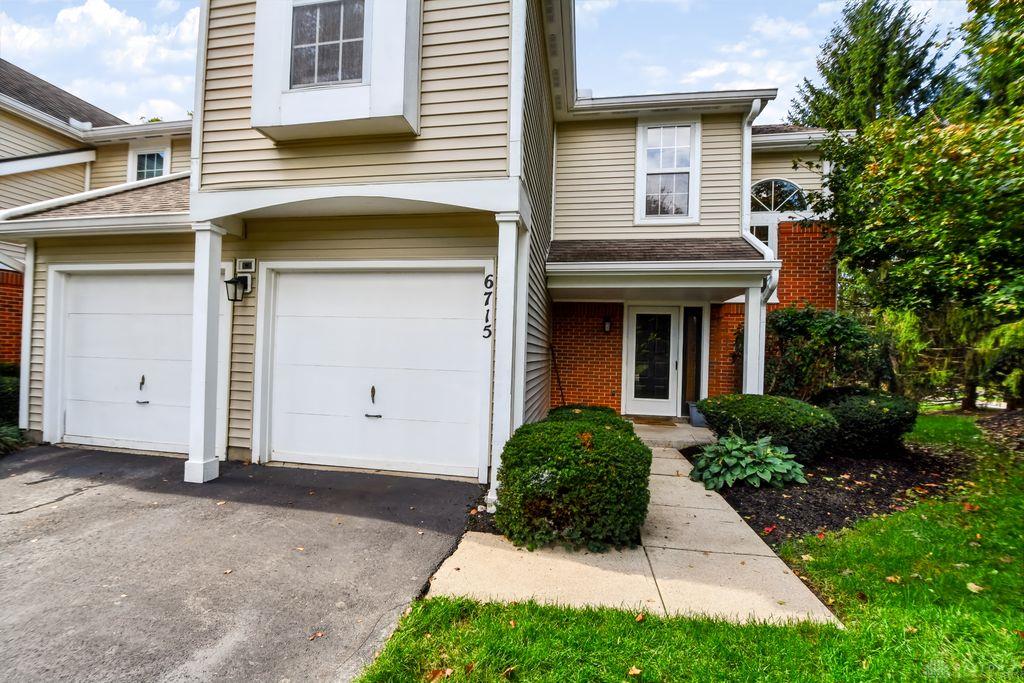
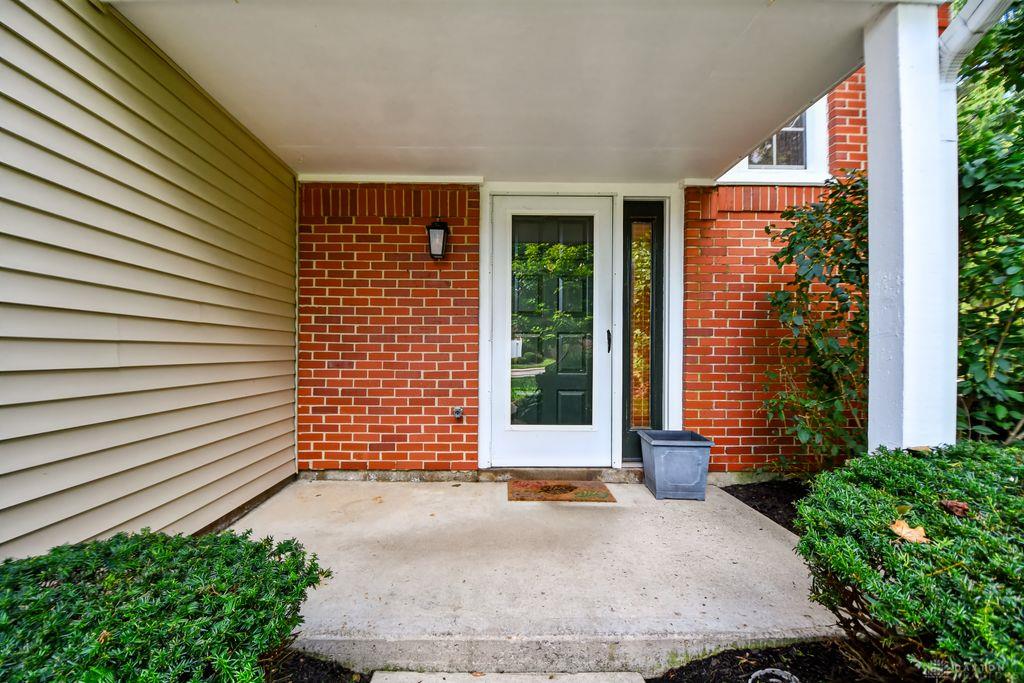
6715, Cedar Cove, Drive, Centerville, OH, 45459
6715, Cedar Cove, Drive, Centerville, OH, 45459Rooms & Units Description
- Rooms Total: 6
- Room Count: 6
- Number Of Full Baths On Level Lo: 0
- Number Of Full Baths On Level 1: 0
- Number Of Half Baths On Level 1: 1
- Number Of Full Baths On Level 2: 2
- Number Of Half Baths On Level 2: 0
Location Details
- County Or Parish: Montgomery
- School District: Centerville
- Zoning: Residential
Property Details
- Lot Dimensions: 50 x 34
- Parcel Number: O68-50907-0044
- Construction Type: Brick,Vinyl
- Levels: 2 Story
- Subdivision Name: Cedar Cove Condo
- Building Level: 1
- Distressed Property: None
- Transaction Type: Sale
Property Features
- Outside Features: Deck,Inground Pool,Porch, Deck,Inground Pool,Porch
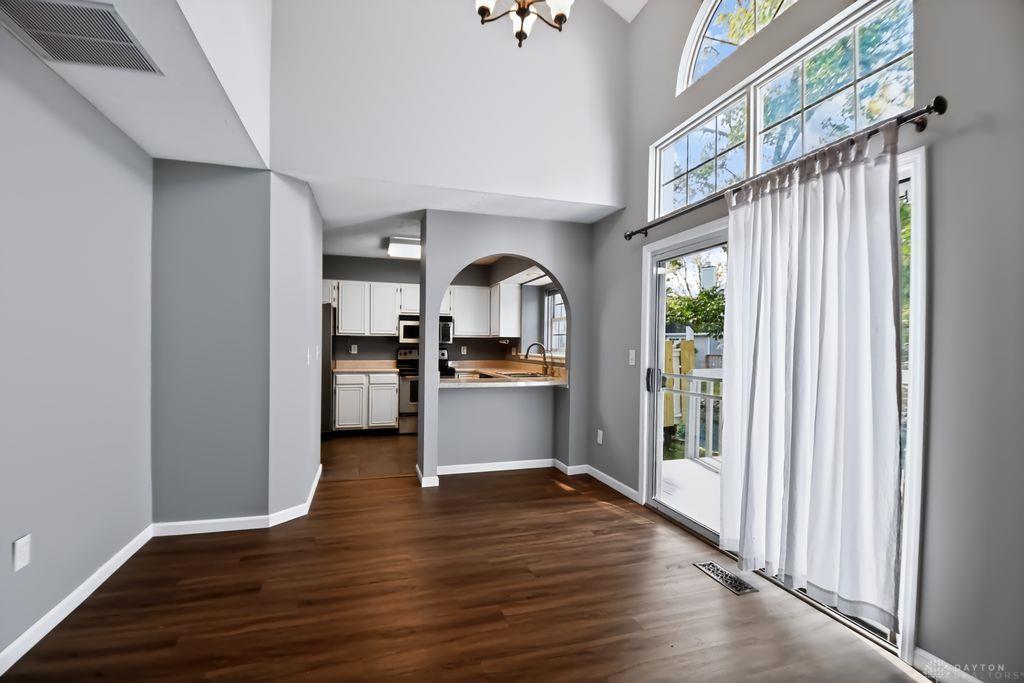
- Inside Features: Cathedral Ceiling,Electric Water Heater,Paddle Fans,Walk in Closet
- Appliances: Dishwasher,Garbage Disposal,Range,Refrigerator
- Disability Adapted YN: 0
- Basement: Slab
- Heating: Electric,Forced Air
- Cooling: Central
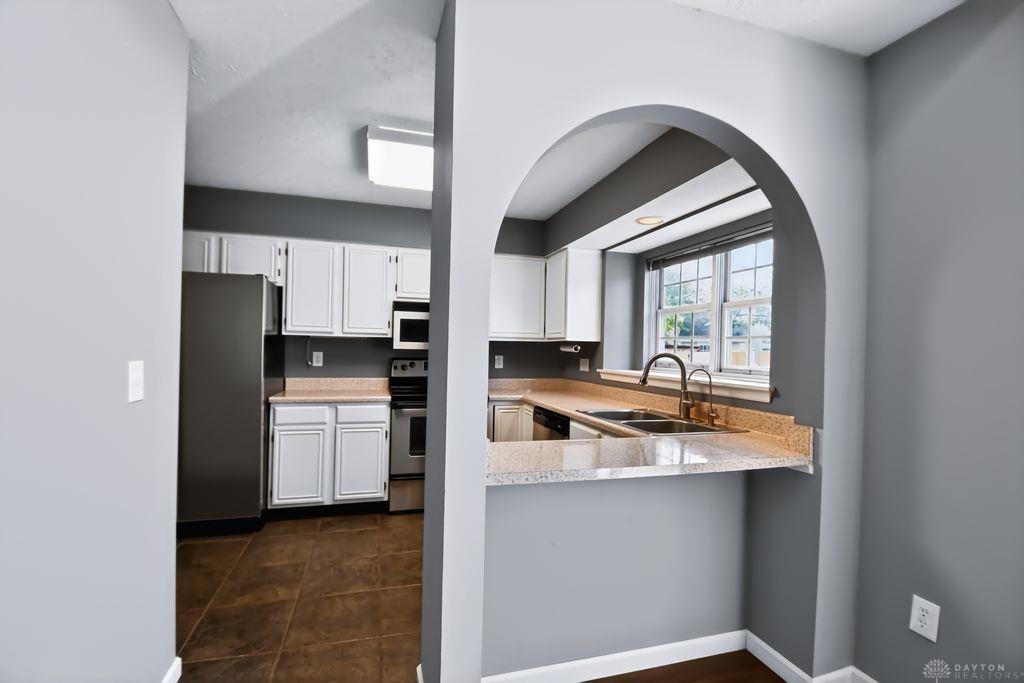
- Kitchen Features: Greenhouse Window,Open to Family Room,Pantry
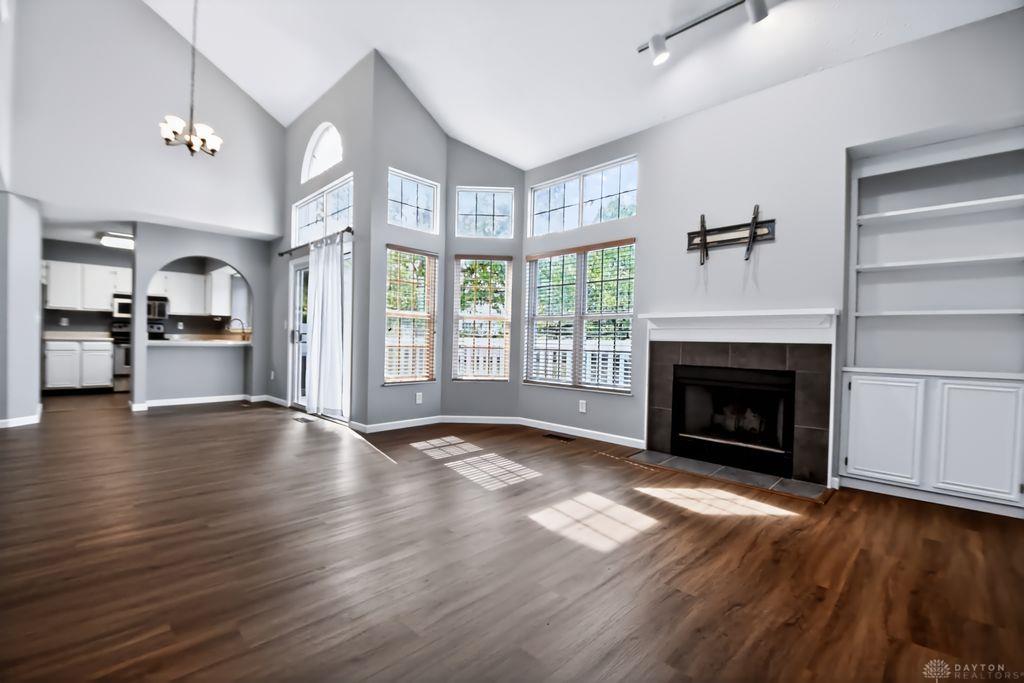
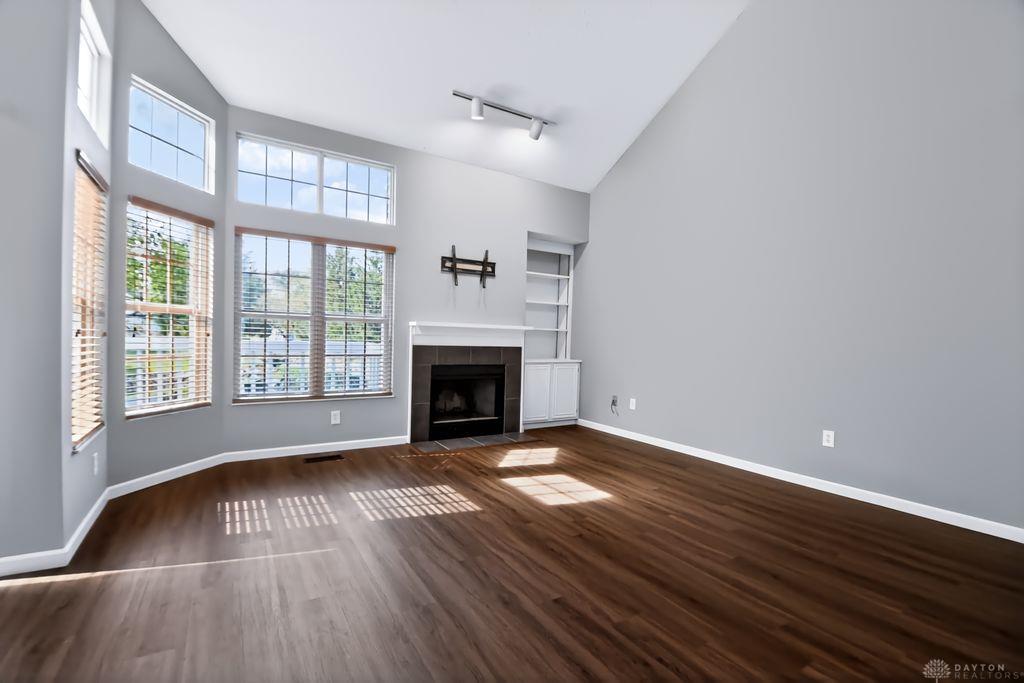
- Fireplace: Glass Doors,One,Woodburning
- Garage: 2 Car,Attached,Opener,Storage
Miscellaneous
- Virtual Tour URL: https://youtu.be/vYs2K0qBJ7Y
- HOA Condo Fee: 447.00
- HOA Fee Frequency: Monthly
- Taxes Semi Annual: 2292.00
- Assessments: 22.00
Basics
- Baths Full: 2
- Baths Half: 1
- Date added: Added 19 hours ago
- Listing Contract Date: 2026-10-12
- Category: Residential
- Type: Condominium
- Status: Active
- Bedrooms: 2
- Bathrooms: 3.00
- Area: 1553 sq ft
- Year built: 1989
- MLS ID: 970604
Courtesy of
- Office Name: Keller Williams Advisors Rlty
- Agent Name: Tammy Zell
- Agent Email: tammy@sellwithzell.com
- Agent Phone: (937) 469-6890
Description
-
Description:
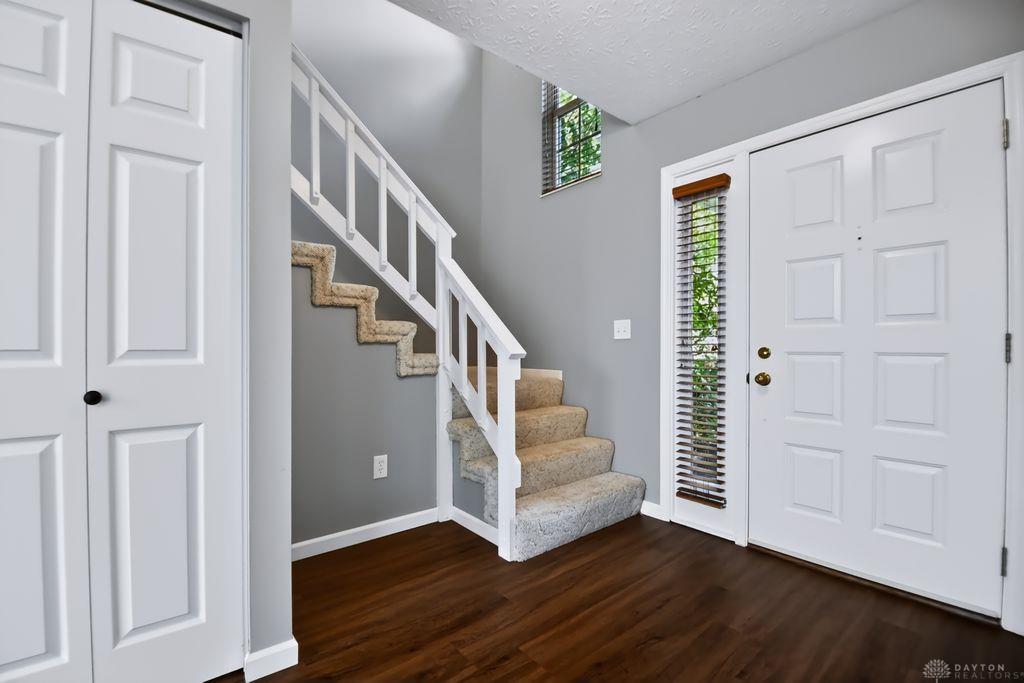
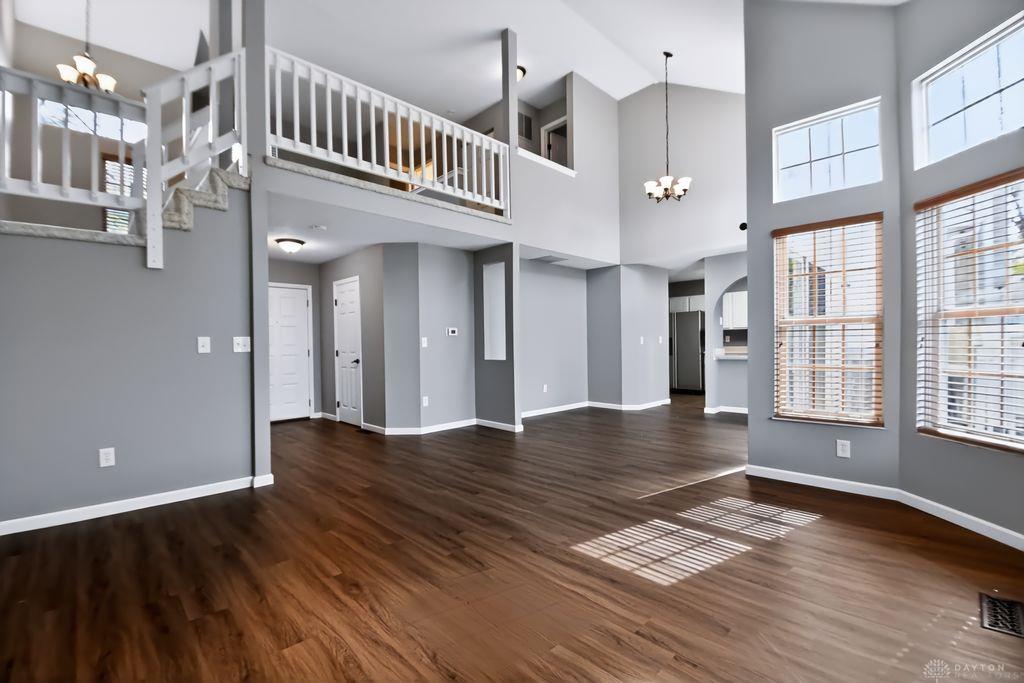
Imagine sitting on your back deck overlooking a pond where you can see schools of goldfish, the resident turtle, and an occasional blue heron as you watch the sunset. A place where you can escape the daily grind and yet so close to restaurants, parks and other conveniences. Walking into this condo, the first thing you are going to notice is all the natural light let in by the wall of windows and the cathedral ceilings that enhance the open space. Relax in the great room featuring a wood-burning fireplace and built-in bookcase. The kitchen provides plenty of storage and counter space including a pantry. Upstairs you'll find a bonus space in the loft area which has many uses as an office, reading space, game room or whatever you can imagine. The spacious primary bedroom is highlighted by a walk-in closet and recently renovated bathroom with a large walk-in shower, new flooring and vanity. There is also a second bedroom and full, renovated bath to finish off the top floor. The condo also includes an attached two-car garage. It is located just steps from the refreshing pool. HOA covers hazard insurance, water, trash, mowing and snow removal. Fireplace is not warranted.
Show all description