

3229, Cherokee, Drive, Piqua, OH, 45356
3229, Cherokee, Drive, Piqua, OH, 45356Rooms & Units Description
- Rooms Total: 11
- Room Count: 11
- Number Of Full Baths On Level Lo: 0
- Number Of Full Baths On Level 1: 2
- Number Of Half Baths On Level 1: 0
- Number Of Full Baths On Level 2: 0
- Number Of Half Baths On Level 2: 0
Location Details
- County Or Parish: Miami
- School District: Piqua
- Zoning: Residential
Property Details
- Lot Dimensions: 90X136
- Parcel Number: N44078118
- Construction Type: Brick,Vinyl
- Levels: 1 Story
- Subdivision Name: Indian Rdg Sub Sec 4
- Distressed Property: None
- Transaction Type: Sale
Property Features
- Inside Features: Bar / Wet Bar,Walk in Closet
- Appliances: Cooktop,Dishwasher,Microwave,Range,Refrigerator
- Basement: Finished
- Heating: Baseboard
- Cooling: Central
- Garage: 2 Car
Miscellaneous
- Taxes Semi Annual: 1589.50
- Assessments: .
Basics
- Baths Full: 2
- Baths Half: 0
- Date added: Added 18 hours ago
- Acres: 0.3040
- Listing Contract Date: 2026-10-14
- Category: Residential
- Type: Single Family
- Status: Active
- Bedrooms: 4
- Bathrooms: 2.00
- Area: 2395 sq ft
- Lot size: 13242 sq ft
- Year built: 2004
- MLS ID: 970798
Courtesy of
- Office Name: Ullery Real Estate LLC
- Agent Name: Lara Ullery
- Agent Email: lara@ulleryrealestate.com
- Agent Phone: (937) 673-8874
Description
-
Description:
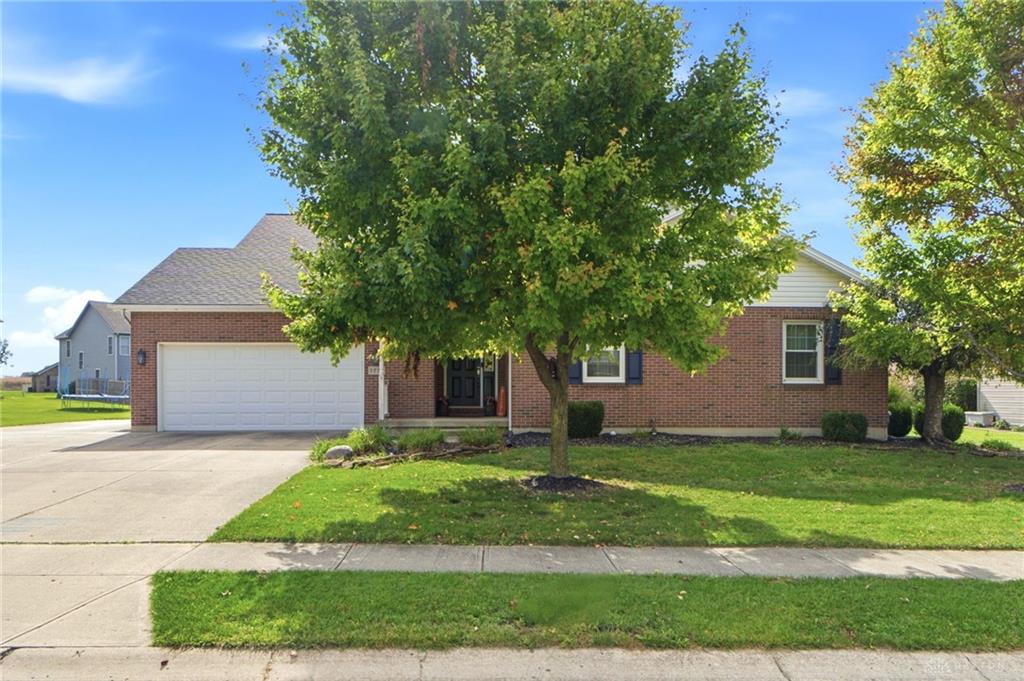
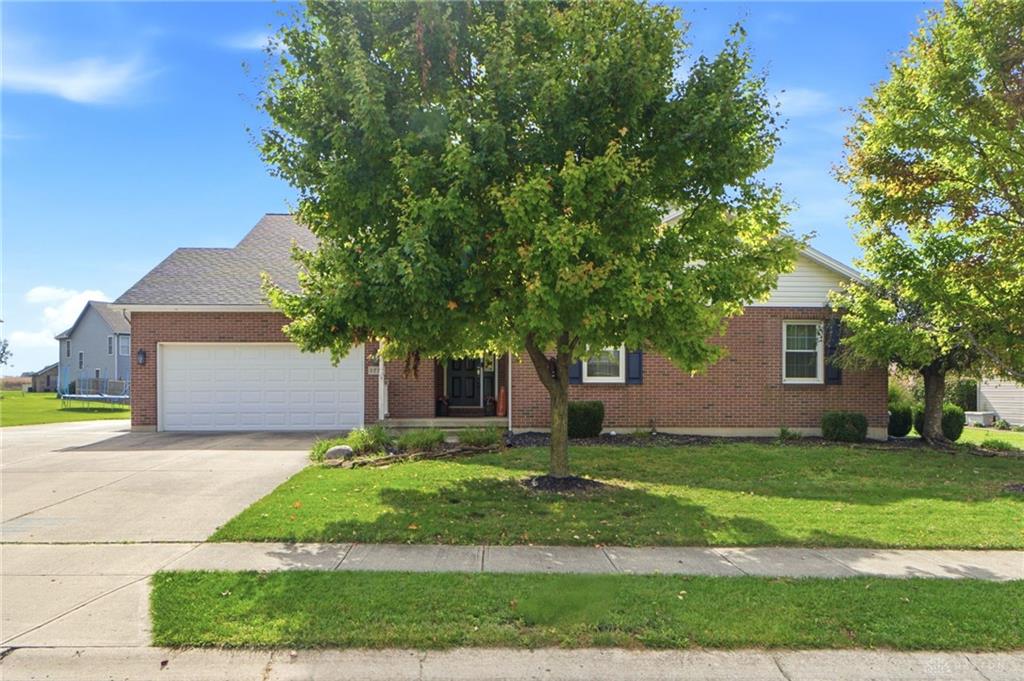
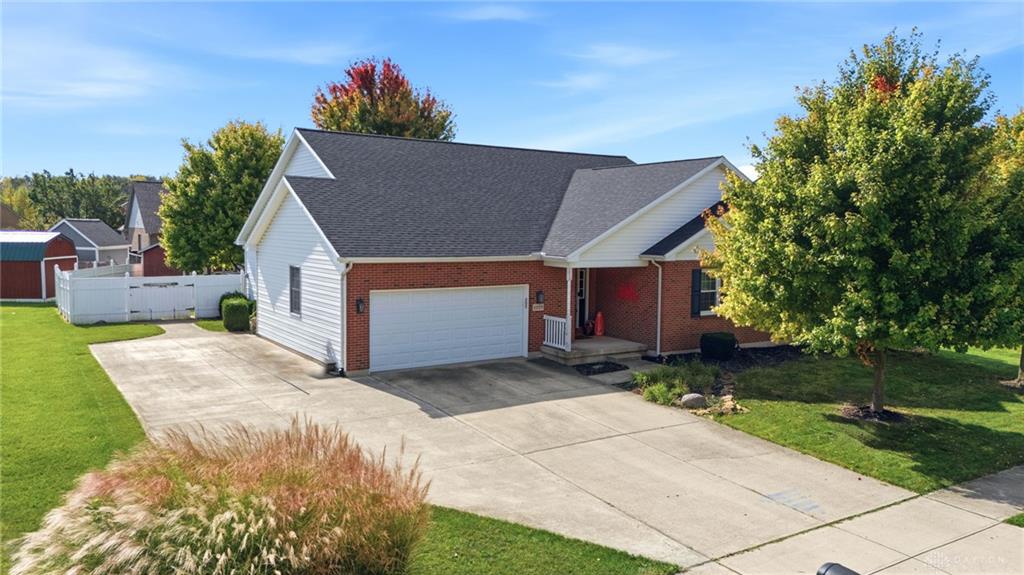
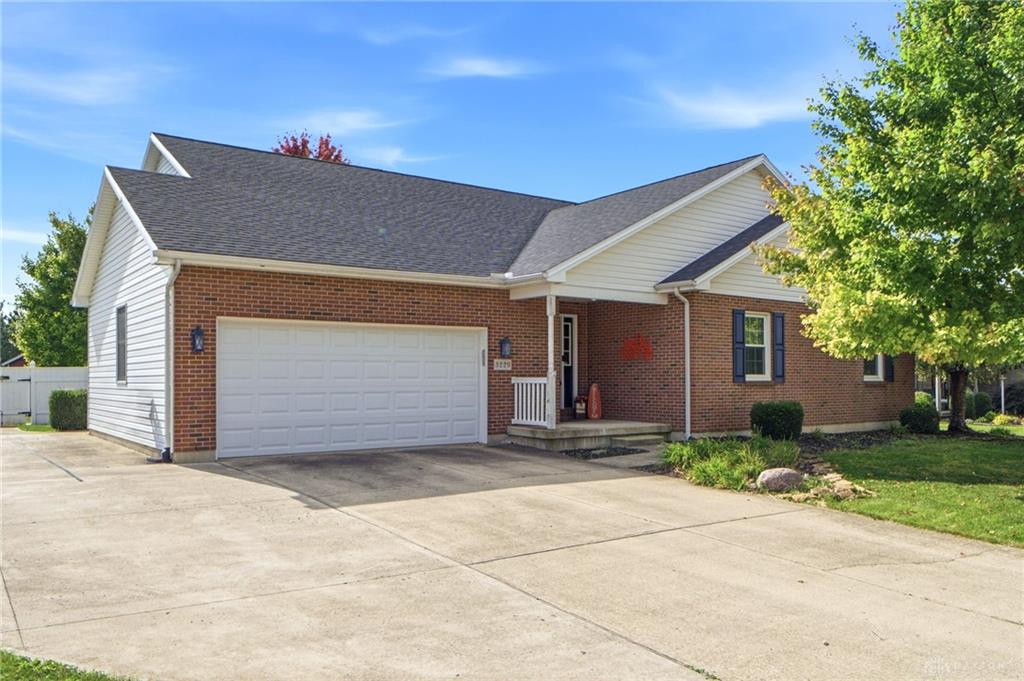
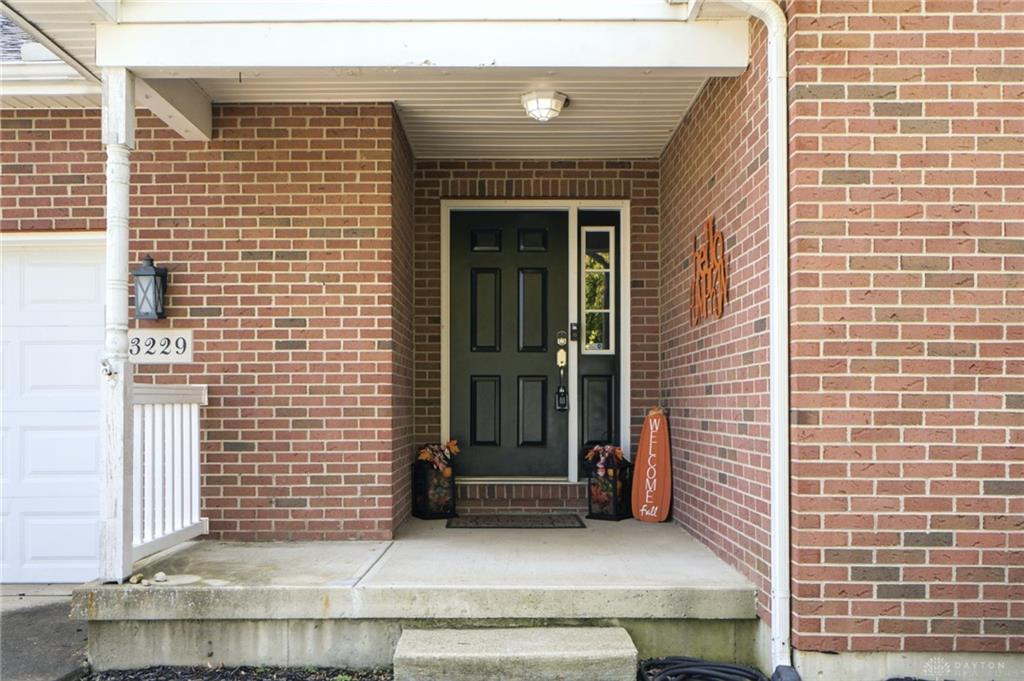
A classic brick and vinyl exterior greets you at this ranch home situated on a 0.28-acre lot. The property features sidewalks, a concrete driveway, a two-car garage, and a covered front porch that leads into the home.
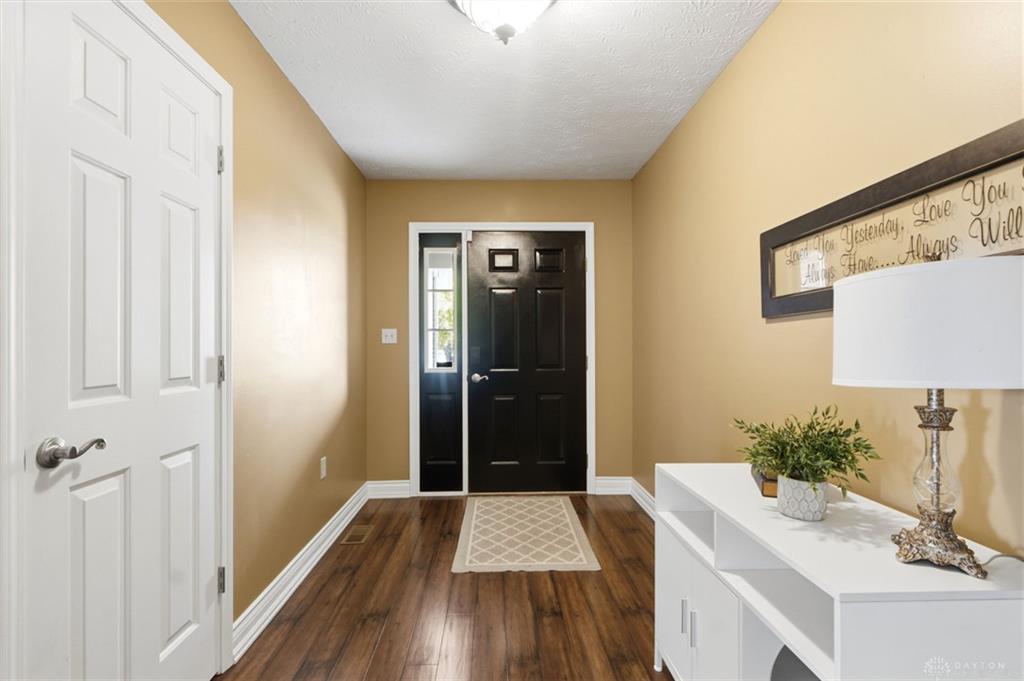
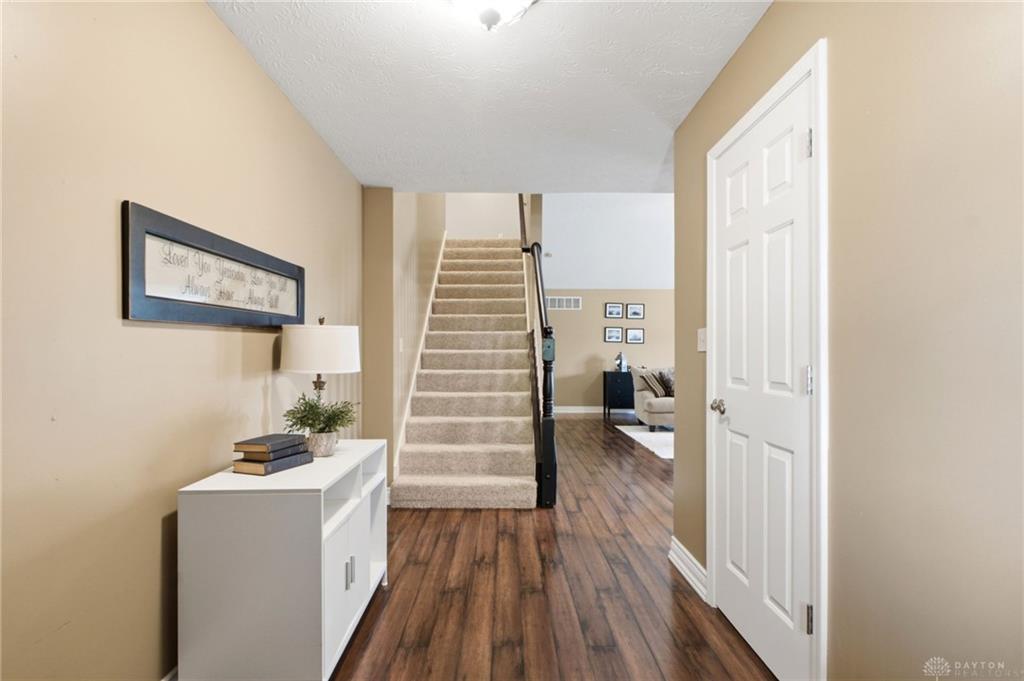
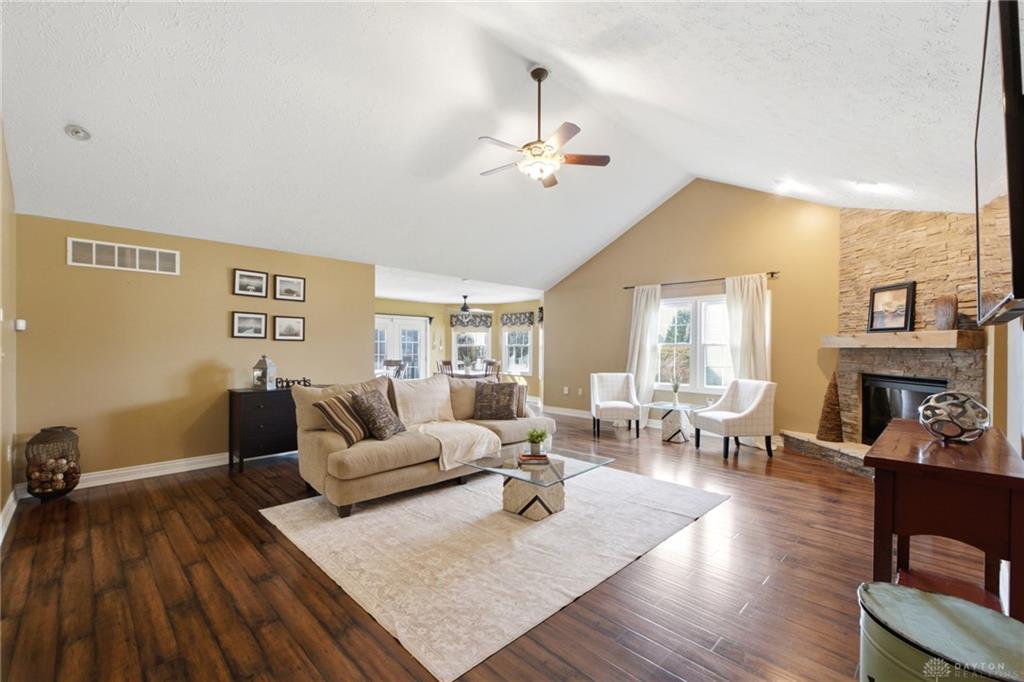
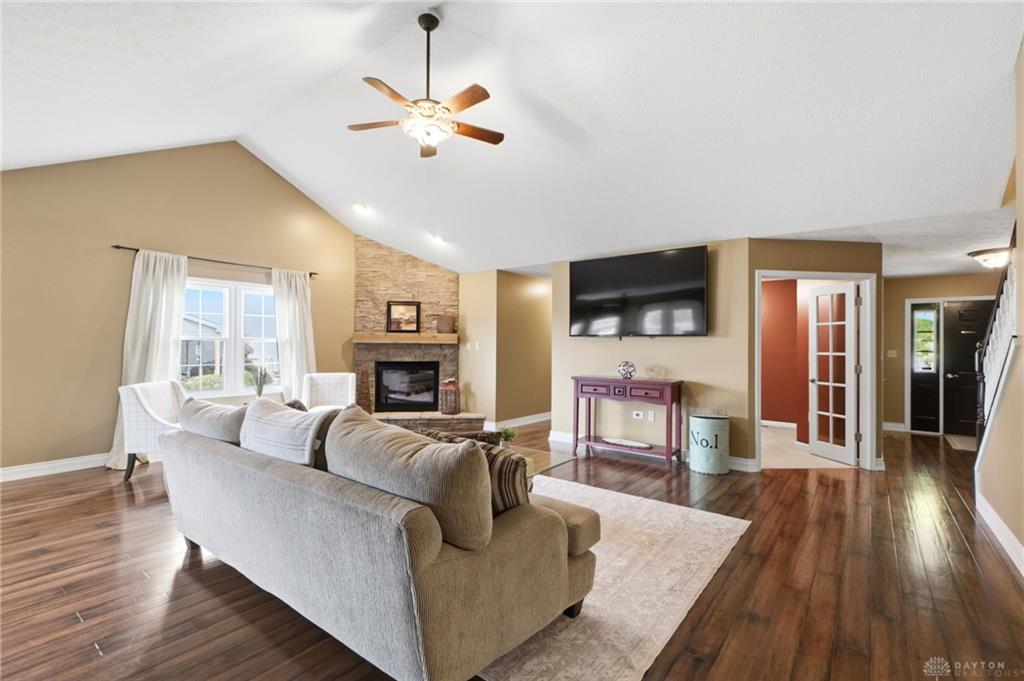
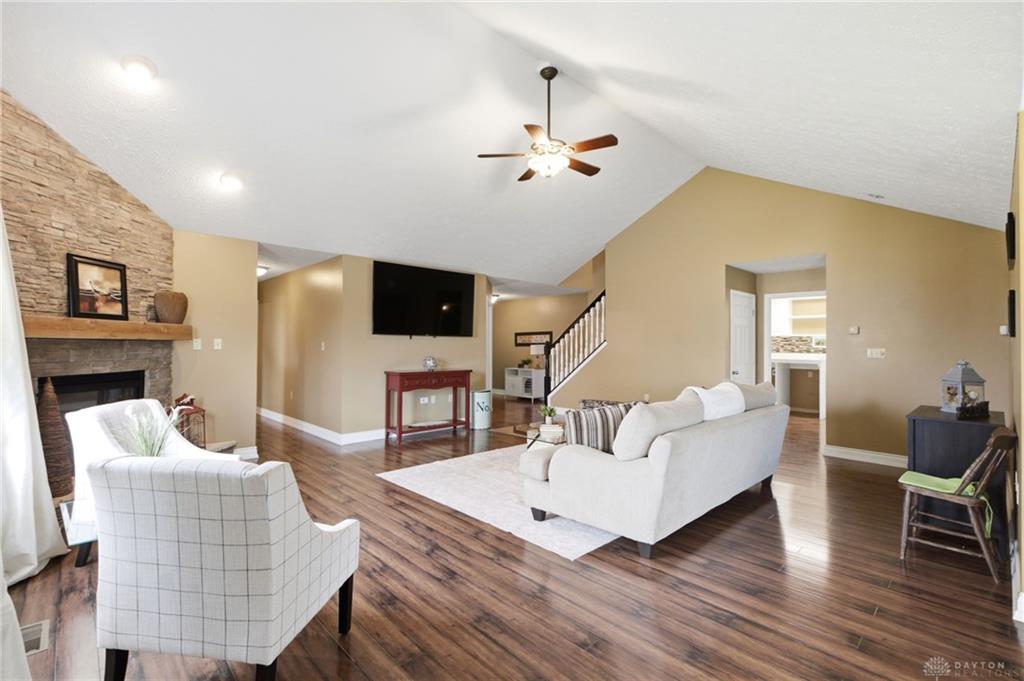
Inside, the residence offers living space on a single story, which also includes an upper level family room with sloped ceilings and a ceiling fan. The main level living space is defined by vaulted ceilings, a ceiling fan, wood floors, and a stone fireplace. The kitchen is equipped with dark cabinetry, a breakfast bar, stone counters, an island, a range, a microwave, a dishwasher, and a refrigerator. French doors elevate the dining space, while double glass doors open into a quiet workspace. The home offers three bedrooms with ceiling fans, including a suite with crown molding and walk-in closet with wire shelving. Two full bathrooms feature details such as crown molding, a dual sink vanity, tile flooring, a soaking tub, and tile accents.
The finished basement provides extra living space with wood flooring, recessed lighting, wainscoting, and a wet bar with wood cabinetry, alongside an unfinished area with wrap-around wood shelving. A laundry service area is complete with board and batten walls and hardwood floors.
Show all description