

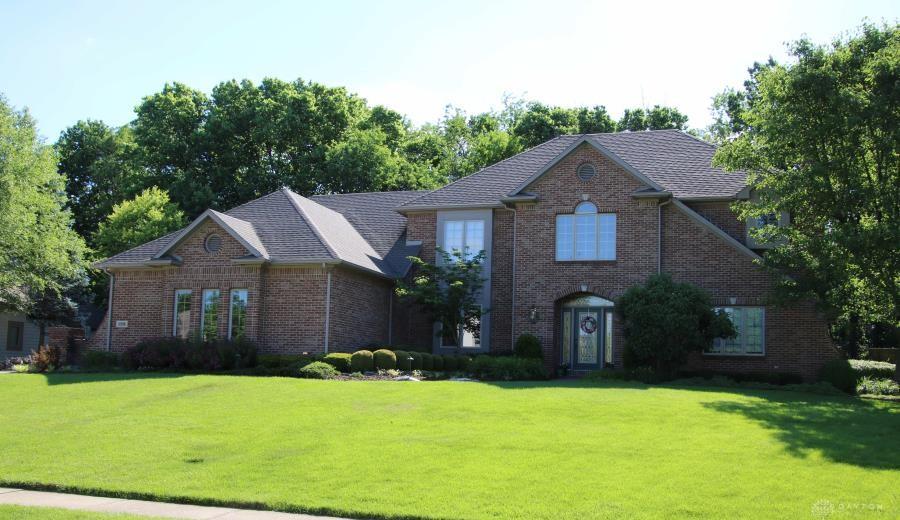
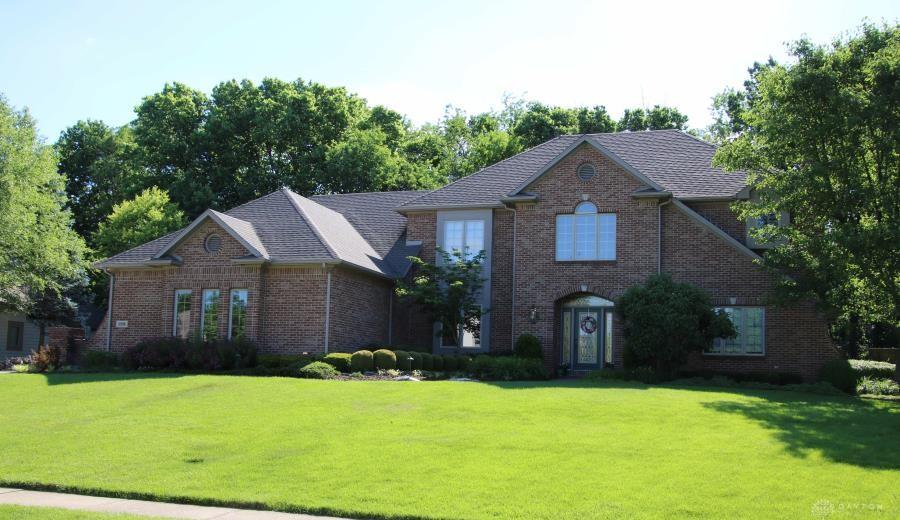
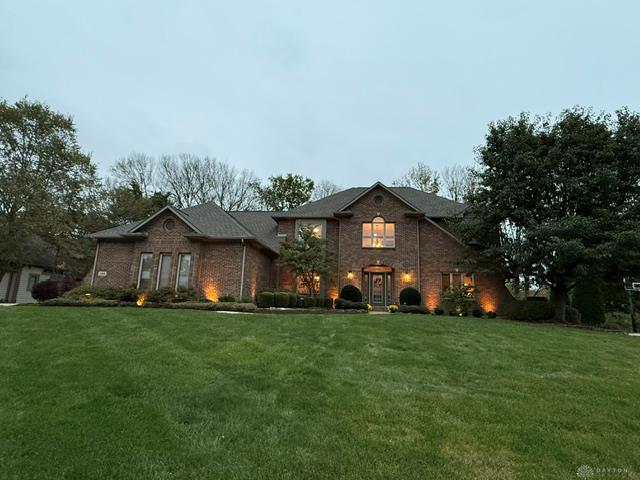
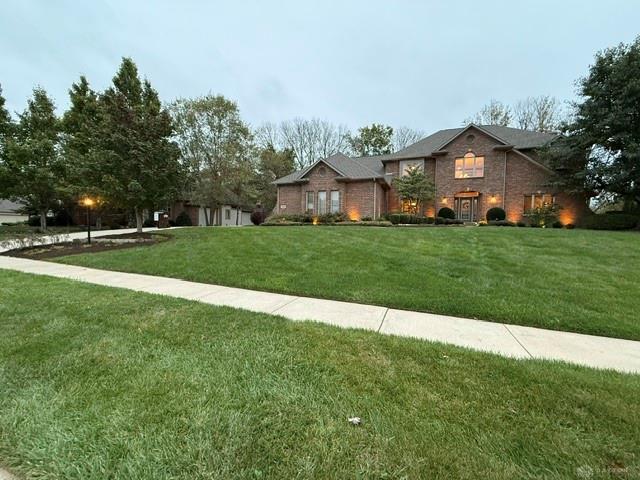
188, Earlsgate, Road, Beavercreek, OH, 45440
188, Earlsgate, Road, Beavercreek, OH, 45440Rooms & Units Description
- Rooms Total: 17
- Room Count: 17
- Number Of Full Baths On Level Lo: 0
- Number Of Full Baths On Level 1: 1
- Number Of Half Baths On Level 1: 0
- Number Of Full Baths On Level 2: 2
- Number Of Half Baths On Level 2: 0
Location Details
- County Or Parish: Greene
- School District: Beavercreek
- Zoning: Residential
Property Details
- Lot Dimensions: 118x169x118x169
- Parcel Number: B42-0006-0009-0-0162-00
- Construction Type: Brick
- Levels: 2 Story
- Subdivision Name: Kingswood Forest
- Distressed Property: None
- Transaction Type: Sale
Property Features
- Outside Features: Deck,Fence,Lawn Sprinkler,Patio, Deck,Fence,Lawn Sprinkler,Patio
- Inside Features: Bar / Wet Bar,Gas Water Heater,Hot Tub,Jetted Tub,Paddle Fans,Smoke Alarm(s),Walk in Closet
- Utilities: Natural Gas,Public Water,Sanitary Sewer
- Appliances: Cooktop,Dishwasher,Garbage Disposal,Refrigerator,Wall Oven,Water Softener
- Disability Adapted YN: 0
- Basement: Finished
- Windows: Bay/BayBow,Insulated,Vinyl,Wood Frame
- Heating: Electric
- Cooling: Central
- Kitchen Features: Corian Counters,Granite Counters,Island,Open to Family Room,Pantry
- Fireplace: Gas,Starter,Two,Woodburning
- Garage: 3 Car,Built In,Opener
Miscellaneous
- Taxes Semi Annual: 5923.69
- Assessments: 0.00
Basics
- Baths Full: 4
- Baths Half: 0
- Date added: Added 22 hours ago
- Acres: 0.4587
- Listing Contract Date: 2026-09-10
- Category: Residential
- Type: Single Family
- Status: Active
- Bedrooms: 5
- Bathrooms: 4.00
- Area: 4799 sq ft
- Lot size: 19983 sq ft
- Year built: 1993
- MLS ID: 968051
Courtesy of
- Office Name: Keller Williams Advisors Rlty
- Agent Name: Kimberly Colpitts
- Agent Email: kimcolpittsrealtor@gmail.com
- Agent Phone: (937) 824-0638
Description
-
Description:
Discover the space, versatility, & endless possibilities of this impressive 2-story brick home, nestled on a beautifully landscaped .46-acre lot in a sought-after neighborhood. Offering 5 bedrooms, 4 full bathrooms, & a 3-car garage, this home provides an abundance of space for comfortable everyday living & entertaining.
Show all description
Step inside the 2-story foyer that creates a welcoming first impression. The thoughtfully designed floor plan features formal living & dining rooms, perfect for hosting, while the spacious family room with fireplace provides a welcoming place to unwind. The kitchen features double ovens, solid surface countertops, a granite island, dishwasher, & an electric cooktop with a gas option. A convenient main-level fifth bedroom with nearby full bathroom offers flexibility for guests, a home office, or additional living needs.
Upstairs, the spacious primary suite features a private ensuite with double sinks, a soaking tub & shower, & a walk-in closet. Two additional walk-in closets on the second floor provide extra storage, while the second-floor laundry adds everyday convenience.
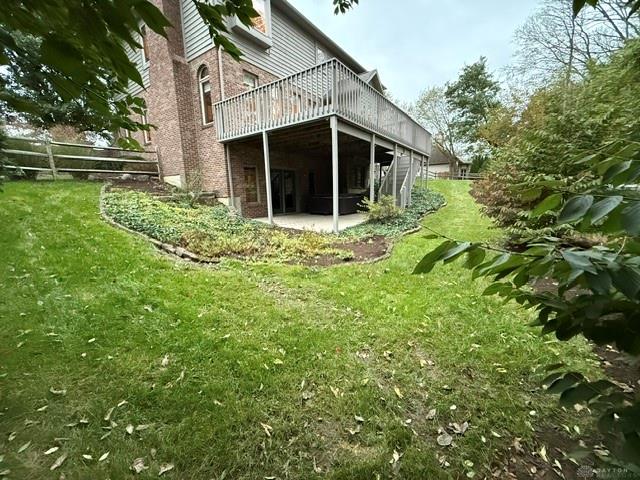
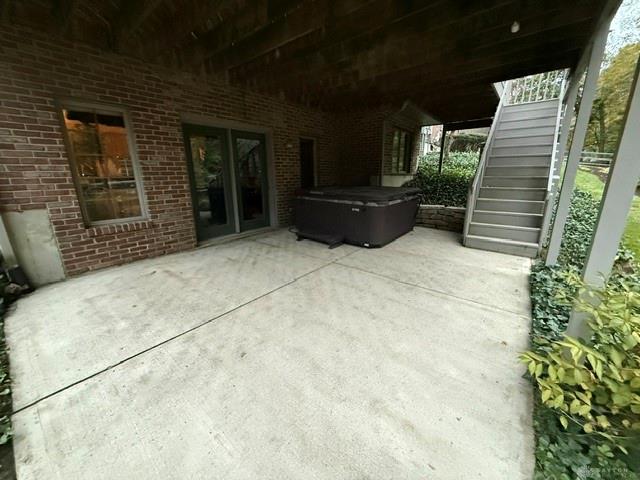
The finished walkout lower level expands the living space even further, featuring a second fireplace, wet bar, full bathroom, & storage—ideal for entertaining, recreation, or simply relaxing.
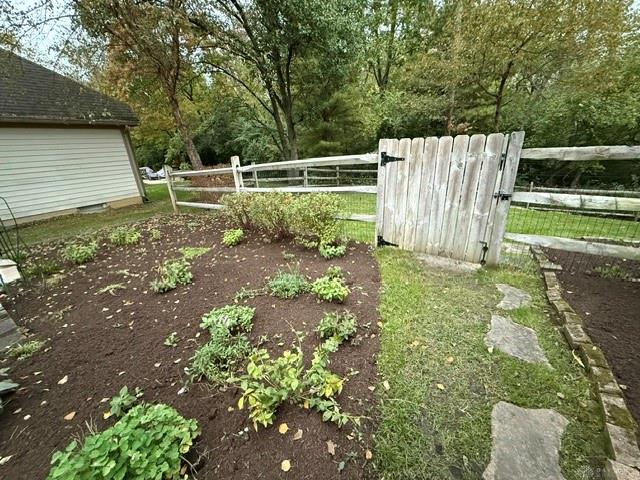
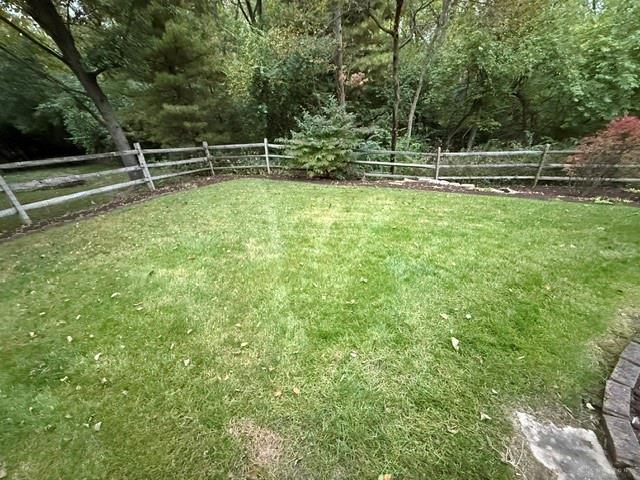
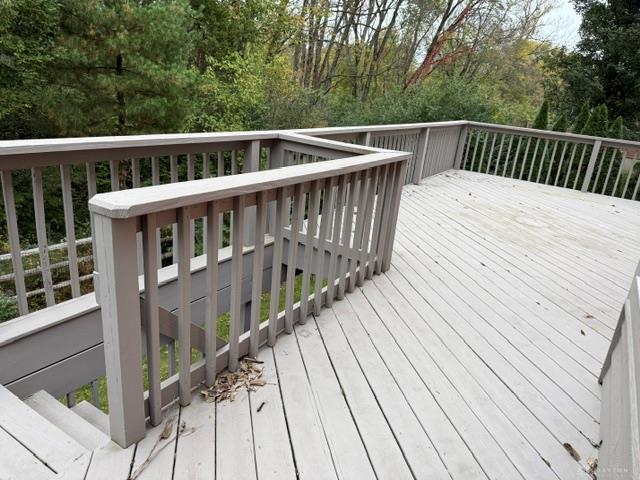
Enjoy the beautiful mature trees & established landscaping providing a lovely backdrop for outdoor living. The fenced backyard features a deck, patio, & hot tub, offering multiple spaces to relax or entertain. An irrigation system helps simplify lawn care, while an invisible fence adds another convenient feature.
Thoughtful updates include a new roof (2021), water heater (2019), water softener (2025), & furnace (2013). Custom blinds add a finishing touch throughout the home.
With its generous floor plan, multiple gathering spaces, finished walkout basement, 3-car garage, & no HOA, this property offers an appealing combination of comfort, functionality, & opportunity.