

3901, Stonehaven, Road, Dayton, OH, 45429
3901, Stonehaven, Road, Dayton, OH, 45429Rooms & Units Description
- Rooms Total: 11
- Room Count: 11
- Number Of Full Baths On Level Lo: 0
- Number Of Full Baths On Level 1: 2
- Number Of Half Baths On Level 1: 0
- Number Of Full Baths On Level 2: 0
- Number Of Half Baths On Level 2: 0
Location Details
- County Or Parish: Montgomery
- School District: Kettering
- Zoning: Residential
Property Details
- Lot Dimensions: irregular
- Parcel Number: N64-02904-0003
- Construction Type: Brick
- Levels: 1 Story
- Subdivision Name: 24 KETTERING ESTS 3
- Distressed Property: None
- Transaction Type: Sale
Property Features
- Outside Features: Fence,Patio,Storage Shed, Fence,Patio,Storage Shed
- Inside Features: Gas Water Heater,High Speed Internet,Smoke Alarm(s)
- Utilities: 220 Volt Outlet,Natural Gas,Public Water,Sanitary Sewer,Storm Sewer
- Appliances: Dishwasher,Garbage Disposal,Microwave,Range,Refrigerator
- Basement: Finished,Partial
- Windows: Bay/BayBow
- Heating: Forced Air,Natural Gas
- Cooling: Central
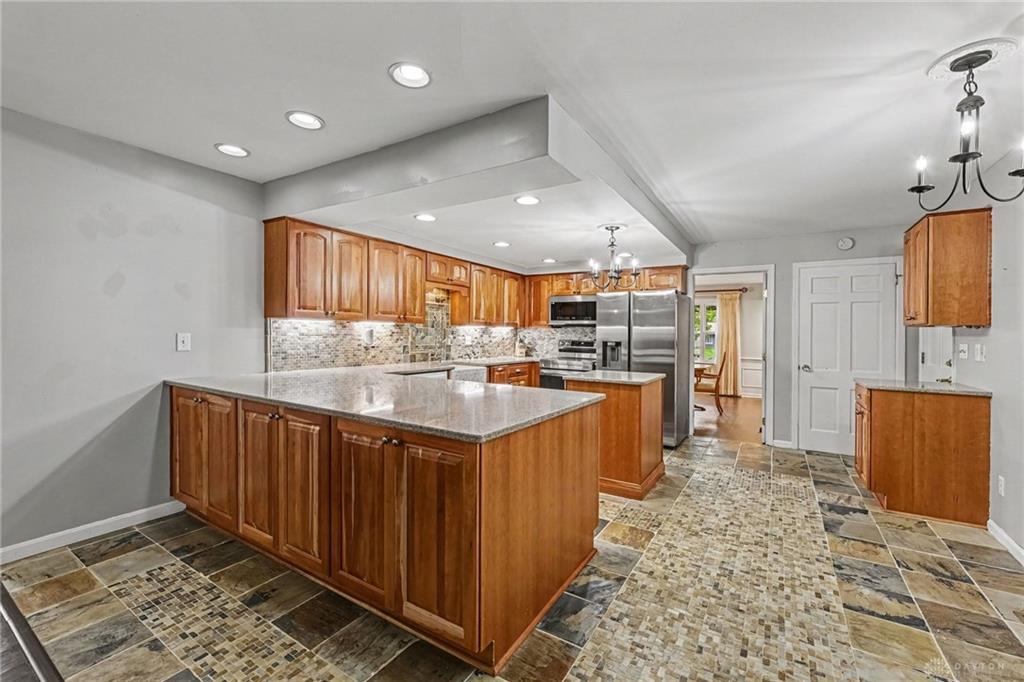
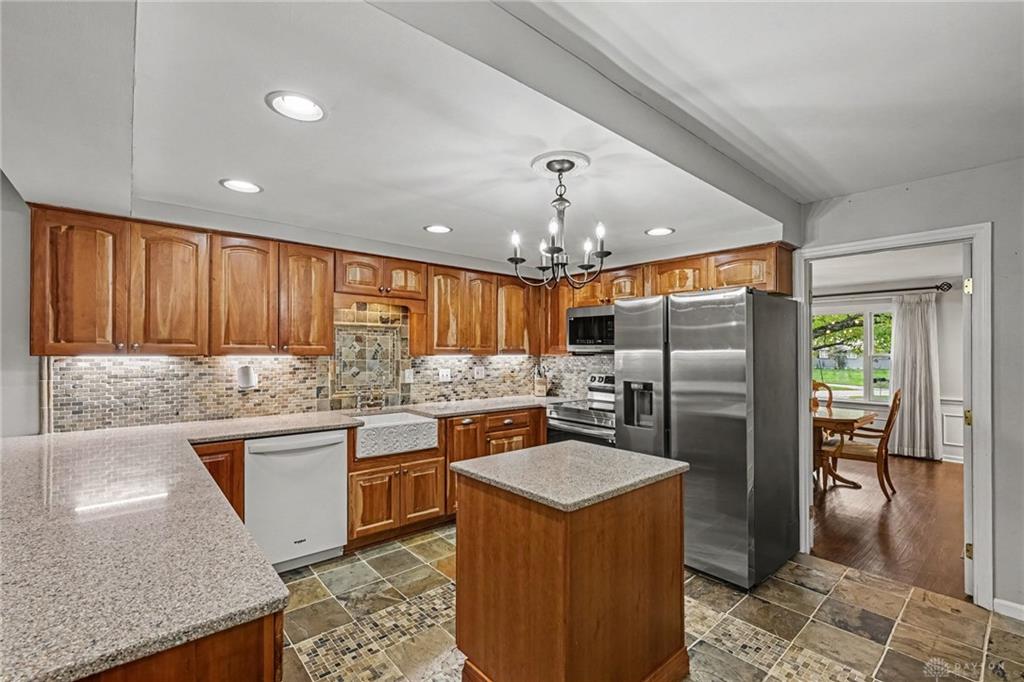
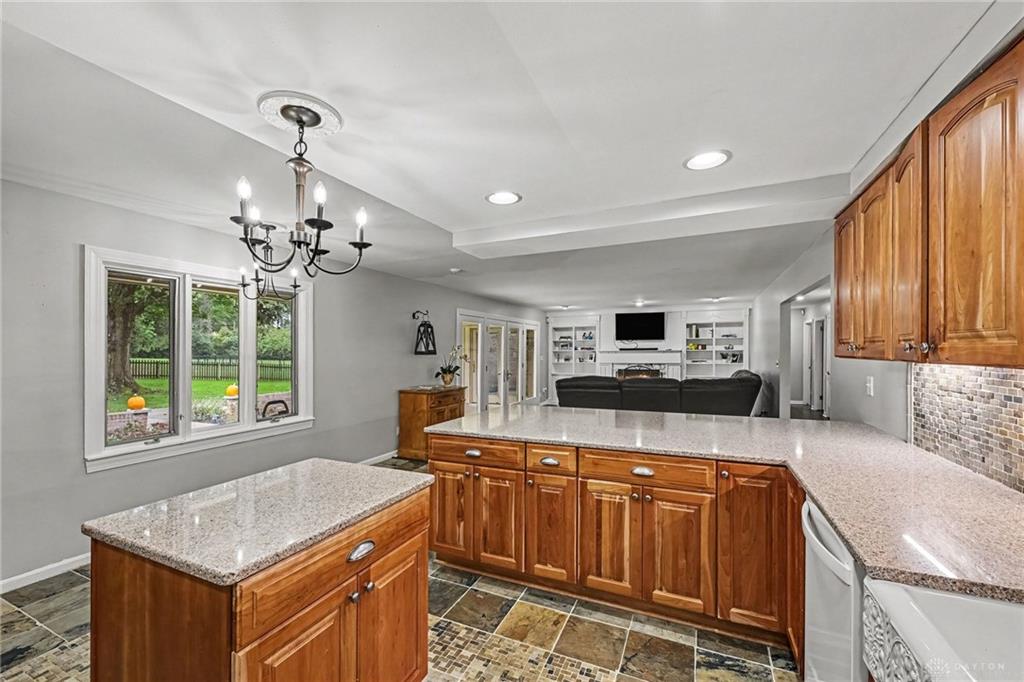
- Kitchen Features: Granite Counters,Open to Family Room
- Fireplace: Gas,Glass Doors,Starter,Two
- Garage: 2 Car,Attached,Opener,Overhead Storage,Storage
Miscellaneous
- Virtual Tour URL: https://www.zillow.com/view-imx/95d4e807-9442-48fd-bae4-d77e1a6fdcd2?setAttribution=mls&wl=true&initialViewType=pano&utm_source=dashboard
- Taxes Semi Annual: 4399.59
- Assessments: 2.24
Basics
- Baths Full: 3
- Baths Half: 0
- Date added: Added 6 hours ago
- Acres: 1.7800
- Listing Contract Date: 2026-10-15
- Category: Residential
- Type: Single Family
- Status: Active
- Bedrooms: 3
- Bathrooms: 3.00
- Area: 3436 sq ft
- Lot size: 77537 sq ft
- Year built: 1965
- MLS ID: 971083
Courtesy of
- Office Name: BHHS Professional Realty
- Agent Name: Jayme Keyes
- Agent Email: JaymeAKeyes@gmail.com
- Agent Phone: (937) 241-2222
Description
-
Description:
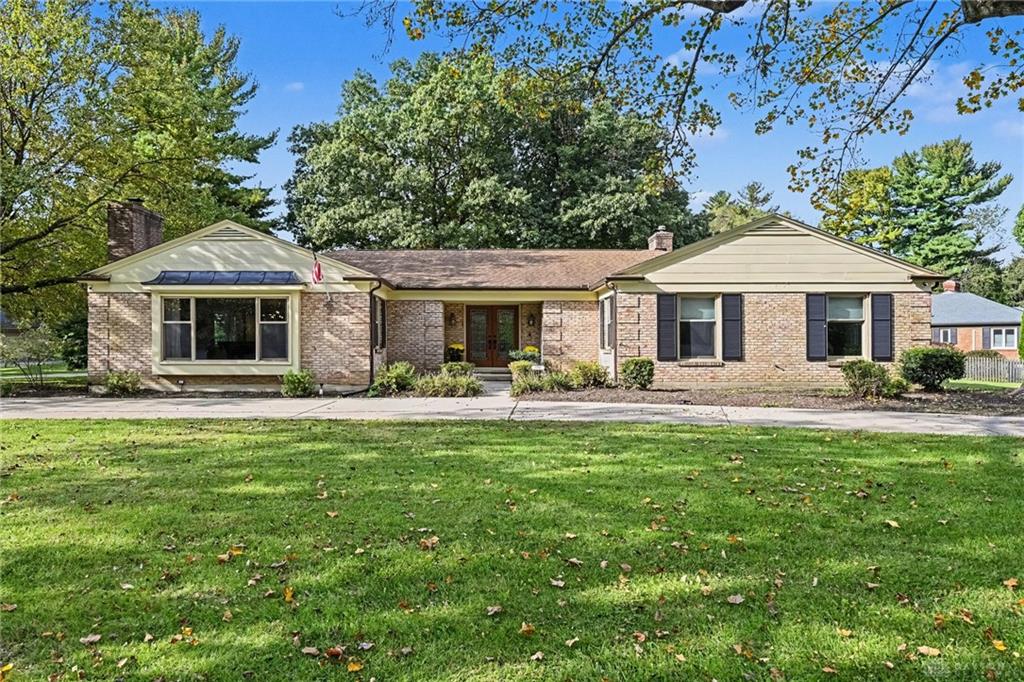
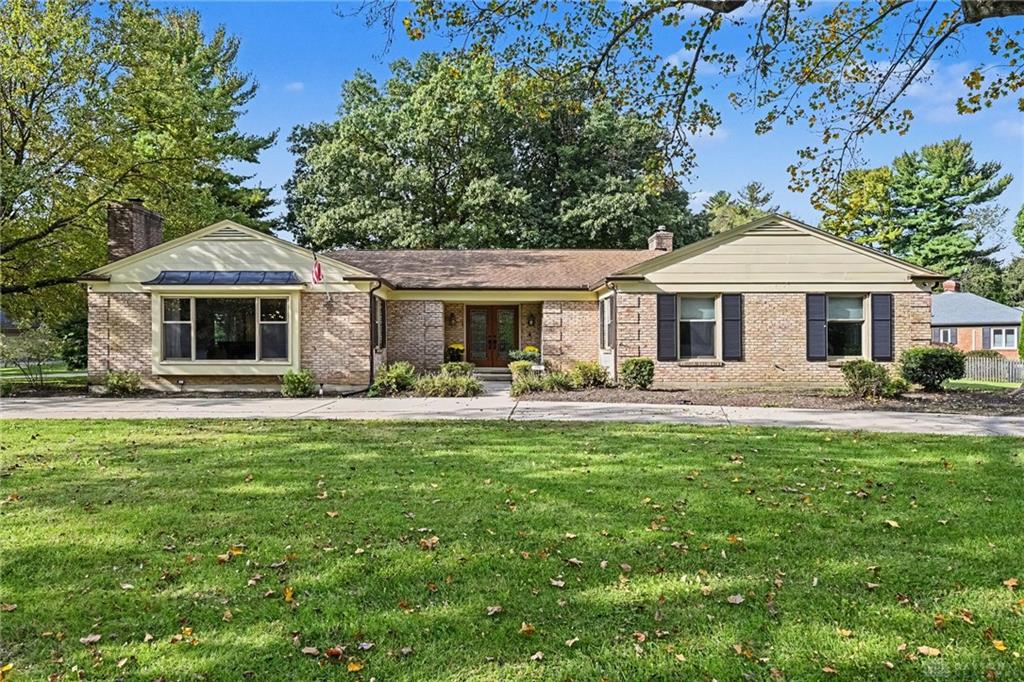
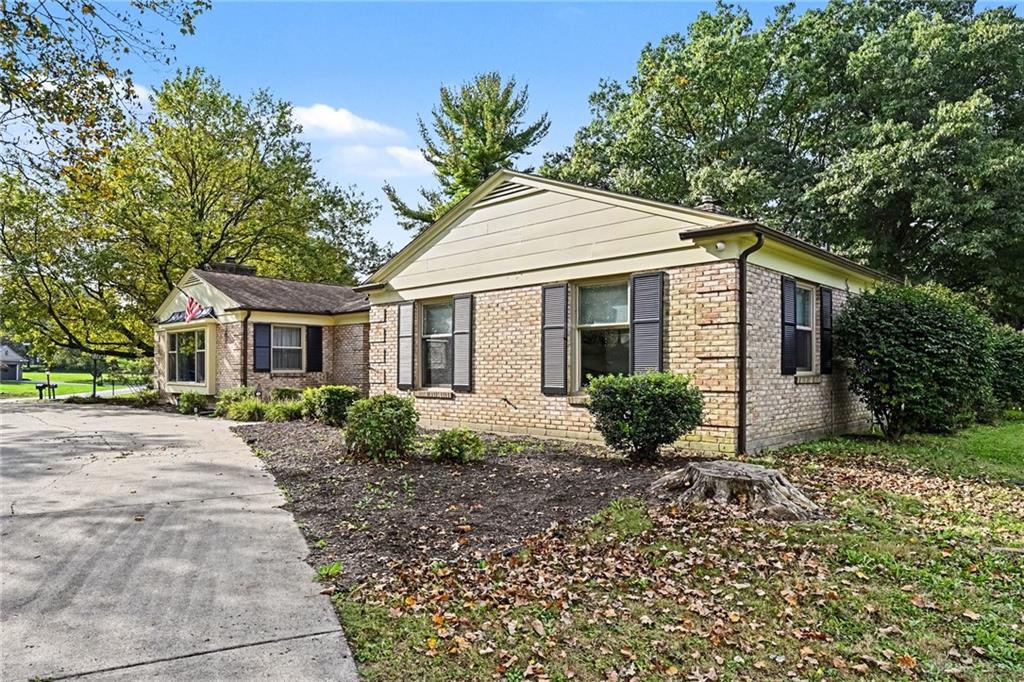
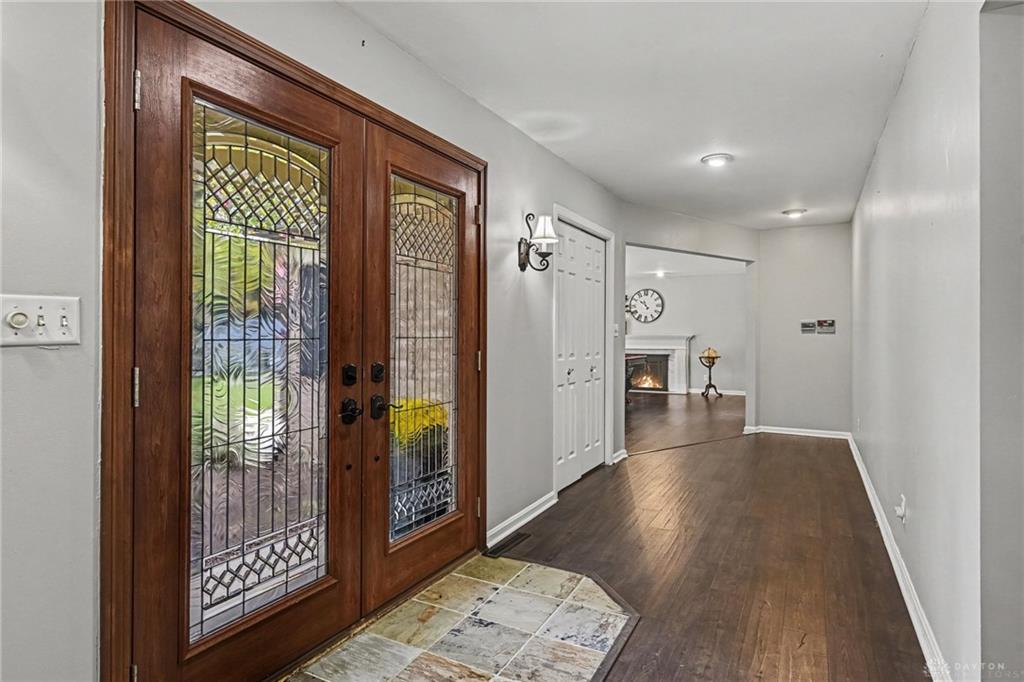
Welcome to 3901 Stonehaven Road. This custom home offers an ease of ranch-style living, the luxury of NEARLY TWO ACRES, and the timeless appeal of established West Kettering.
Show all description
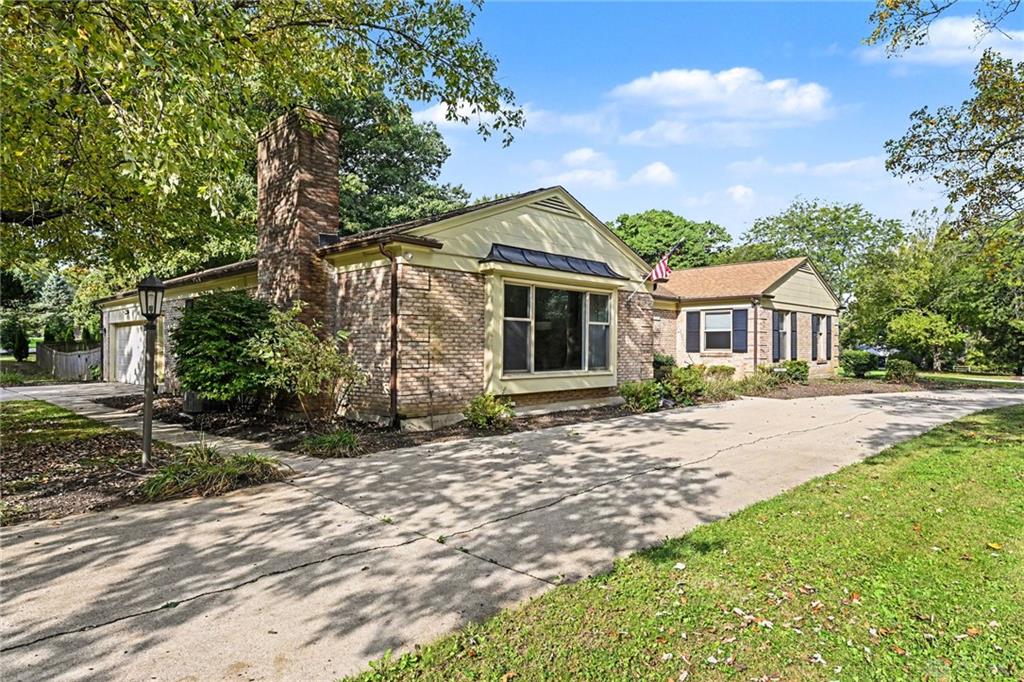
A sweeping semi-circular driveway creates an inviting first impression, complemented by a separate drive to the attached, side entry two-car garage.
Inside, a thoughtfully designed split floor plan offers both privacy and functionality. The primary suite features a walk-in shower, separate closets, and private sliding doors leading directly to the rear patio. Two additional generously sized bedrooms, a full bathroom, and two additional hall closets complete this wing of the home.
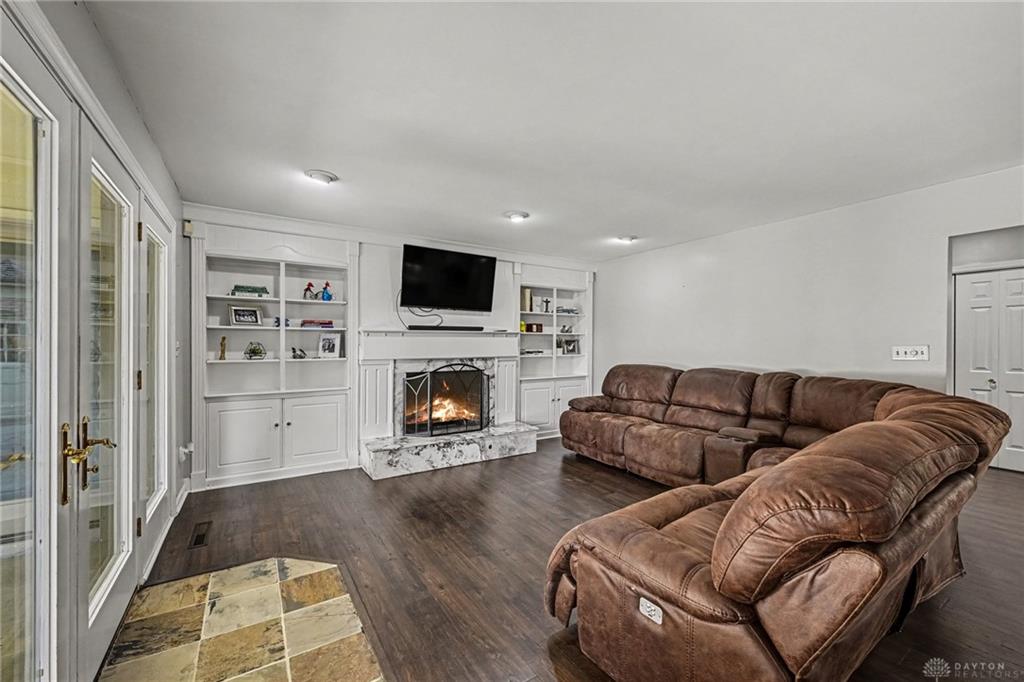
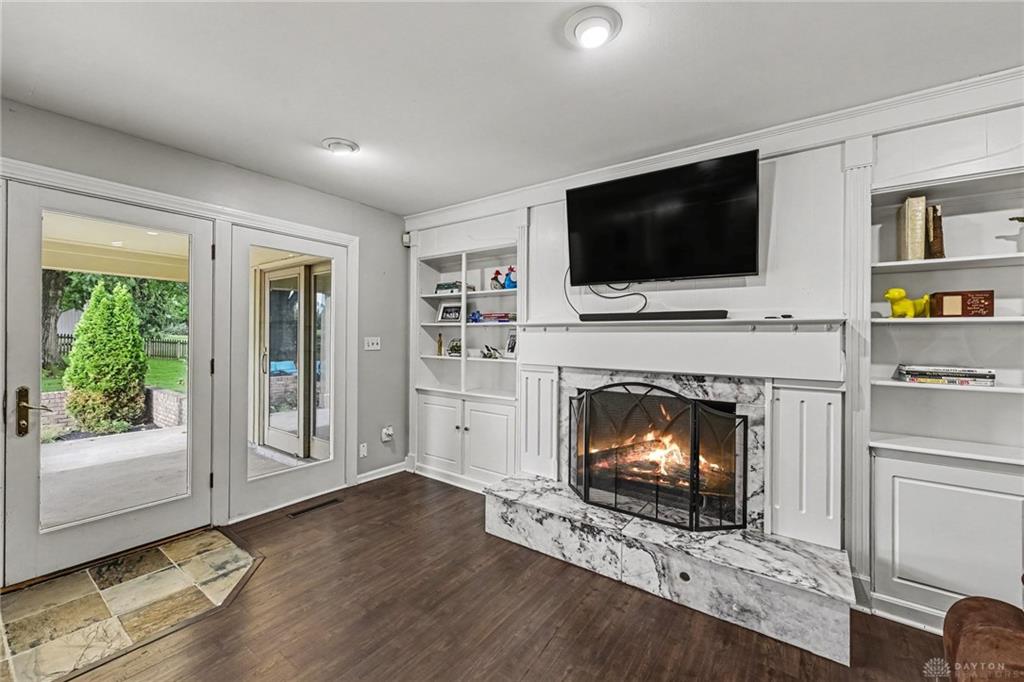
The opposite wing welcomes abundant natural light through two large expansive windows. The formal dining room flows seamlessly into the living room, where a fireplace adds warmth and character. Along the rear of the home, the kitchen and family room create an inviting space for everyday living and gathering. The kitchen features custom cherry cabinetry, granite countertops, a slate tile backsplash, a carved farmhouse sink, and updated appliances. A second fireplace anchors the family room, creating a comfortable place to unwind. French doors open to the rear patio and expansive, fully fenced backyard, with plenty of room to entertain, relax, or simply enjoy the peacefulness.
Recent improvements include: garage door (2022), LVP flooring throughout main level (2022), basement carpet (2026), new paint (2022 & 2026), electrical box (2022), water heater (2023), stove, microwave, refrigerator (2023), 1 (of 2) HVAC (2026), and entire air system vacuumed (2025)
Conveniently located near hospitals, schools, shopping, dining, and entertainment, creating the rare balance of a private setting and an established, accessible location.
Timeless West Kettering character, nearly two acres to call your own, and the feeling of being tucked away from it all while remaining close to everything. This is 3901 Stonehaven Rd.