

570, W, Ward, Street, Versailles, OH, 45380
570, W, Ward, Street, Versailles, OH, 45380Rooms & Units Description
- Rooms Total: 10
- Room Count: 10
- Number Of Full Baths On Level Lo: 0
- Number Of Full Baths On Level 1: 1
- Number Of Half Baths On Level 1: 0
- Number Of Full Baths On Level 2: 0
- Number Of Half Baths On Level 2: 1
Location Details
- County Or Parish: Darke
- School District: Versailles
- Zoning: Residential
Property Details
- Lot Dimensions: 80x140
- Parcel Number: T76-2-410-19-04-05-15000
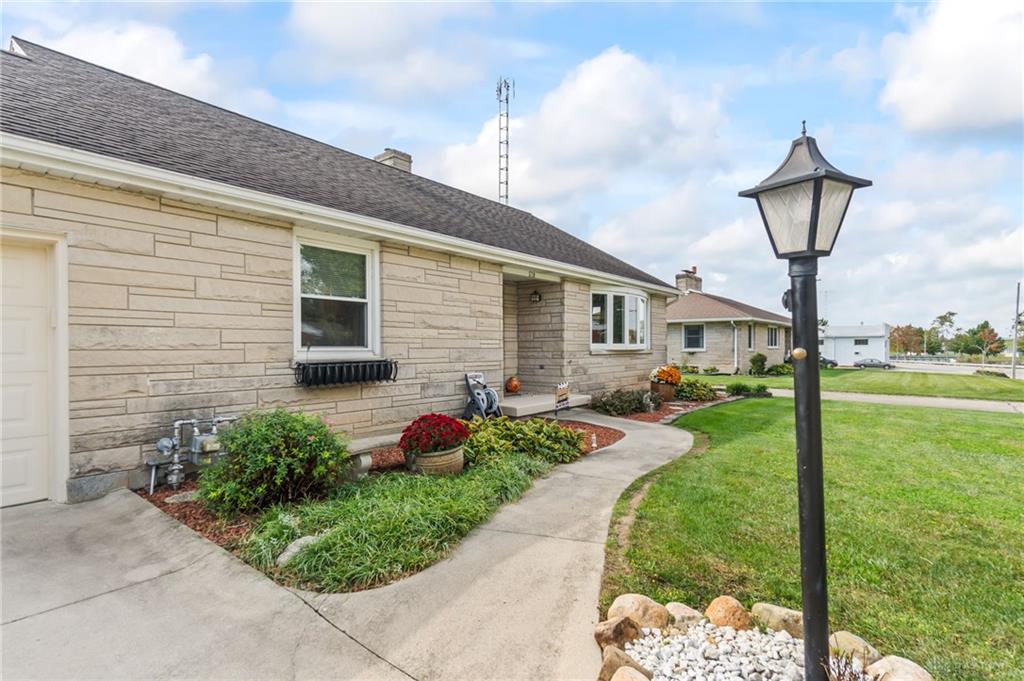
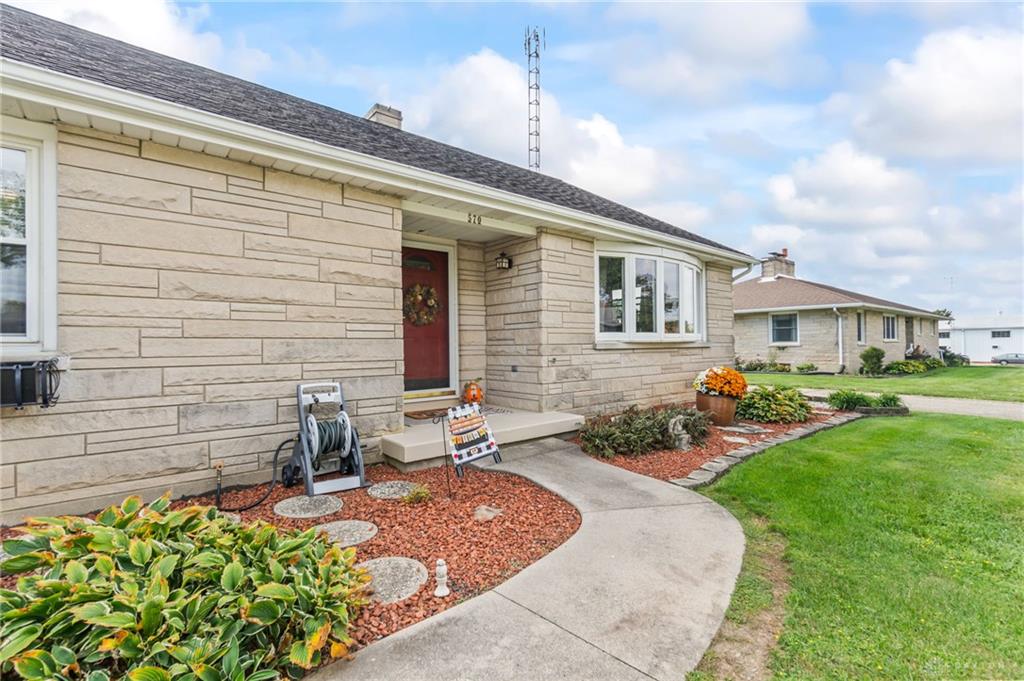
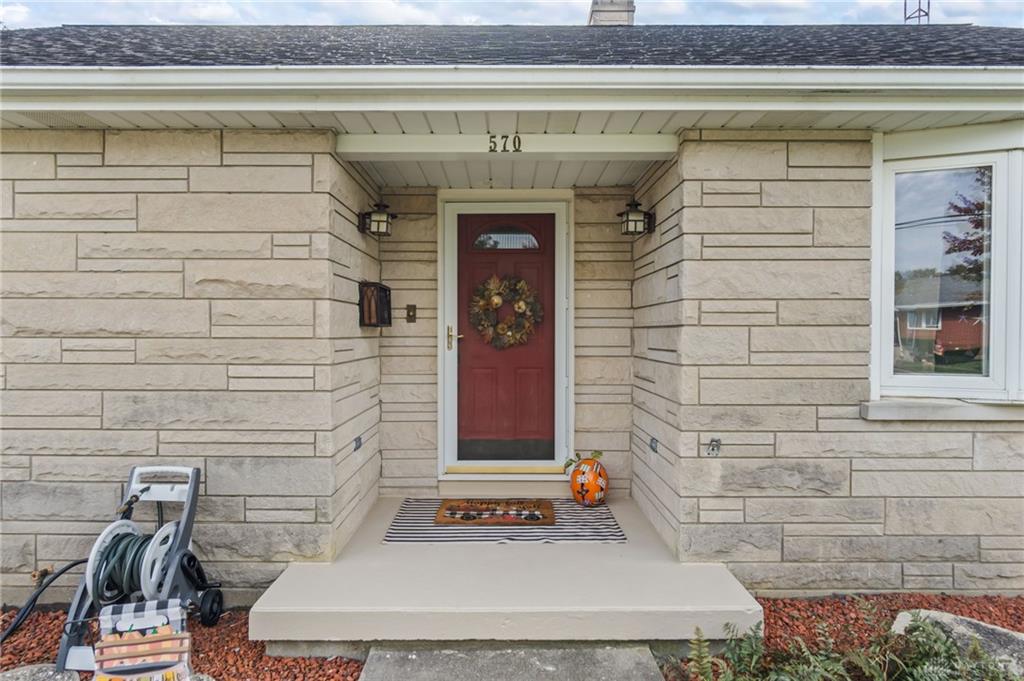
- Construction Type: Stone
- Levels: 2 Story
- Subdivision Name: E SD
- Distressed Property: None
- Transaction Type: Sale
Property Features
- Outside Features: Patio,Porch,Storage Shed, Patio,Porch,Storage Shed
- Inside Features: Gas Water Heater,Smoke Alarm(s)
- Utilities: Natural Gas,Public Water,Sanitary Sewer
- Appliances: Dishwasher,Dryer,Garbage Disposal,Range,Refrigerator,Washer
- Disability Adapted YN: 0
- Basement: Finished,Full
- Windows: Vinyl
- Heating: Baseboard,Forced Air,Natural Gas
- Cooling: Central
- Fireplace: Gas
- Garage: 2 Car,Attached
Miscellaneous
- Taxes Semi Annual: 1139.20
- Assessments: see auditor. $1.00/yr
Basics
- Baths Full: 1
- Baths Half: 2
- Date added: Added 4 hours ago
- Acres: 0.2570
- Listing Contract Date: 2026-10-15
- Category: Residential
- Type: Single Family
- Status: Active
- Bedrooms: 3
- Bathrooms: 3.00
- Area: 1869 sq ft
- Lot size: 13634 sq ft
- Year built: 1959
- MLS ID: 971125
Courtesy of
- Office Name: Bruns Realty Group, LLC
- Agent Name: Kristen Massa Richard
- Agent Email: krichard@brunsrealty.com
- Agent Phone: (513) 967-0985
Description
-
Description:
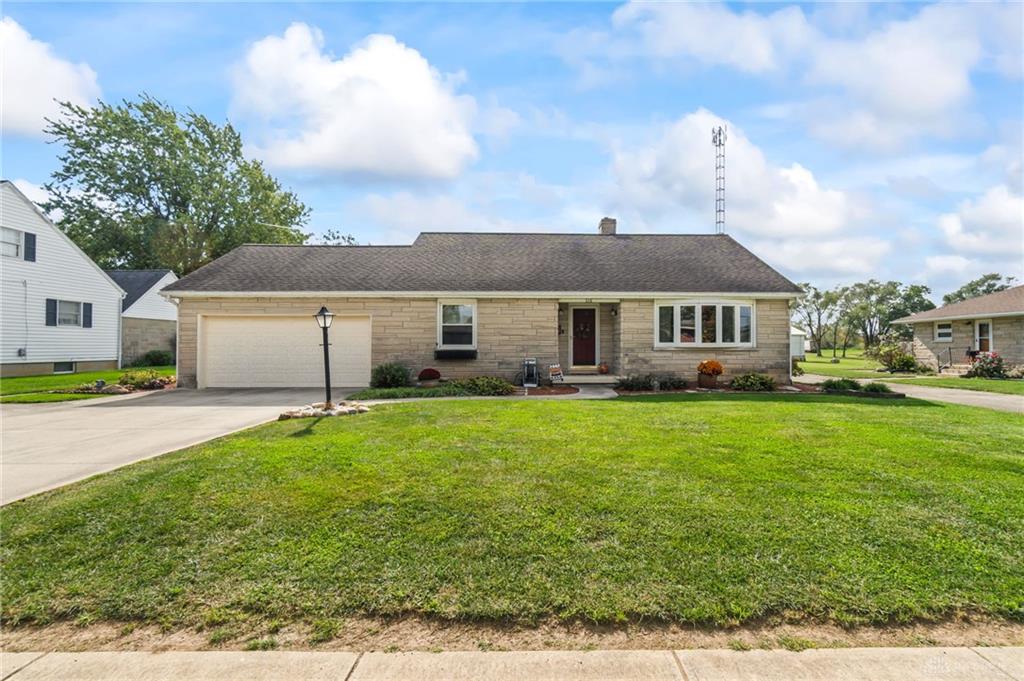
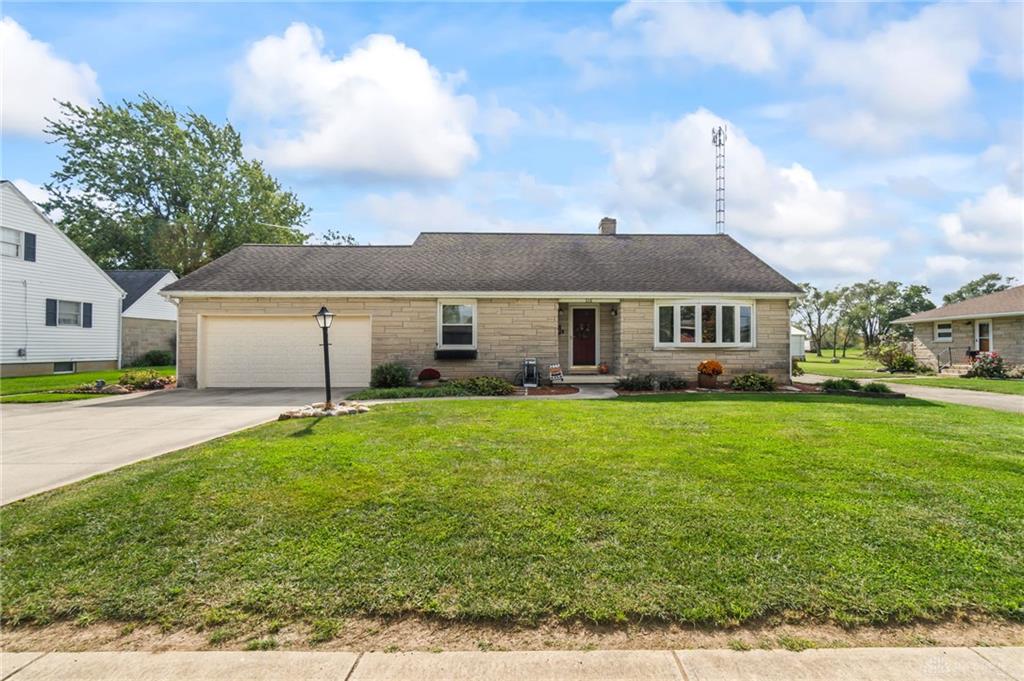
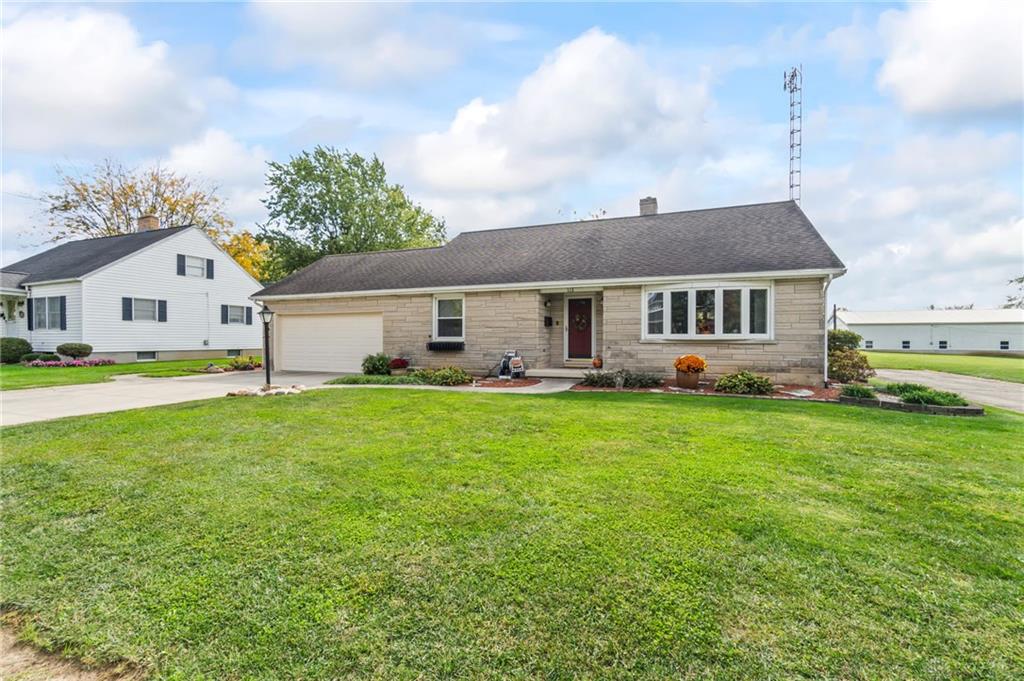
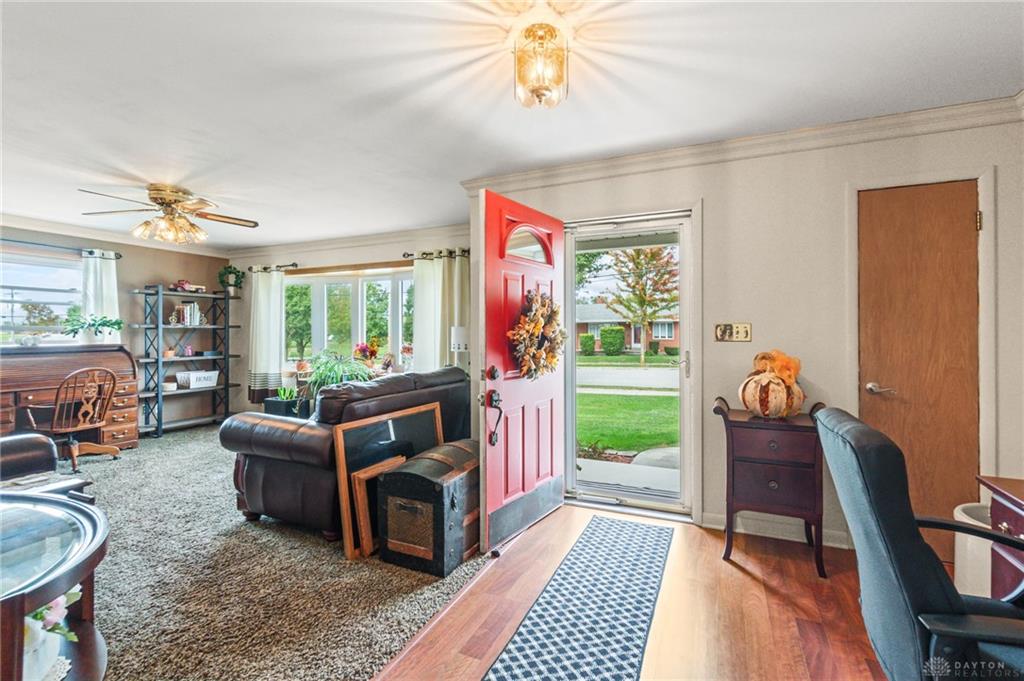
Welcome home to this charming home in the Versailles School District, offering 1,869 sq ft PLUS a finished basement! With 3 bedrooms, 1 full bath, 2 half baths, and plenty of flexible living space, this home has room for everyone.
Show all description
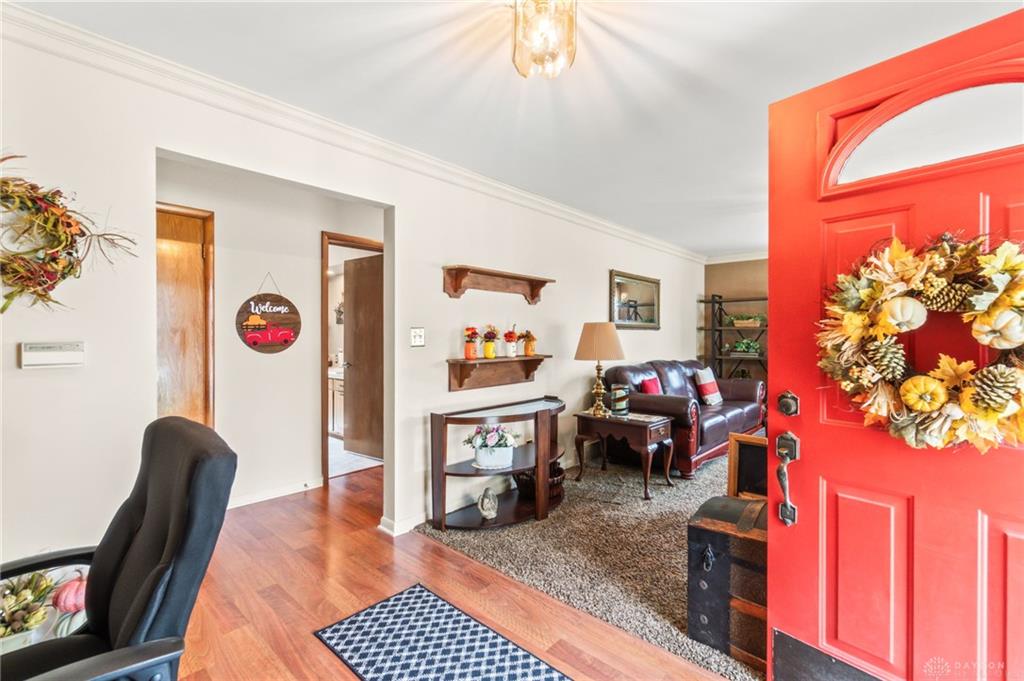
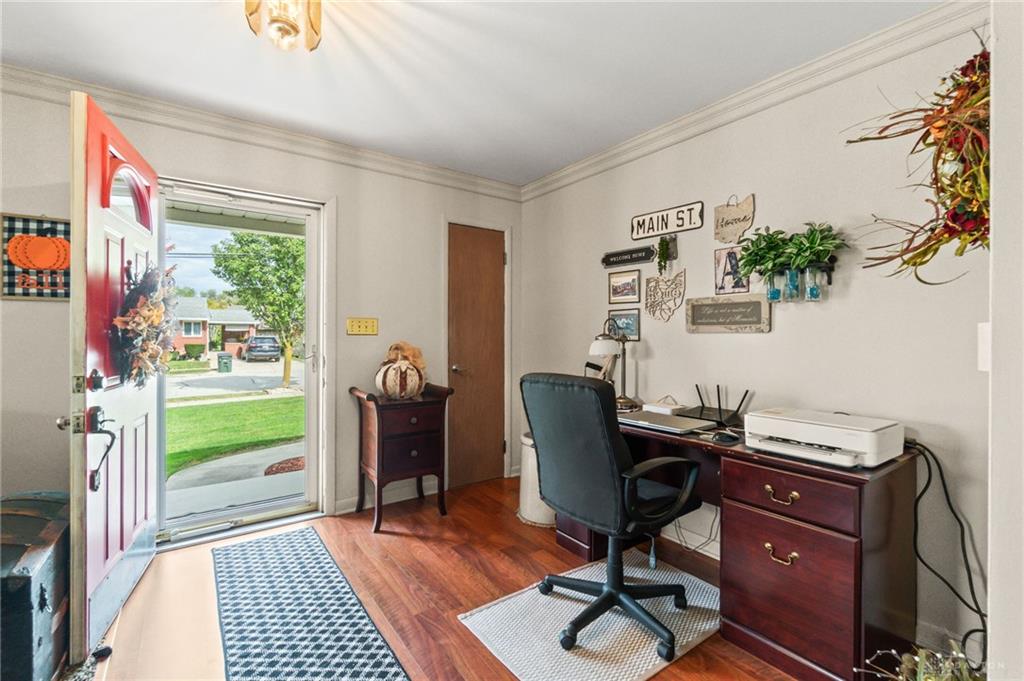
The main floor features two living areas—use the additional space as a TV room, home office, playroom, or cozy family room conveniently located just off the eat-in kitchen. The primary bedroom and full bath are also located on the main floor for added convenience. Upstairs, you'll find two generously sized bedrooms and an updated half bath.
The finished basement is made for entertaining! Enjoy a spacious recreation/living area with built-in shelving, a gas fireplace, and an additional half bath. You'll also find a dedicated closet perfect for canning storage or a wine collection, along with a great laundry room offering additional pantry space—and the washer and dryer stay! An unfinished area provides even more room for storage.
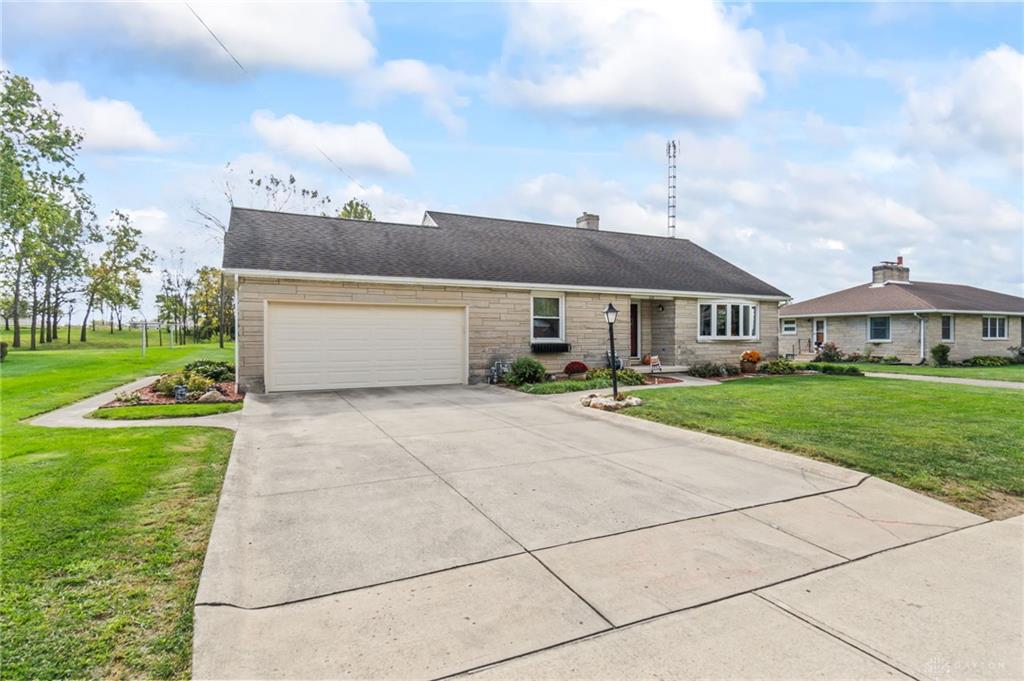
Outside, enjoy a large concrete patio overlooking the spacious backyard, plus a storage shed for your outdoor essentials. A 2-car attached garage adds even more convenience and storage space. Make this home yours and settle in just in time for the holiday season!