

812, Valley View, Point, Springboro, OH, 45066
812, Valley View, Point, Springboro, OH, 45066Rooms & Units Description
- Rooms Total: 13
- Room Count: 13
- Number Of Full Baths On Level Lo: 0
- Number Of Full Baths On Level 1: 2
- Number Of Half Baths On Level 1: 1
- Number Of Full Baths On Level 2: 0
- Number Of Half Baths On Level 2: 0
Location Details
- County Or Parish: Warren
- School District: Springboro
- Zoning: Residential
Property Details
- Lot Dimensions: Irr.
- Parcel Number: 04-01-301-018
- Construction Type: Brick,Frame
- Levels: 1 Story
- Subdivision Name: Stone Ridge 2 Rp
- Distressed Property: None
- Transaction Type: Sale
Property Features
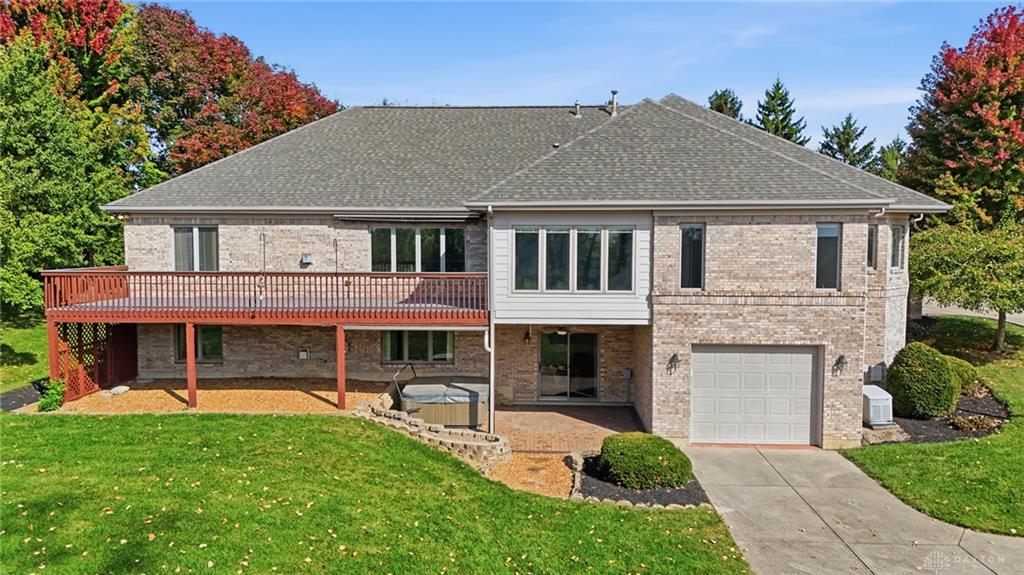
- Outside Features: Deck,Patio, Deck,Patio
- Inside Features: Jetted Tub,Paddle Fans,Vaulted Ceiling,Walk in Closet
- Utilities: Natural Gas,Public Water,Septic
- Appliances: Dishwasher,Microwave,Range,Refrigerator
- Basement: Finished,Walkout
- Heating: Forced Air,Natural Gas
- Cooling: Central
- Kitchen Features: Island,Pantry
- Fireplace: Two
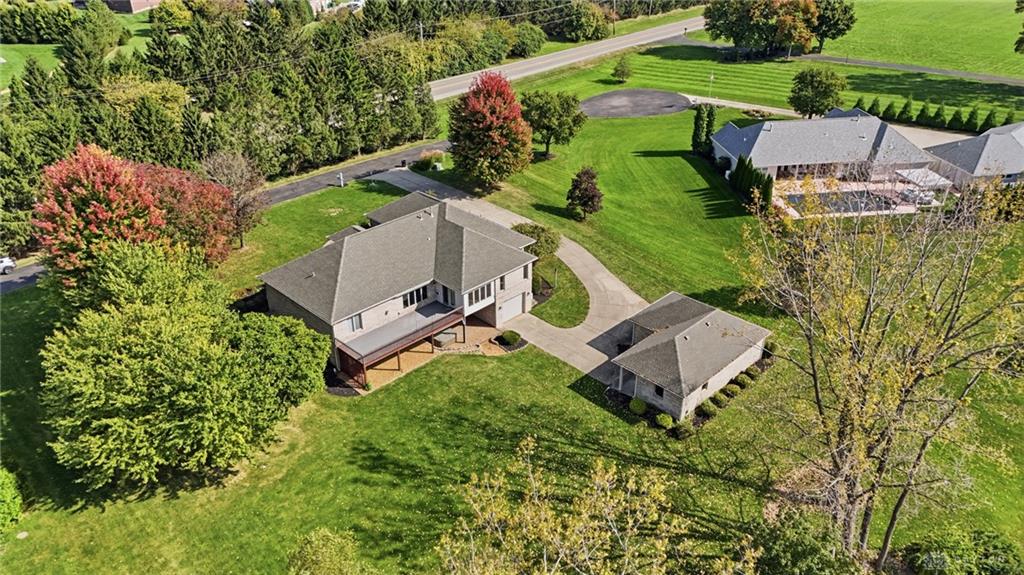
- Garage: 4 or More,Attached,Detached
Miscellaneous
- HOA Condo Fee: 250.00
- HOA Fee Frequency: Annually
- Taxes Semi Annual: 3626.89
- Assessments: Of Record
Basics
- Baths Full: 3
- Baths Half: 1
- Date added: Added 1 hour ago
- Acres: 1.4087
- Listing Contract Date: 2026-10-15
- Category: Residential
- Type: Single Family
- Status: Active
- Bedrooms: 3
- Bathrooms: 4.00
- Area: 3762 sq ft
- Lot size: 61363 sq ft
- Year built: 1999
- MLS ID: 971199
Courtesy of
- Office Name: Coldwell Banker Heritage
- Agent Name: Austin R Castro
- Agent Email: austin@austinRcastro.com
- Agent Phone: (937) 974-9226
Description
-
Description:
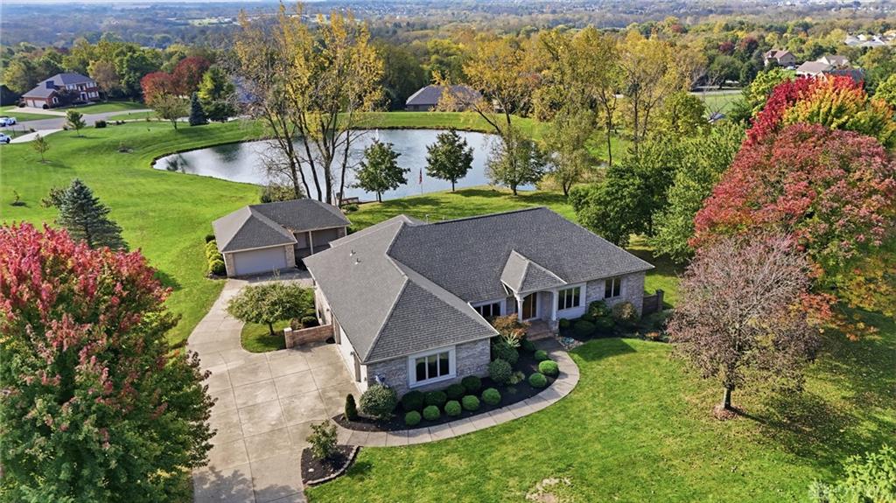
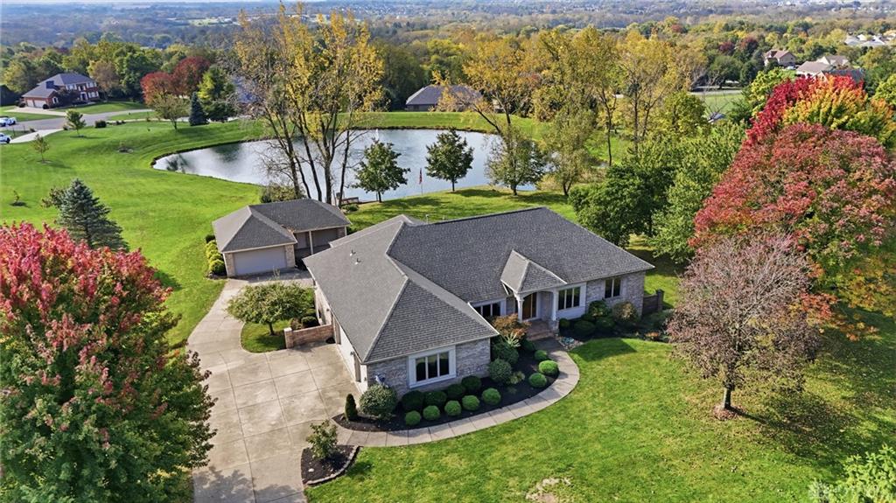
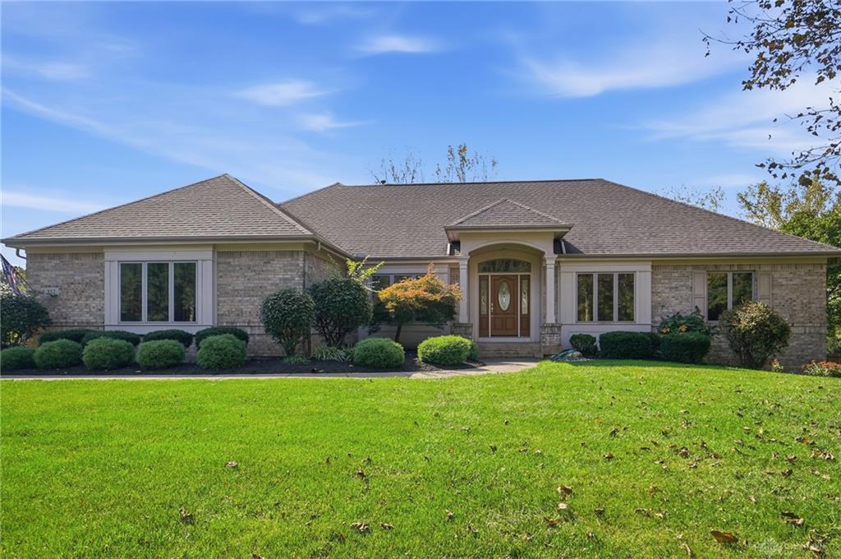
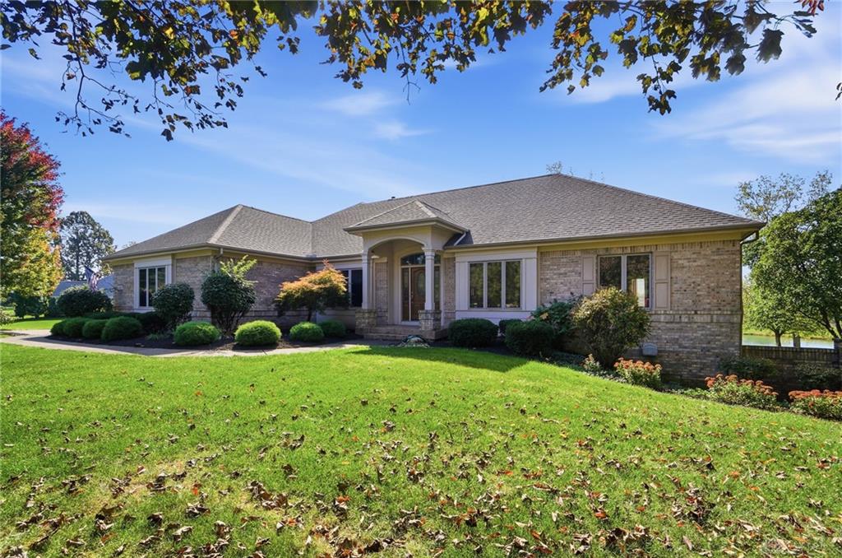
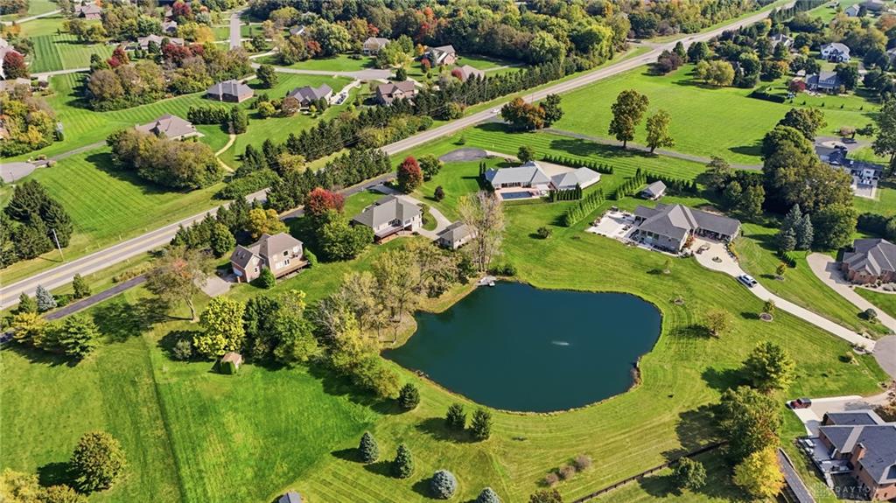
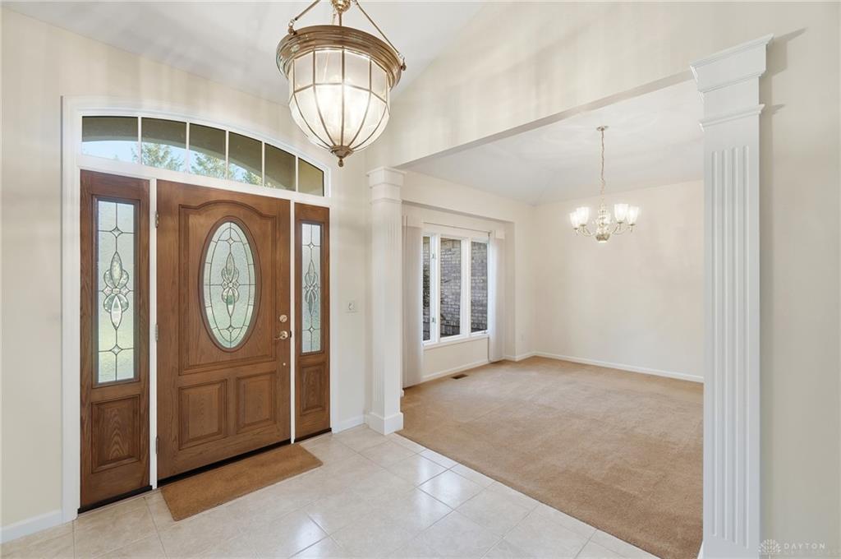
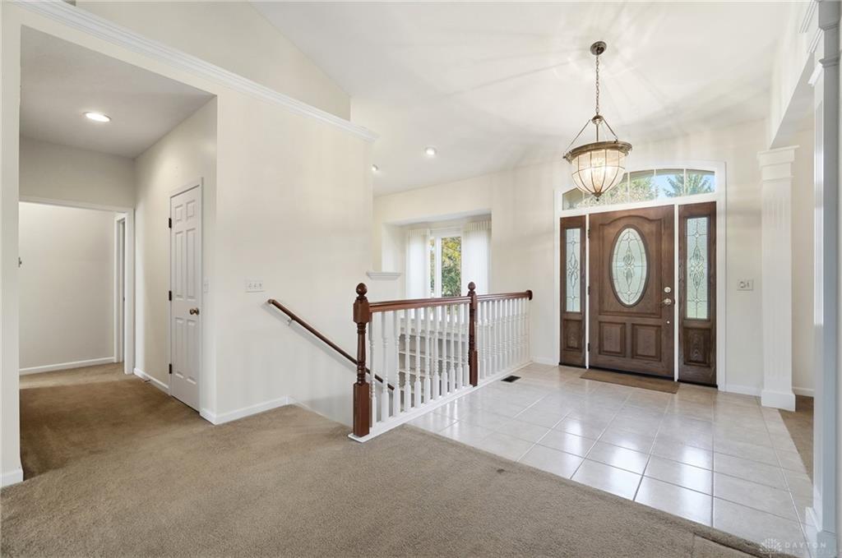
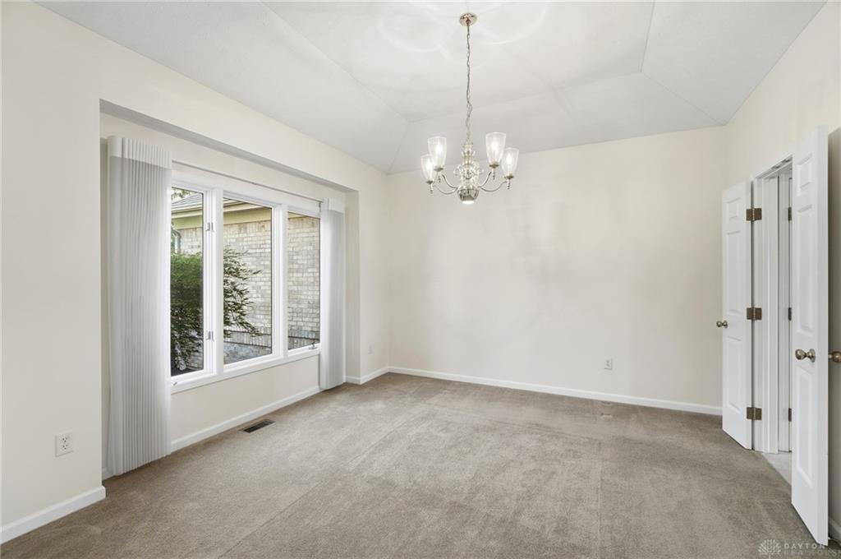
Discover the space, and views you’ve been searching for in this beautiful home located in the desirable Stone Ridge community! Situated on approximately 1.4 acres, this property offers nearly 4,000 square feet of living space, featuring 3 bedrooms, 3.5 bathrooms, a finished walk-out basement with a potential 4th and 5th bedroom, and 7-car garage space with 4-car attached and 3-car detached. Step inside to a welcoming, open foyer that leads to a dedicated office or workspace and a spacious great room highlighted by a cozy fireplace. The great room flows seamlessly into the fully equipped kitchen, complete with a large center island, planning desk, walk-in pantry, eat-in dining area, and convenient access to the Florida room—perfect for enjoying the surrounding views year-round. The private primary suite is situated on its own side of the home, offering a peaceful retreat with an en-suite bathroom featuring a double vanity, separate shower, walk-in closet, and direct access to the Florida room. Two additional spacious bedrooms, a full bathroom, laundry area, and half bath complete the main level. The finished walk-out basement provides even more versatile living space, including a second fireplace, a full bathroom, and flexible areas ideal for recreation, entertaining, or potential for more sleeping space. Step outside and take in the stunning backyard views overlooking a large pond. Whether you’re enjoying your morning on the covered patio, or unwinding on the back deck, this property offers plenty of opportunities to appreciate the peaceful setting and expansive outdoor space. With generous living areas, beautiful views, and room to make it your own, this home offers an exceptional opportunity to enjoy space, comfort, and the best of indoor-outdoor living. This home is a MUST SEE!!!
Show all description