

2275, Pinnacle, Court, Fairborn, OH, 45324
2275, Pinnacle, Court, Fairborn, OH, 45324Rooms & Units Description
- Unit Number: 206
- Rooms Total: 7
- Room Count: 7
- Number Of Full Baths On Level Lo: 0
- Number Of Full Baths On Level 1: 2
- Number Of Half Baths On Level 1: 0
- Number Of Full Baths On Level 2: 0
- Number Of Half Baths On Level 2: 0
Location Details
- County Or Parish: Greene
- School District: Fairborn
- Zoning: Multiple
Property Details
- Lot Dimensions: condo
- Parcel Number: A02-0002-0035-0-0016-00
- Construction Type: Brick,Vinyl
- Levels: 3 Story
- Subdivision Name: Misty Crk Condo Ph 1
- Building Level: 3
- Distressed Property: None
- Transaction Type: Sale
Property Features
- Outside Features: Deck,Inground Pool, Deck,Inground Pool
- Inside Features: Gas Water Heater,Paddle Fans,Smoke Alarm(s),Vaulted Ceiling,Walk in Closet
- Appliances: Dishwasher,Dryer,Garbage Disposal,Range,Refrigerator,Washer
- Disability Adapted YN: 0
- Basement: Slab
- Windows: Insulated,Vinyl
- Heating: Forced Air,Natural Gas
- Cooling: Central
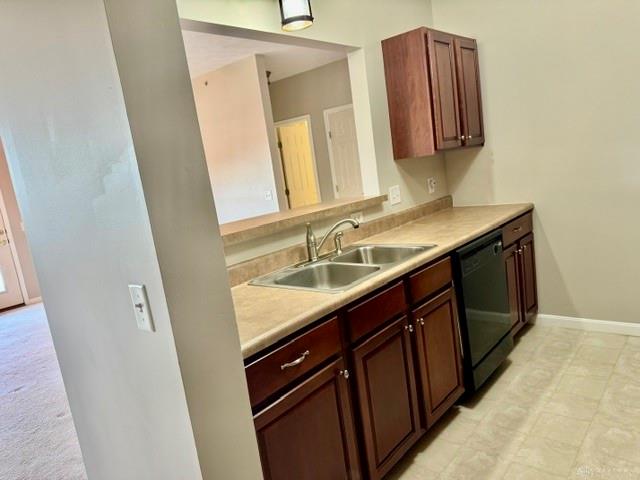
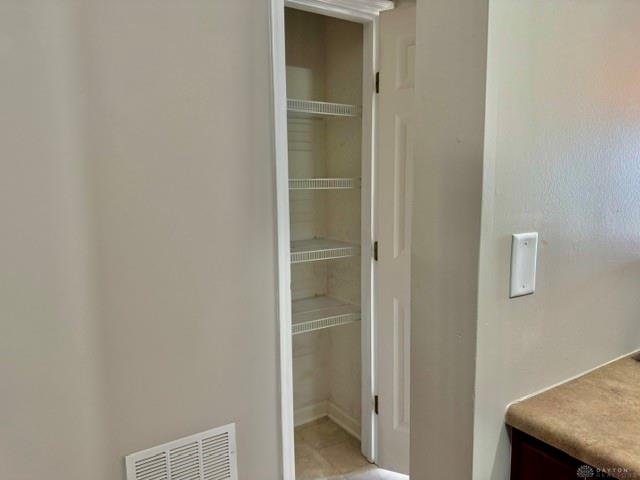
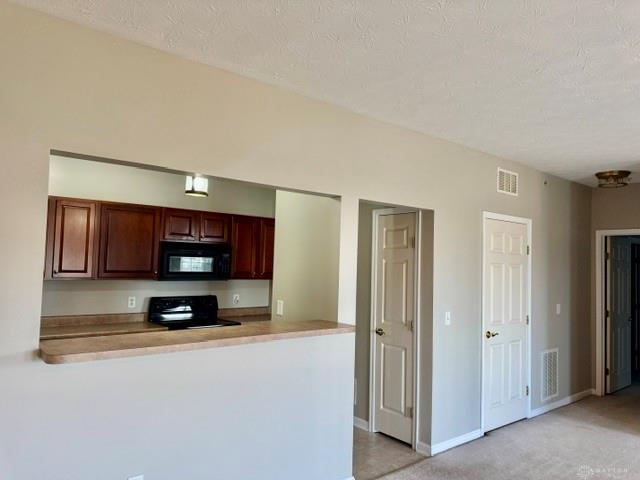
- Kitchen Features: Laminate Counters,Open to Family Room,Pantry
- Garage: 1 Car,Detached,Opener,Storage
Miscellaneous
- HOA Condo Fee: 354.00
- HOA Fee Frequency: Monthly
- Taxes Semi Annual: 11118.00
- Assessments: nor
Basics
- Baths Full: 2
- Baths Half: 0
- Date added: Added 2 hours ago
- Acres: 0.0062
- Listing Contract Date: 2026-10-15
- Category: Residential
- Type: Condominium
- Status: Active
- Bedrooms: 2
- Bathrooms: 2.00
- Area: 1503 sq ft
- Lot size: 271 sq ft
- Year built: 2005
- MLS ID: 971230
Courtesy of
- Office Name: Flourish Real Estate
- Agent Name: Debra J White
- Agent Email: Debra@FlourishTeam.com
- Agent Phone: (937) 241-1758
Description
-
Description:
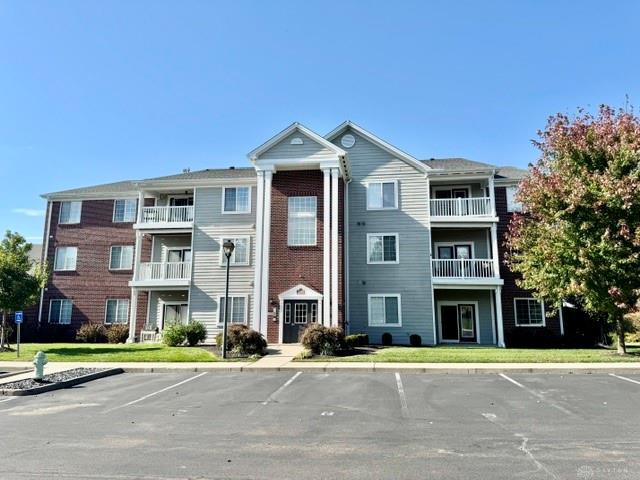
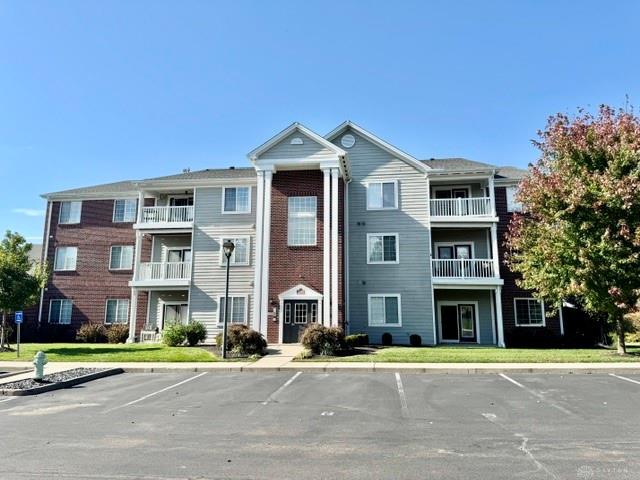
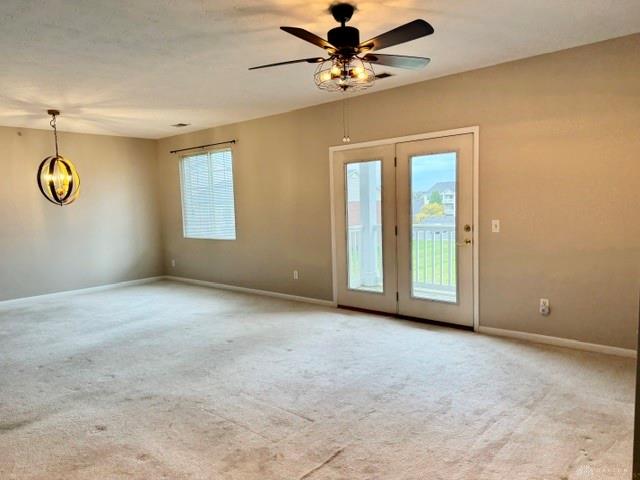
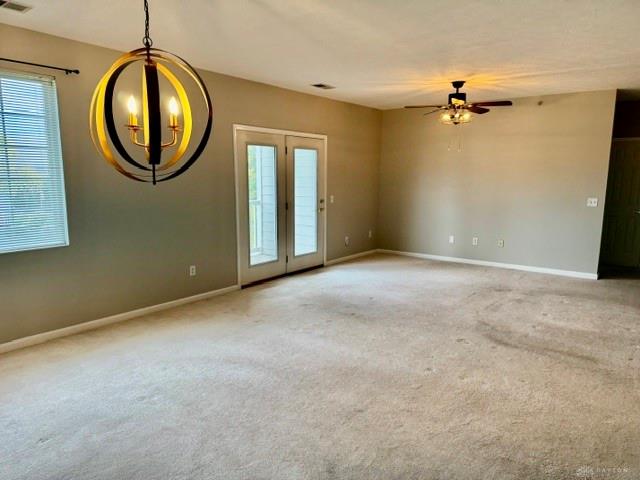
This second floor condo is the largest model in Misty Creek! With over 1500 sq ft of living space, and a private garage, you've got it all! The condo was painted top to bottom in 2024, had light fixtures updated, and has had the toilets replaced in both baths. All bedrooms have ceiling fans. The seller is offering a $7800 flooring allowance at closing. This allowance covers all of the carpeted areas in the house to be replaced by solid surface flooring. The estimate for this work is in downloadable documents.
Show all description
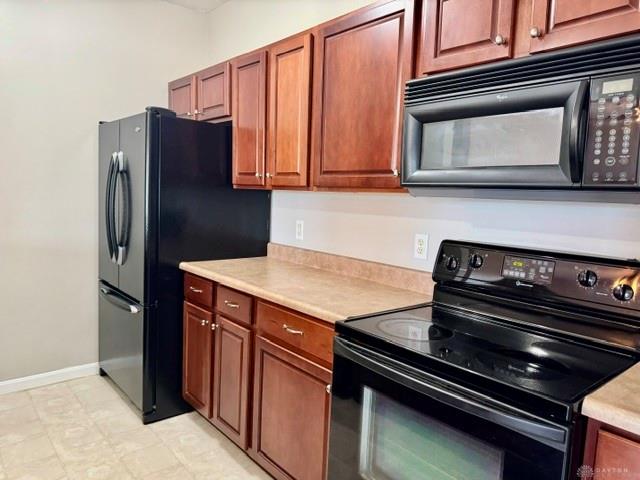
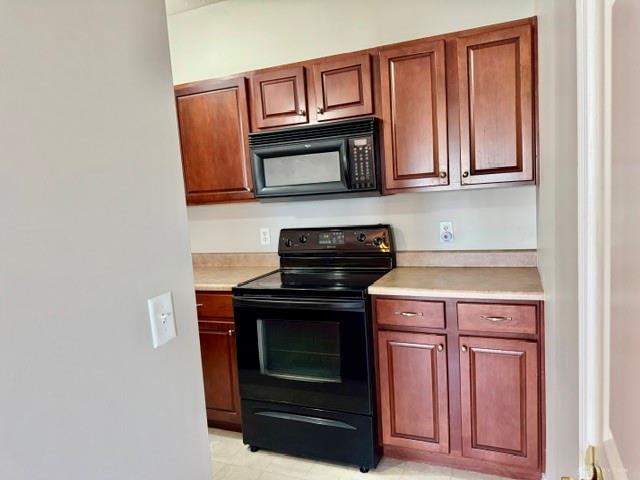
All of the appliances in the kitchen will remain in the home to include the refrigerator, the glass top range, the dishwasher, and the microwave over the range, all Whirlpool appliances. The seller is also leaving a lovely Maytag washer/dryer.
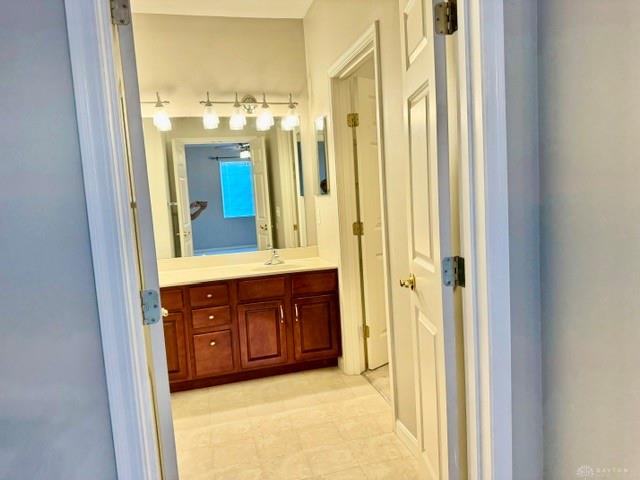
The primary suite is located on the opposite side of the unit from the second bedroom and office on the other side. With a huge walkin closet and an double vanity sink the ensuite bath is fantastic. Also, each bedroom is just a few steps from it's own full bath!
Large windows and a patio door bring sunlight streaming in as you pass through the great room to enjoy your coffee on the balcony deck overlooking the pool and the green areas. Later in the day take a stroll, play cards with friends in the clubhouse, work out, or take a swim (weather permitting of course!).
Outside offers ample guest parking and, of course, your personal garage.
Added peace of mind! A one year home warranty will be provided to the buyer at closing, offering added protection against uncovered repairs or unexpected expenses during your first year in your new home! How much better can it get?