

7600, Rainview, Court, Dayton, OH, 45424
7600, Rainview, Court, Dayton, OH, 45424Rooms & Units Description
- Rooms Total: 10
- Room Count: 10
- Number Of Full Baths On Level Lo: 0
- Number Of Full Baths On Level 1: 2, 0
- Number Of Half Baths On Level 1: 0
- Number Of Full Baths On Level 2: 0
- Number Of Half Baths On Level 2: 0
- Number Of Full Baths On Level 3: 0
- Number Of Full Baths On Level 4: 0
Location Details
- County Or Parish: Montgomery
- School District: Huber Heights
- Zoning: Residential
Property Details
- Lot Dimensions: .
- Parcel Number: P70-00402-0021
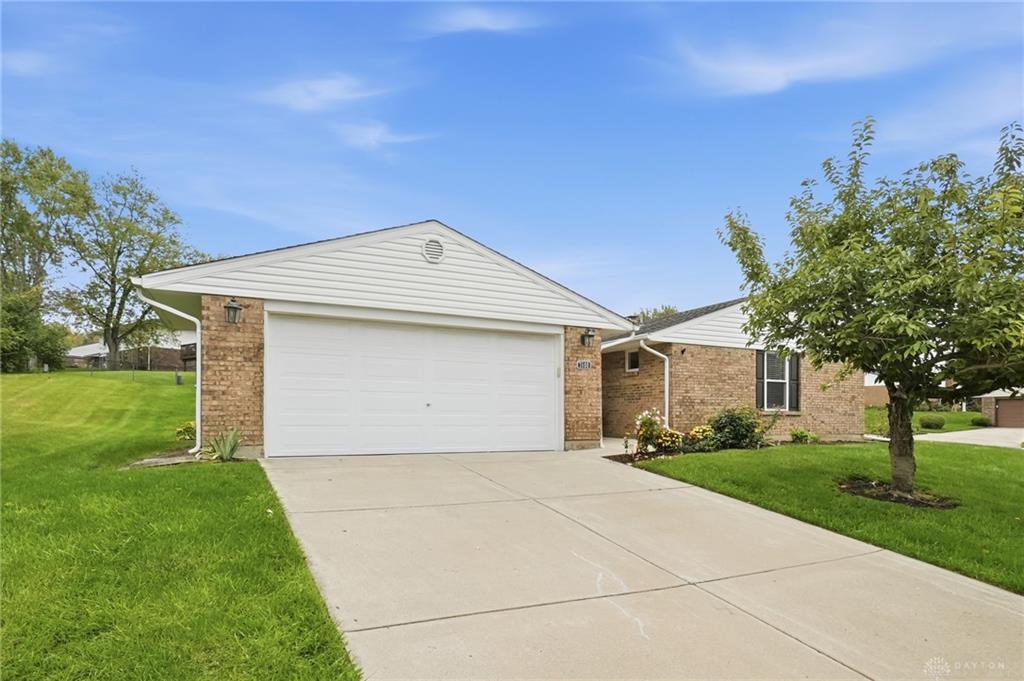
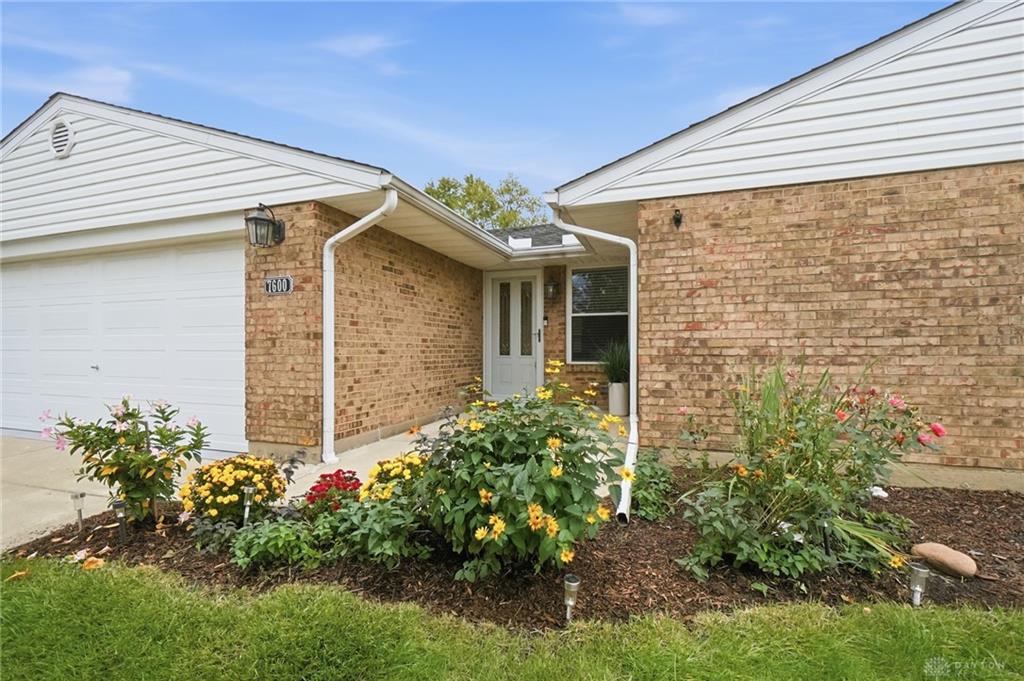
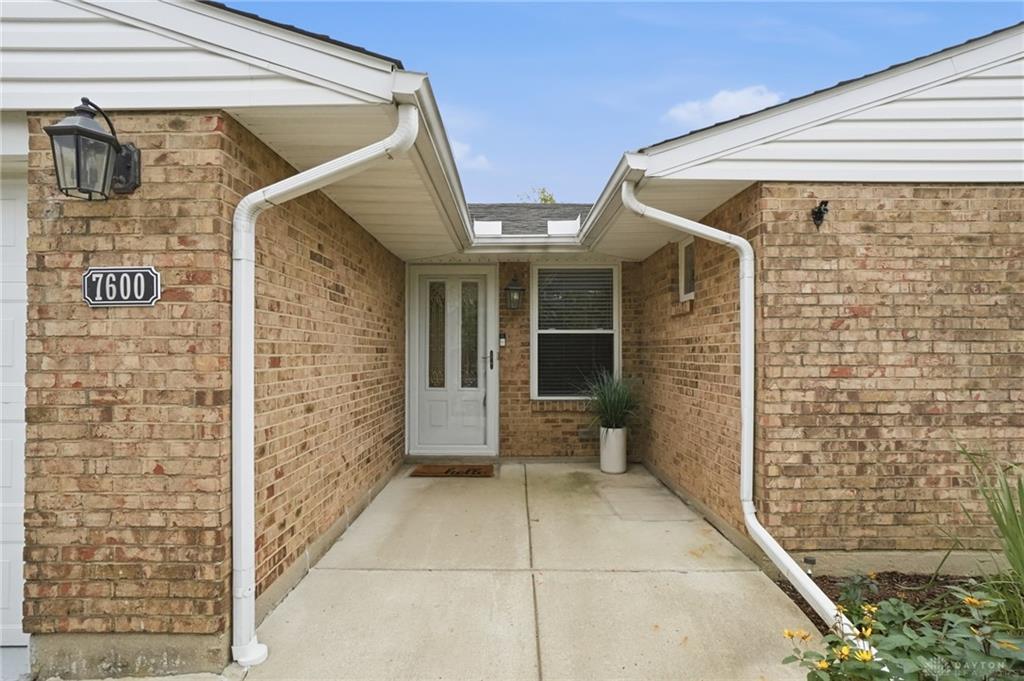
- Construction Type: Brick
- Levels: 1 Story
- Subdivision Name: Herbert C Huber
- Distressed Property: None
- Transaction Type: Sale
Property Features
- Outside Features: Patio,Storage Shed, Patio,Storage Shed
- Inside Features: Gas Water Heater,Paddle Fans,Smoke Alarm(s)
- Disability Adapted YN: 0
- Basement: Slab
- Windows: Insulated,Vinyl
- Heating: Forced Air,Natural Gas
- Cooling: Central
- Kitchen Features: Granite Counters,Open to Family Room
- Fireplace: One
- Garage: 2 Car,Attached,Opener
Miscellaneous
- Virtual Tour URL: https://dl.dropboxusercontent.com/scl/fi/7cpnvd7jrruuszeacjnm7/7600-Rainview-Ct.mp4?rlkey=70dx1nrpfiv0sgd6lz8gi5ajw&raw=1
- Taxes Semi Annual: 1560.00
- Assessments: 59.26
Basics
- Baths Full: 2
- Baths Half: 0
- Date added: Added 13 minutes ago
- Acres: 0.3200
- Listing Contract Date: 2026-10-14
- Category: Residential
- Type: Single Family
- Status: Active
- Bedrooms: 3
- Bathrooms: 2.00
- Area: 1787 sq ft
- Lot size: 13939 sq ft
- Year built: 1977
- MLS ID: 971076
Courtesy of
- Office Name: eXp Realty
- Agent Name: Angela R Flory
- Agent Email: angela@teamflory.com
- Agent Phone: (937) 901-8156
Description
-
Description:
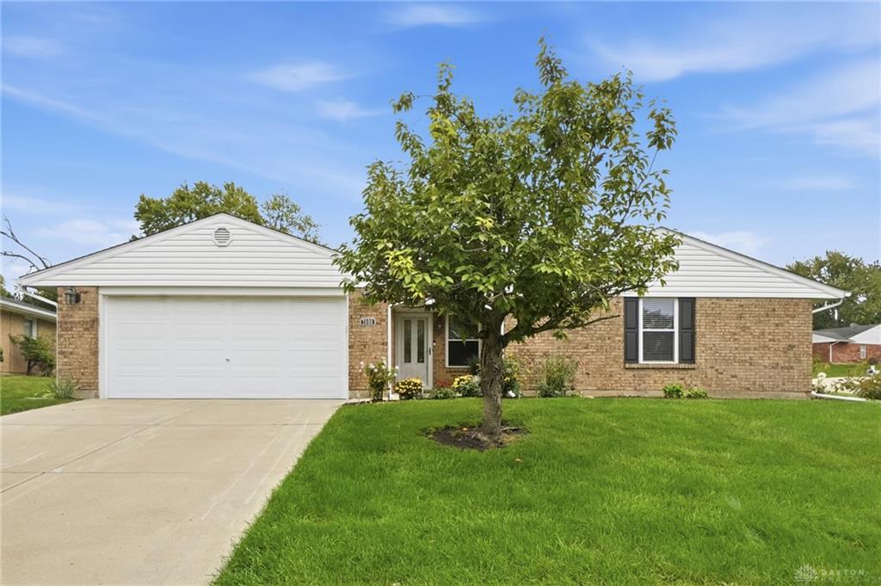
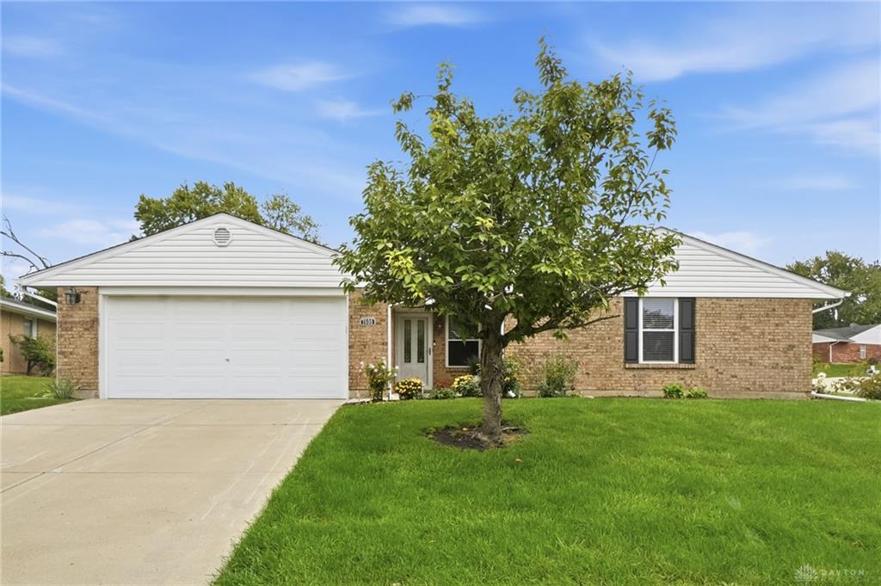
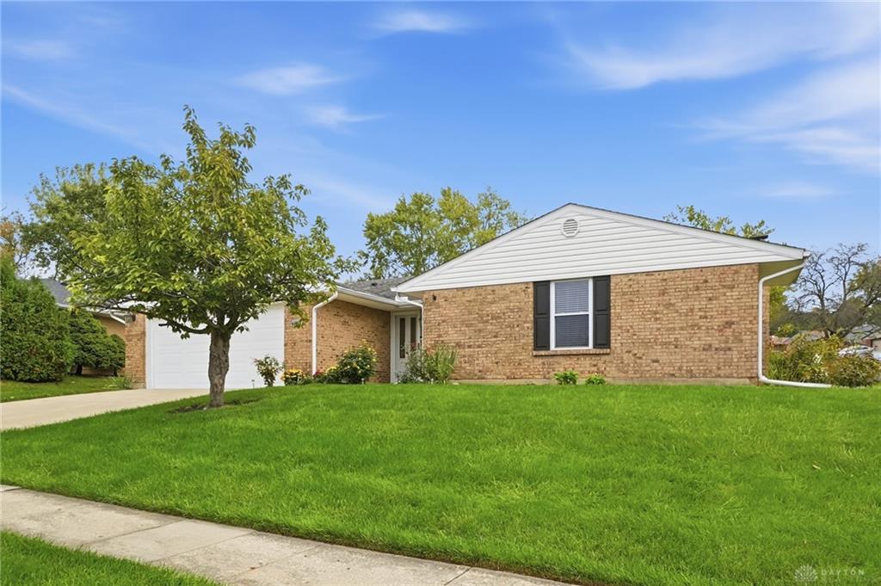
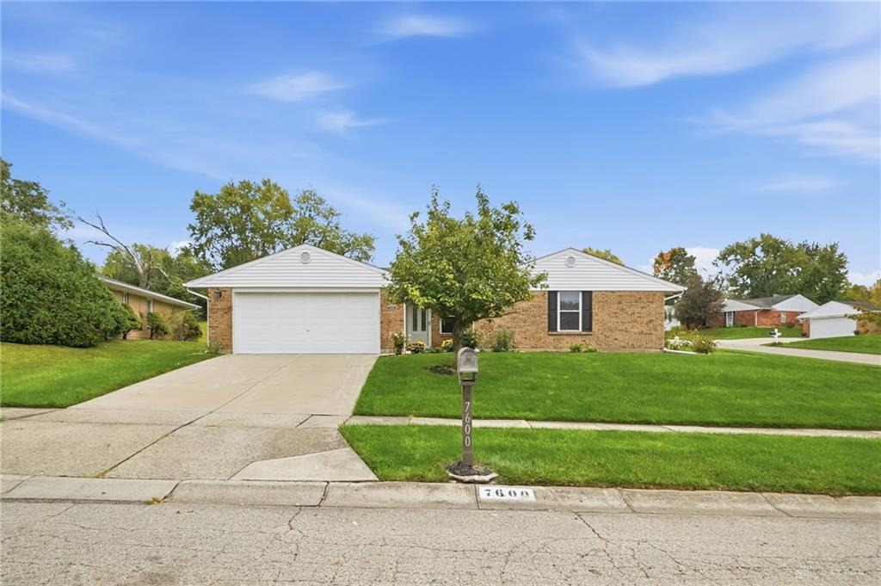
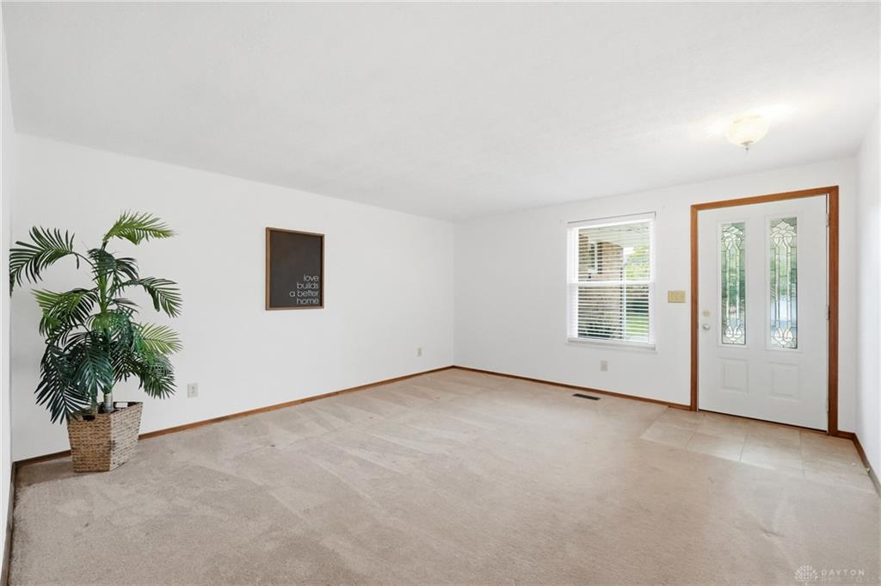
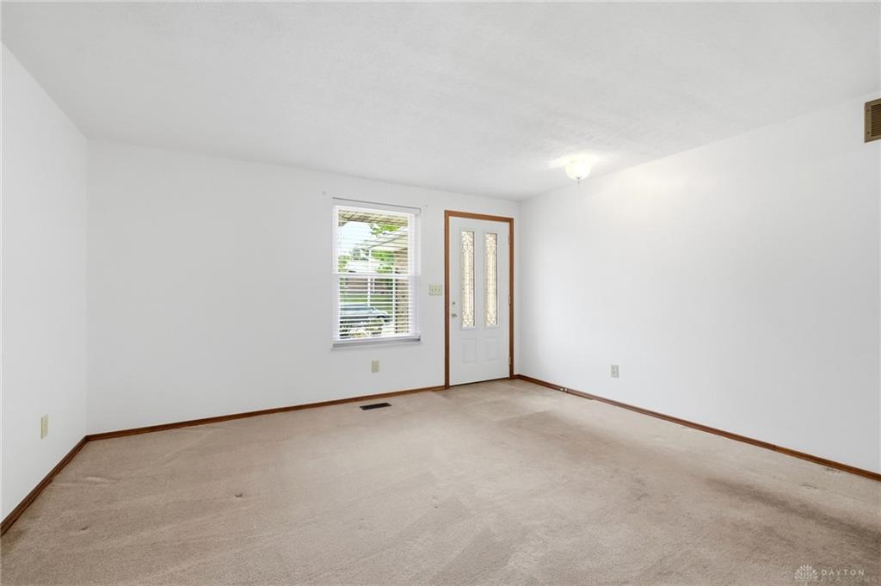
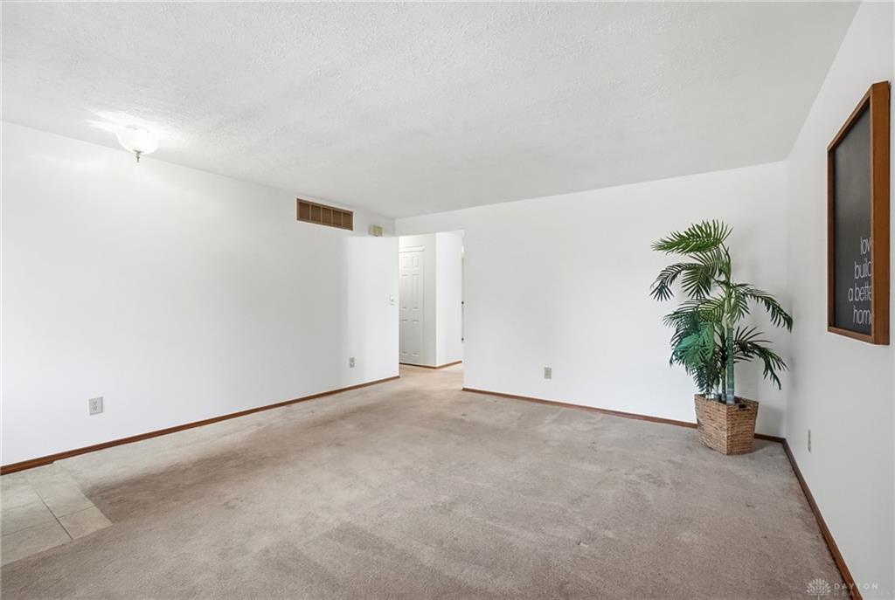
Lovingly maintained by its original owner, this spacious brick ranch offers a versatile layout and a beautifully landscaped corner lot on a quiet cul-de-sac in Huber Heights. The desirable “Classic” model features 1,787 square feet of single-level living with three bedrooms and two full baths. The generous kitchen includes abundant cabinetry, Granite Transformations countertops, updated black appliances and bar seating. Open to the kitchen, the inviting family room offers a brick wood-burning fireplace with a mantel and access to the backyard—an ideal gathering space for everyday living and entertaining. A separate formal dining room provides flexibility for a study or home office. The primary suite features a walk-in closet and a private bath with a glass-enclosed walk-in shower. Two additional bedrooms share an updated full bath with a tub/shower combination. The laundry room connects to the attached two-car garage, complete with a newer garage door and a separate exterior access door. Outside, a covered patio provides the perfect spot to relax, entertain and enjoy the outdoors, complemented by the expansive corner lot, beautiful landscaping and a large storage shed. Ready for new flooring and your personal touches, this home offers the space and setting to bring your vision to life. Additional features include a 50-gallon water heater dating to approximately 2008 and an HVAC system from 2012. Convenient to shopping, restaurants, groceries, the Rose Music Center and Buc-ee’s, with easy access to Route 202, I-70, Wright-Patterson Air Force Base and area parks. Schedule your showing and explore the possibilities!
Show all description