

802, Pine Needles, Drive, Centerville, OH, 45458
802, Pine Needles, Drive, Centerville, OH, 45458Rooms & Units Description
- Rooms Total: 5
- Room Count: 5
- Number Of Full Baths On Level Lo: 0
- Number Of Full Baths On Level 1: 1
- Number Of Half Baths On Level 1: 0
- Number Of Full Baths On Level 2: 0
- Number Of Half Baths On Level 2: 0
Location Details
- County Or Parish: Montgomery
- School District: Centerville
- Zoning: Residential
Property Details
- Lot Dimensions: 28x65x28x65
- Parcel Number: O67-50514-0031
- Construction Type: Brick,Stone
- Levels: 1 Story
- Subdivision Name: Pinehurst Condo
- Building Level: 1
- Distressed Property: None
- Transaction Type: Sale
Property Features
- Outside Features: Inground Pool,Patio,Tennis,Walking Trails, Inground Pool,Patio,Tennis,Walking Trails
- Inside Features: High Speed Internet,Paddle Fans,Tankless Water Heater
- Utilities: 220 Volt Outlet,Public Water,Sanitary Sewer
- Appliances: Dishwasher,Dryer,Garbage Disposal,Microwave,Range,Refrigerator,Washer
- Basement: Slab
- Heating: Forced Air,Natural Gas
- Cooling: Central
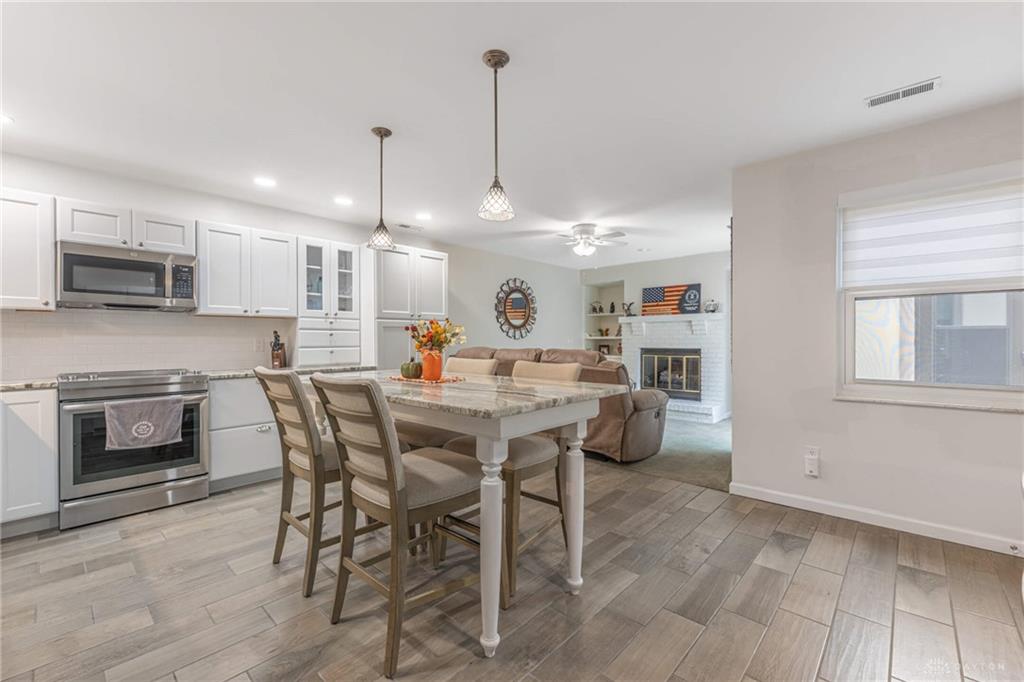
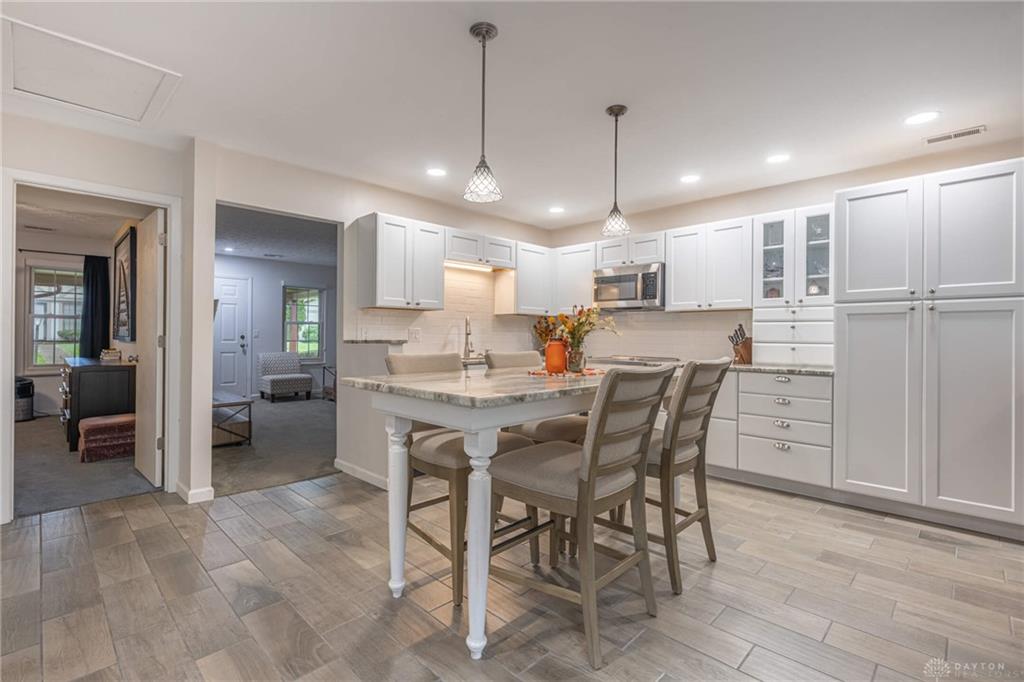
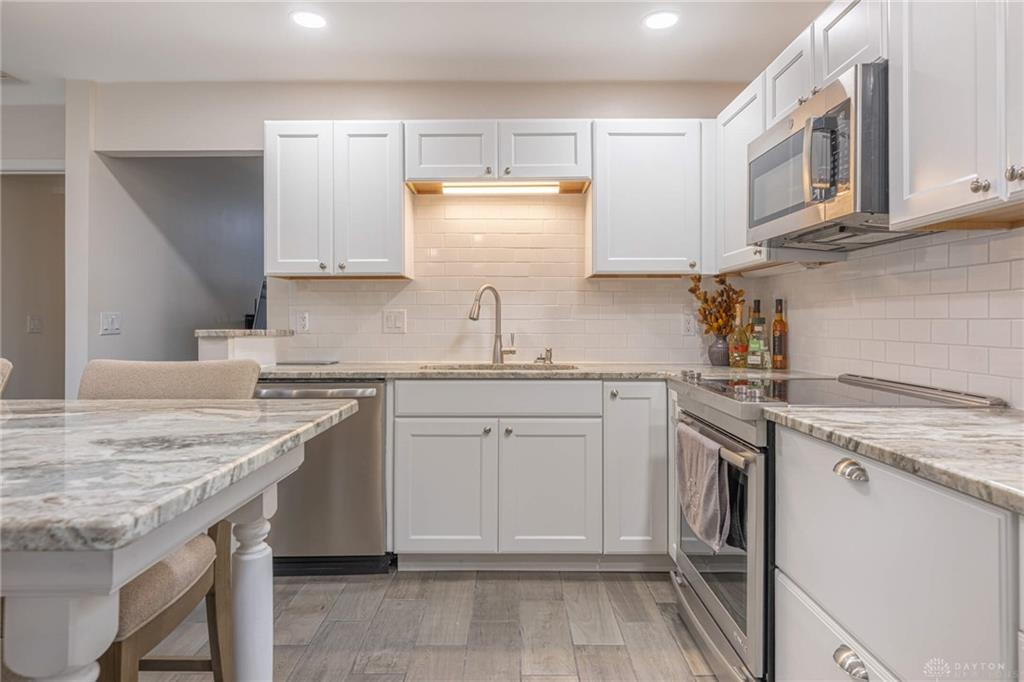
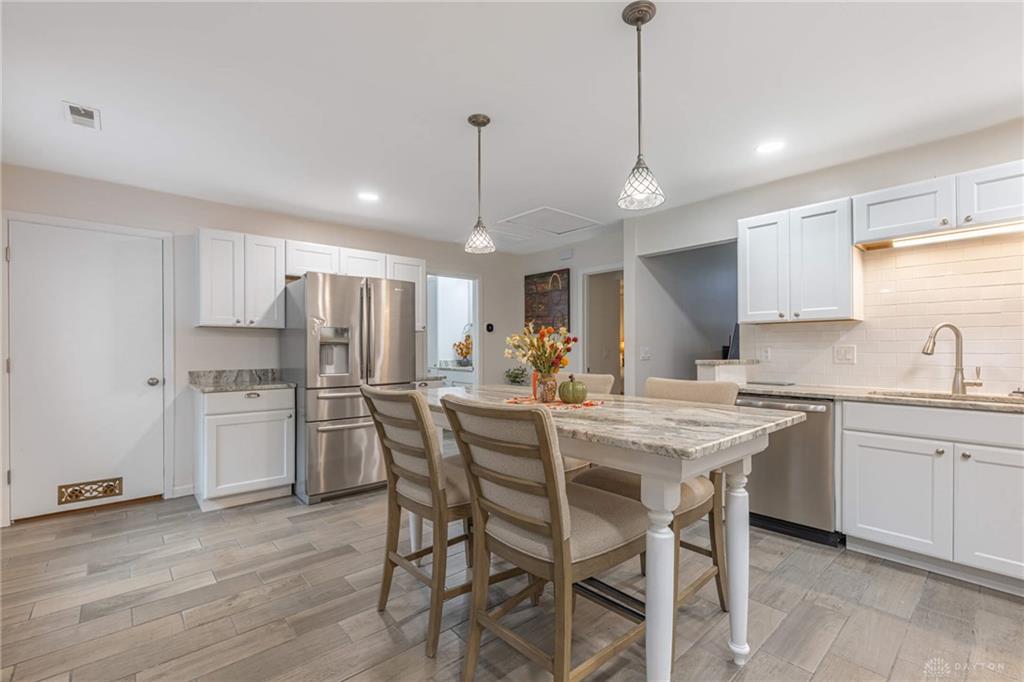
- Kitchen Features: Granite Counters,Open to Family Room,Remodeled
- Fireplace: Gas,Glass Doors,One
- Garage: 2 Car,Attached,Opener
Miscellaneous
- Virtual Tour URL: https://www.zillow.com/view-imx/e16aceda-85ca-49cd-b838-3c167ffec24f?setAttribution=mls&wl=true&initialViewType=pano&utm_source=dashboard
- HOA Condo Fee: 336.00
- HOA Fee Frequency: Monthly
- Taxes Semi Annual: 1235.26
- Assessments: Of Record
Basics
- Baths Full: 1
- Baths Half: 0
- Date added: Added 14 minutes ago
- Listing Contract Date: 2026-10-16
- Category: Residential
- Type: Condominium
- Status: Active
- Bedrooms: 1
- Bathrooms: 1.00
- Area: 960 sq ft
- Year built: 1981
- MLS ID: 971079
Courtesy of
- Office Name: Irongate Inc.
- Agent Name: Jennifer Dietrich
- Agent Email: jdsummer01@gmail.com
- Agent Phone: (937) 554-1276
Description
-
Description:
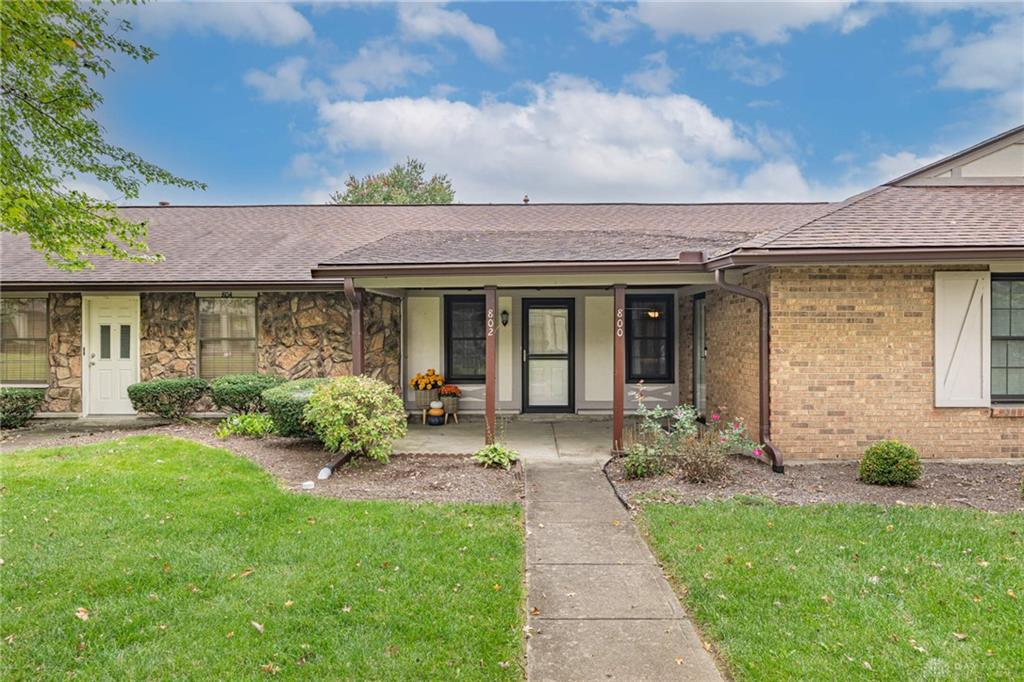
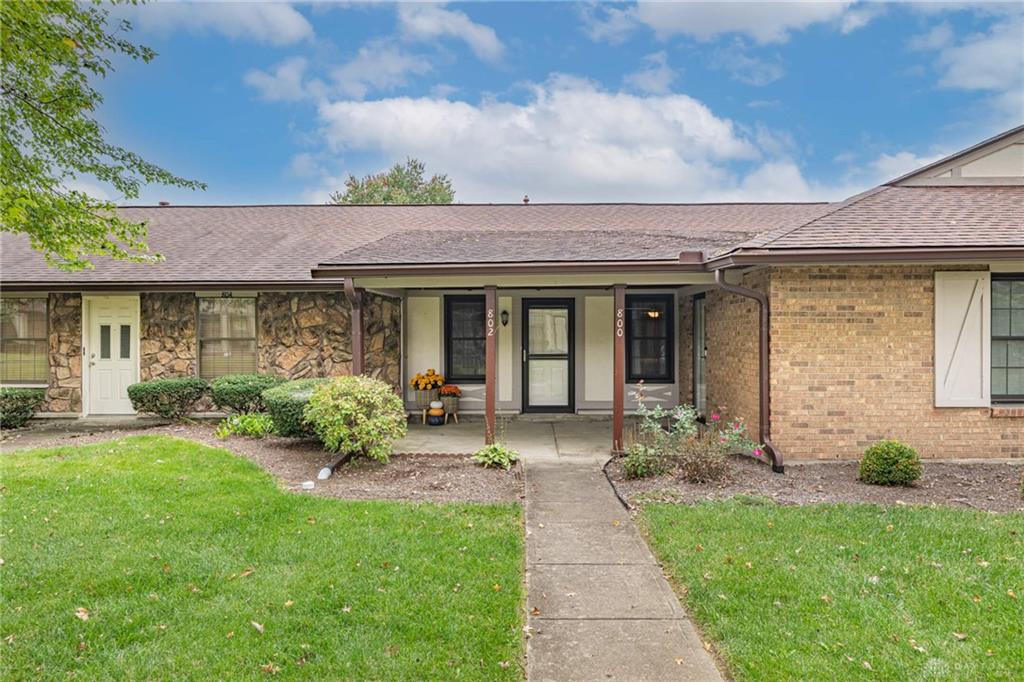
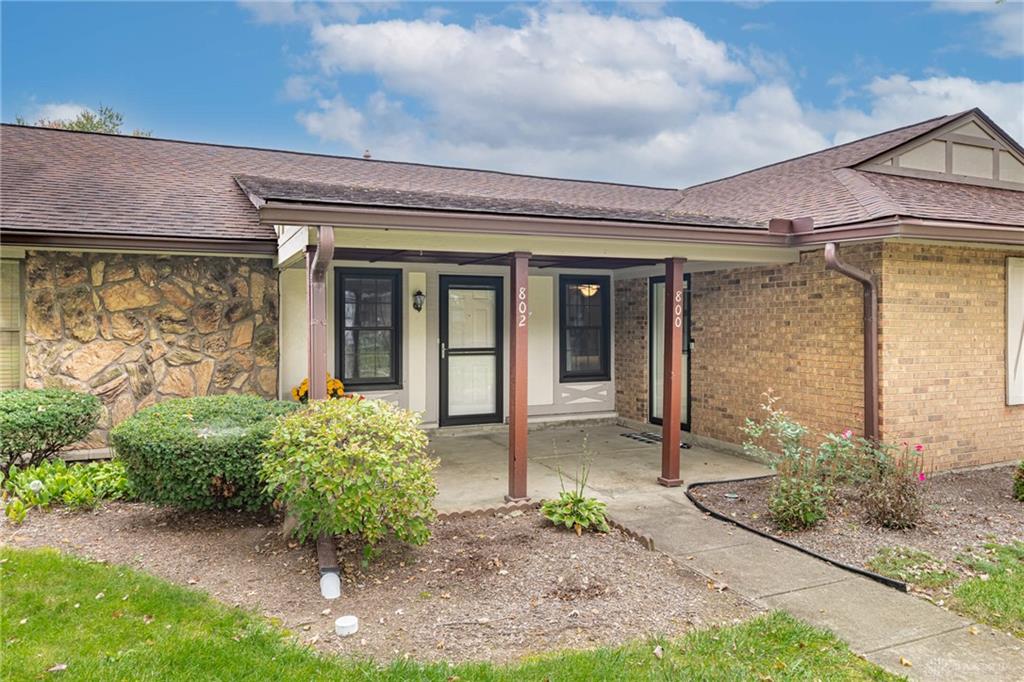
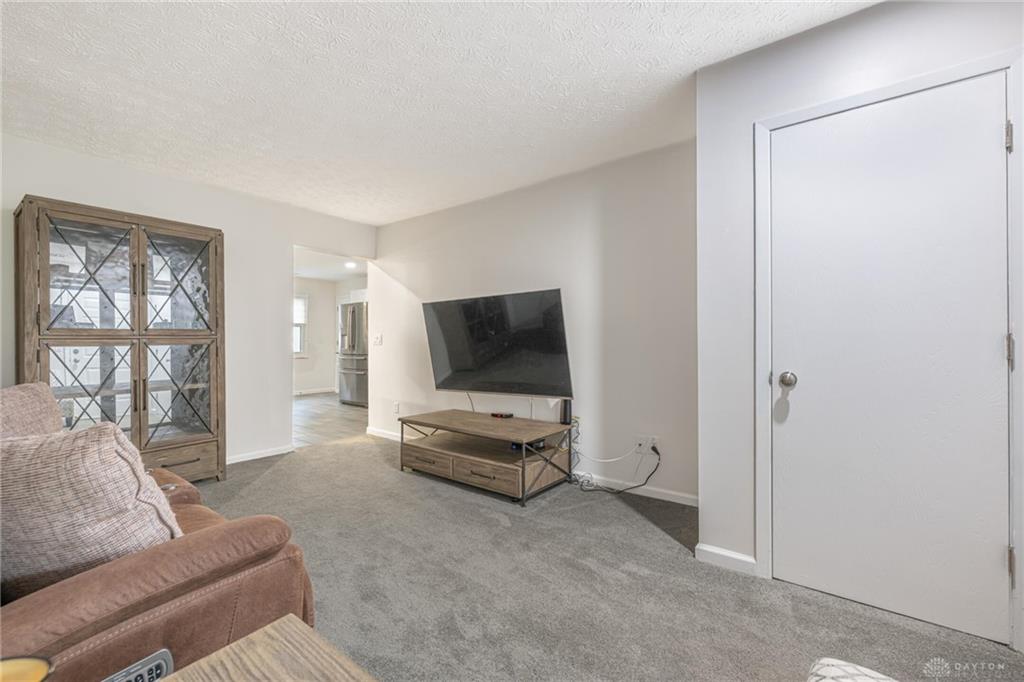
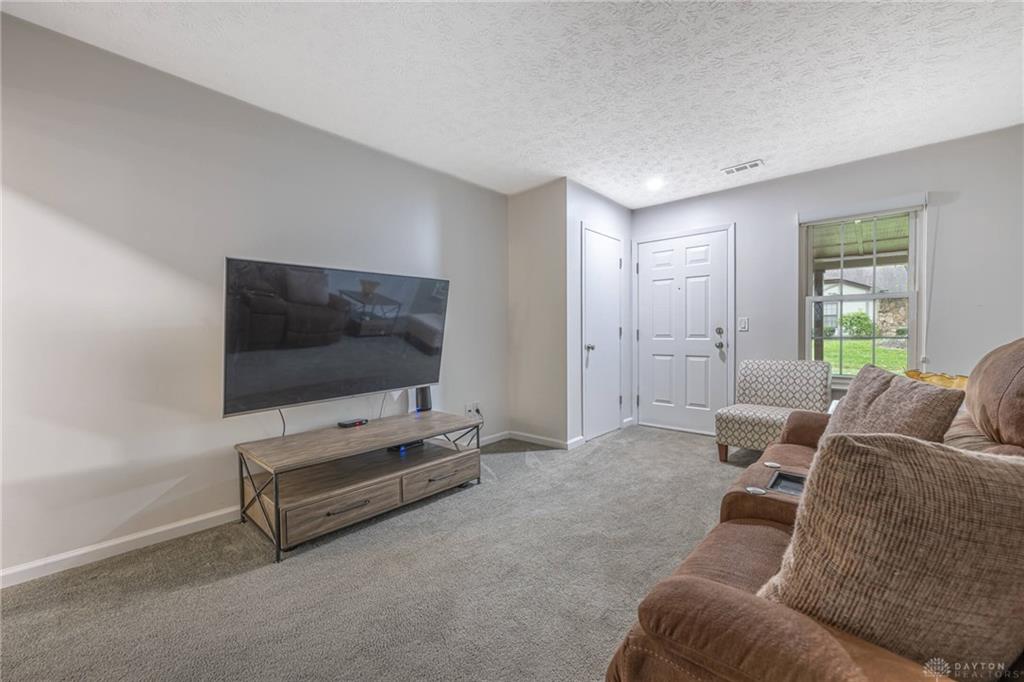
The classic brick and stone facade of this single-story Washington Township condominium welcomes you home. A large covered front porch with a storm door offers an inviting entryway that leads directly into the comfortable living space, establishing a warm and connected atmosphere throughout the home.
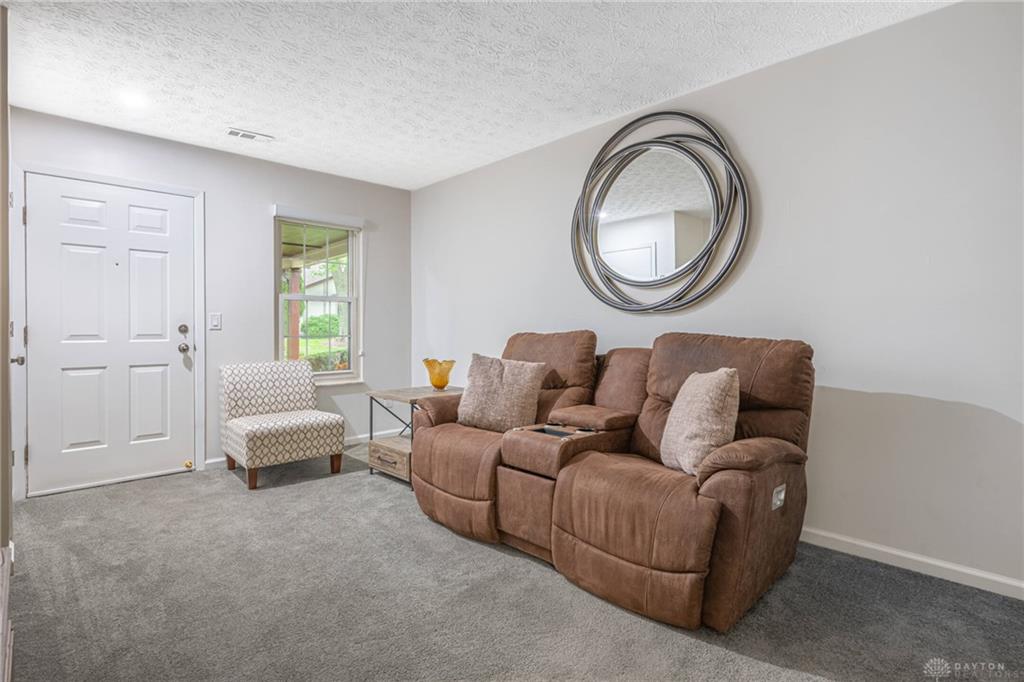
The living area features plush carpeting, a ceiling fan, and a painted brick fireplace with glass doors as its centerpiece. This main space flows directly into the kitchen, which is outfitted with light wood toned ceramic tile floors, crisp white cabinetry, and a gorgeous kitchen island/table. Practical meal preparation is supported by a suite of appliances including a range, microwave, dishwasher, garbage disposal, and refrigerator. Granite countertops provide elegant, yet functional work surfaces. The large pantry includes roll-out shelves that make organizing a breeze.
The private quarters consist of a single bedroom featuring plush wall-to-wall carpeting, a ceiling fan, sliding mirrored closet doors, and a window overlooking the neighborhood. In the bathroom, a classic vanity with stone counters and matching custom cabinetry optimizes storage, while a walk-in therapeutic soaking tub with a tiled surround offers easy-access utility.
An inviting and completely private 10x12 patio features tiled patio flooring and an open view of the sky! It is ready for your vision to come to life!! Access to this outdoor space is provided through convenient sliding door access from the main living area and also from the garage! The exterior features of the property also include a 15x12 covered entry porch alongside an attached extra large 2 car attached garage featuring epoxy coated flooring, and direct interior home access.
This residential condominium includes direct access to a community pond with a decorative fountain and an arched wooden footbridge. Schedule a tour to explore this beautiful condo in a tranquil setting, and let's make this your home!
Show all description