

5554, Provemont, Court, Tipp City, OH, 45371
5554, Provemont, Court, Tipp City, OH, 45371Rooms & Units Description
- Rooms Total: 8
- Room Count: 8
- Number Of Full Baths On Level Lo: 0
- Number Of Full Baths On Level 1: 1
- Number Of Half Baths On Level 1: 1
- Number Of Full Baths On Level 2: 1
- Number Of Half Baths On Level 2: 0
Location Details
- County Or Parish: Miami
- School District: Tipp City
- Zoning: Residential
Property Details
- Lot Dimensions: see auditor
- Parcel Number: G12025218
- Construction Type: Cement / Fiber Board,Stone
- Levels: 2 Story
- Subdivision Name: North Branch Pass Ph 2
- Distressed Property: None
- Transaction Type: Sale
Property Features
- Outside Features: Patio,Porch, Patio,Porch
- Inside Features: Gas Water Heater,High Speed Internet,Smoke Alarm(s),Tankless Water Heater,Vaulted Ceiling,Walk in Closet
- Appliances: Dishwasher,Microwave,Refrigerator
- Basement: Slab
- Windows: Double Hung,Insulated,Vinyl
- Heating: Forced Air,Natural Gas
- Cooling: Central
- Kitchen Features: Island,Open to Family Room,Pantry,Quartz
- Garage: 3 Car
Miscellaneous
- HOA Condo Fee: 200.00
- HOA Fee Frequency: Annually
- Taxes Semi Annual: 3200.00
- Assessments: 37.94
Basics
- Baths Full: 2
- Baths Half: 1
- Date added: Added 2 minutes ago
- Acres: 0.4330
- Listing Contract Date: 2026-10-14
- Category: Residential
- Type: Single Family
- Status: Active
- Bedrooms: 4
- Bathrooms: 3.00
- Area: 2641 sq ft
- Lot size: 18861 sq ft
- Year built: 2023
- MLS ID: 971174
Courtesy of
- Office Name: Glasshouse Realty Group
- Agent Name: Kyra Buckner
- Agent Email: Kyra@glasshouserealty.com
- Agent Phone: (937) 479-3111
Description
-
Description:
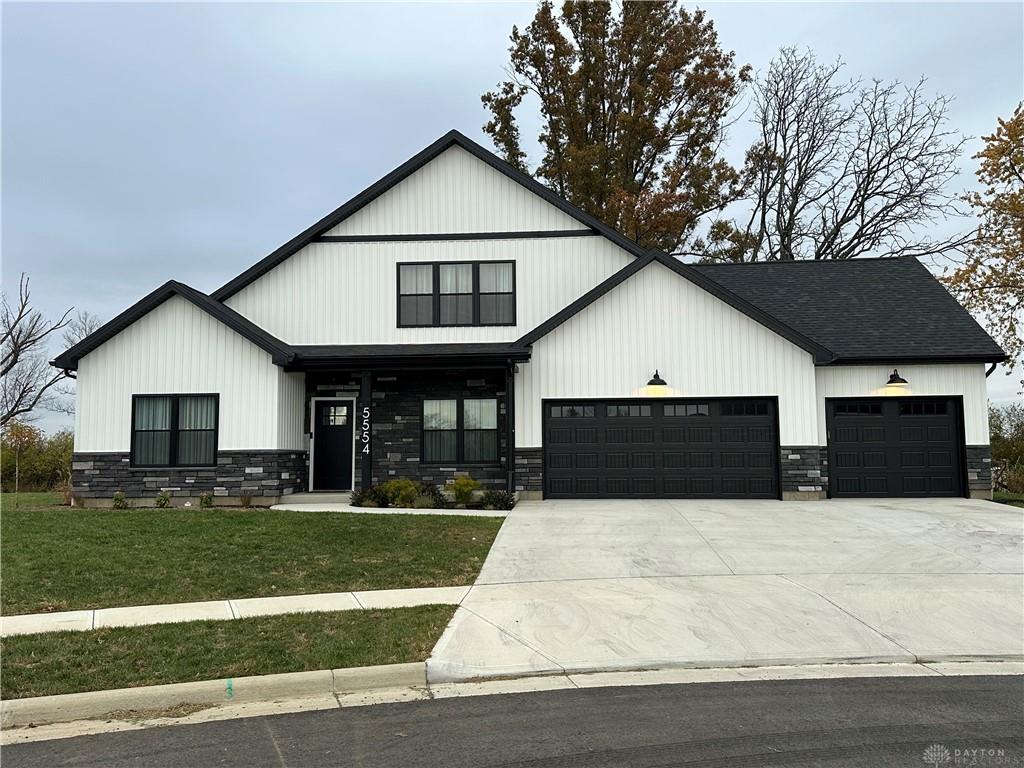
Why wait to build when you can buy NEW and move right in—with upgrades and extras that go beyond the model! Built by Up North Construction, this beautiful Glen Arbor offers an open floor plan with 3 bedrooms, 2.5 baths, and a desirable first-floor primary suite. The spacious eat-in kitchen features a built-in pantry, large center island, and an open view of the great room—perfect for entertaining and everyday living. The primary suite boasts a tray ceiling, private bath, and walk-in closet. Loaded with closets and storage throughout, this home combines style and functionality. Enjoy a 3-car garage, a quiet cul-de-sac location, and a private, flat backyard with an extended covered porch—ideal for relaxing or entertaining outdoors. Skip the wait, decisions, and added expenses of building from scratch! Enjoy the benefits of brand-new construction with thoughtful extras already in place. Your move-in-ready dream home awaits!
Show all description