

1200, Heathshire, Drive, Centerville, OH, 45459
1200, Heathshire, Drive, Centerville, OH, 45459Rooms & Units Description
- Rooms Total: 11
- Room Count: 11
- Number Of Full Baths On Level Lo: 0
- Number Of Full Baths On Level 1: 0
- Number Of Half Baths On Level 1: 1
- Number Of Full Baths On Level 2: 2
- Number Of Half Baths On Level 2: 0
Location Details
- County Or Parish: Montgomery
- School District: Centerville
- Zoning: Residential
Property Details
- Lot Dimensions: .39
- Parcel Number: O68-01106-0008
- Construction Type: Brick
- Levels: 2 Story
- Subdivision Name: Red Coach South Sec 05
- Distressed Property: None
- Transaction Type: Sale
Property Features
- Outside Features: Cable TV,Fence,Inground Pool,Patio,Storage Shed, Cable TV,Fence,Inground Pool,Patio,Storage Shed
- Inside Features: Gas Water Heater,Paddle Fans,Smoke Alarm(s),Walk in Closet
- Utilities: Natural Gas,Public Water,Sanitary Sewer
- Appliances: Dishwasher,Dryer,Microwave,Range,Refrigerator,Washer
- Basement: Slab
- Windows: Double Hung
- Heating: Forced Air,Natural Gas
- Cooling: Central
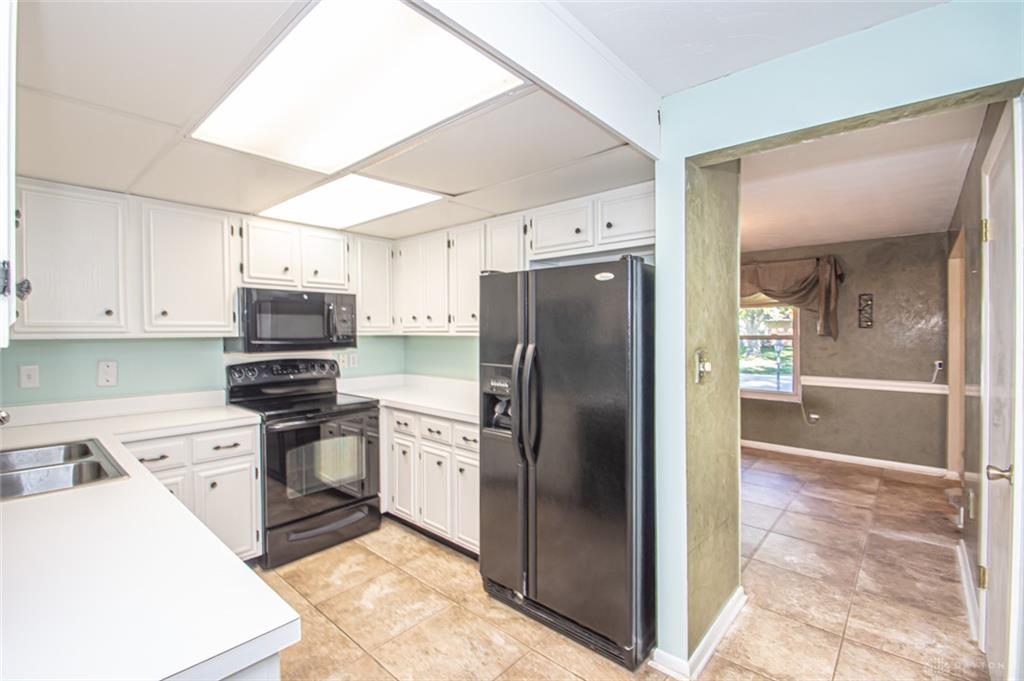
- Kitchen Features: Laminate Counters,Pantry
- Fireplace: Woodburning
- Garage: 2 Car,Attached,Opener,Overhead Storage
Miscellaneous
- Taxes Semi Annual: 3094.00
- Assessments: MCD/AP1.58
Basics
- Baths Full: 2
- Baths Half: 1
- Date added: Added 1 day ago
- Acres: 0.3891
- Listing Contract Date: 2026-10-19
- Category: Residential
- Type: Single Family
- Status: Active
- Bedrooms: 4
- Bathrooms: 3.00
- Area: 2498 sq ft
- Lot size: 16949 sq ft
- Year built: 1971
- MLS ID: 971176
Courtesy of
- Office Name: eXp Realty
- Agent Name: Andrew Gaydosh
- Agent Email: andrew@thegaydoshteam.com
- Agent Phone: (937) 305-9570
Description
-
Description:
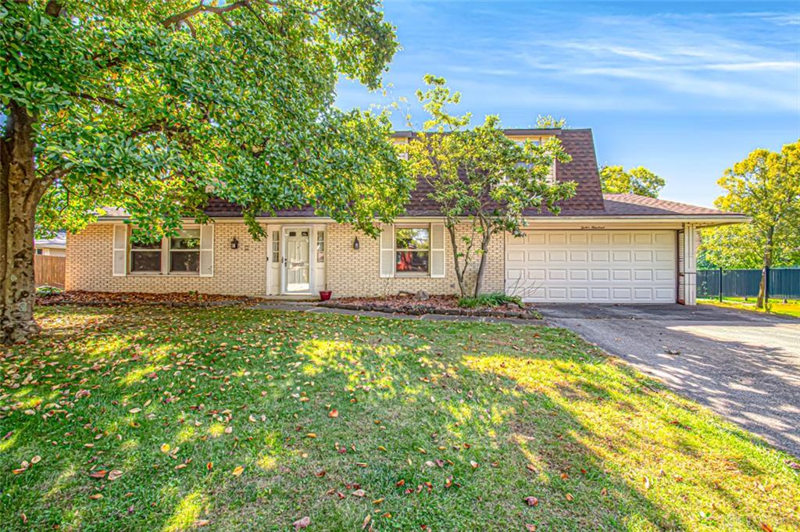
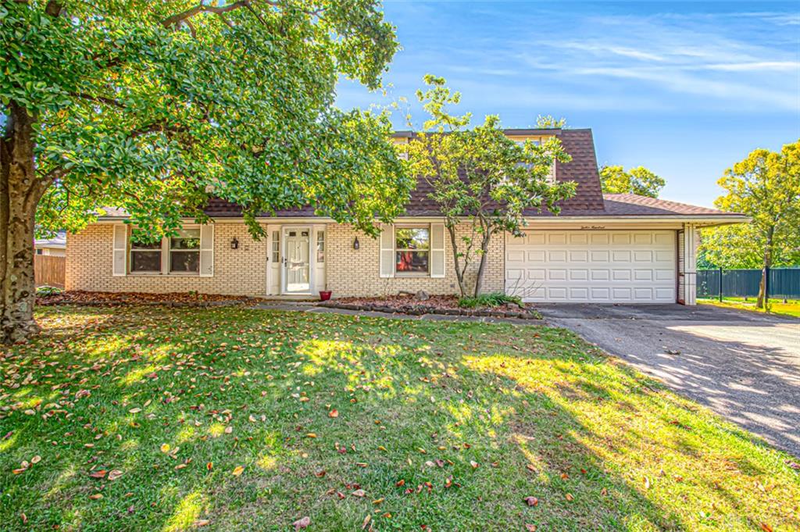
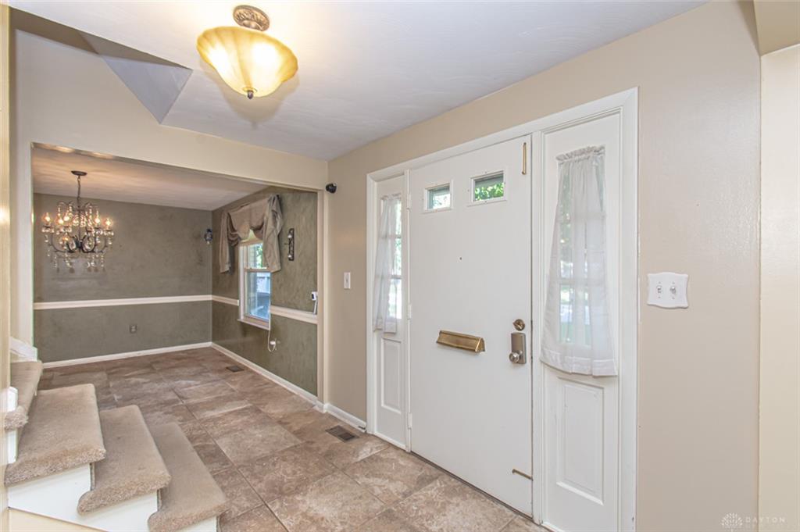
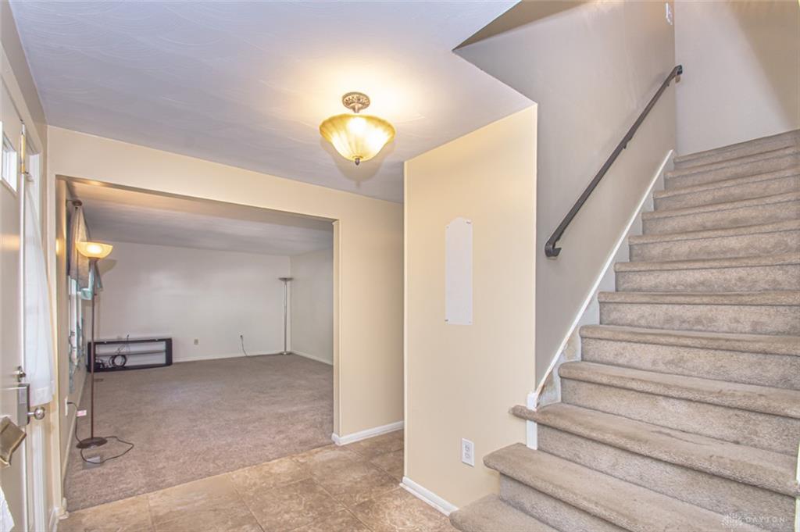
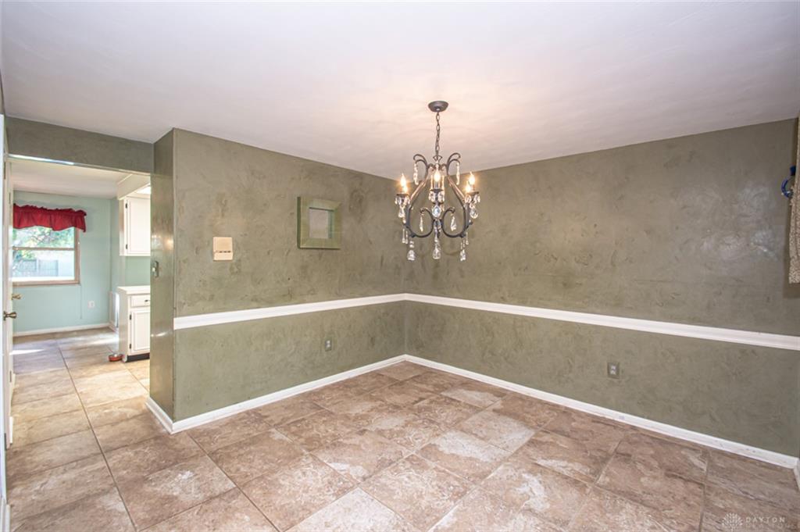
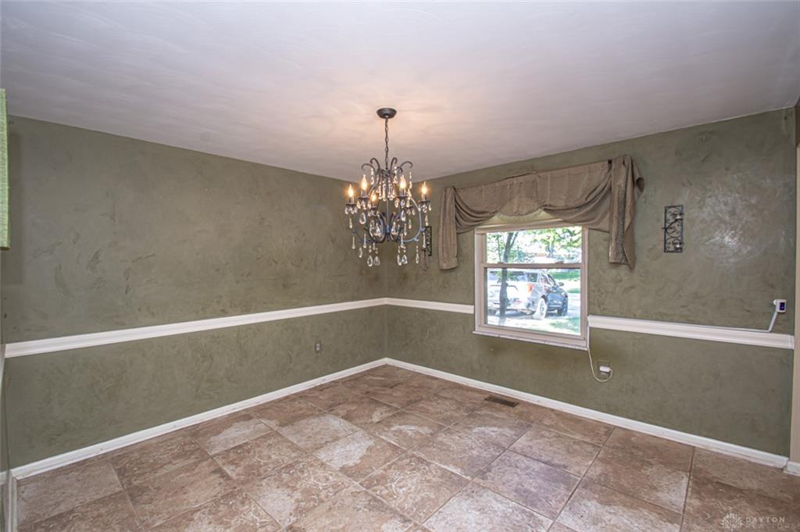
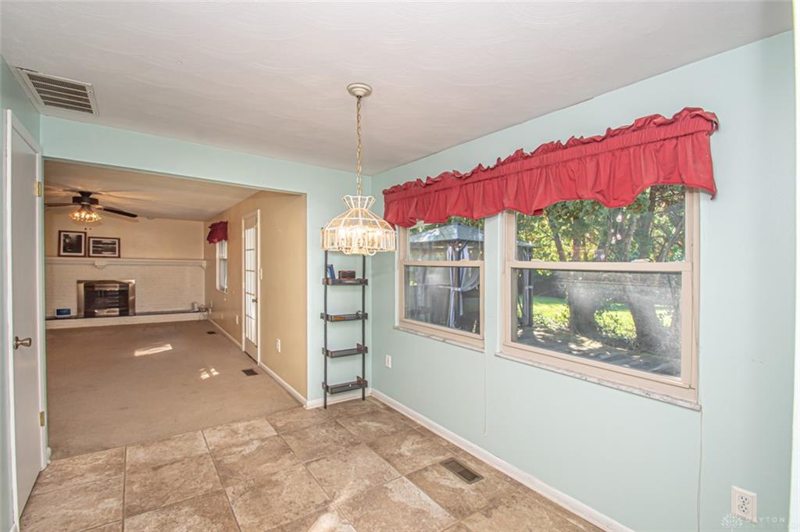
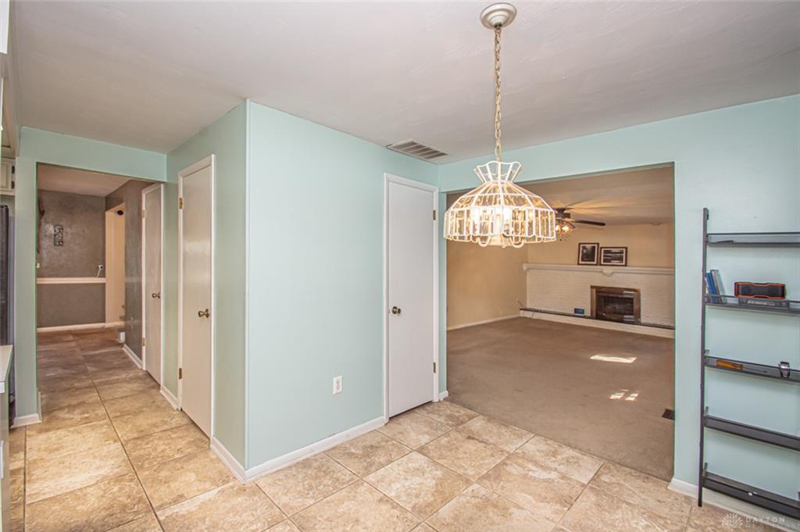
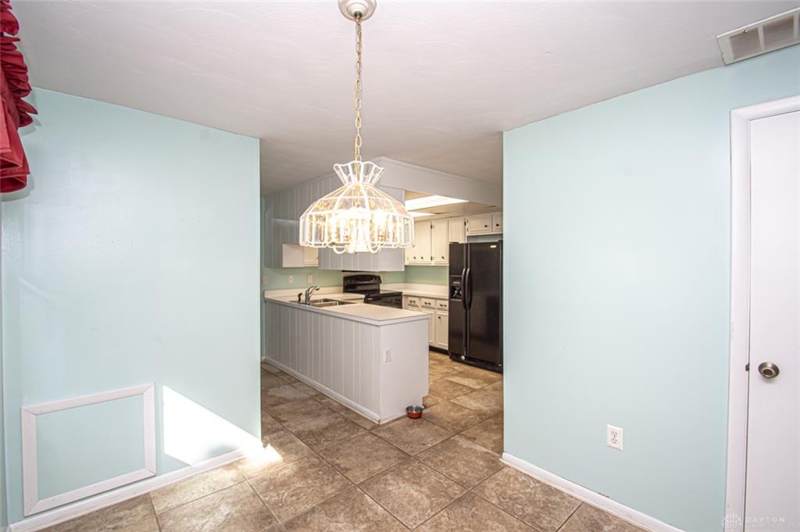
Room to spread out & a backyard made for summer fun! This spacious 4 BR, 2.5 BA brick home offers 2,498 sf, a great layout & an inground pool in a desirable Centerville location! The open entry leads to an oversized living room on the left & an equally spacious dining room on the right, creating a welcoming first impression. Tile flooring carries through the dining room into the kitchen, complete with a large pantry & adjoining breakfast room. Just off the kitchen, the laundry room includes a half bath & walkout to the privacy-fenced backyard, where a lovely inground pool & patio are ready for outdoor enjoyment. Inside, the expansive family room features a brick hearth & fireplace, along with its own walkout to the patio. Upstairs, the generous primary suite offers a sitting room, walk-in closet & attached bath, with 3 additional bedrooms & a full bath completing the second floor. Recent updates include the roof (2023), garage door (2023), pool water lines (2023), pool painting (2024) & furnace (2024). New washer & dryer stay! With so much space, a flexible floor plan & fantastic outdoor amenities, this home is full of possibilities. Bring your ideas, make it your own & enjoy all this Centerville home has to offer, including Centerville Schools!
Show all description