

3930, Elizabeth, Circle, Bellbrook, OH, 45305
3930, Elizabeth, Circle, Bellbrook, OH, 45305Rooms & Units Description
- Rooms Total: 12
- Room Count: 12
- Number Of Full Baths On Level Lo: 1
- Number Of Full Baths On Level 1: 0
- Number Of Half Baths On Level 1: 1
- Number Of Full Baths On Level 2: 2
- Number Of Half Baths On Level 2: 0
- Number Of Full Baths On Level 3: 0
- Number Of Full Baths On Level 4: 0
Location Details
- County Or Parish: Greene
- School District: Sugarcreek
- Zoning: Residential
Property Details
- Lot Dimensions: 125x160
- Parcel Number: L35-0002-0008-0-0007-00
- Construction Type: Brick,Stucco
- Levels: 2 Story
- Subdivision Name: Glenn Brook Acres
- Distressed Property: None
- Transaction Type: Sale
Property Features
- Outside Features: Cable TV,Deck, Cable TV,Deck
- Inside Features: Gas Water Heater,Paddle Fans,Smoke Alarm(s),Walk in Closet
- Appliances: Cooktop,Dishwasher,Garbage Disposal,Microwave,Range,Water Softener
- Basement: Finished,Full
- Heating: Forced Air,Natural Gas
- Cooling: Central
- Kitchen Features: Island
- Fireplace: Gas,Glass Doors,One
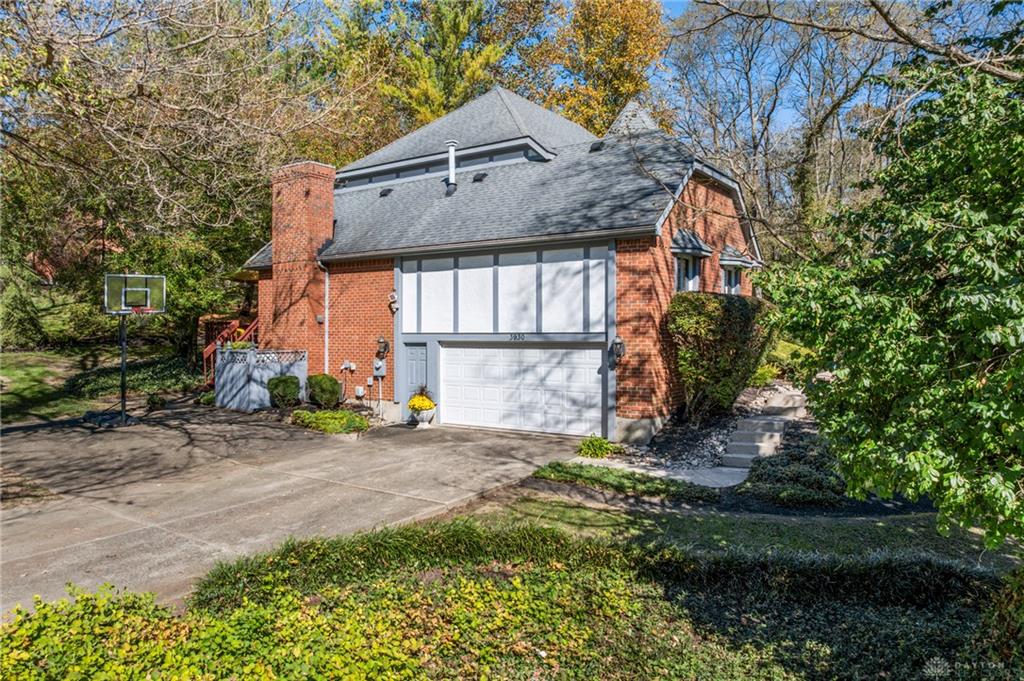
- Garage: 2 Car,Attached,Built In,Opener,Overhead Storage
Miscellaneous
- Virtual Tour URL: https://vimeo.com/1237671906/a97fecf7ae?fl=ip&fe=ec&share=copy
- Taxes Semi Annual: 3735.00
- Assessments: NOR
Basics
- Baths Full: 2
- Baths Half: 2
- Date added: Added 2 hours ago
- Acres: 0.4591
- Listing Contract Date: 2026-10-20
- Category: Residential
- Type: Single Family
- Status: Active
- Bedrooms: 4
- Bathrooms: 4.00
- Area: 3748 sq ft
- Lot size: 20000 sq ft
- Year built: 1988
- MLS ID: 971039
Courtesy of
- Office Name: Keller Williams Advisors Rlty
- Agent Name: David E Roth
- Agent Email: davidroth@kw.com
- Agent Phone: (937) 903-0576
Description
-
Description:
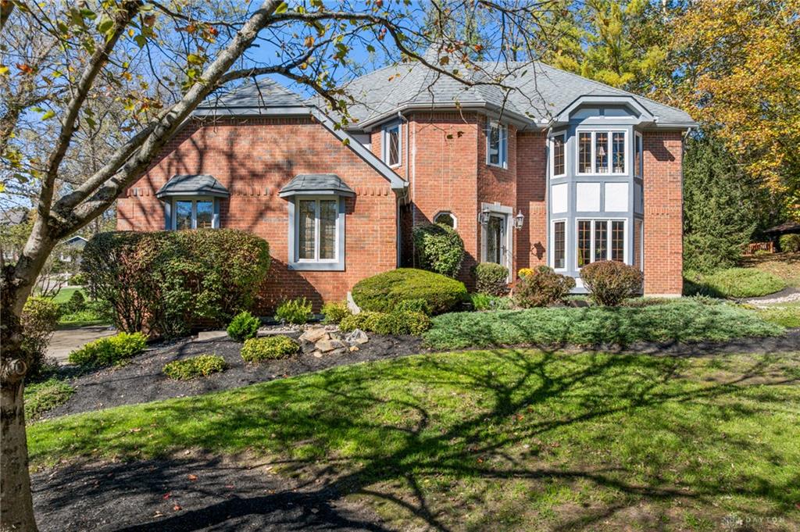
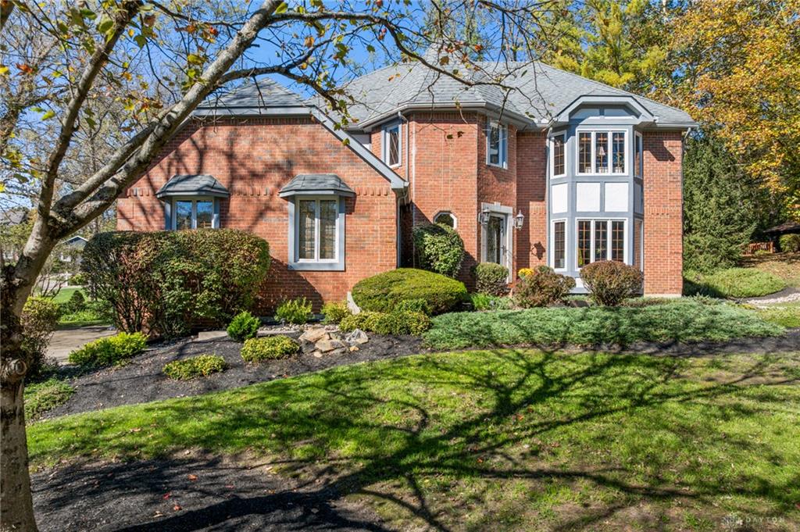
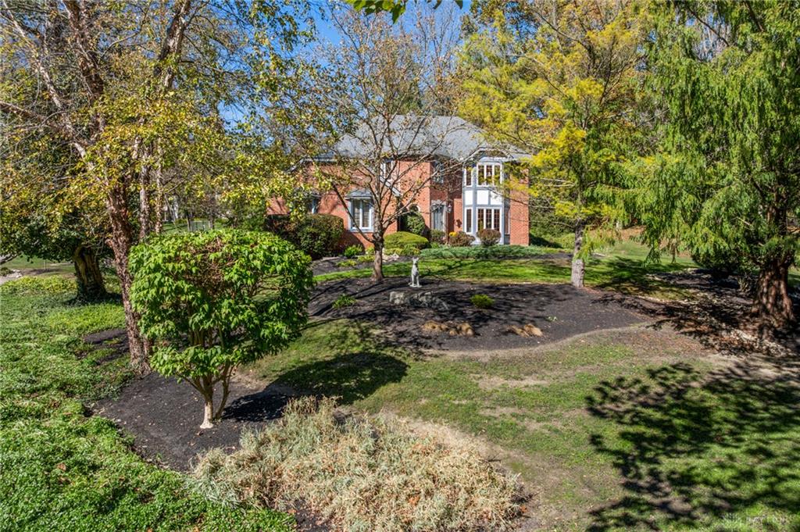
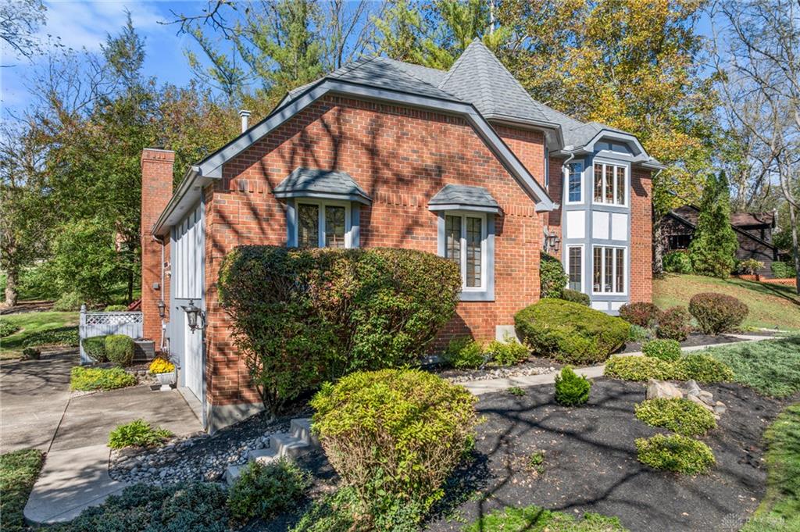
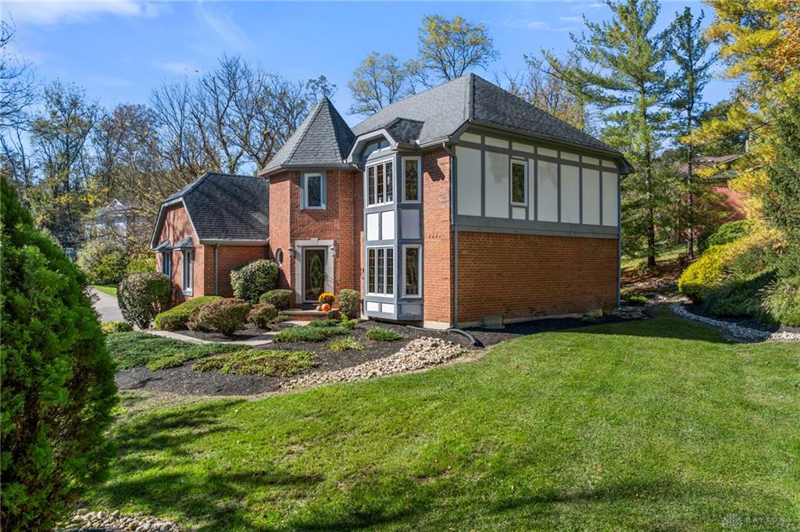
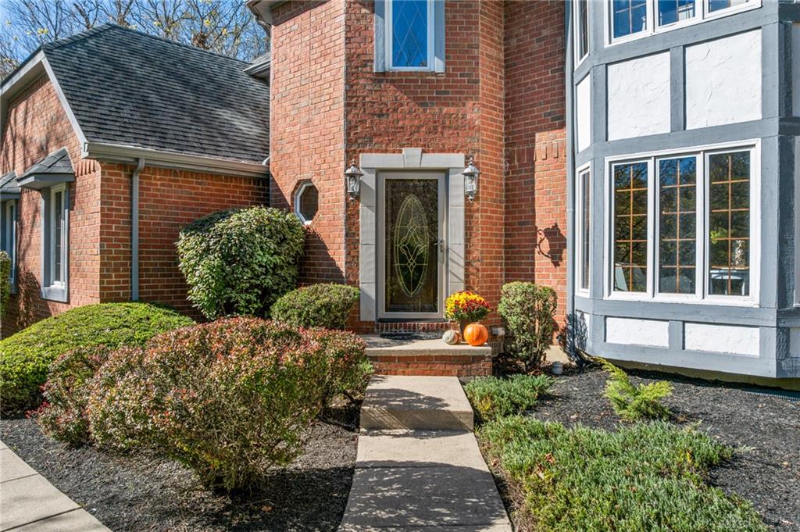
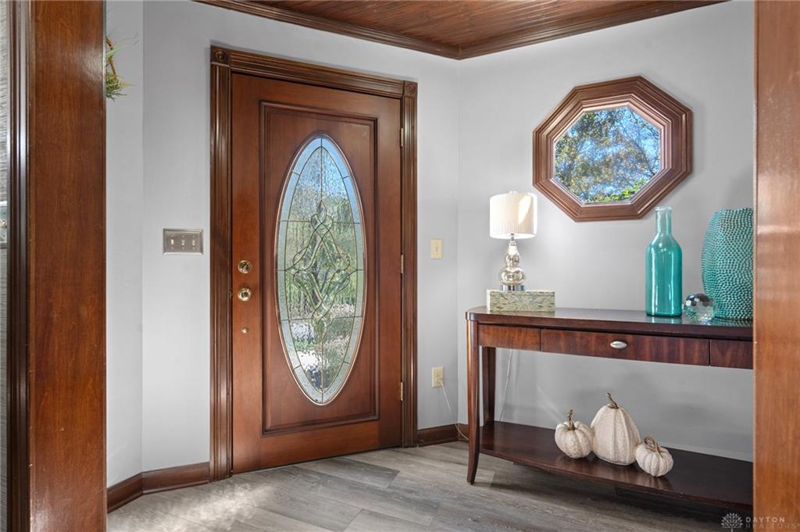
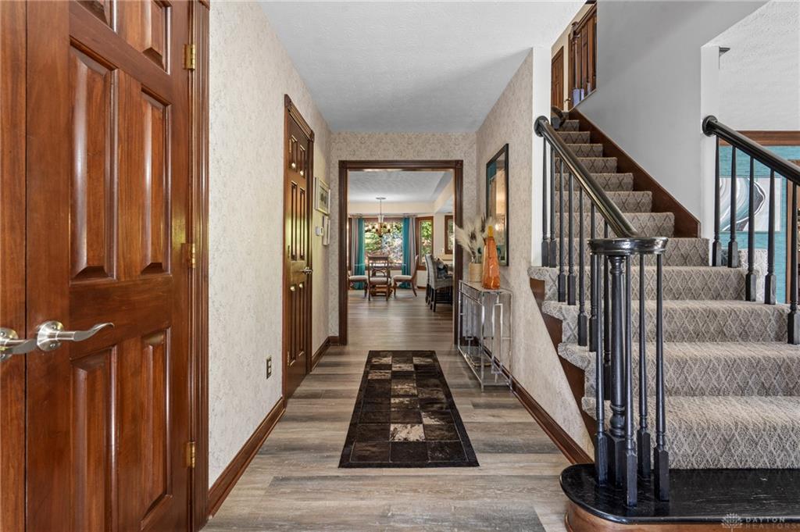
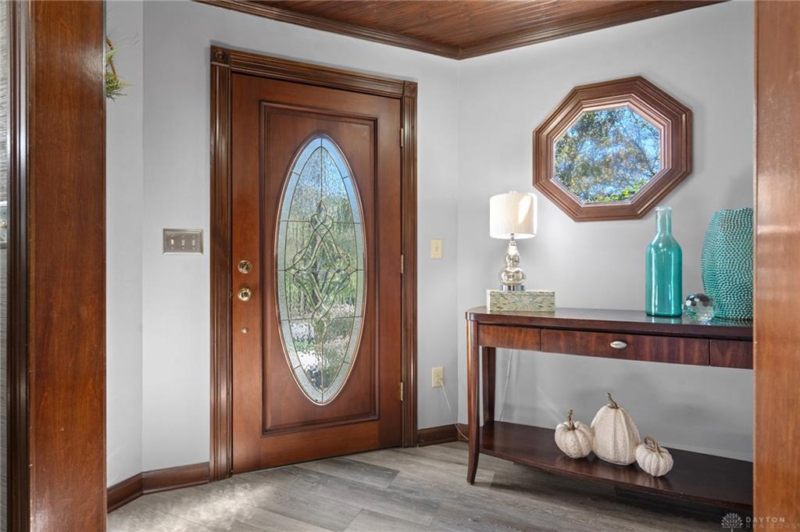
Welcome Home to your Peaceful and Tranquil Story Book - Custom Built Home offering 4 Bedrooms + 4 Bathrooms and 3,700+ sq/ft situated on Scenic & .46 Acre Lot with Direct Access to both the marked trails of the 660 acre Sugarcreek Nature Reserve AND Twin Lakes Trout Stocked Fishing! Upgrades Galore & Move-in Ready! Newer LVP Floors throughout Main Level. Spacious Eat-in Kitchen boasts Granite Counters, SS Appliances, Kitchen Island with Bar Seating & Gas Cooktop, Tons of Natural Light- Open to Breakfast Area and the Family Rm that has Custom Stone Fireplace, Beautiful Wood Accent Ceiling, Built-in Book Shelves and Walk-out to the Rear Deck. Main Level also has Living Rm with Bay Window, 1/2 Bath & Dining Rm/Office. The Second Level offers 3 Bedrooms - Two of the bedrooms have their Own Vanity/mirror combo with sink. The Primary Suite has Trey Ceiling, French Glass Door to Second Story Deck, Custom Walk-in Closet & Amazing Upgraded Venetian Ensuite that boasts Beautiful Ceramic Tile - Granite Counters, Dual Sinks, Walk-in Shower with Ceramic Tile. The Lower Level has a Good-sized Rec Room, Wet Bar/Kitchenette with Sink, Wine Fridge and Cabinets, Possible 5th Bedroom and 1/2 Bathroom. The Serene & Private Backyard has a Deck - Custom Sun Shades!! Side 2 Car Garage with Upper Level Storage! High Eff Gas Furnace with Whole House Air Filtration System! Don't miss out on this one!
Show all description