

490, Shiloh, Drive, Dayton, OH, 45415
490, Shiloh, Drive, Dayton, OH, 45415Rooms & Units Description
- Rooms Total: 7
- Room Count: 7
- Number Of Full Baths On Level Lo: 0
- Number Of Full Baths On Level 1: 2
- Number Of Half Baths On Level 1: 0
- Number Of Full Baths On Level 2: 0
- Number Of Half Baths On Level 2: 0
Location Details
- County Or Parish: Montgomery
- School District: Dayton
- Zoning: Residential
Property Details
- Lot Dimensions: 75x224
- Parcel Number: E20-01005A0017
- Construction Type: Aluminum,Vinyl
- Levels: 1 Story
- Distressed Property: None
- Ownership: Agent Owned
- Transaction Type: Sale
Property Features
- Outside Features: Deck,Partial Fence,Storage Shed, Deck,Partial Fence,Storage Shed
- Inside Features: Gas Water Heater,Tankless Water Heater
- Appliances: Cooktop,Dishwasher,Garbage Disposal,Range,Refrigerator
- Basement: Crawl Space
- Windows: Vinyl
- Heating: Forced Air,Natural Gas
- Cooling: Central
- Kitchen Features: Island
- Garage: 1 Car
Miscellaneous
- Taxes Semi Annual: 2127.42
- Assessments: no
Basics
- Baths Full: 2
- Baths Half: 0
- Date added: Added 2 days ago
- Acres: 0.3857
- Listing Contract Date: 2026-10-15
- Category: Residential
- Type: Single Family
- Status: Active
- Bedrooms: 3
- Bathrooms: 2.00
- Area: 1387 sq ft
- Lot size: 16801 sq ft
- Year built: 1940
- MLS ID: 971209
Courtesy of
- Office Name: Gifted Agents
- Agent Name: Raymond Nicodemus
- Agent Email: ray@giftedagents.com
- Agent Phone: (937) 570-2473
Description
-
Description:
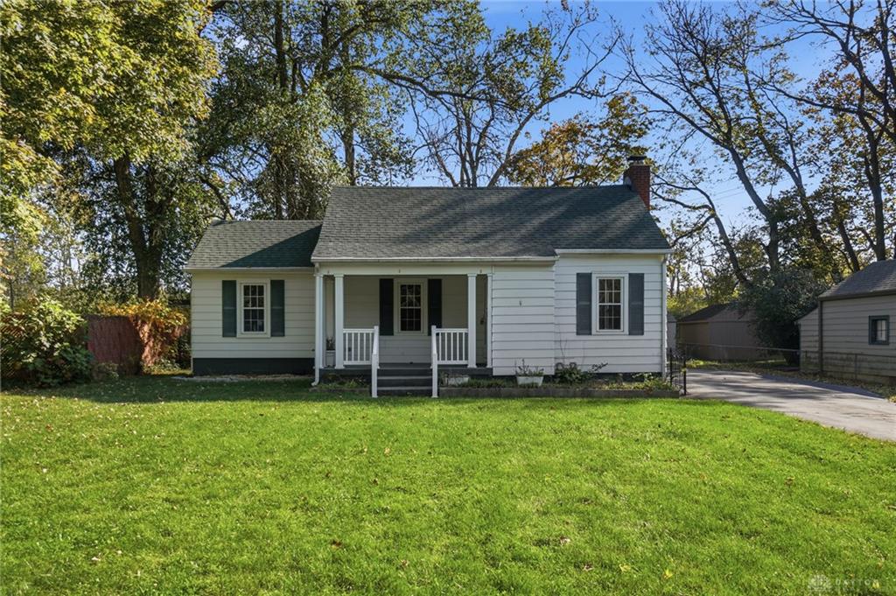
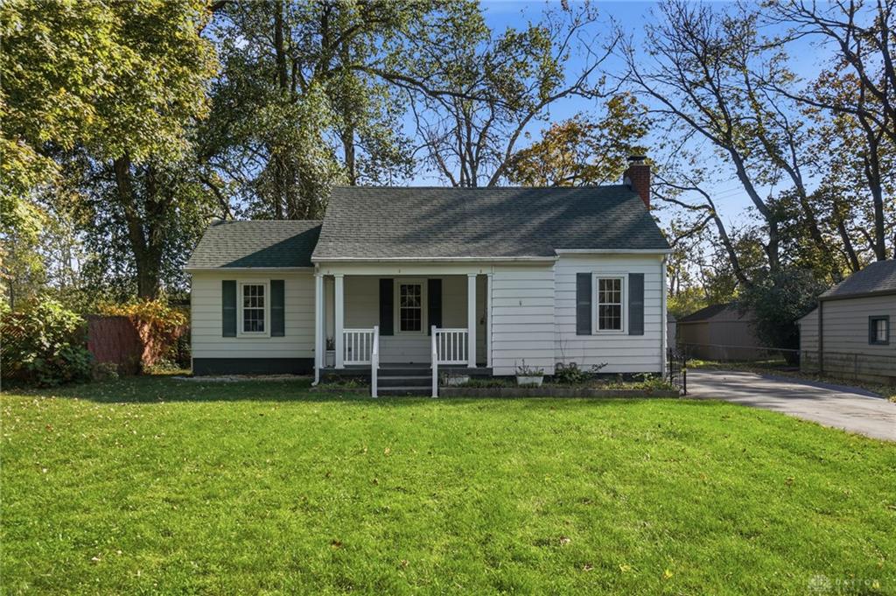
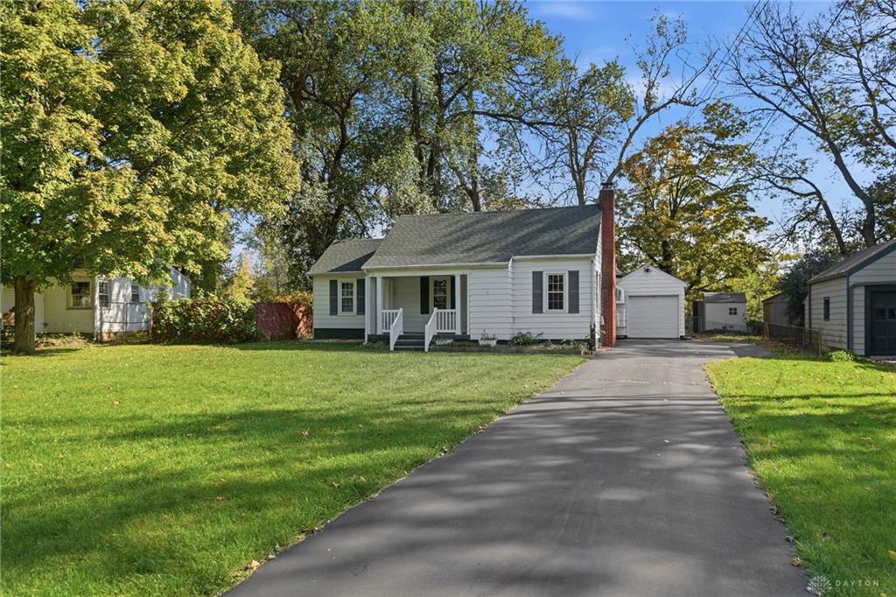
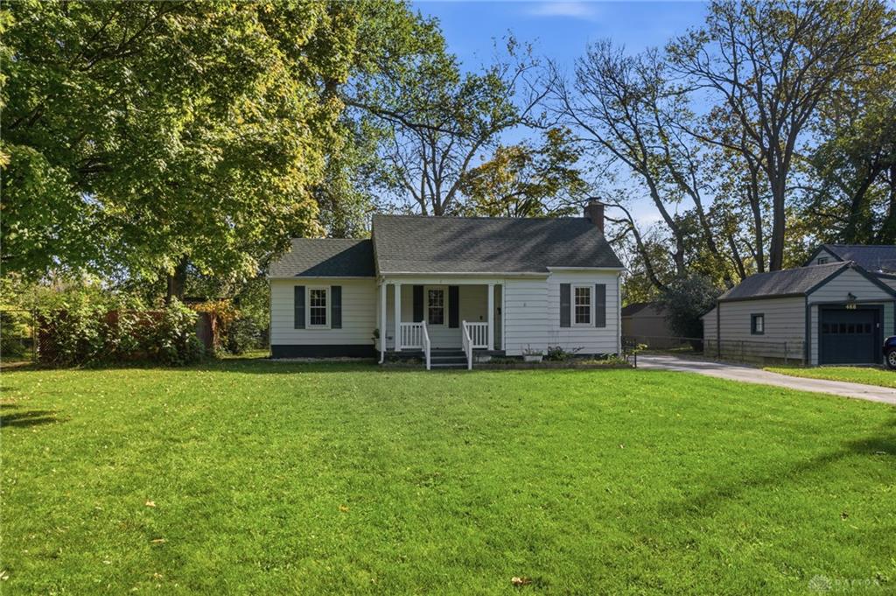
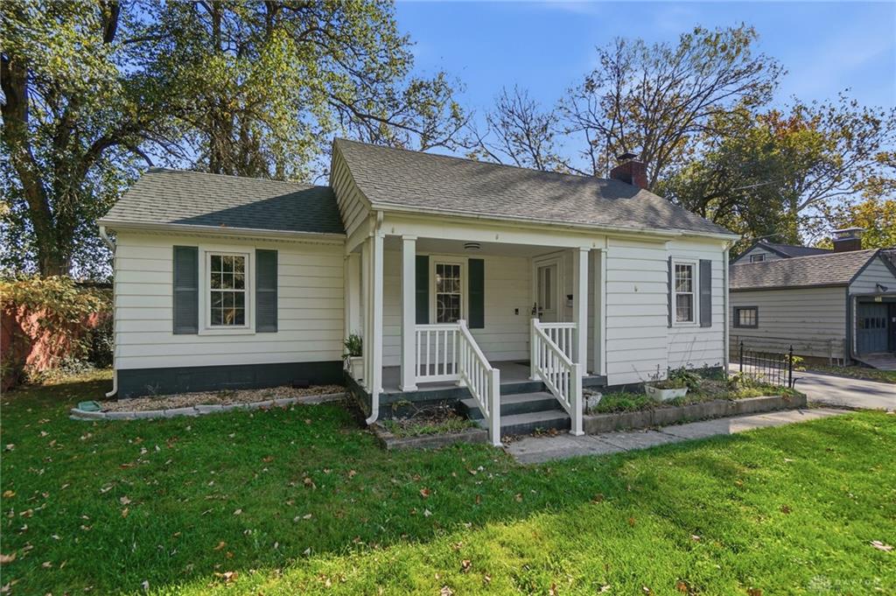
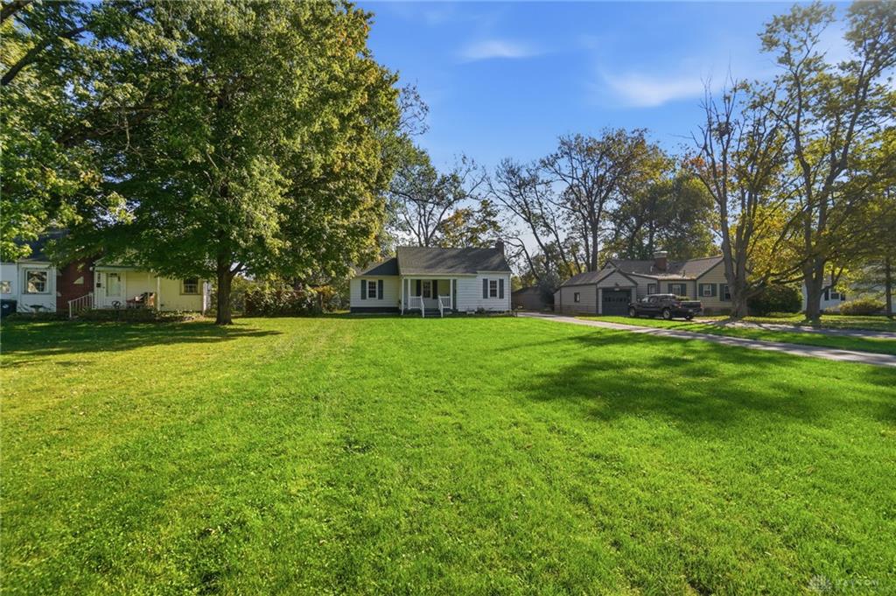
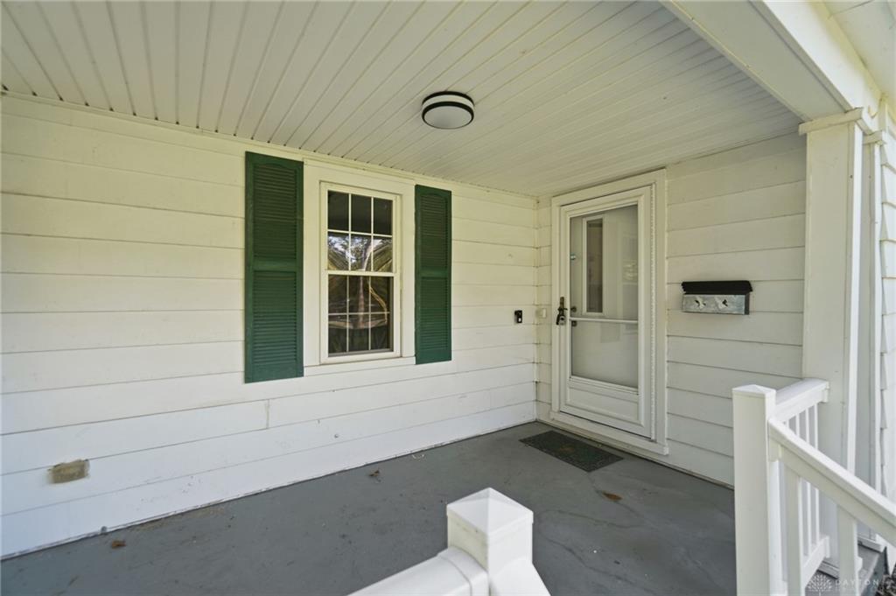
Classic white siding and a welcoming covered front porch with create an inviting first impression for this single-story Dayton home. Situated on a riverfront 0.39-acre lot with mature trees, the exterior features a paved driveway, one-car garage, and traditional shutter accents.
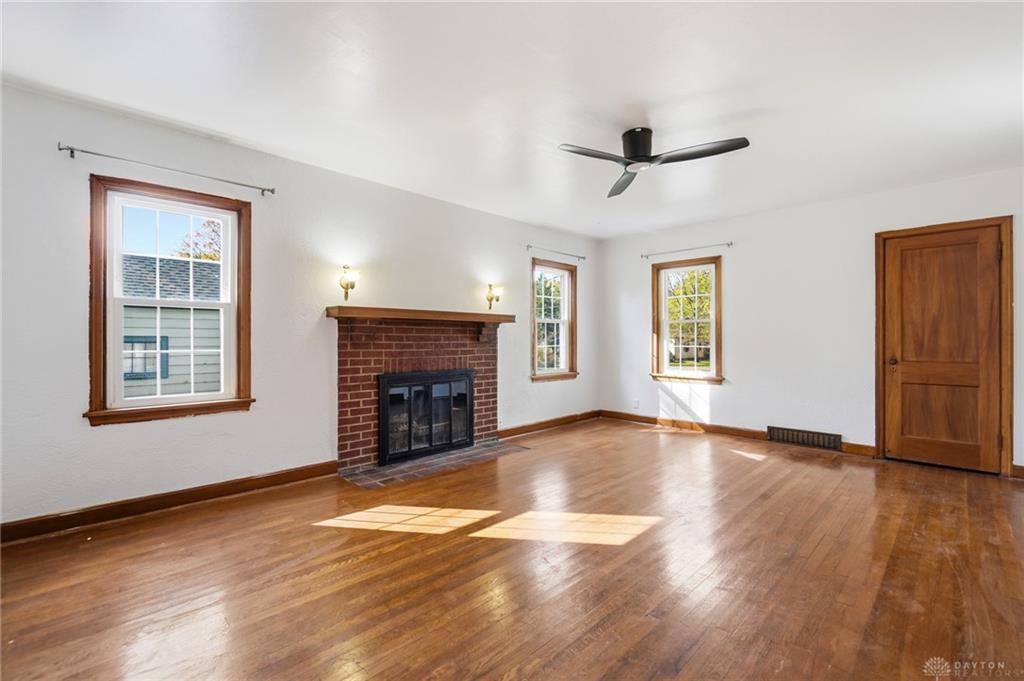
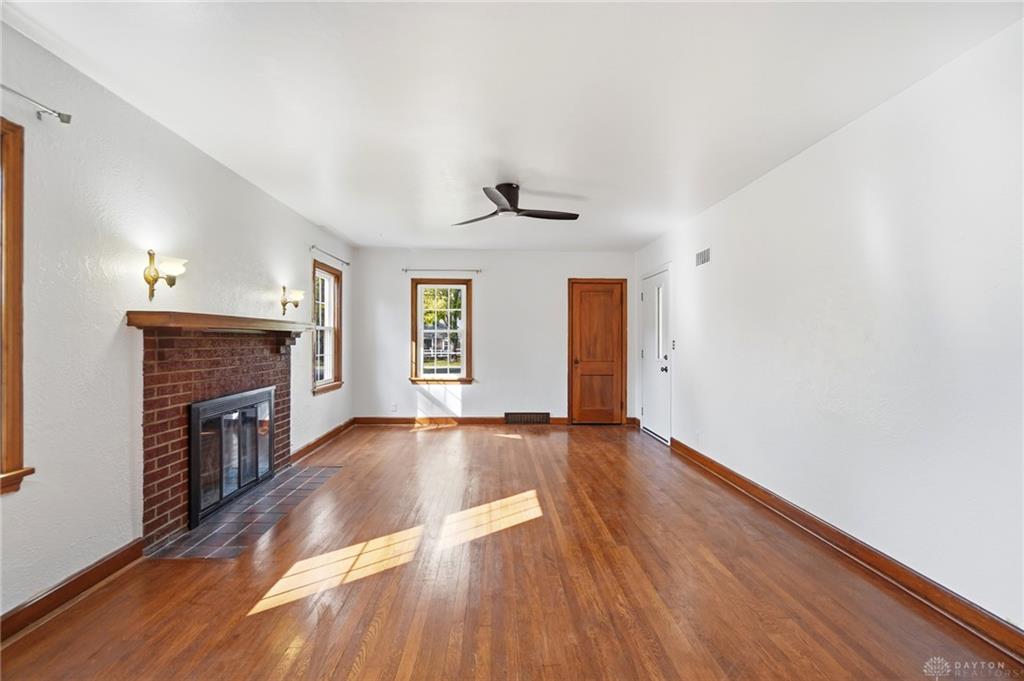
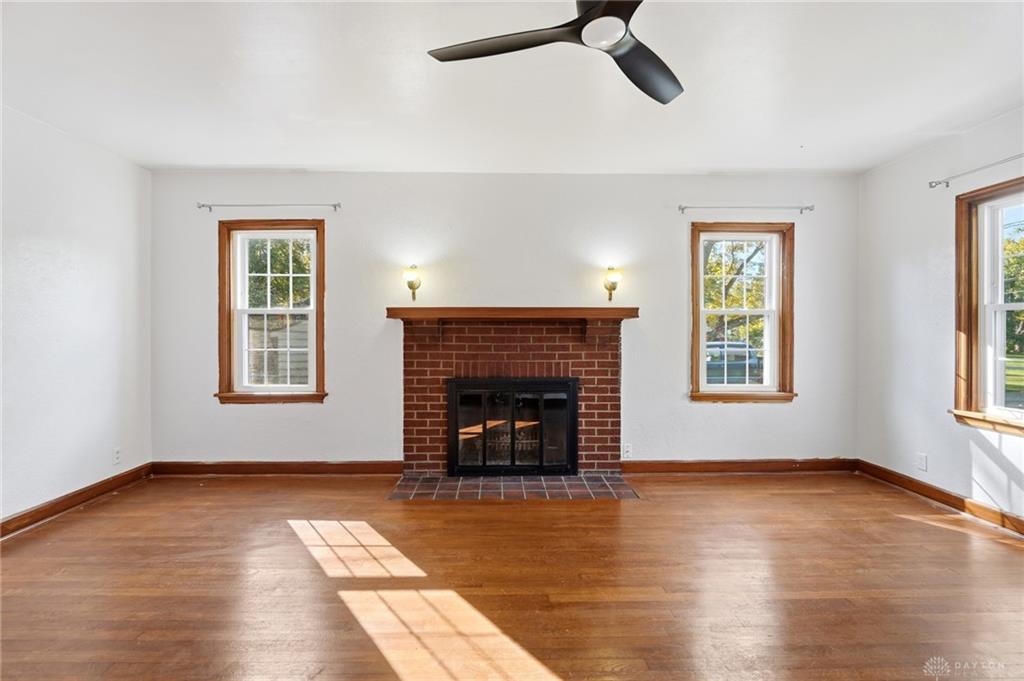
Inside, the warmth of a brick fireplace anchors the living space, which features rich hardwood flooring, ceiling fans, and updated vinyl windows. The kitchen is equipped with a kitchen island with cooktop, dishwasher, range, and refrigerator. The bay window provides breathtaking views of the river from the kitchen, which also features an adjacent dining area characterized by classic hardwood floors and arched openings.
This three-bedroom, two bath home includes versatile interior spaces featuring French doors, sliding barn doors, smoke detectors, and ceiling fans. A dedicated utility and laundry area off the master suite ensures convenient functionality. The master bathroom features double vanities with quartz countertops, tiled flooring, and a walk-in shower.
Outdoor living features a spacious wooden deck along the rear exterior of the home provides a great space for entertaining. The deck overlooks a backyard leading to peaceful river frontage framed by mature trees.
To experience this tranquil setting and view the waterfront property in person, schedule a private tour today.
Show all description