

1233, Alexandersville, Road, Miami Township, OH, 45342
1233, Alexandersville, Road, Miami Township, OH, 45342Rooms & Units Description
- Rooms Total: 14
- Room Count: 14
- Number Of Full Baths On Level Lo: 0
- Number Of Full Baths On Level 1: 0
- Number Of Half Baths On Level 1: 1
- Number Of Full Baths On Level 2: 2
- Number Of Half Baths On Level 2: 0
Location Details
- County Or Parish: Montgomery
- School District: Miamisburg
- Zoning: Residential
Property Details
- Lot Dimensions: 90 x 135 x 109 x 120
- Parcel Number: K46-01706-0022
- Construction Type: Brick,Vinyl
- Levels: 2 Story
- Subdivision Name: The Reserve of Miamisburg
- Distressed Property: None
- Transaction Type: Sale
Property Features
- Outside Features: Deck,Patio, Deck,Patio
- Inside Features: Cathedral Ceiling,Gas Water Heater,Paddle Fans,Smoke Alarm(s),Walk in Closet
- Utilities: 220 Volt Outlet,Natural Gas,Public Water,Sanitary Sewer
- Appliances: Dishwasher,Garbage Disposal,Range,Refrigerator,Water Softener,Wine Cooler
- Basement: Finished,Full,Walkout
- Heating: Forced Air,Natural Gas
- Cooling: Central
- Kitchen Features: Granite Counters,Island,Open to Family Room,Pantry
- Fireplace: Gas,Two
- Garage: 2 Car,Attached,Opener
Miscellaneous
- Virtual Tour URL: https://www.zillow.com/view-imx/d7a6008e-fa71-4974-9247-aee0b13fbff2?initialViewType=pano&utm_source=dashboard
- Taxes Semi Annual: 3195.52
- Assessments: In Taxes
Basics
- Baths Full: 2
- Baths Half: 2
- Date added: Added 1 hour ago
- Acres: 0.2900
- Listing Contract Date: 2026-10-20
- Category: Residential
- Type: Single Family
- Status: Active
- Bedrooms: 4
- Bathrooms: 4.00
- Area: 2584 sq ft
- Lot size: 12632 sq ft
- Year built: 1999
- MLS ID: 971514
Courtesy of
- Office Name: Irongate Inc.
- Agent Name: Rhonda Chambal
- Agent Email: rhonda@rhondachambal.com
- Agent Phone: (937) 776-8432
Description
-
Description:
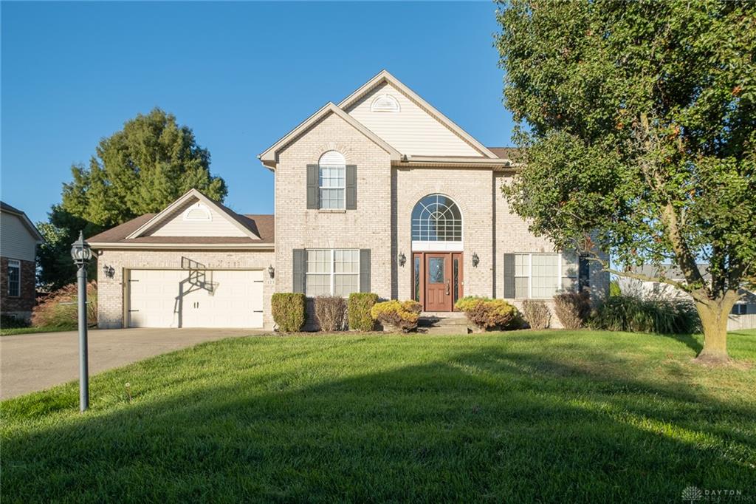
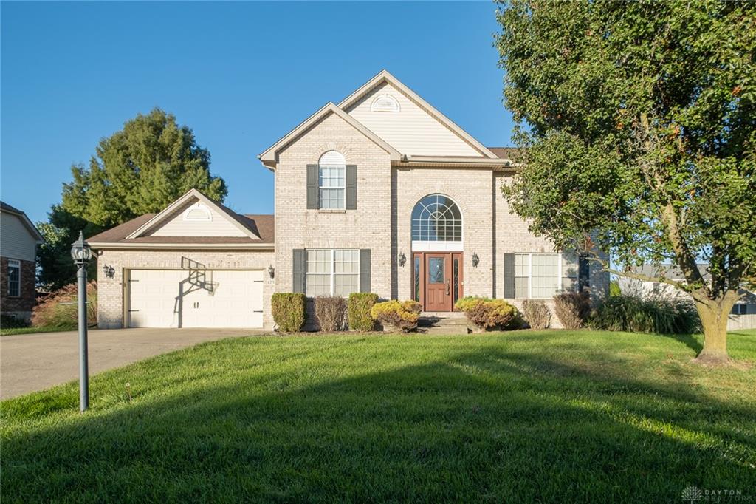
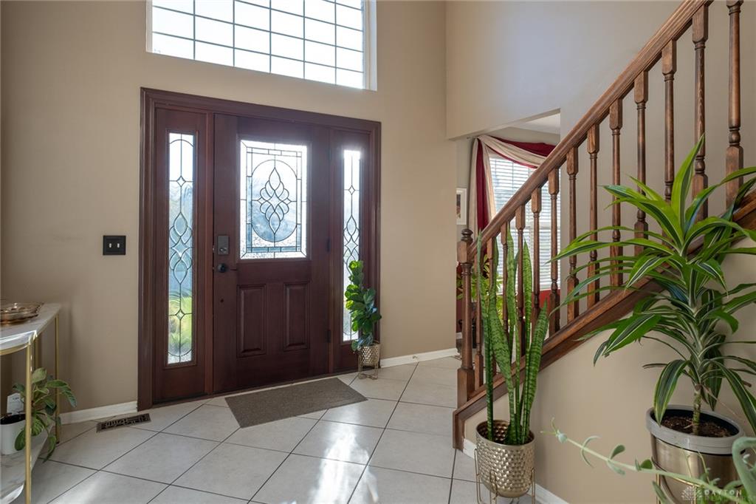
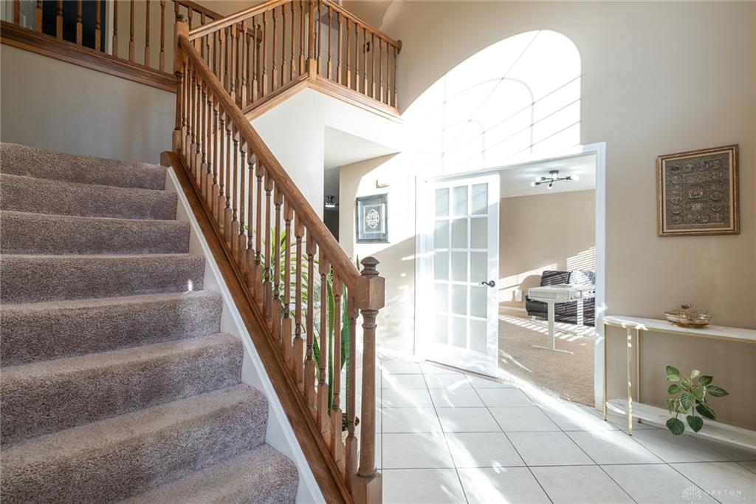
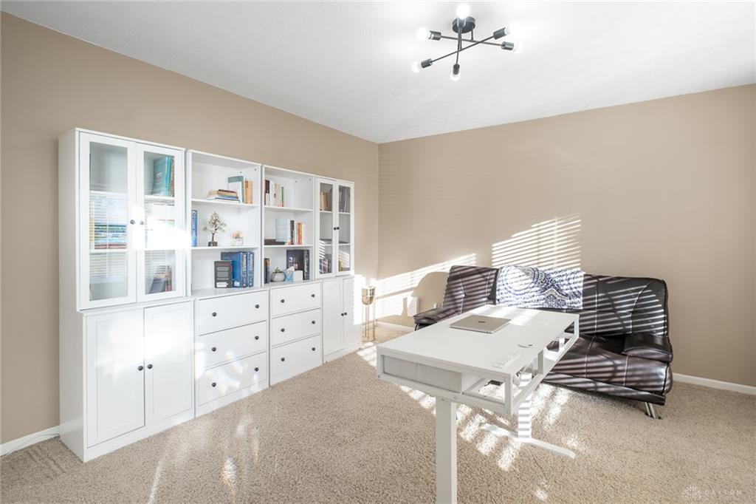
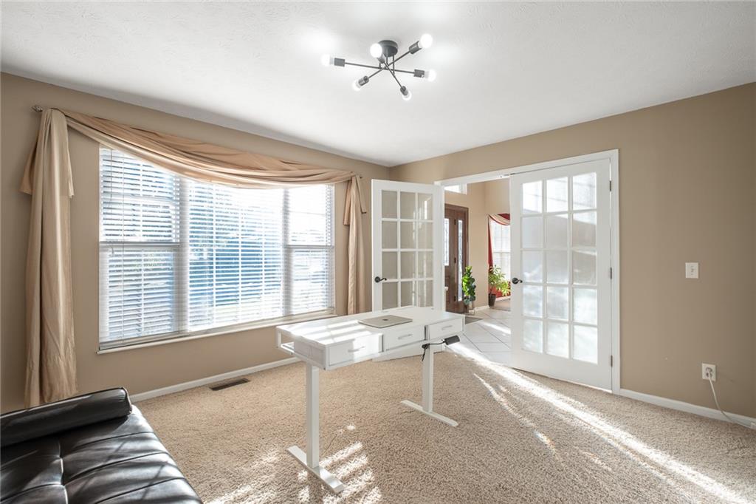
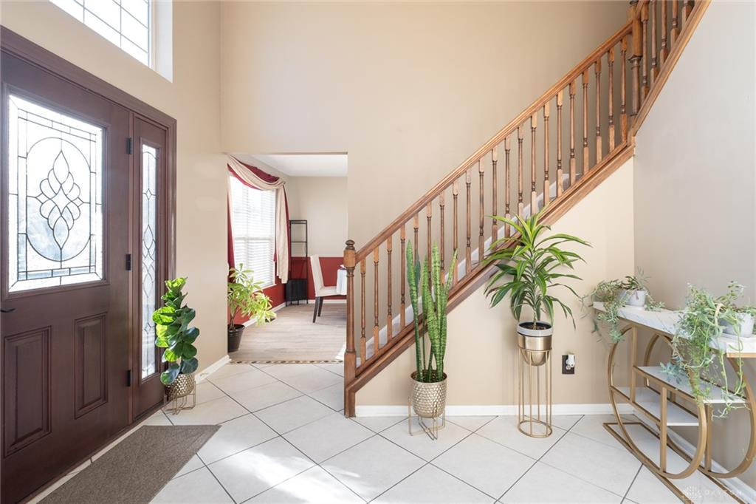
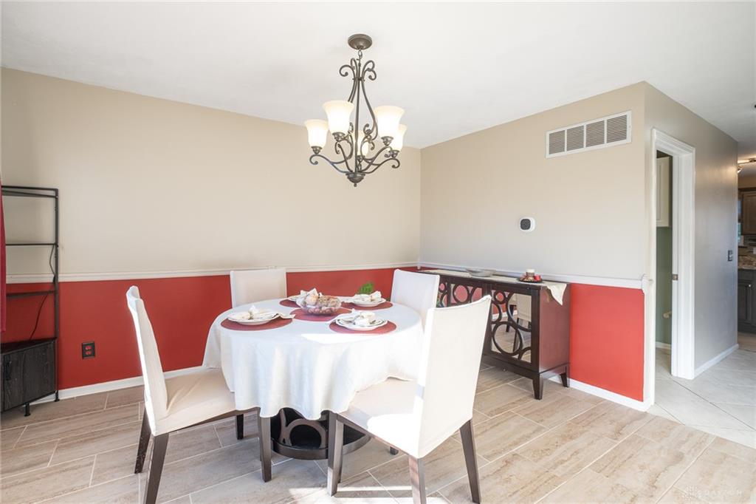
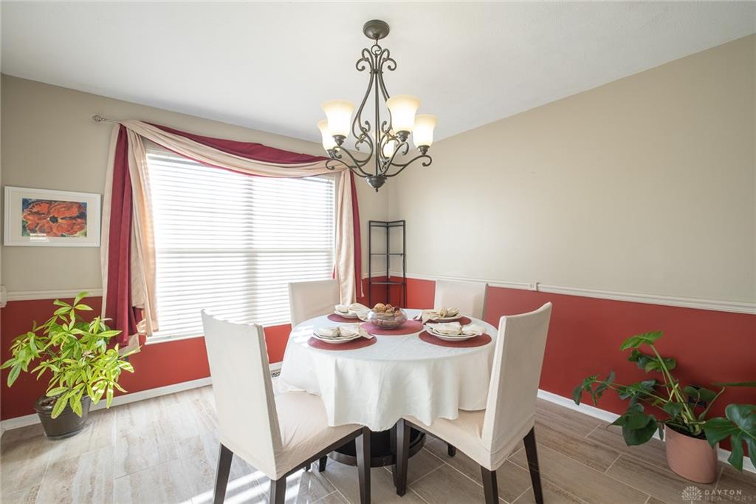
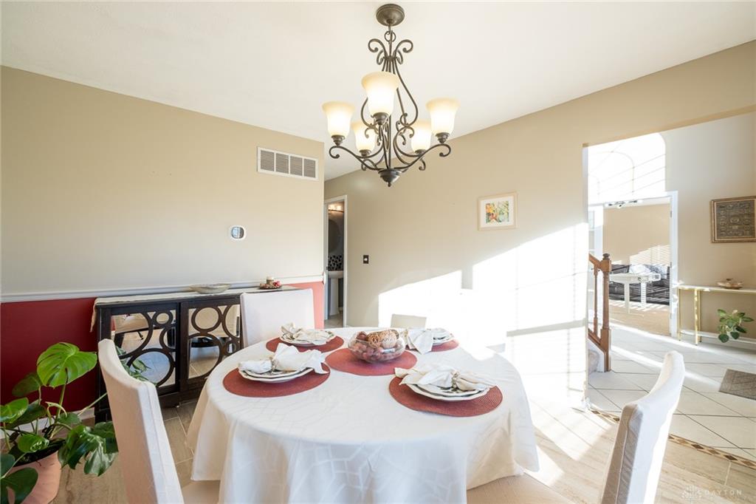
Loads of space with a finished walkout basement in a convenient Miamisburg neighborhood! Inside, a gracious entry is flanked by a study with French doors on the right and a formal dining room with tile flooring on the left. For the cook, the kitchen boasts granite counters, a tile backsplash, R/O system, wine cooler, and rich cabinetry! The adjoining breakfast area will accommodate a 6-person table and flows seamlessly into the generous family room featuring a gas fireplace with modern tile surround. Upstairs, the primary suite offers a cathedral ceiling and ensuite bath with dual-sink vanity, soaking tub, tile shower, and walk-in closet! Three additional bedrooms and a full bath complete the level. Need more? You’ll love the finished basement with rec room, second fireplace, bar area, half bath, and study! Enjoy fall days on the deck or lower level patio! HVAC replaced this year. Minutes to Austin Landing, Dayton Mall, and highways!
Show all description